Greyson - Apartments in San Antonio, TX

1734 N Loop 1604 W, San Antonio TX 78258 View Map, Get directions ->
Write a review ↓
Rent
$1,277 - $2,471
Unit Types
1 - 3 bedrooms
Unit Sizes
611 - 1,320 sq ft
No of Units
291 unit(s)
Year Built
2024
Pets Allowed
Cats, Dogs
Managed by
Carbon Thompson
Address
1734 N Loop 1604 W
State
TX
County

AI Overview

Welcome to Greyson, your stunning new home in the heart of San Antonio, TX. This luxurious community offers an unparalleled living experience in a vibrant neighborhood. Step inside your spacious and modern apartment, featuring sleek stainless steel appliances, granite countertops, and designer finishes. Enjoy in-unit laundry, ample storage, and a private balcony or patio with breathtaking city views.

Experience resort-style amenities, including a sparkling swimming pool, state-of-the-art fitness center, and outdoor grills for entertaining friends and family. Benefit from on-site maintenance and management available to efficiently meet your needs.

Located at 1734 N Loop 1604 W, just minutes from downtown San Antonio, Greyson provides easy access to shopping, dining, and entertainment, and proximity to major highways for a quick commute. Choose from 31 different floor plans, including 1, 2, and 3-bedroom options across 291 units built in 2024. Amenities include a business center, free WiFi areas, gated entrance, electric car chargers, door-to-door trash pickup, clubhouse, elevators, walk-in closets, garden tubs, walk-in showers, and high-speed internet. Non-carpeted flooring, ice makers, and premium countertops complete this offering, with additional features like cable ready apartments and private patios or balconies.

Call Greyson at Carbon Thompson (726-215-9157) for availability and special promotions. Don't miss your opportunity to live in luxury—schedule a tour today and make this your new home sweet home.

Pricing & Floor Plans
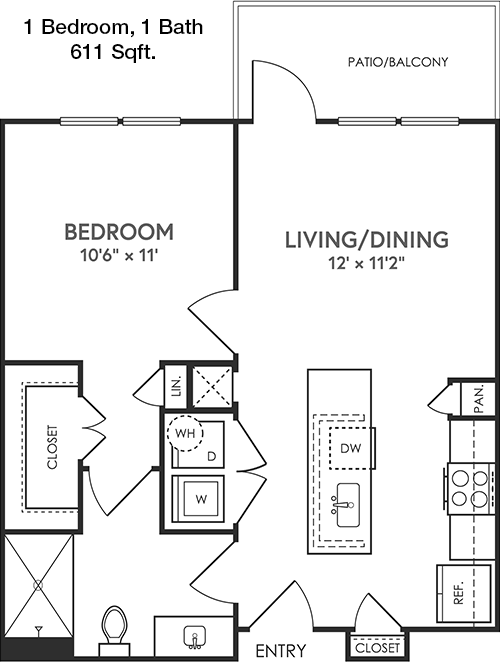
1 Bedroom Floor Plans 15 Options

Floor Plan 1x1

$1,337
Month Rent
611
Sqft
1
Bedroom
1
Bathroom
This 1-bedroom, 1-bathroom apartment offers 611 square feet of comfortable living space. The floor plan features an open living and dining area perfect for entertaining. The kitchen is efficiently designed with ample counter space. The bedroom includes a spacious closet for storage. The bathroom is conveniently situated next to the bedroom. A private balcony or patio extends the living space outdoors, ideal for relaxation.

Floor Plan 1x1

$1,377
Month Rent
611
Sqft
1
Bedroom
1
Bathroom
This 1-bedroom, 1-bathroom apartment offers 611 square feet of comfortable living space. The floor plan features an open living and dining area perfect for entertaining. The kitchen is efficiently designed with ample counter space. The bedroom includes a spacious closet for storage. The bathroom is conveniently situated next to the bedroom. A private balcony or patio extends the living space outdoors, ideal for relaxation.

Floor Plan 1x1

$1,382
Month Rent
611
Sqft
1
Bedroom
1
Bathroom
This 1-bedroom, 1-bathroom apartment offers 611 square feet of comfortable living space. The floor plan features an open living and dining area perfect for entertaining. The kitchen is efficiently designed with ample counter space. The bedroom includes a spacious closet for storage. The bathroom is conveniently situated next to the bedroom. A private balcony or patio extends the living space outdoors, ideal for relaxation.

Floor Plan 1x1

$1,392
Month Rent
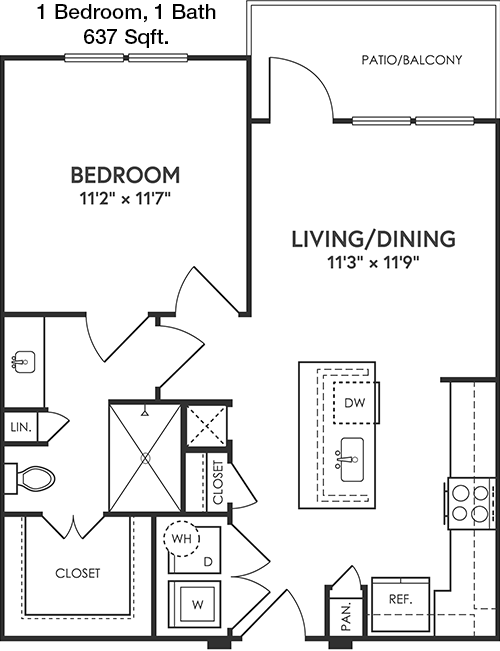
637
Sqft
1
Bedroom
1
Bathroom
This 1-bedroom, 1-bathroom apartment spans 637 square feet and is designed for efficiency and comfort. The open-concept living and dining area provides a versatile space for relaxation and dining. The kitchen features modern appliances and generous counter space. The bedroom has a large closet and is located adjacent to the bathroom for convenience. A cozy patio or balcony offers an outdoor retreat.

Floor Plan 1x1

$1,402
Month Rent
637
Sqft
1
Bedroom
1
Bathroom
This 1-bedroom, 1-bathroom apartment spans 637 square feet and is designed for efficiency and comfort. The open-concept living and dining area provides a versatile space for relaxation and dining. The kitchen features modern appliances and generous counter space. The bedroom has a large closet and is located adjacent to the bathroom for convenience. A cozy patio or balcony offers an outdoor retreat.

Floor Plan 1x1

$1,447
Month Rent
637
Sqft
1
Bedroom
1
Bathroom
This 1-bedroom, 1-bathroom apartment spans 637 square feet and is designed for efficiency and comfort. The open-concept living and dining area provides a versatile space for relaxation and dining. The kitchen features modern appliances and generous counter space. The bedroom has a large closet and is located adjacent to the bathroom for convenience. A cozy patio or balcony offers an outdoor retreat.

Floor Plan 1x1

$1,457
Month Rent
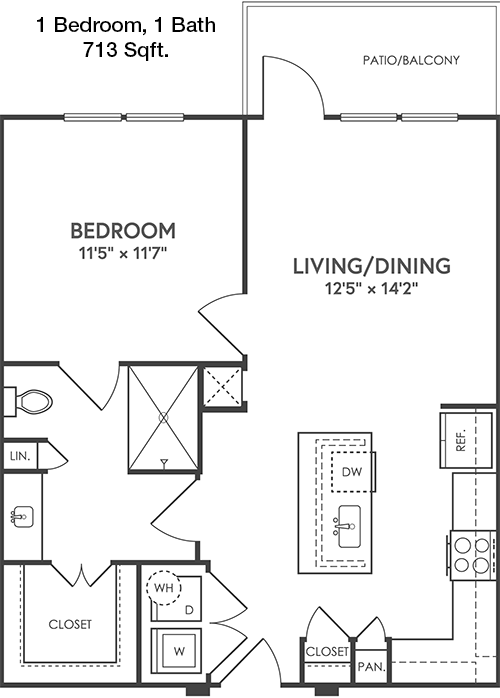
713
Sqft
1
Bedroom
1
Bathroom
This 713 square foot, 1-bedroom, 1-bathroom apartment features an open layout that maximizes space and natural light. The living room flows into the dining area and kitchen, creating a seamless entertaining space. The kitchen is equipped with modern amenities and ample storage. The bedroom includes a walk-in closet and is conveniently located next to the bathroom. Enjoy outdoor living with a private balcony or patio.

Floor Plan 1x1

$1,452
Month Rent
713
Sqft
1
Bedroom
1
Bathroom
This 713 square foot, 1-bedroom, 1-bathroom apartment features an open layout that maximizes space and natural light. The living room flows into the dining area and kitchen, creating a seamless entertaining space. The kitchen is equipped with modern amenities and ample storage. The bedroom includes a walk-in closet and is conveniently located next to the bathroom. Enjoy outdoor living with a private balcony or patio.

Floor Plan 1x1

$1,422
Month Rent
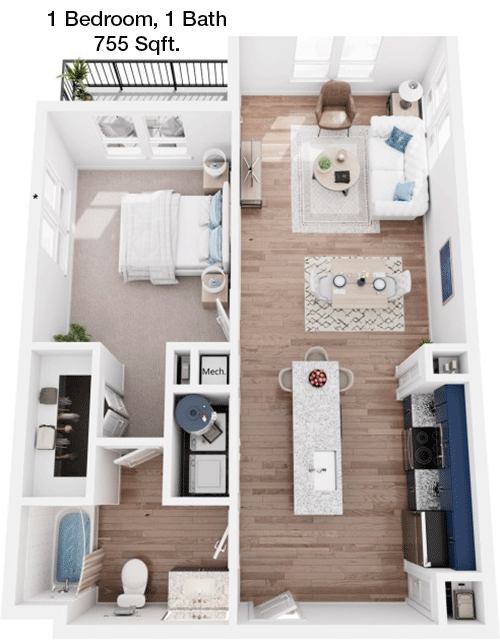
755
Sqft
1
Bedroom
1
Bathroom
This spacious 1-bedroom, 1-bathroom apartment offers 755 square feet of living space. The floor plan includes a large living room that extends to the dining area and a well-appointed kitchen with plenty of counter space. The bedroom features a generous walk-in closet and easy access to the bathroom. A private balcony or patio provides an inviting outdoor area for relaxation or entertainment.

Floor Plan 1x1

$1,487
Month Rent
755
Sqft
1
Bedroom
1
Bathroom
This spacious 1-bedroom, 1-bathroom apartment offers 755 square feet of living space. The floor plan includes a large living room that extends to the dining area and a well-appointed kitchen with plenty of counter space. The bedroom features a generous walk-in closet and easy access to the bathroom. A private balcony or patio provides an inviting outdoor area for relaxation or entertainment.

Floor Plan 1x1

$1,277
Month Rent
755
Sqft
1
Bedroom
1
Bathroom
This spacious 1-bedroom, 1-bathroom apartment offers 755 square feet of living space. The floor plan includes a large living room that extends to the dining area and a well-appointed kitchen with plenty of counter space. The bedroom features a generous walk-in closet and easy access to the bathroom. A private balcony or patio provides an inviting outdoor area for relaxation or entertainment.

Floor Plan 1x1

$1,422
Month Rent
755
Sqft
1
Bedroom
1
Bathroom
This spacious 1-bedroom, 1-bathroom apartment offers 755 square feet of living space. The floor plan includes a large living room that extends to the dining area and a well-appointed kitchen with plenty of counter space. The bedroom features a generous walk-in closet and easy access to the bathroom. A private balcony or patio provides an inviting outdoor area for relaxation or entertainment.

Floor Plan 1x1

$1,487
Month Rent
755
Sqft
1
Bedroom
1
Bathroom
This spacious 1-bedroom, 1-bathroom apartment offers 755 square feet of living space. The floor plan includes a large living room that extends to the dining area and a well-appointed kitchen with plenty of counter space. The bedroom features a generous walk-in closet and easy access to the bathroom. A private balcony or patio provides an inviting outdoor area for relaxation or entertainment.
2 Bedroom Floor Plans 8 Options

Floor Plan 2x2

$1,717
Month Rent
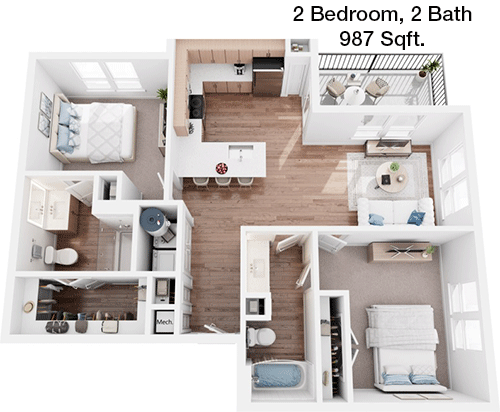
987
Sqft
2
Bedroom
2
Bathroom
This 2-bedroom, 2-bathroom apartment spans 987 square feet and offers a thoughtfully designed layout. The open-concept living and dining area is perfect for entertaining. The kitchen is equipped with modern appliances and ample storage. Each bedroom features generous closet space, with the master bedroom offering an en-suite bathroom. A private balcony or patio extends the living space outdoors.

Floor Plan 2x2

$1,797
Month Rent
987
Sqft
2
Bedroom
2
Bathroom
This 2-bedroom, 2-bathroom apartment spans 987 square feet and offers a thoughtfully designed layout. The open-concept living and dining area is perfect for entertaining. The kitchen is equipped with modern appliances and ample storage. Each bedroom features generous closet space, with the master bedroom offering an en-suite bathroom. A private balcony or patio extends the living space outdoors.

Floor Plan 2x2

$1,757
Month Rent
1,036
Sqft
2
Bedroom
2
Bathroom
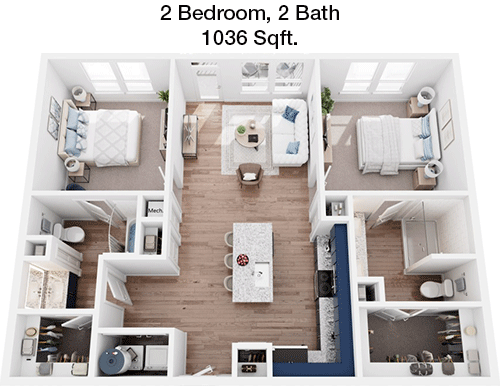
Covering 1,036 square feet, this 2-bedroom, 2-bathroom apartment combines style and functionality. The open living and dining area is ideal for hosting guests. The kitchen features modern appliances and plenty of counter space. Both bedrooms have spacious closets, with the master bedroom including an en-suite bathroom. Enjoy the outdoors on your private balcony or patio.

Floor Plan 2x2

$1,792
Month Rent
1,036
Sqft
2
Bedroom
2
Bathroom
Covering 1,036 square feet, this 2-bedroom, 2-bathroom apartment combines style and functionality. The open living and dining area is ideal for hosting guests. The kitchen features modern appliances and plenty of counter space. Both bedrooms have spacious closets, with the master bedroom including an en-suite bathroom. Enjoy the outdoors on your private balcony or patio.

Floor Plan 2x2

$1,732
Month Rent
1,036
Sqft
2
Bedroom
2
Bathroom
Covering 1,036 square feet, this 2-bedroom, 2-bathroom apartment combines style and functionality. The open living and dining area is ideal for hosting guests. The kitchen features modern appliances and plenty of counter space. Both bedrooms have spacious closets, with the master bedroom including an en-suite bathroom. Enjoy the outdoors on your private balcony or patio.

Floor Plan 2x2

$1,873
Month Rent
1,080
Sqft
2
Bedroom
2
Bathroom
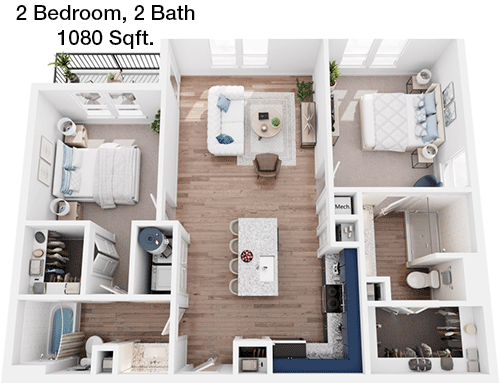
This 2-bedroom, 2-bathroom apartment offers 1,080 square feet of living space, with a floor plan designed for comfort and convenience. The open living and dining area creates a welcoming environment. The kitchen boasts modern appliances and ample storage. Each bedroom features generous closet space, with the master bedroom offering an en-suite bathroom. A private balcony or patio provides a perfect outdoor retreat.

Floor Plan 2x2

$1,903
Month Rent
1,080
Sqft
2
Bedroom
2
Bathroom
This 2-bedroom, 2-bathroom apartment offers 1,080 square feet of living space, with a floor plan designed for comfort and convenience. The open living and dining area creates a welcoming environment. The kitchen boasts modern appliances and ample storage. Each bedroom features generous closet space, with the master bedroom offering an en-suite bathroom. A private balcony or patio provides a perfect outdoor retreat.

Floor Plan 2x2

$2,101
Month Rent
1,083
Sqft
2
Bedroom
2
Bathroom
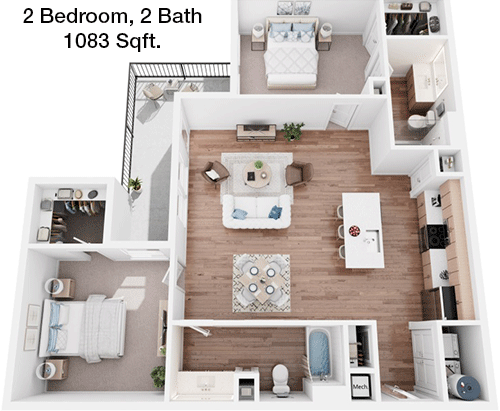
This 1,083 square foot, 2-bedroom, 2-bathroom apartment offers a spacious layout perfect for modern living. The open-plan living and dining area is ideal for entertaining. The kitchen is equipped with contemporary appliances and ample storage. Both bedrooms have large closets, and the master bedroom includes an en-suite bathroom. A private balcony or patio adds an outdoor dimension to the living space.
3 Bedroom Floor Plans 3 Options

Floor Plan 3x2

$2,411
Month Rent
1,320
Sqft
3
Bedroom
2
Bathroom
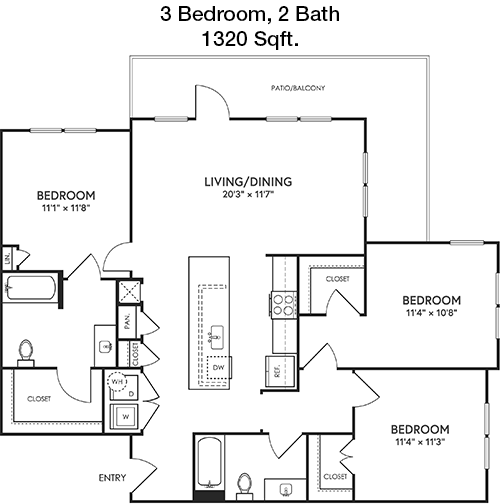
This expansive 3-bedroom, 2-bathroom apartment covers 1,320 square feet, offering plenty of space for family living. The open living and dining area is perfect for gatherings. The kitchen features modern appliances and abundant storage. Each bedroom is equipped with ample closet space, with the master bedroom boasting an en-suite bathroom. A private balcony or patio provides additional outdoor living space.

Floor Plan 3x2

$2,426
Month Rent
1,320
Sqft
3
Bedroom
2
Bathroom
This expansive 3-bedroom, 2-bathroom apartment covers 1,320 square feet, offering plenty of space for family living. The open living and dining area is perfect for gatherings. The kitchen features modern appliances and abundant storage. Each bedroom is equipped with ample closet space, with the master bedroom boasting an en-suite bathroom. A private balcony or patio provides additional outdoor living space.

Floor Plan 3x2

$2,471
Month Rent
1,320
Sqft
3
Bedroom
2
Bathroom
This expansive 3-bedroom, 2-bathroom apartment covers 1,320 square feet, offering plenty of space for family living. The open living and dining area is perfect for gatherings. The kitchen features modern appliances and abundant storage. Each bedroom is equipped with ample closet space, with the master bedroom boasting an en-suite bathroom. A private balcony or patio provides additional outdoor living space.

Amenities/Fees

Community Amenities

Fitness center
Pool
Business center
Free WiFi Areas
Gated entrance
Electric Car Chargers
Door to door trash pickup
Club house
Outdoor Grills
Elevators

Unit Amenities

W/D connections
Walk-in closets
Garden/large tubs
Walk-in showers
Private patios/balconies
Cable ready
Hi-speed internet
Non-carpeted flooring
Ice makers
Premium Countertops

Fees

Application Fee
$65
Administration
$150
Deposit
$200-400
Pet Rent
$20

PlaceReview

Your comment on Greyson and help make a difference.

Rent vs. Buy Report

Financial viability of renting or selling your house.

Similar Homes/Condos For Rent

Nearby Apartments

5 Fifty

550 Heimer Rd, San Antonio TX 78232
$ 775 - $1245
For Rent
1-2 Beds.
518-884 Sq Ft.
1-2 Bath.

Alamar

4003 Alamar Ridge, San Antonio TX 78259
$ 2195 - $3044
For Rent
2-4 Beds.
1254-1812 Sq Ft.
2-2.5 Bath.

Allora Kinder Ranch

1239 E Borgfeld Rd, San Antonio TX 78260
$ 1360 - $2004
For Rent
1-2 Beds.
763-1226 Sq Ft.
1-2 Bath.

1734 N Loop 1604 W, San Antonio, TX 78258. View photos, map, tax, nearby homes for sale, home values, school info...

View all apartments on N Loop 1604 W

Copyright© 2026, HOUSTON REALTORS® INFORMATION SERVICE, INC. All Rights Reserved.
(726) 215-9157
Welcome to Carbon Thompson, where modern living meets exceptional management in a community designed to elevate your lifestyle. At Carbon Thompson, we pride ourselves on providing a seamless rental experience through our unwavering commitment to maintaining pristine apartments and ensuring resident satisfaction. Our dedicated management team is renowned for its responsiveness and attentiveness, making it our mission to promptly address and resolve any concerns to enhance your living experience. ...
Welcome to Carbon Thompson, where modern living meets exceptional management in a community designed to elevate your lifestyle. At Carbon Thompson, we pride ourselves on providing a seamless rental experience through our unwavering commitment to maintaining pristine apartments and ensuring resident satisfaction. Our dedicated management team is renowned for its responsiveness and attentiveness, making it our mission to promptly address and resolve any concerns to enhance your living experience. Each apartment is meticulously maintained, featuring contemporary designs and high-quality finishes that offer both style and comfort. Our community is equipped with state-of-the-art amenities that cater to your every need, from fitness centers and serene outdoor spaces to co-working areas and social lounges, fostering a perfect blend of relaxation and productivity. Choose Carbon Thompson for a vibrant and inviting living environment where your comfort and convenience are always our top priority.
Read more ↓