Forth At Navigation - Apartments in Houston, TX

2404 Navigation Blvd, Houston TX 77003 View Map, Get directions ->
Write a review ↓
Rent
$1,581 - $3,304
Unit Sizes
510 - 1,626 sq ft
No of Units
299 unit(s)
Year Built
2021
Pets Allowed
Cats, Dogs
Managed by
Marquette Mgmt
Address
2404 Navigation Blvd
State
TX
County

AI Overview

Welcome to Forth At Navigation, where luxury meets urban convenience in Houston, TX. This modern apartment community offers a unique blend of style, comfort, and accessibility in the vibrant East End neighborhood. Choose from 18 distinct floor plans within our 299-unit complex, accommodating Cats and Dogs, and ranging from studio to three-bedroom apartments. Inside our beautifully designed homes, you'll find high-end finishes, spacious living areas, designer kitchens, private patios or balconies, walk-in showers, and custom flooring. Enjoy modern conveniences like in-unit washers and dryers, walk-in closets, high-speed internet, and cable-ready capabilities.

Beyond your doorstep, indulge in a resort-style pool, state-of-the-art fitness center, and elegant clubhouse perfect for socializing with friends. Additional amenities include free WiFi areas, a business center, gated entrance, assigned parking, electric car chargers, and outdoor grills. Savor the peace of mind with 24-hour concierge service and on-site maintenance, ensuring a stress-free living experience.

Located at 2404 Navigation Blvd, you're steps away from Houston's best shopping, dining, and entertainment options. Whether exploring EaDo's trendy bars, catching a game at Minute Maid Park, or strolling along the Buffalo Bayou, there's always something exciting to do. Rental rates vary from $1,498 to $3,304, offering a range of options to suit your lifestyle. Don't miss the chance to experience luxury living at its finest. Contact Marquette Management at 346-867-8707 to schedule a tour today and secure your new home at Forth At Navigation.

Pricing & Floor Plans
Studio Bedroom Floor Plans 6 Options

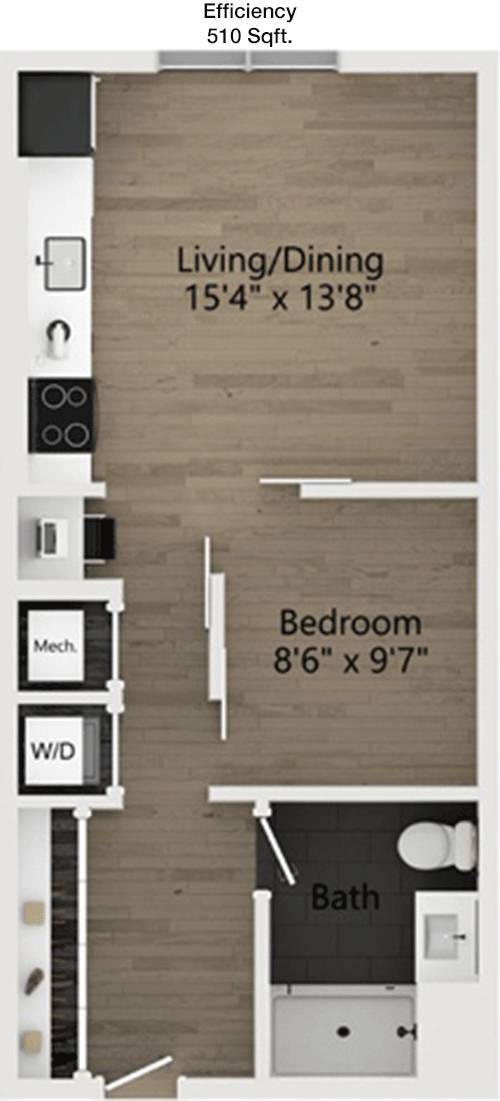
Floor Plan Efficiency

$1,581
Month Rent
510
Sqft
0
Bedroom
1
Bathroom
This 510 sqft apartment features an efficient layout ideal for urban living. The open floor plan combines the living and dining areas, creating a versatile space for relaxation and entertainment. The kitchen is conveniently situated adjacent to the living area, enhancing the flow of the apartment. The single bathroom is centrally located, providing easy access from all parts of the unit. Storage needs are addressed with a closet space, ensuring practicality without sacrificing style.

Floor Plan Efficiency

$1,766
Month Rent
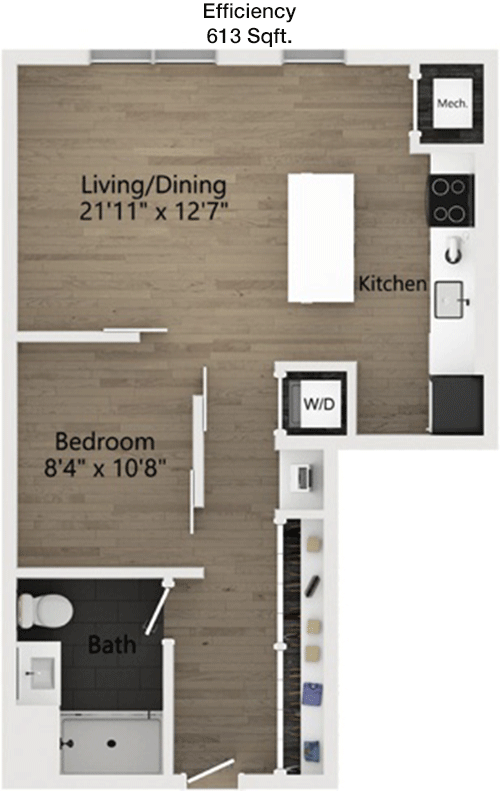
613
Sqft
0
Bedroom
1
Bathroom
With 613 sqft, this apartment offers a comfortable living space. Upon entering, you are greeted by a combined living and dining area, perfect for entertaining guests or unwinding after a long day. The kitchen is efficiently designed to maximize functionality. The bathroom is easily accessible, and there is a dedicated closet for storage. This floor plan provides a balance of comfort and practicality, ideal for a single occupant or couple.

Floor Plan Efficiency

$1,706
Month Rent
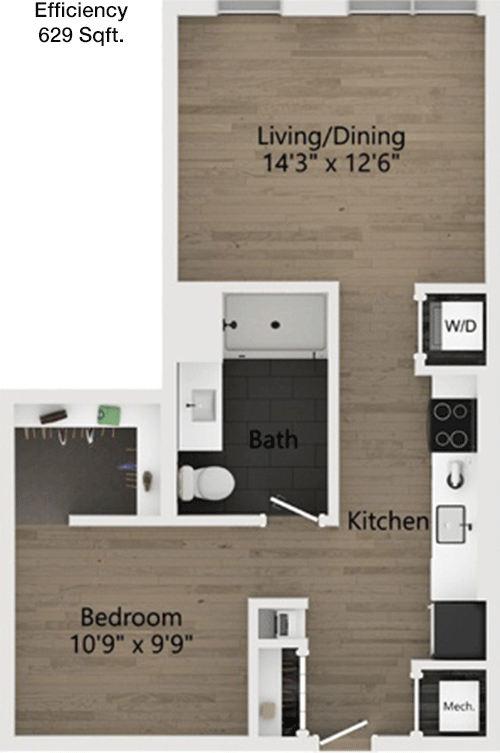
629
Sqft
0
Bedroom
1
Bathroom
This 629 sqft apartment is designed to optimize space and functionality. The open-concept living and dining area is perfect for both relaxation and hosting. The kitchen is strategically located to serve the living area efficiently. A single bathroom is centrally located, ensuring convenience for residents. Ample closet space is provided, allowing for organized storage solutions. This floor plan caters to those seeking a balance of convenience and comfort.

Floor Plan Efficiency

$1,816
Month Rent
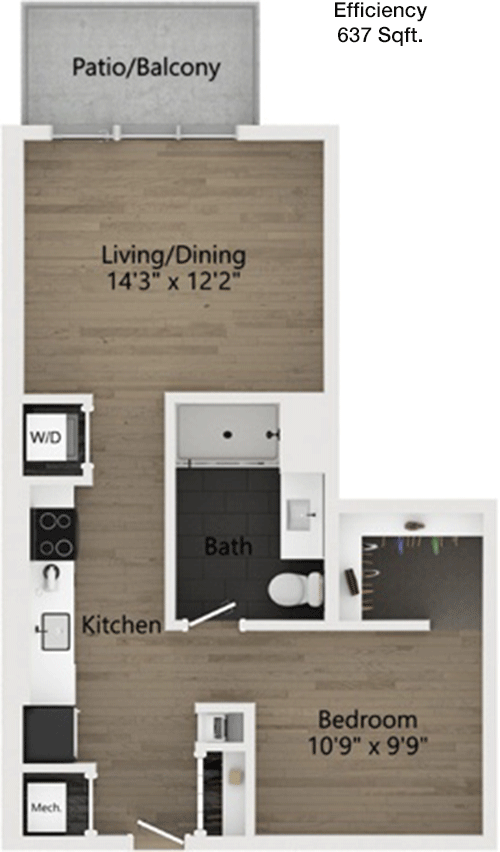
637
Sqft
0
Bedroom
1
Bathroom
At 637 sqft, this apartment offers a well-thought-out layout that maximizes space. The living and dining areas are open and inviting, perfect for hosting or unwinding. The kitchen area is conveniently positioned to facilitate easy meal preparation. The single bathroom is centrally located for easy access. Adequate closet space is available, ensuring storage solutions are met without cluttering the living area.

Floor Plan Efficiency

$1,884
Month Rent
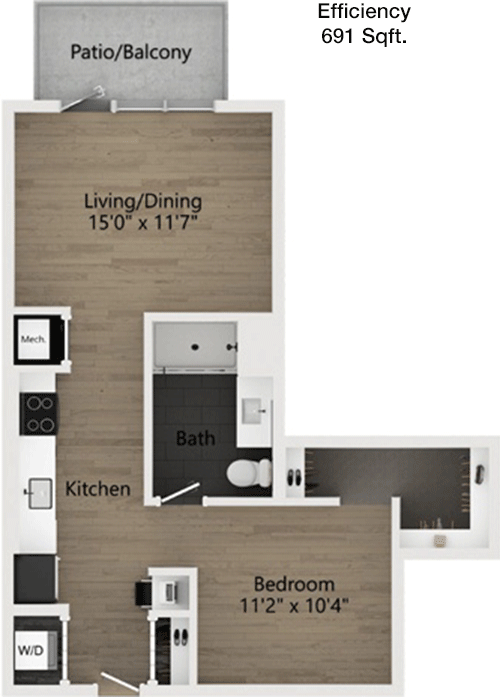
691
Sqft
0
Bedroom
1
Bathroom
This 691 sqft apartment features a spacious and airy design, ideal for modern living. The open layout of the living and dining areas creates a versatile space for both relaxation and entertaining. The kitchen is efficiently designed, maximizing utility. The centrally located bathroom is easily accessible from all areas of the apartment. Storage needs are addressed with ample closet space, making organization simple and efficient.

Floor Plan Efficiency

$2,011
Month Rent
802
Sqft
0
Bedroom
1
Bathroom
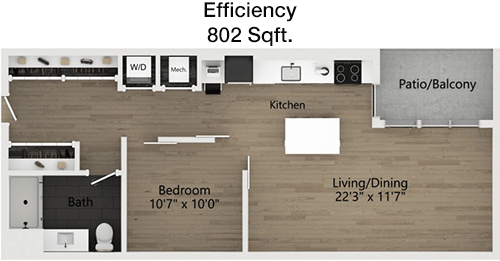
Offering 802 sqft, this apartment provides a spacious layout with an emphasis on comfort and style. The open living and dining areas are ideal for entertaining or quiet evenings at home. The kitchen is conveniently located, offering practicality and ease of use. The bathroom is centrally situated for maximum convenience. Ample closet space ensures that storage needs are met efficiently, maintaining a clutter-free environment.
1 Bedroom Floor Plans 7 Options

Floor Plan 1x1

$2,061
Month Rent
633
Sqft
1
Bedroom
1
Bathroom
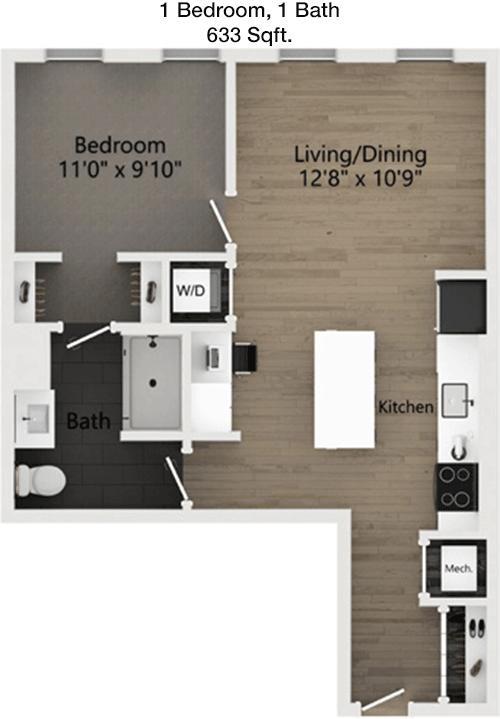
This 633 sqft apartment offers a well-designed floor plan that includes one bedroom and one bathroom. The open concept living and dining area creates a welcoming space for relaxation and entertaining. The kitchen is conveniently located next to the dining area, making meal preparation and serving easy. The bedroom offers privacy and is equipped with a closet for storage. The bathroom is accessible from the main living area, and additional storage is available to meet your organizational needs.

Floor Plan 1x1

$2,055
Month Rent
773
Sqft
1
Bedroom
1
Bathroom
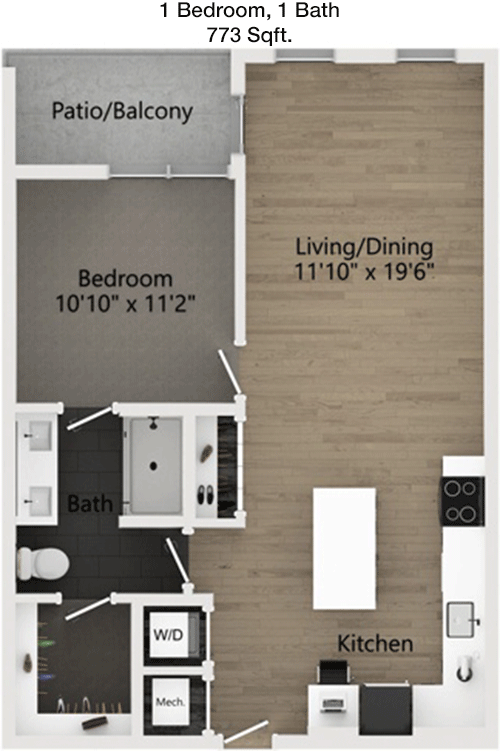
At 773 sqft, this one-bedroom, one-bathroom apartment is designed for both comfort and functionality. The spacious living and dining area is perfect for entertaining guests or relaxing after a long day. The kitchen is strategically positioned to serve the dining area efficiently. The bedroom features a closet for ample storage, while the bathroom is easily accessible from both the living space and the bedroom. This apartment offers a perfect blend of style and practicality.

Floor Plan 1x1

$1,869
Month Rent
784
Sqft
1
Bedroom
1
Bathroom
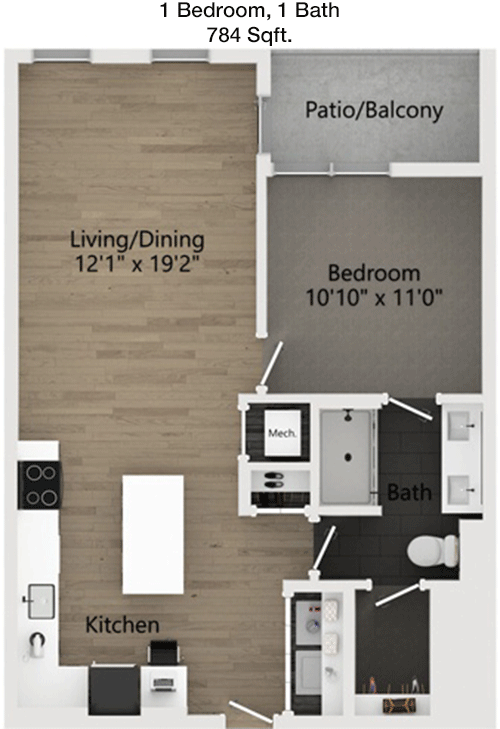
This 784 sqft apartment offers a spacious one-bedroom, one-bathroom layout that emphasizes openness and comfort. The living and dining areas are combined, creating a flexible space for various activities. The kitchen is positioned to allow easy access from the dining area. The bedroom provides privacy and includes a closet for storage. The bathroom is centrally located for convenience. This apartment is ideal for those seeking a balance of space and functionality.

Floor Plan 1x1

$2,010
Month Rent
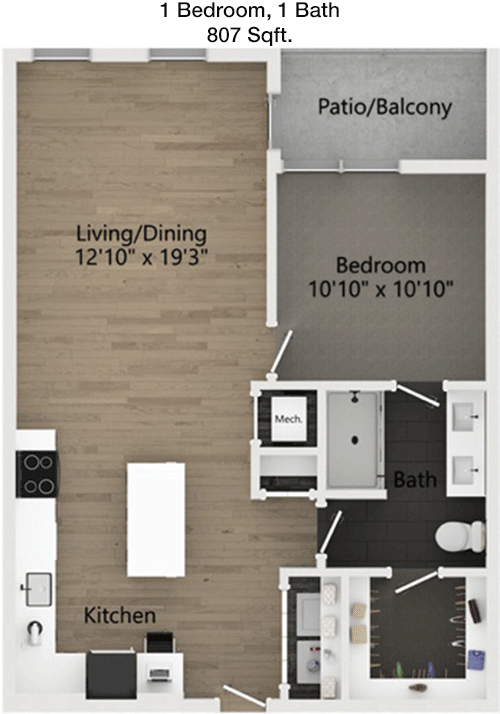
807
Sqft
1
Bedroom
1
Bathroom
With 807 sqft, this one-bedroom, one-bathroom apartment offers a generous layout with a focus on modern living. The open-concept living and dining area is perfect for both entertaining and relaxing. The kitchen is efficiently designed, providing easy access to the dining area. The bedroom offers privacy and includes a closet for ample storage. The bathroom is conveniently located for accessibility. This floor plan caters to those who value space and convenience.

Floor Plan 1x1

$1,879
Month Rent
807
Sqft
1
Bedroom
1
Bathroom
With 807 sqft, this one-bedroom, one-bathroom apartment offers a generous layout with a focus on modern living. The open-concept living and dining area is perfect for both entertaining and relaxing. The kitchen is efficiently designed, providing easy access to the dining area. The bedroom offers privacy and includes a closet for ample storage. The bathroom is conveniently located for accessibility. This floor plan caters to those who value space and convenience.

Floor Plan 1x1 den

$2,396
Month Rent
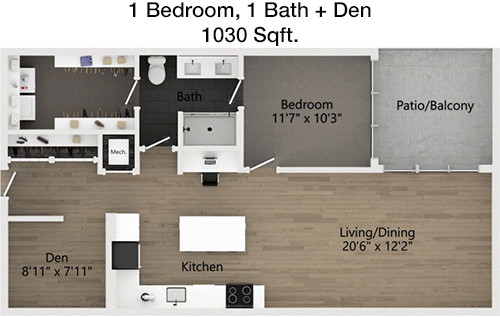
1,030
Sqft
1
Bedroom
1
Bathroom
This 1030 sqft apartment features a spacious one-bedroom, one-bathroom layout with an emphasis on luxury and comfort. The expansive living and dining area is perfect for hosting gatherings or enjoying quiet evenings. The kitchen is well-appointed, providing ample space for culinary endeavors. The bedroom offers a private retreat with a generous closet for storage. The bathroom is conveniently located and accessible. Additional storage areas ensure that all organizational needs are met.

Floor Plan 1x1 den

$2,534
Month Rent
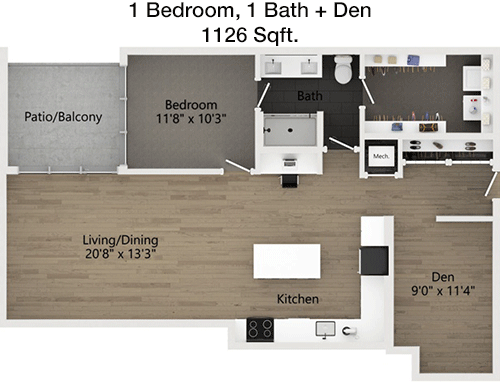
1,126
Sqft
1
Bedroom
1
Bathroom
Offering a generous 1126 sqft, this one-bedroom, one-bathroom apartment highlights a spacious and luxurious layout. The open living and dining areas are ideal for entertaining and provide a comfortable space for daily living. The kitchen is thoughtfully designed to maximize efficiency and convenience. The bedroom serves as a private sanctuary with ample closet space. The bathroom is centrally located for easy access. This floor plan includes additional storage options, ensuring a clutter-free environment.
2 Bedroom Floor Plans 4 Options

Floor Plan 2x2

$3,148
Month Rent
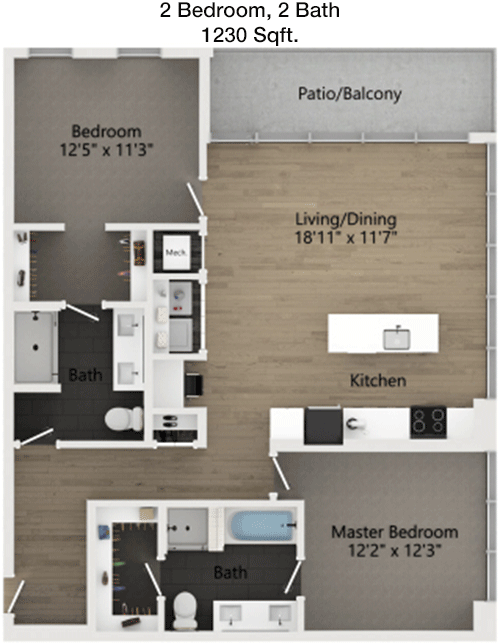
1,230
Sqft
2
Bedroom
2
Bathroom
This 1230 sqft apartment features a thoughtfully designed two-bedroom, two-bathroom layout that emphasizes space and comfort. The open living and dining areas provide a versatile setting for entertaining or relaxing. The kitchen is strategically located to serve the dining area efficiently. Both bedrooms offer privacy and are equipped with ample closet space. Each bathroom is conveniently located adjacent to a bedroom, ensuring accessibility and convenience. Additional storage options enhance the functionality of this floor plan.

Floor Plan 2x2

$2,331
Month Rent
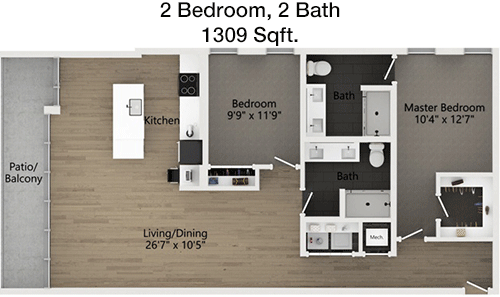
1,309
Sqft
2
Bedroom
2
Bathroom
At 1309 sqft, this two-bedroom, two-bathroom apartment provides a spacious and luxurious living experience. The open-concept living and dining areas are perfect for hosting or enjoying quiet evenings. The kitchen is well-appointed, offering easy access to the dining area. Both bedrooms offer privacy and feature generous closet space. Each bathroom is conveniently located next to a bedroom, providing easy access. Additional storage areas ensure that all belongings are neatly organized.

Floor Plan 2x2

$2,814
Month Rent
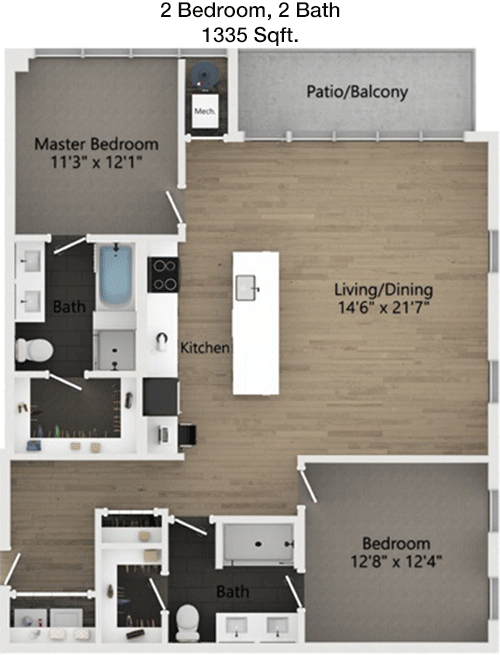
1,335
Sqft
2
Bedroom
2
Bathroom
This 1335 sqft apartment offers a spacious two-bedroom, two-bathroom layout designed with modern living in mind. The open living and dining areas create a welcoming space for entertaining. The kitchen is efficiently designed to maximize accessibility and functionality. Both bedrooms offer privacy and include ample closet space. Each bathroom is strategically positioned for convenience. The floor plan includes additional storage to meet all organizational needs, creating a clutter-free living environment.

Floor Plan 2x2

$2,844
Month Rent
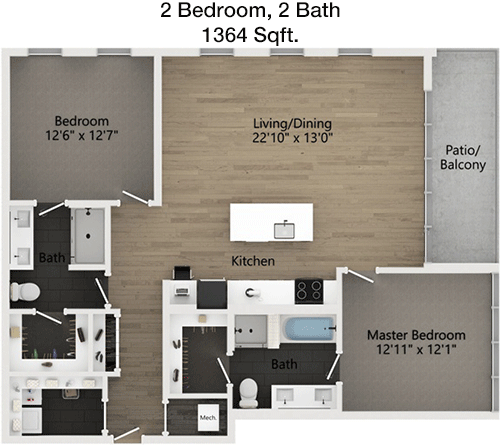
1,364
Sqft
2
Bedroom
2
Bathroom
This 1364 sqft apartment features a well-designed two-bedroom, two-bathroom layout that emphasizes luxury and comfort. The open living and dining areas are ideal for both entertaining and everyday living. The kitchen is conveniently positioned, offering easy access to the dining area. Both bedrooms provide privacy and include generous closet space. Each bathroom is adjacent to a bedroom, ensuring accessibility. Additional storage solutions are available to maintain an organized and clutter-free space.
3 Bedroom Floor Plans 1 Options

Floor Plan 3x2

$3,304
Month Rent
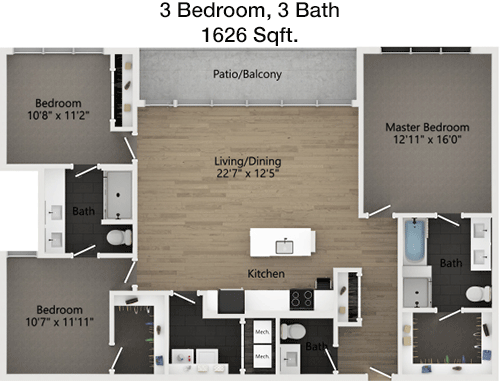
1,626
Sqft
3
Bedroom
2
Bathroom
This 1626 sqft apartment offers a spacious three-bedroom, two-bathroom layout perfect for families or those seeking extra space. The open living and dining areas provide a versatile space for entertaining or relaxing. The kitchen is strategically located to serve the dining area efficiently. Each bedroom offers privacy and includes ample closet space. The bathrooms are conveniently positioned for easy access from all bedrooms. Additional storage solutions are integrated into the floor plan, ensuring all organizational needs are met.

Amenities/Fees

Community Amenities

Fitness center
Pool
Business center
Free WiFi Areas
Gated entrance
Assigned parking
Electric Car Chargers
Club house
Picnic area
Outdoor Grills

Unit Amenities

W/D machines
Walk-in closets
Garden/large tubs
Walk-in showers
Private patios/balconies
Cable ready
Hi-speed internet
High ceilings
Custom carpet
Non-carpeted flooring

Fees

Application Fee
$65
Administration
$250
Deposit
$0
Pet Rent
$25

Soundscore

The following number shows a value between 50 (very loud) and 100 (very quiet) that tells you about the loudness level of the Forth At Navigation neighborhood due to environmental noise.

Busy Place
67
50
60
70
80
90
100
Very Busy
Busy
Active
Calm
Very Calm
The neighborhood is BUSY
Airport:
Calm
Traffic:
Busy
Businesses:
Busy
Soundscore™ powered by HowLoud, Inc.

PlaceReview

Your comment on Forth At Navigation and help make a difference.

Rent vs. Buy Report

Financial viability of renting or selling your house.

2404 Navigation Blvd, Houston, TX 77003. View photos, map, tax, nearby homes for sale, home values, school info...

View all apartments on Navigation Blvd

Copyright© 2026, HOUSTON REALTORS® INFORMATION SERVICE, INC. All Rights Reserved.
(346) 867-8707
Marquette Mgmt is a distinguished apartment management company renowned for its commitment to providing exceptional living experiences for discerning renters. With a focus on maintaining the highest standards of quality, Marquette Mgmt ensures that each apartment under its care is impeccably maintained, offering residents a pristine and inviting home environment. Our team of responsive management professionals is dedicated to addressing tenant needs promptly and effectively, fostering a communit...
Marquette Mgmt is a distinguished apartment management company renowned for its commitment to providing exceptional living experiences for discerning renters. With a focus on maintaining the highest standards of quality, Marquette Mgmt ensures that each apartment under its care is impeccably maintained, offering residents a pristine and inviting home environment. Our team of responsive management professionals is dedicated to addressing tenant needs promptly and effectively, fostering a community where residents feel valued and supported. At Marquette Mgmt, modern amenities are at the forefront of our offerings, from state-of-the-art fitness centers and stylish communal spaces to cutting-edge technology solutions that enhance convenience and connectivity. Our commitment to excellence and innovation makes Marquette Mgmt the perfect choice for those seeking a vibrant, comfortable, and hassle-free living experience. Discover the difference that attentive management and superior apartment living can make with Marquette Mgmt, where your satisfaction is our top priority.
Read more ↓
Office Hours
Listing traffic report table
Days Hours
Monday 10 AM - 6 PM
Tuesday 10 AM - 6 PM
Wednesday 10 AM - 6 PM
Thursday 10 AM - 6 PM
Friday 10 AM - 6 PM
Saturday 10:00 AM - 5:00 PM
Sunday Closed