Ferro - Apartments in Plano, TX

1005 11th St, Plano TX 75074 View Map, Get directions ->
Write a review ↓
Rent
$1,299 - $2,750
Unit Sizes
564 - 1,302 sq ft
No of Units
385 unit(s)
Year Built
2022
Pets Allowed
Cats, Dogs
Managed by
Willow Bridge Prop Co
Address
1005 11th St
State
TX
County

AI Overview

Welcome to Ferro, a luxurious apartment community situated in the vibrant heart of Plano, TX. Upon entering our modern lobby, you'll be welcomed by our friendly staff and an array of exquisite amenities that instantly make you feel at home. Our one, two, and three bedroom apartments are meticulously designed to combine comfort and style. Each unit offers high-end finishes, stainless steel appliances, granite countertops, and large walk-in closets. Open floor plans and abundant natural light ensure a delightful living experience.

Beyond your front door, enjoy access to a resort-style pool, a 24-hour fitness center, and inviting outdoor lounge areas. Whether working in our business center or hosting a barbecue at our grilling stations, Ferro provides the perfect setting for all. Conveniently located at 1005 11th St, Plano, our community offers easy access to the city's best shopping, dining, and entertainment.

Choose from 33 unique floor plans, accommodating your lifestyle needs, from spacious studios to two-bedroom units. Residents enjoy amenities like electric car chargers, a clubhouse, picnic areas, and a game/sport room. Each apartment is equipped with W/D machines, walk-in closets, garden-style tubs and showers, private patios or balconies, and is cable and internet-ready.

Contact us at 469-617-6054 for availability and current promotions. Experience luxury living at its finest—schedule a tour today and discover why so many love calling Ferro home.

Pricing & Floor Plans
Studio Bedroom Floor Plans 6 Options

Floor Plan Efficiency

$1,535
Month Rent
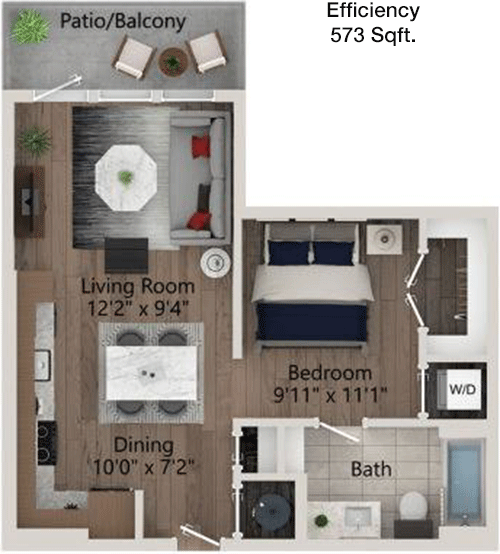
573
Sqft
0
Bedroom
1
Bathroom
This 573 square foot apartment offers a compact yet efficient layout with one bathroom. The entrance leads directly into a spacious living area that seamlessly connects to a dining space, ideal for both relaxation and entertaining. The kitchen is efficiently designed, providing all necessary amenities. Ample closet space is available, ensuring plenty of storage options. The design maximizes the use of space, making it a comfortable option for individuals seeking a cozy living environment.
1 Bedroom Floor Plans 10 Options

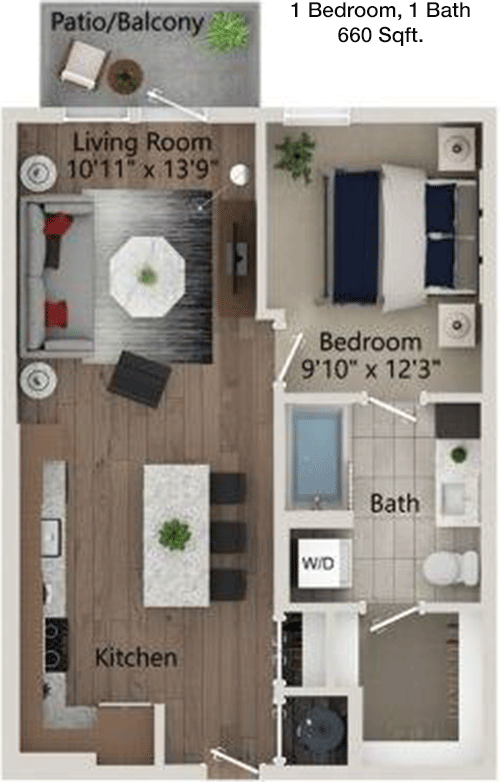
Floor Plan 1x1

$1,530
Month Rent
660
Sqft
1
Bedroom
1
Bathroom
This 660 square foot apartment features one bedroom and one bathroom, offering a comfortable living space. Upon entering, you'll find an open-concept living and dining area that flows into the kitchen, perfect for social gatherings. The bedroom is well-sized with a generous closet, providing ample storage. A well-appointed bathroom adds to the convenience, making this apartment a great choice for those seeking a balance of comfort and functionality.

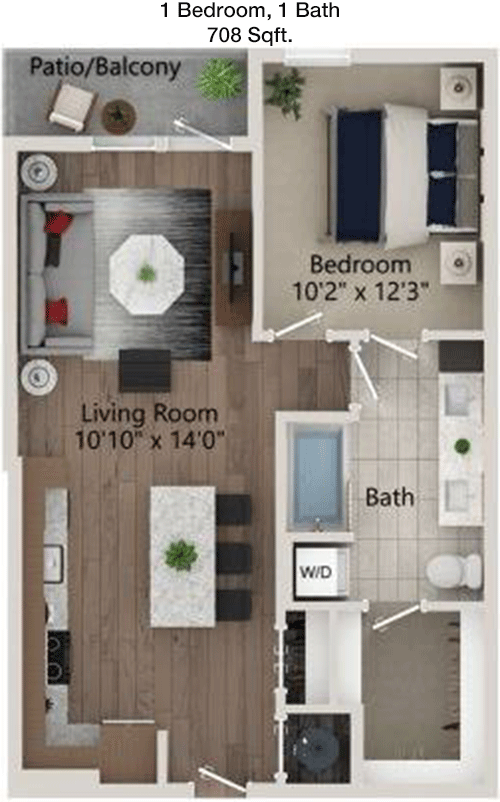
Floor Plan 1x1

$1,610
Month Rent
708
Sqft
1
Bedroom
1
Bathroom
Spanning 708 square feet, this one-bedroom, one-bathroom apartment is designed for modern living. The floor plan opens into a welcoming living room that adjoins the dining area, creating an inviting space for entertaining. The kitchen is compact yet fully equipped. The bedroom offers a sizable closet, while additional storage is available throughout the unit. The bathroom is conveniently located, making this apartment a practical choice for a comfortable lifestyle.

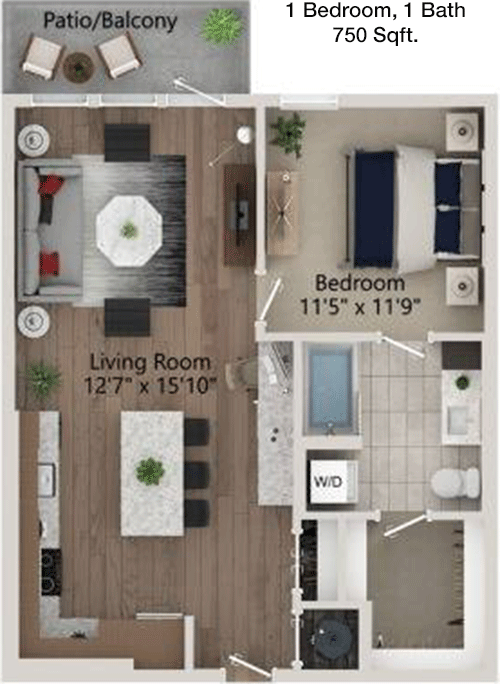
Floor Plan 1x1

$1,740
Month Rent
750
Sqft
1
Bedroom
1
Bathroom
This 750 square foot apartment provides a spacious one-bedroom, one-bathroom layout. Upon entry, you're greeted by a large living area that transitions into a dining space and a well-appointed kitchen. The bedroom features a substantial closet for all your storage needs. A private balcony or patio area extends the living space outdoors, perfect for enjoying fresh air. The bathroom is conveniently located, making this apartment a desirable option for those seeking both comfort and style.

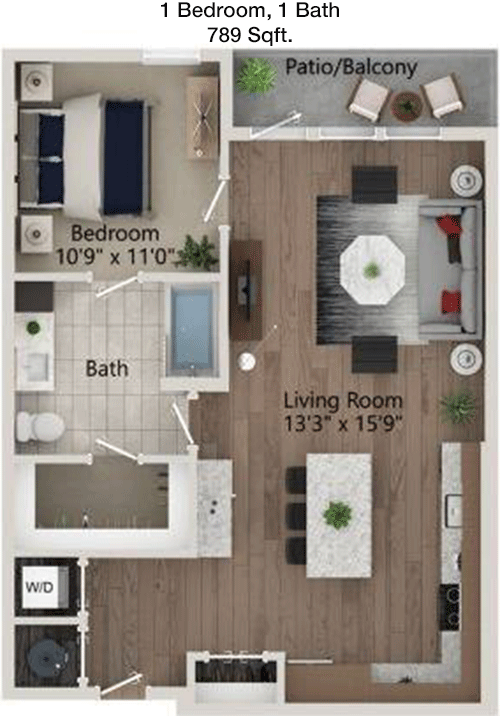
Floor Plan 1x1

$1,850
Month Rent
789
Sqft
1
Bedroom
1
Bathroom
With 789 square feet, this one-bedroom, one-bathroom apartment offers a harmonious blend of space and functionality. The entryway leads into an expansive living and dining area, ideal for both relaxation and entertainment. The kitchen is designed with efficiency in mind. The bedroom, complete with a generous closet, ensures ample storage space. A private outdoor balcony or patio is a notable addition, providing a peaceful retreat. The bathroom's convenient location adds to the apartment's appeal.

Floor Plan 1x1

$1,785
Month Rent
798
Sqft
1
Bedroom
1
Bathroom
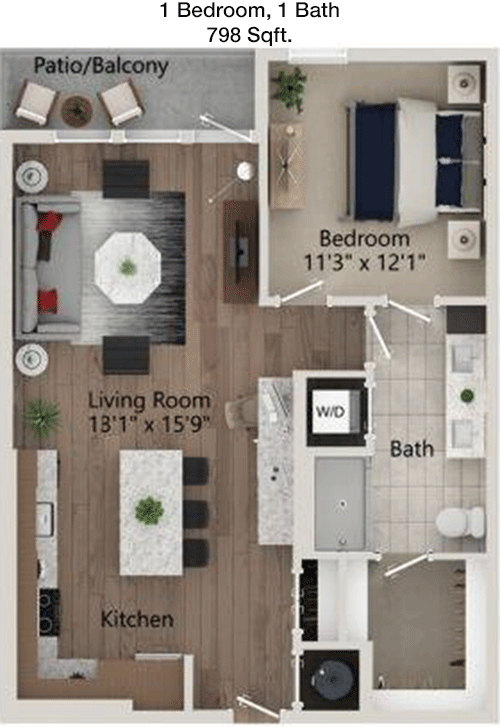
This 798 square foot apartment is a one-bedroom, one-bathroom unit that offers a perfect blend of comfort and functionality. The living space is open and inviting, flowing into the dining area and kitchen, which is fully equipped for all your cooking needs. The bedroom features a sizable closet, while additional storage is available throughout the apartment. A private balcony or patio extends the living area outdoors, ideal for relaxation. The bathroom is well-positioned for convenience.

Floor Plan 1x1

$1,900
Month Rent
889
Sqft
1
Bedroom
1
Bathroom
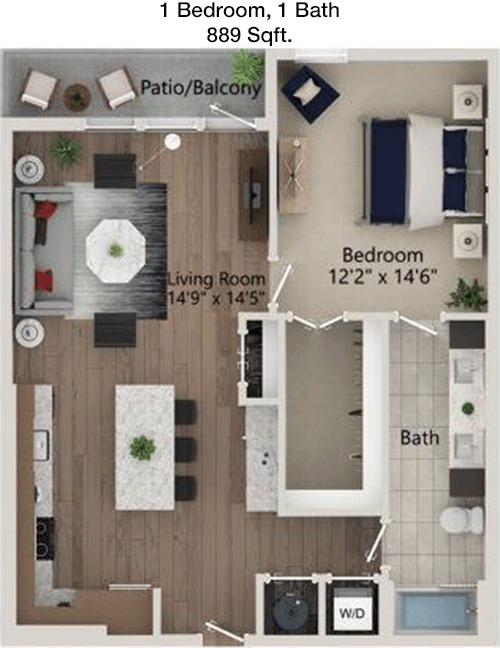
At 889 square feet, this one-bedroom, one-bathroom apartment provides a spacious and modern living environment. The open-plan design connects the living room with the dining area and kitchen, creating a cohesive space for entertaining. The bedroom is generously sized with a large closet. A private balcony or patio offers outdoor relaxation. The apartment also includes additional storage options, ensuring all your belongings have a place. The bathroom is conveniently located, enhancing the functionality of the layout.

Floor Plan 1x1

$2,166
Month Rent
1,040
Sqft
1
Bedroom
1
Bathroom
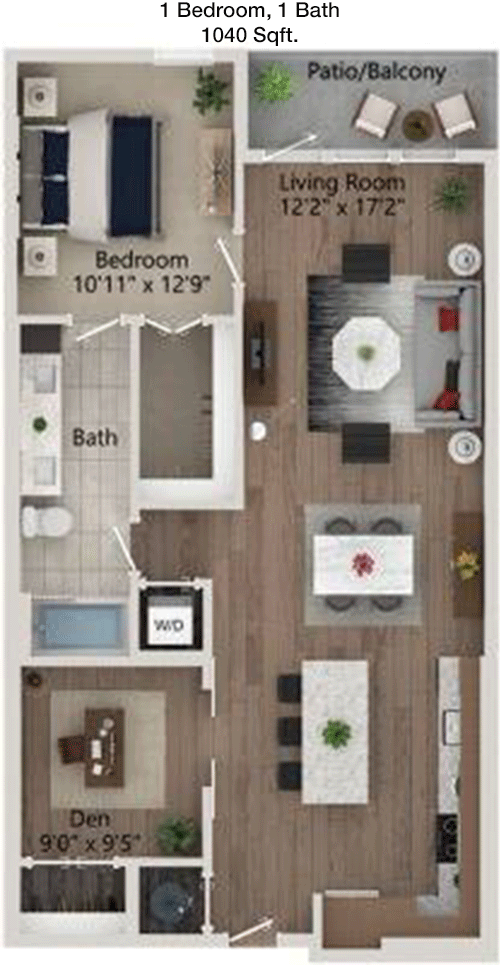
This expansive 1040 square foot apartment features one bedroom and one bathroom, offering ample space for comfortable living. The large living area flows into a dining space and a well-equipped kitchen, perfect for hosting guests. The bedroom includes a walk-in closet, providing extensive storage options. A private balcony or patio offers a serene outdoor space. Additional storage throughout the apartment ensures all your needs are met. The bathroom's location adds convenience, making this apartment a luxurious choice.
2 Bedroom Floor Plans 17 Options

Floor Plan 2x2

$2,355
Month Rent
1,100
Sqft
2
Bedroom
2
Bathroom
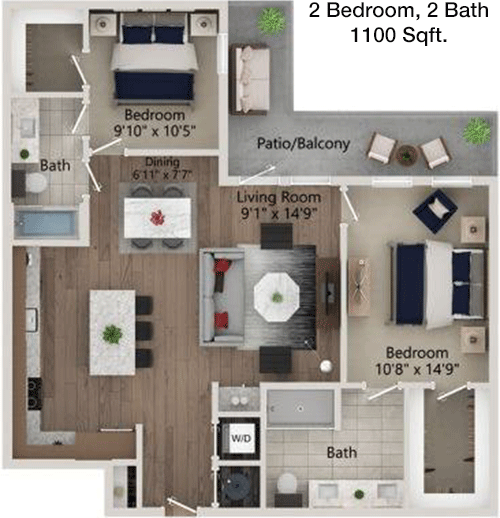
This 1100 square foot apartment offers a well-designed layout with two bedrooms and two bathrooms. The open-concept living and dining area is perfect for entertaining, with a kitchen that includes modern amenities. Each bedroom features ample closet space, providing plenty of storage. The master bedroom has an en-suite bathroom for added privacy. A private balcony or patio extends the living space outdoors, ideal for relaxing. The thoughtful design ensures a comfortable and convenient living experience.

Floor Plan 2x2

$2,585
Month Rent
1,100
Sqft
2
Bedroom
2
Bathroom
This 1100 square foot apartment offers a well-designed layout with two bedrooms and two bathrooms. The open-concept living and dining area is perfect for entertaining, with a kitchen that includes modern amenities. Each bedroom features ample closet space, providing plenty of storage. The master bedroom has an en-suite bathroom for added privacy. A private balcony or patio extends the living space outdoors, ideal for relaxing. The thoughtful design ensures a comfortable and convenient living experience.

Floor Plan 2x2

$2,200
Month Rent
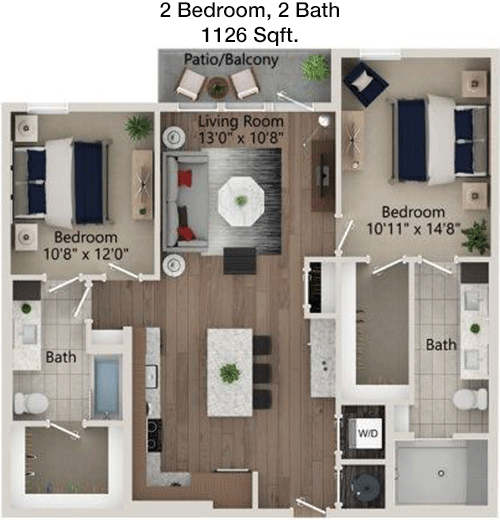
1,126
Sqft
2
Bedroom
2
Bathroom
This 1126 square foot apartment provides a well-planned layout with two bedrooms and two bathrooms. The open living and dining area provides a spacious environment for both relaxation and entertainment, seamlessly connected to a modern kitchen. Each bedroom comes with ample closet space. The master suite includes an en-suite bathroom for added convenience. A private balcony or patio enhances outdoor living options. With plenty of storage and a thoughtfully designed floor plan, this apartment is ideal for comfortable living.

Floor Plan 2x2

$2,750
Month Rent
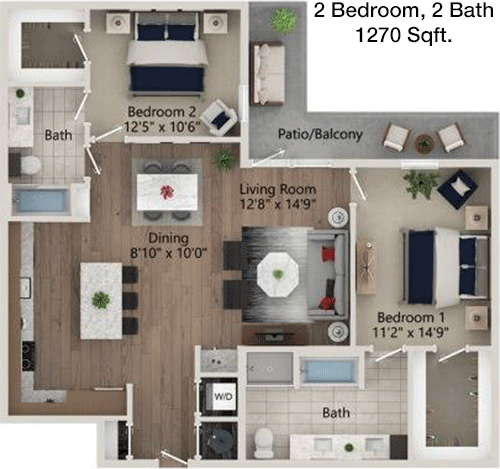
1,270
Sqft
2
Bedroom
2
Bathroom
Spanning 1270 square feet, this apartment offers a luxurious layout with two bedrooms and two bathrooms. The large living and dining area is perfect for gatherings, connected to a kitchen with modern appliances. Each bedroom includes generous closet space. The master bedroom features an en-suite bathroom and walk-in closet. A private balcony or patio provides additional outdoor space. The apartment includes extra storage options, making it a spacious and convenient choice for modern living.

Floor Plan 2x2

$2,555
Month Rent
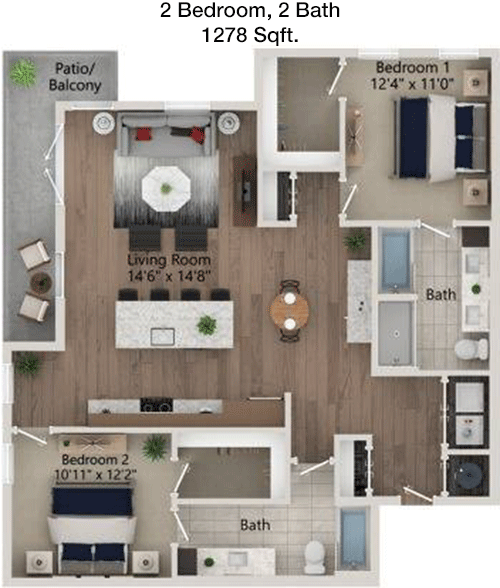
1,278
Sqft
2
Bedroom
2
Bathroom
This 1278 square foot apartment is designed for luxury with two bedrooms and two bathrooms. The expansive living and dining area is perfect for entertaining, with a kitchen that offers modern amenities. Both bedrooms come with ample closet space, and the master suite includes an en-suite bathroom and walk-in closet. A private balcony or patio adds to the living space, providing an outdoor retreat. With additional storage throughout, this apartment combines comfort and convenience for a high-quality living experience.

Amenities/Fees

Community Amenities

Fitness center
Pool
Business center
Free WiFi Areas
Electric Car Chargers
Door to door trash pickup
Club house
Picnic area
Outdoor Grills
Game/Sport room

Unit Amenities

W/D machines
Walk-in closets
Garden/large tubs
Walk-in showers
Private patios/balconies
Cable ready
Hi-speed internet
Custom carpet
Non-carpeted flooring
Custom built-ins

Fees

Application Fee
$75
Administration
$200
Deposit
$300+
Pet Rent
$25

Soundscore

The following number shows a value between 50 (very loud) and 100 (very quiet) that tells you about the loudness level of the Ferro neighborhood due to environmental noise.

Busy Place
67
50
60
70
80
90
100
Very Busy
Busy
Active
Calm
Very Calm
The neighborhood is BUSY
Airport:
Calm
Traffic:
Busy
Businesses:
Busy
Soundscore™ powered by HowLoud, Inc.

PlaceReview

Your comment on Ferro and help make a difference.

Rent vs. Buy Report

Financial viability of renting or selling your house.

Nearby Apartments

23 Hundred At Ridgeview

2300 Kathryn Ln, Plano TX 75025
$ 1210 - $3558
For Rent
1-3 Beds.
692-1864 Sq Ft.
1-2.5 Bath.

301 Greenville

301 N Greenville Ave, Allen TX 75002
$ 1070 - $1399
For Rent
1-2 Beds.
706-936 Sq Ft.
1-2 Bath.

Anthem CityLine

1250 State St, Richardson TX 75082
$ 1315 - $2750
For Rent
1-3 Beds.
556-1508 Sq Ft.
1-2 Bath.

1005 11th St, Plano, TX 75074. View photos, map, tax, nearby homes for sale, home values, school info...

View all apartments on 11th St

Copyright© 2026, HOUSTON REALTORS® INFORMATION SERVICE, INC. All Rights Reserved.
(469) 617-6012
Welcome to Willow Bridge Prop Co, where your ideal living experience is our top priority. As a leading apartment management company, we pride ourselves on offering well-maintained, stylish apartments that are meticulously cared for to ensure your utmost comfort and satisfaction. Our responsive management team is dedicated to providing exceptional service, consistently going above and beyond to address your needs promptly and efficiently. At Willow Bridge Prop Co, modern amenities are at the hear...
Welcome to Willow Bridge Prop Co, where your ideal living experience is our top priority. As a leading apartment management company, we pride ourselves on offering well-maintained, stylish apartments that are meticulously cared for to ensure your utmost comfort and satisfaction. Our responsive management team is dedicated to providing exceptional service, consistently going above and beyond to address your needs promptly and efficiently. At Willow Bridge Prop Co, modern amenities are at the heart of our communities, designed to enhance your lifestyle and provide the perfect balance of convenience and luxury. Whether you're enjoying our state-of-the-art fitness centers, relaxing in our beautifully landscaped outdoor spaces, or taking advantage of our cutting-edge smart home features, you’ll find that every detail has been thoughtfully curated to create a seamless and enjoyable living environment. Choose Willow Bridge Prop Co, where quality living meets unparalleled service, and discover a place you’ll be proud to call home.
Read more ↓
Office Hours
Listing traffic report table
Days Hours
Monday 9 AM - 6 PM
Tuesday 9 AM - 6 PM
Wednesday 9 AM - 6 PM
Thursday 9 AM - 6 PM
Friday 9 AM - 6 PM
Saturday 10 am - 6 pm
Sunday 1 PM - 6 PM