Ellis - Apartments in Carrollton, TX

4221 Old Denton Rd, Carrollton TX 75010 View Map, Get directions ->
Write a review ↓
Rent
$1,197 - $2,827
Unit Types
1 - 3 bedrooms
Unit Sizes
591 - 1,673 sq ft
No of Units
330 unit(s)
Year Built
2016
Pets Allowed
Cats, Dogs
Managed by
Greystar
Address
4221 Old Denton Rd
State
TX
County

AI Overview

Welcome to Ellis, a luxurious community nestled in the heart of Carrollton, TX. Offering a blend of modern design and upscale amenities, this is where comfort meets convenience. Choose from our spacious one, two, or three-bedroom apartments and enjoy high-end finishes such as stainless steel appliances, granite countertops, and hardwood floors. Each residence features a private balcony or patio, providing a personal retreat for enjoying morning coffee or evening sunsets.

Take advantage of the resort-style swimming pool and the state-of-the-art fitness center, perfect for unwinding after a long day. Additional amenities such as a dog park, car care center, and resident lounge enhance your living experience. Our community offers gated entrances, a business center with free WiFi areas, perimeter fencing, private detached garages available for $150 per month, and door-to-door trash pickup. Enjoy the clubhouse and picnic areas for leisurely afternoons.

Inside your apartment, you'll find W/D machines, walk-in closets, garden-style tubs, walk-in showers, and the convenience of being cable-ready with high-speed internet access. High ceilings and outside storage closets add to the spacious feel, and some units come with attached garages.

Ellis is located at 4221 Old Denton Rd, Carrollton, TX, 75010, featuring 330 units built in 2016. Accommodating cats and dogs, our community offers 28 distinct floor plans to suit your needs. With its prime location just minutes from downtown Carrollton and major highways, this apartment provides easy access to dining, shopping, and entertainment options.

Whether you're exploring local parks or commuting to work, this is the perfect place to call home. Contact Greystar at 469-289-5688 to check current availability and special promotions. Schedule a tour today and discover your new home at Ellis in Carrollton.

Pricing & Floor Plans
1 Bedroom Floor Plans 12 Options

Floor Plan 1x1

$1,447
Month Rent
591
Sqft
1
Bedroom
1
Bathroom
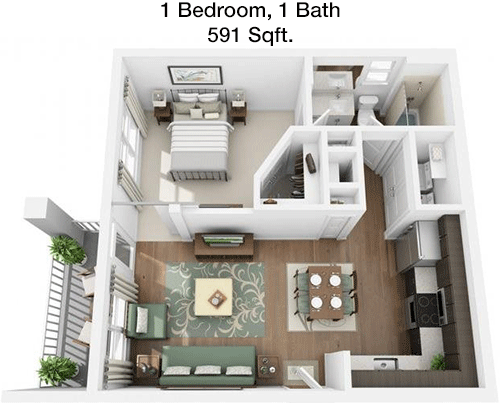
This 1 Bed, 1 Bath apartment offers a cozy living experience within 591 square feet. As you enter, you are greeted by a spacious living room that flows seamlessly into a dining area, creating an open-concept layout. The kitchen is conveniently located adjacent to the dining area, making meal preparation and serving easy. The bedroom is well-sized and includes a walk-in closet, providing ample storage space. The bathroom is accessible from both the living area and the bedroom, offering convenience and privacy. A private patio extends the living space outdoors, perfect for relaxing or entertaining.

Floor Plan 1x1

$1,527
Month Rent
651
Sqft
1
Bedroom
1
Bathroom
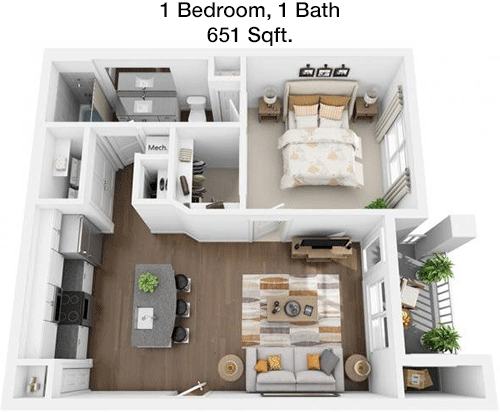
This 1 Bed, 1 Bath apartment boasts 651 square feet of well-designed space. The entry leads into a combined living and dining area, creating a spacious environment for entertaining. The kitchen is efficiently organized and includes a breakfast bar that overlooks the living area. The bedroom is generously sized and features a walk-in closet, ensuring plenty of storage. The bathroom is accessible from both the bedroom and the hallway, adding convenience for guests. A balcony off the living area provides a lovely outdoor retreat.

Floor Plan 1x1

$1,527
Month Rent
651
Sqft
1
Bedroom
1
Bathroom
This 1 Bed, 1 Bath apartment boasts 651 square feet of well-designed space. The entry leads into a combined living and dining area, creating a spacious environment for entertaining. The kitchen is efficiently organized and includes a breakfast bar that overlooks the living area. The bedroom is generously sized and features a walk-in closet, ensuring plenty of storage. The bathroom is accessible from both the bedroom and the hallway, adding convenience for guests. A balcony off the living area provides a lovely outdoor retreat.

Floor Plan 1x1

$1,567
Month Rent
710
Sqft
1
Bedroom
1
Bathroom
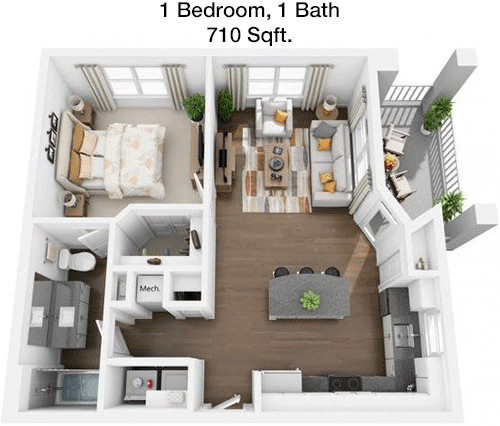
This 1 Bed, 1 Bath apartment provides 710 square feet of living space. The layout features an open-concept living and dining area, ideal for entertaining. The kitchen is conveniently located and features modern amenities. The bedroom is spacious and includes a large walk-in closet for ample storage. The bathroom is accessible from both the bedroom and the living area, enhancing convenience for residents and guests. A private balcony offers additional outdoor space, perfect for enjoying fresh air and relaxation.

Floor Plan 1x1

$1,617
Month Rent
710
Sqft
1
Bedroom
1
Bathroom
This 1 Bed, 1 Bath apartment provides 710 square feet of living space. The layout features an open-concept living and dining area, ideal for entertaining. The kitchen is conveniently located and features modern amenities. The bedroom is spacious and includes a large walk-in closet for ample storage. The bathroom is accessible from both the bedroom and the living area, enhancing convenience for residents and guests. A private balcony offers additional outdoor space, perfect for enjoying fresh air and relaxation.

Floor Plan 1x1

$1,475
Month Rent
730
Sqft
1
Bedroom
1
Bathroom
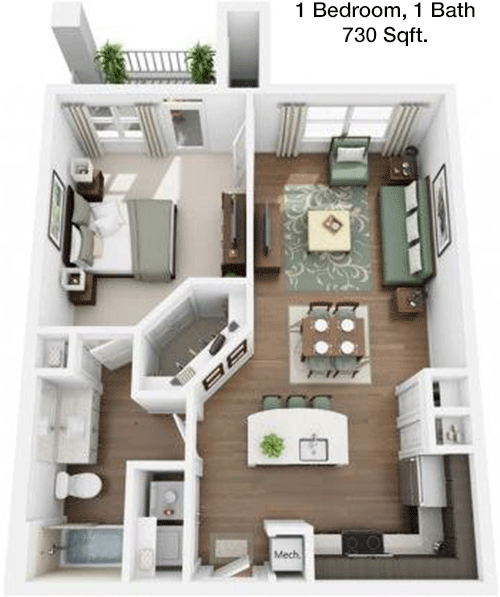
This 1 Bed, 1 Bath apartment offers 730 square feet of thoughtfully designed space. The entrance opens into a large living area that seamlessly connects to the dining space, providing an open and airy feel. The kitchen is positioned for easy access and includes a breakfast bar for casual dining. The bedroom is well-proportioned and features a walk-in closet for ample storage. The bathroom is accessible from both the living area and the bedroom, enhancing convenience. A balcony off the living area creates a cozy outdoor retreat.

Floor Plan 1x1

$1,575
Month Rent
730
Sqft
1
Bedroom
1
Bathroom
This 1 Bed, 1 Bath apartment offers 730 square feet of thoughtfully designed space. The entrance opens into a large living area that seamlessly connects to the dining space, providing an open and airy feel. The kitchen is positioned for easy access and includes a breakfast bar for casual dining. The bedroom is well-proportioned and features a walk-in closet for ample storage. The bathroom is accessible from both the living area and the bedroom, enhancing convenience. A balcony off the living area creates a cozy outdoor retreat.

Floor Plan 1x1

$1,649
Month Rent
730
Sqft
1
Bedroom
1
Bathroom
This 1 Bed, 1 Bath apartment offers 730 square feet of thoughtfully designed space. The entrance opens into a large living area that seamlessly connects to the dining space, providing an open and airy feel. The kitchen is positioned for easy access and includes a breakfast bar for casual dining. The bedroom is well-proportioned and features a walk-in closet for ample storage. The bathroom is accessible from both the living area and the bedroom, enhancing convenience. A balcony off the living area creates a cozy outdoor retreat.

Floor Plan 1x1

$1,630
Month Rent
799
Sqft
1
Bedroom
1
Bathroom
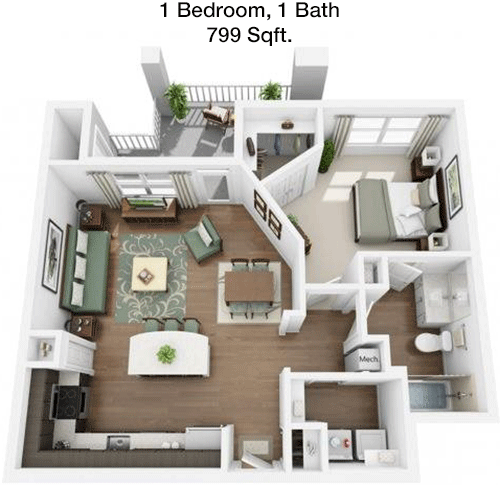
This 1 Bed, 1 Bath apartment spans 799 square feet and features a modern open-concept layout. The entryway leads to a spacious living and dining area, perfect for entertaining. The kitchen is well-appointed with contemporary finishes and includes a breakfast bar. The bedroom is generously sized with a large walk-in closet offering abundant storage. The bathroom is accessible from both the living area and the bedroom, providing privacy and convenience. A balcony extends the living space outdoors, ideal for enjoying the view or relaxing in the fresh air.

Floor Plan 1x1

$1,639
Month Rent
799
Sqft
1
Bedroom
1
Bathroom
This 1 Bed, 1 Bath apartment spans 799 square feet and features a modern open-concept layout. The entryway leads to a spacious living and dining area, perfect for entertaining. The kitchen is well-appointed with contemporary finishes and includes a breakfast bar. The bedroom is generously sized with a large walk-in closet offering abundant storage. The bathroom is accessible from both the living area and the bedroom, providing privacy and convenience. A balcony extends the living space outdoors, ideal for enjoying the view or relaxing in the fresh air.

Floor Plan 1x1

$1,652
Month Rent
867
Sqft
1
Bedroom
1
Bathroom
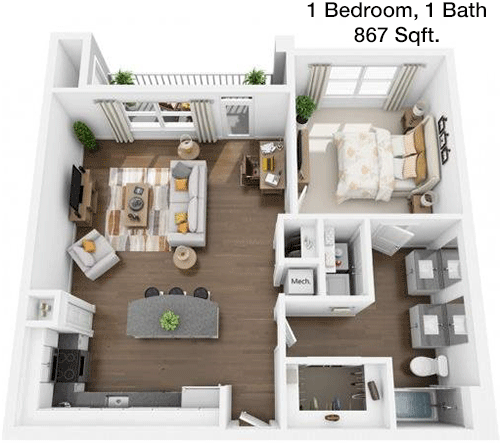
This 1 Bed, 1 Bath apartment offers an expansive 867 square feet of living space. The open floor plan features a large living and dining area, perfect for hosting guests. The kitchen is designed for efficiency and includes a breakfast bar for casual dining. The bedroom is spacious with a walk-in closet providing ample storage. The bathroom is accessible from both the bedroom and the living area, ensuring convenience. A balcony off the living area offers a private outdoor space for relaxation.

Floor Plan 1x1

$1,794
Month Rent
867
Sqft
1
Bedroom
1
Bathroom
This 1 Bed, 1 Bath apartment offers an expansive 867 square feet of living space. The open floor plan features a large living and dining area, perfect for hosting guests. The kitchen is designed for efficiency and includes a breakfast bar for casual dining. The bedroom is spacious with a walk-in closet providing ample storage. The bathroom is accessible from both the bedroom and the living area, ensuring convenience. A balcony off the living area offers a private outdoor space for relaxation.
2 Bedroom Floor Plans 14 Options

Floor Plan 2x2

$1,197
Month Rent
1,012
Sqft
2
Bedroom
2
Bathroom
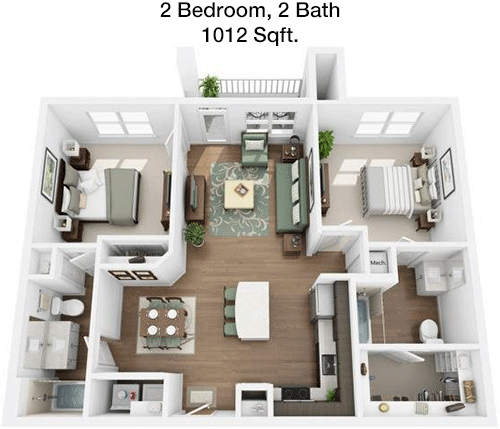
This 2 Bed, 2 Bath apartment offers 1012 square feet of spacious living. The open-plan design includes a large living and dining area, perfect for entertaining. The kitchen is well-equipped with modern amenities and features a breakfast bar. The master bedroom includes an en-suite bathroom and a walk-in closet, providing privacy and ample storage. The second bedroom is also generously sized with easy access to the second bathroom. A private balcony extends the living space outdoors, ideal for relaxation and enjoying fresh air.

Floor Plan 2x2

$1,937
Month Rent
1,012
Sqft
2
Bedroom
2
Bathroom
This 2 Bed, 2 Bath apartment offers 1012 square feet of spacious living. The open-plan design includes a large living and dining area, perfect for entertaining. The kitchen is well-equipped with modern amenities and features a breakfast bar. The master bedroom includes an en-suite bathroom and a walk-in closet, providing privacy and ample storage. The second bedroom is also generously sized with easy access to the second bathroom. A private balcony extends the living space outdoors, ideal for relaxation and enjoying fresh air.

Floor Plan 2x2

$2,022
Month Rent
1,012
Sqft
2
Bedroom
2
Bathroom
This 2 Bed, 2 Bath apartment offers 1012 square feet of spacious living. The open-plan design includes a large living and dining area, perfect for entertaining. The kitchen is well-equipped with modern amenities and features a breakfast bar. The master bedroom includes an en-suite bathroom and a walk-in closet, providing privacy and ample storage. The second bedroom is also generously sized with easy access to the second bathroom. A private balcony extends the living space outdoors, ideal for relaxation and enjoying fresh air.

Floor Plan 2x2

$2,027
Month Rent
1,074
Sqft
2
Bedroom
2
Bathroom
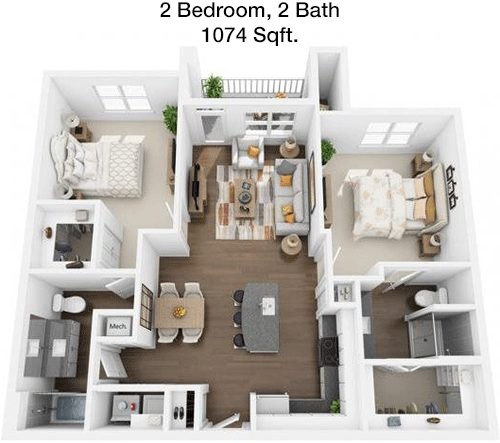
This 2 Bed, 2 Bath apartment delivers 1074 square feet of well-designed living space. The layout includes a spacious living and dining area, ideal for entertaining. The kitchen is equipped with modern amenities and includes a breakfast bar. The master bedroom features an en-suite bathroom and a walk-in closet, providing privacy and storage. The second bedroom is also well-sized and has easy access to the second bathroom. A private balcony off the living area offers additional space for outdoor relaxation.

Floor Plan 2x2

$2,164
Month Rent
1,074
Sqft
2
Bedroom
2
Bathroom
This 2 Bed, 2 Bath apartment delivers 1074 square feet of well-designed living space. The layout includes a spacious living and dining area, ideal for entertaining. The kitchen is equipped with modern amenities and includes a breakfast bar. The master bedroom features an en-suite bathroom and a walk-in closet, providing privacy and storage. The second bedroom is also well-sized and has easy access to the second bathroom. A private balcony off the living area offers additional space for outdoor relaxation.

Floor Plan 2x2

$2,092
Month Rent
1,121
Sqft
2
Bedroom
2
Bathroom
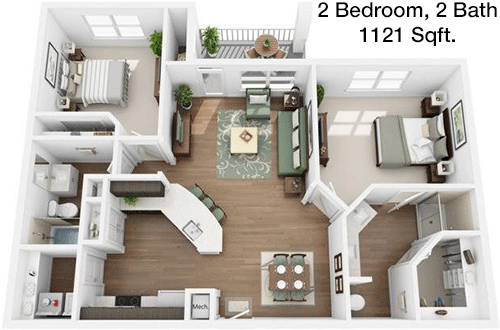
This 2 Bed, 2 Bath apartment provides 1121 square feet of living space, designed for comfort and convenience. The open layout features a large living and dining area, perfect for gatherings. The kitchen is modern and includes a breakfast bar for casual meals. The master bedroom comes with an en-suite bathroom and a walk-in closet, offering privacy and storage. The second bedroom is also spacious with easy access to the second bathroom. A private balcony offers a serene outdoor space for relaxation.

Floor Plan 2x2

$2,257
Month Rent
1,121
Sqft
2
Bedroom
2
Bathroom
This 2 Bed, 2 Bath apartment provides 1121 square feet of living space, designed for comfort and convenience. The open layout features a large living and dining area, perfect for gatherings. The kitchen is modern and includes a breakfast bar for casual meals. The master bedroom comes with an en-suite bathroom and a walk-in closet, offering privacy and storage. The second bedroom is also spacious with easy access to the second bathroom. A private balcony offers a serene outdoor space for relaxation.

Floor Plan 2x2

$2,224
Month Rent
1,121
Sqft
2
Bedroom
2
Bathroom
This 2 Bed, 2 Bath apartment provides 1121 square feet of living space, designed for comfort and convenience. The open layout features a large living and dining area, perfect for gatherings. The kitchen is modern and includes a breakfast bar for casual meals. The master bedroom comes with an en-suite bathroom and a walk-in closet, offering privacy and storage. The second bedroom is also spacious with easy access to the second bathroom. A private balcony offers a serene outdoor space for relaxation.

Floor Plan 2x2

$2,072
Month Rent
1,132
Sqft
2
Bedroom
2
Bathroom
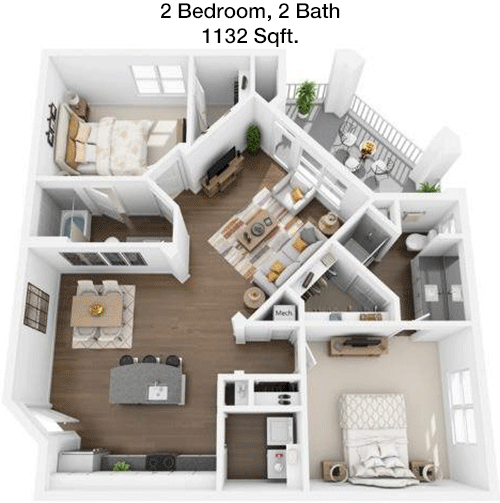
This 2 Bed, 2 Bath apartment offers 1132 square feet of well-appointed living space. The layout includes a large living and dining area, ideal for entertaining. The kitchen features modern appliances and a breakfast bar. The master bedroom includes an en-suite bathroom and a walk-in closet for privacy and storage. The second bedroom is generously sized with access to the second bathroom. A private balcony off the living area provides a lovely outdoor retreat.

Floor Plan 2x2

$2,122
Month Rent
1,132
Sqft
2
Bedroom
2
Bathroom
This 2 Bed, 2 Bath apartment offers 1132 square feet of well-appointed living space. The layout includes a large living and dining area, ideal for entertaining. The kitchen features modern appliances and a breakfast bar. The master bedroom includes an en-suite bathroom and a walk-in closet for privacy and storage. The second bedroom is generously sized with access to the second bathroom. A private balcony off the living area provides a lovely outdoor retreat.

Floor Plan 2x2

$2,235
Month Rent
1,132
Sqft
2
Bedroom
2
Bathroom
This 2 Bed, 2 Bath apartment offers 1132 square feet of well-appointed living space. The layout includes a large living and dining area, ideal for entertaining. The kitchen features modern appliances and a breakfast bar. The master bedroom includes an en-suite bathroom and a walk-in closet for privacy and storage. The second bedroom is generously sized with access to the second bathroom. A private balcony off the living area provides a lovely outdoor retreat.

Floor Plan 2x2

$2,267
Month Rent
1,266
Sqft
2
Bedroom
2
Bathroom
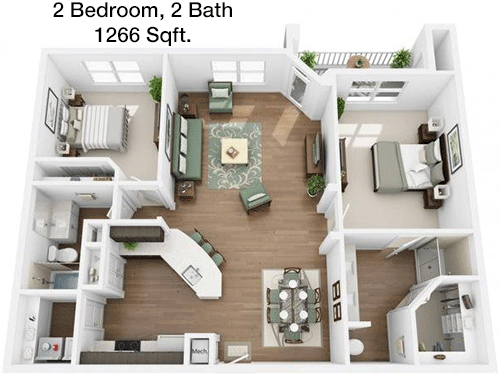
This 2 Bed, 2 Bath apartment boasts a generous 1266 square feet of living space. The layout features an expansive living and dining area, perfect for entertaining. The kitchen is equipped with modern amenities and includes a breakfast bar. The master bedroom comes with an en-suite bathroom and a walk-in closet, ensuring privacy and convenience. The second bedroom is spacious and has access to the second bathroom. A balcony provides an outdoor space for relaxation and enjoying fresh air.

Floor Plan 2x2

$1,949
Month Rent
1,266
Sqft
2
Bedroom
2
Bathroom
This 2 Bed, 2 Bath apartment boasts a generous 1266 square feet of living space. The layout features an expansive living and dining area, perfect for entertaining. The kitchen is equipped with modern amenities and includes a breakfast bar. The master bedroom comes with an en-suite bathroom and a walk-in closet, ensuring privacy and convenience. The second bedroom is spacious and has access to the second bathroom. A balcony provides an outdoor space for relaxation and enjoying fresh air.

Floor Plan 2x2 den

$2,827
Month Rent
1,673
Sqft
2
Bedroom
2
Bathroom
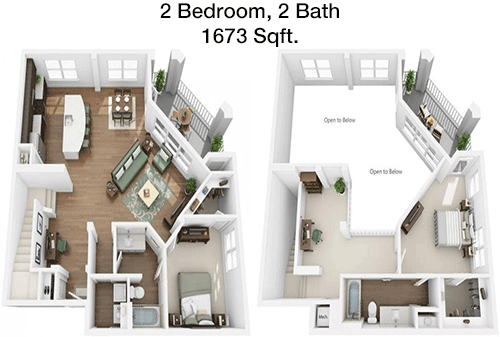
This 2 Bed, 2 Bath apartment offers an impressive 1673 square feet of living space. The layout includes a large living and dining area, ideal for hosting friends and family. The kitchen is modern and features a breakfast bar for casual dining. The master bedroom comes with a luxurious en-suite bathroom and a walk-in closet, providing ample storage and privacy. The second bedroom is also spacious and has access to the second bathroom. A private balcony offers a tranquil outdoor retreat.
3 Bedroom Floor Plans 6 Options

Floor Plan 3x2

$2,552
Month Rent
1,282
Sqft
3
Bedroom
2
Bathroom
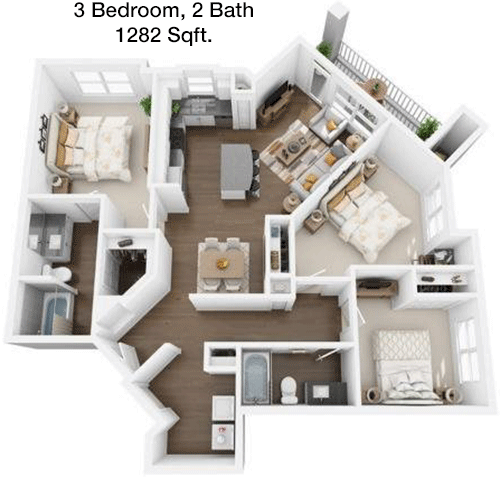
This 3 Bed, 2 Bath apartment spans 1282 square feet, offering a spacious and functional layout. The living and dining area is open-concept, perfect for gatherings. The kitchen is well-appointed with modern appliances and a breakfast bar. The master bedroom includes an en-suite bathroom and a walk-in closet for convenience and privacy. The two additional bedrooms are well-sized and share access to the second bathroom. A balcony provides a private outdoor space for relaxation.

Floor Plan 3x2

$2,355
Month Rent
1,282
Sqft
3
Bedroom
2
Bathroom
This 3 Bed, 2 Bath apartment spans 1282 square feet, offering a spacious and functional layout. The living and dining area is open-concept, perfect for gatherings. The kitchen is well-appointed with modern appliances and a breakfast bar. The master bedroom includes an en-suite bathroom and a walk-in closet for convenience and privacy. The two additional bedrooms are well-sized and share access to the second bathroom. A balcony provides a private outdoor space for relaxation.

Floor Plan 3x2

$2,414
Month Rent
1,282
Sqft
3
Bedroom
2
Bathroom
This 3 Bed, 2 Bath apartment spans 1282 square feet, offering a spacious and functional layout. The living and dining area is open-concept, perfect for gatherings. The kitchen is well-appointed with modern appliances and a breakfast bar. The master bedroom includes an en-suite bathroom and a walk-in closet for convenience and privacy. The two additional bedrooms are well-sized and share access to the second bathroom. A balcony provides a private outdoor space for relaxation.

Floor Plan 3x2

$2,589
Month Rent
1,282
Sqft
3
Bedroom
2
Bathroom
This 3 Bed, 2 Bath apartment spans 1282 square feet, offering a spacious and functional layout. The living and dining area is open-concept, perfect for gatherings. The kitchen is well-appointed with modern appliances and a breakfast bar. The master bedroom includes an en-suite bathroom and a walk-in closet for convenience and privacy. The two additional bedrooms are well-sized and share access to the second bathroom. A balcony provides a private outdoor space for relaxation.

Floor Plan 3x2

$2,752
Month Rent
1,320
Sqft
3
Bedroom
2
Bathroom
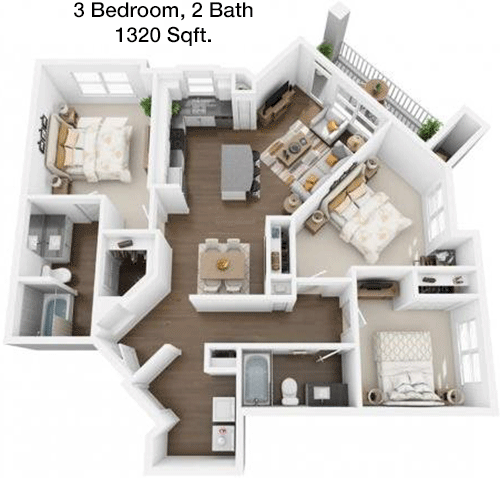
This 3 Bed, 2 Bath apartment offers 1320 square feet of comfortable living space. The open-plan living and dining area is ideal for entertaining. The kitchen is modern and includes a breakfast bar. The master bedroom features an en-suite bathroom and a walk-in closet, providing ample storage and privacy. The two additional bedrooms are well-sized and share a second bathroom. A balcony adds an outdoor element to the apartment, perfect for enjoying the weather.

Floor Plan 3x2

$2,589
Month Rent
1,320
Sqft
3
Bedroom
2
Bathroom
This 3 Bed, 2 Bath apartment offers 1320 square feet of comfortable living space. The open-plan living and dining area is ideal for entertaining. The kitchen is modern and includes a breakfast bar. The master bedroom features an en-suite bathroom and a walk-in closet, providing ample storage and privacy. The two additional bedrooms are well-sized and share a second bathroom. A balcony adds an outdoor element to the apartment, perfect for enjoying the weather.

Amenities/Fees

Community Amenities

Fitness center
Pool
Business center
Free WiFi Areas
Gated entrance
Perimeter fence
Private detached garages($150/mo)
Door to door trash pickup
Club house
Picnic area

Unit Amenities

W/D machines
Walk-in closets
Garden/large tubs
Walk-in showers
Private patios/balconies
Attached garages
Cable ready
Hi-speed internet
High ceilings
Storage closet outside

Fees

Application Fee
$50
Administration
$150
Deposit
$0
Pet Rent
$25

Soundscore

The following number shows a value between 50 (very loud) and 100 (very quiet) that tells you about the loudness level of the Ellis neighborhood due to environmental noise.

Active Place
73
50
60
70
80
90
100
Very Busy
Busy
Active
Calm
Very Calm
The neighborhood is ACTIVE
Airport:
Calm
Traffic:
Busy
Businesses:
Calm
Soundscore™ powered by HowLoud, Inc.

PlaceReview

Your comment on Ellis and help make a difference.

Rent vs. Buy Report

Financial viability of renting or selling your house.

Nearby Apartments

18 Eleven Frankford

1811 E Frankford Rd, Carrollton TX 75007
$ 875 - $1465
For Rent
1-2 Beds.
612-1100 Sq Ft.
1-2.5 Bath.

4804 Haverwood

4804 Haverwood Ln, Dallas TX 75287
$ 1115 - $1395
For Rent
1-2 Beds.
600-1000 Sq Ft.
1-2 Bath.

Abbey At Vista Ridge

350 E Vista Ridge Mall Dr, Lewisville TX 75067
$ 1282 - $2235
For Rent
1-3 Beds.
752-1372 Sq Ft.
1-2 Bath.

4221 Old Denton Rd, Carrollton, TX 75010. View photos, map, tax, nearby homes for sale, home values, school info...

View all apartments on Old Denton Rd

Copyright© 2026, HOUSTON REALTORS® INFORMATION SERVICE, INC. All Rights Reserved.
(469) 289-5688
Greystar is a leading apartment management company renowned for its commitment to providing exceptional living experiences in well-maintained residences. With a keen focus on customer satisfaction, Greystar ensures that every apartment is meticulously cared for, offering prospective renters a pristine and inviting home environment. The company prides itself on its responsive management team, which is always available to address any concerns promptly and professionally, fostering a sense of commu...
Greystar is a leading apartment management company renowned for its commitment to providing exceptional living experiences in well-maintained residences. With a keen focus on customer satisfaction, Greystar ensures that every apartment is meticulously cared for, offering prospective renters a pristine and inviting home environment. The company prides itself on its responsive management team, which is always available to address any concerns promptly and professionally, fostering a sense of community and peace of mind. Greystar's properties feature a host of modern amenities designed to enhance the quality of life for all residents, from state-of-the-art fitness centers and relaxing communal spaces to smart home technologies that simplify daily living. By combining luxury with convenience, Greystar offers a seamless blend of comfort and sophistication, making it the perfect choice for those seeking a vibrant and dynamic living experience.
Read more ↓
Office Hours
Listing traffic report table
Days Hours
Monday 8:30 AM - 5:30 PM
Tuesday 8:30 AM - 5:30 PM
Wednesday 8:30 AM - 5:30 PM
Thursday 8:30 AM - 5:30 PM
Friday 8:30 AM - 5:30 PM
Saturday 10:00 AM - 5:00 PM
Sunday Closed