Doverhouse - Apartments in Dallas, TX

9343 Garland Rd, Dallas TX 75218 View Map, Get directions ->
Write a review ↓
Rent
$1,103 - $2,556
Unit Sizes
479 - 1,255 sq ft
No of Units
219 unit(s)
Year Built
2022
Pets Allowed
Cats, Dogs
Managed by
Pardue Companies
Address
9343 Garland Rd
State
TX
County

AI Overview

Welcome to Doverhouse, where luxury living meets convenience in the heart of Dallas, TX. Our modern apartments, located at 9343 Garland Rd, offer a variety of spacious floor plans and sleek finishes. Step inside to discover gourmet kitchens featuring stainless steel appliances, quartz countertops, and stylish cabinetry. Open-concept living areas welcome plenty of natural light, perfect for entertaining. Enjoy relaxation in the spa-like bathrooms with soaking tubs and double vanities, and appreciate the convenience of in-unit laundry, walk-in closets, and smart home technology. Outside, our pet-friendly community includes a resort-style swimming pool, a fitness center, and a rooftop lounge with breathtaking city views. Residents can also take advantage of our business center, free WiFi areas, dog park, pet spa, and more. Additional amenities include assigned parking, electric car chargers, door-to-door trash pickup, and a clubhouse with a picnic area. With easy access to major highways and public transportation, Doverhouse is just minutes from downtown Dallas, offering proximity to shopping, dining, and entertainment options. Choose from our 0, 1, and 2 bedroom apartments across 21 distinct floor plans. Don't miss the opportunity to call Doverhouse home—contact us at Pardue Companies (469-844-7331) to schedule a tour today and experience luxury living at its finest. Rental rates range from $1,103 to $2,657 per month, with special promotions available.

Pricing & Floor Plans
Studio Bedroom Floor Plans 5 Options

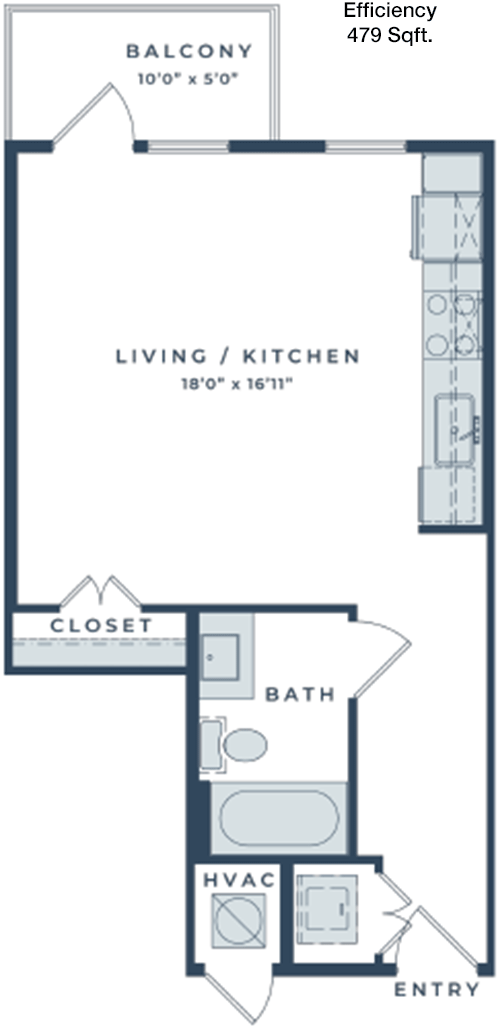
Floor Plan Efficiency

$1,103
Month Rent
479
Sqft
0
Bedroom
1
Bathroom
This 479 Sqft apartment offers a compact yet efficient layout featuring 1 bathroom. The entrance leads directly into an open-concept living area, maximizing space utilization. The kitchen is strategically positioned to one side, providing easy access to the living area while allowing for a dining setup. The bathroom is conveniently located, offering a full bath and essential amenities. Although the floor plan is concise, it ensures practical living with essential storage spaces integrated within the design.
1 Bedroom Floor Plans 12 Options

Floor Plan 1x1

$1,528
Month Rent
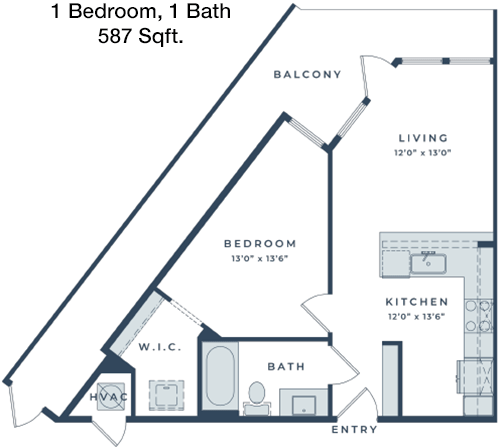
587
Sqft
1
Bedroom
1
Bathroom
This 587 Sqft apartment features a well-organized layout with 1 bedroom and 1 bathroom. The entryway opens into a spacious living area, which seamlessly connects to the kitchen, promoting a sense of openness. The bedroom is thoughtfully positioned for privacy and includes a closet for storage. The bathroom is accessible from the living area, enhancing convenience. The design incorporates efficient use of space, making it ideal for comfortable living.

Floor Plan 1x1

$1,328
Month Rent
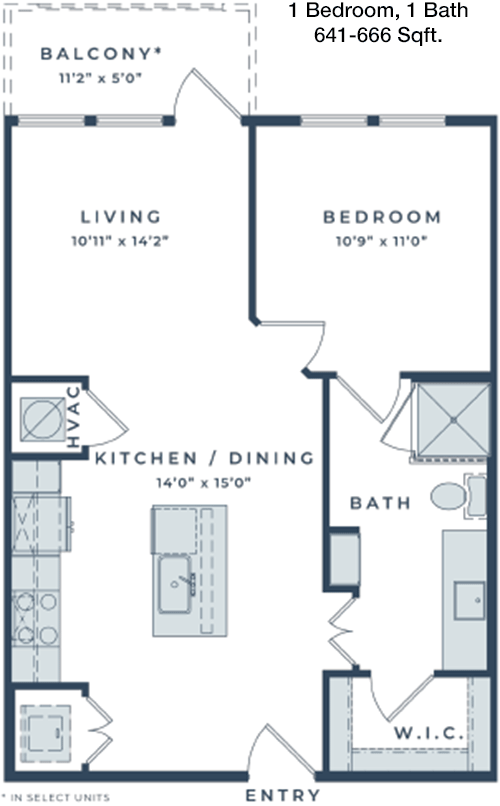
641
Sqft
1
Bedroom
1
Bathroom
In this 641 Sqft apartment, the floor plan features 1 bedroom and 1 bathroom in a well-balanced configuration. Upon entry, you are greeted by a generous living space that flows into the kitchen, perfect for entertaining or relaxation. The bedroom offers privacy and includes a closet for storage. The bathroom is easily accessible from both the living area and the bedroom. The efficient layout maximizes space, making this apartment both functional and inviting.

Floor Plan 1x1

$1,450
Month Rent
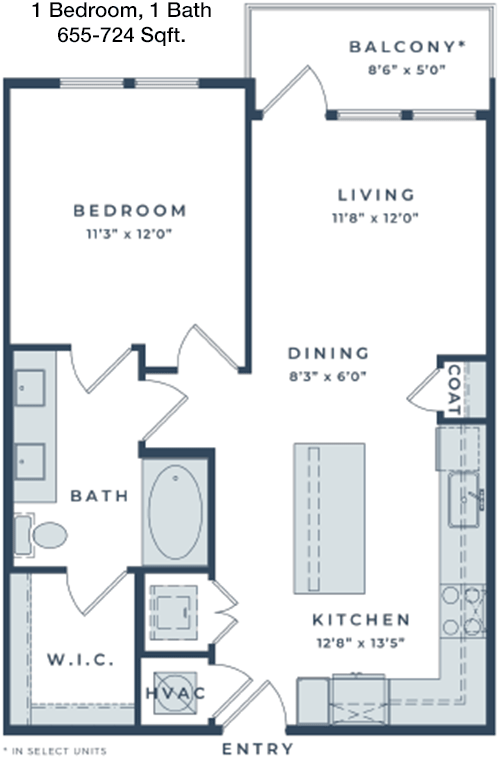
655
Sqft
1
Bedroom
1
Bathroom
This 655 Sqft apartment is designed with 1 bedroom and 1 bathroom, offering a comfortable and practical living space. The entry opens into a large living room that connects to the kitchen area, creating a welcoming atmosphere. The bedroom provides a quiet retreat and includes ample closet space. The bathroom is conveniently located for accessibility. This floor plan is ideal for those seeking a balance of space and functionality.

Floor Plan 1x1

$1,404
Month Rent
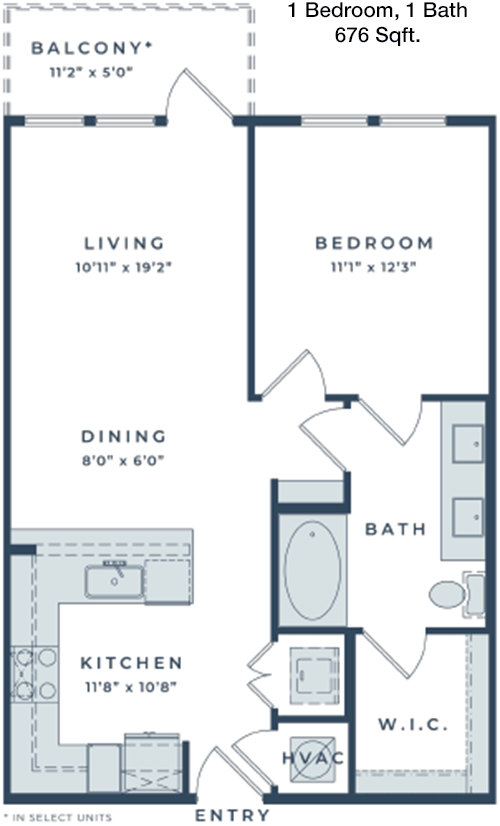
676
Sqft
1
Bedroom
1
Bathroom
The 676 Sqft apartment presents a thoughtful layout with 1 bedroom and 1 bathroom. The entrance leads into a spacious living area, which integrates seamlessly with the kitchen, suitable for both leisure and dining. The bedroom is situated for privacy and includes a closet for storage. The bathroom is conveniently accessible from the living space. This apartment layout is designed to offer comfort and efficiency for daily living.

Floor Plan 1x1

$1,930
Month Rent
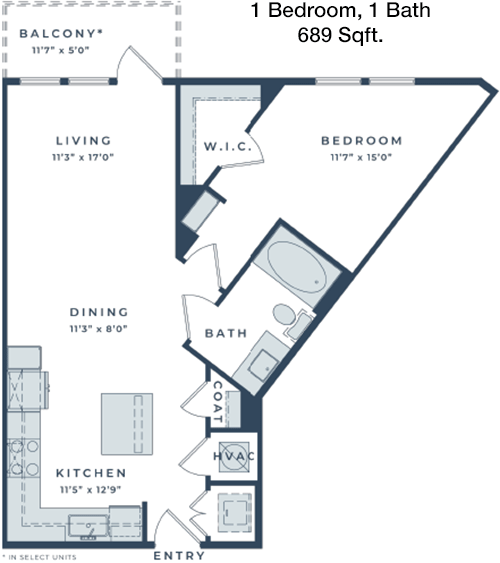
689
Sqft
1
Bedroom
1
Bathroom
With 689 Sqft of living space, this apartment features 1 bedroom and 1 bathroom. Upon entry, you are welcomed into a large living area that adjoins the kitchen, creating a fluid space for entertainment and relaxation. The bedroom offers seclusion and is equipped with a closet for storage. The bathroom is conveniently located to serve both the living area and the bedroom. This floor plan is designed to optimize space while ensuring comfort and practicality.

Floor Plan 1x1

$1,444
Month Rent
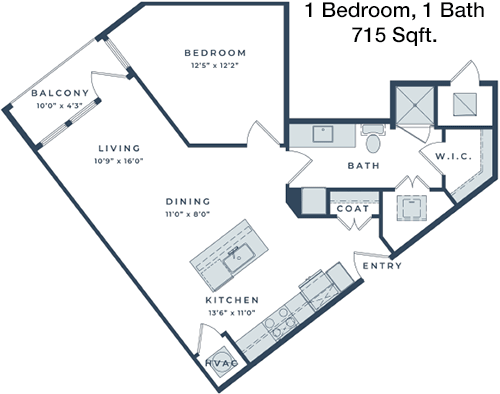
715
Sqft
1
Bedroom
1
Bathroom
This 715 Sqft apartment offers a well-planned layout with 1 bedroom and 1 bathroom. The entrance opens into an expansive living area that connects to the kitchen, enhancing the open-concept feel. The bedroom provides privacy and includes a closet for storage. The bathroom is thoughtfully positioned for easy access. The layout efficiently uses space, making it a perfect choice for comfortable living.

Floor Plan 1x1

$1,876
Month Rent
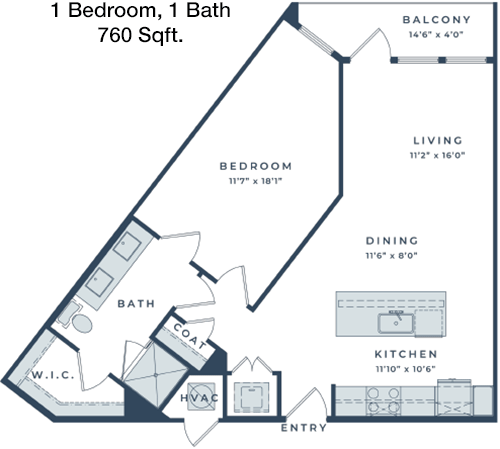
760
Sqft
1
Bedroom
1
Bathroom
This 760 Sqft apartment is designed with 1 bedroom and 1 bathroom, offering a spacious and inviting layout. The entrance leads into a generous living area that seamlessly connects with the kitchen, ideal for hosting or relaxing. The bedroom is located for optimal privacy and includes built-in closet space. The bathroom is conveniently accessible from the main living areas. The design focuses on maximizing space and comfort.

Floor Plan 1x1

$1,471
Month Rent
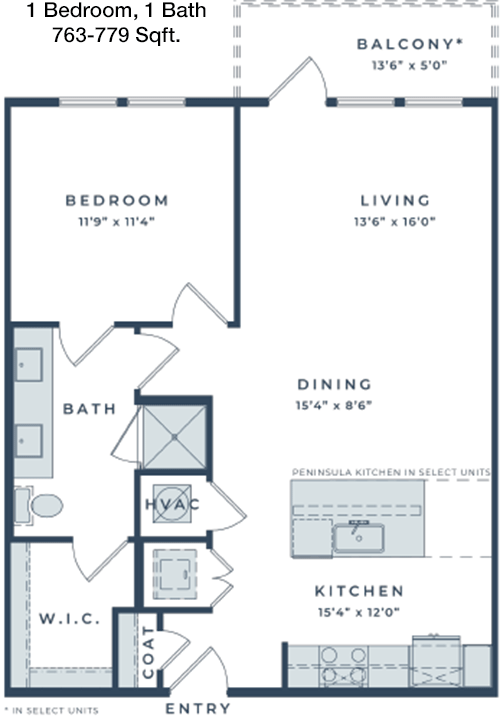
763
Sqft
1
Bedroom
1
Bathroom
In this 763 Sqft apartment, the floor plan includes 1 bedroom and 1 bathroom, offering a well-proportioned living space. The entryway opens into a spacious living room that flows into the kitchen, perfect for casual dining and entertainment. The bedroom is designed for privacy and includes ample closet storage. The bathroom is centrally located for easy access. This efficient layout provides a comfortable and inviting environment.

Floor Plan 1x1

$1,471
Month Rent
779
Sqft
1
Bedroom
1
Bathroom
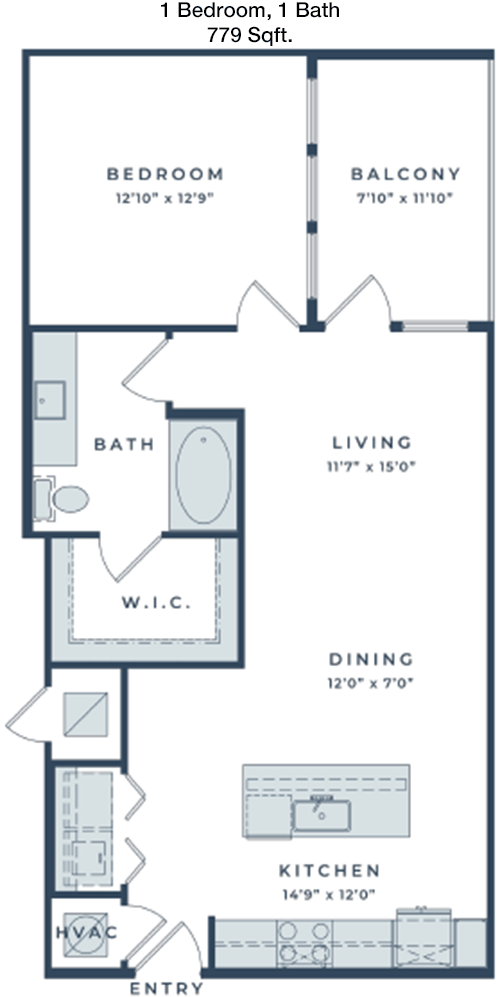
This 779 Sqft apartment features 1 bedroom and 1 bathroom, arranged in an open and expansive layout. The entry leads into a large living area that connects with the kitchen, creating an ideal space for both enjoyment and functionality. The bedroom offers a private area with a closet for storage. The bathroom is conveniently accessible from both the living space and the bedroom. This design emphasizes comfort and efficient use of space.

Floor Plan 1x1

$1,518
Month Rent
779
Sqft
1
Bedroom
1
Bathroom
This 779 Sqft apartment features 1 bedroom and 1 bathroom, arranged in an open and expansive layout. The entry leads into a large living area that connects with the kitchen, creating an ideal space for both enjoyment and functionality. The bedroom offers a private area with a closet for storage. The bathroom is conveniently accessible from both the living space and the bedroom. This design emphasizes comfort and efficient use of space.
2 Bedroom Floor Plans 4 Options

Floor Plan 2x2

$2,167
Month Rent
1,039
Sqft
2
Bedroom
2
Bathroom
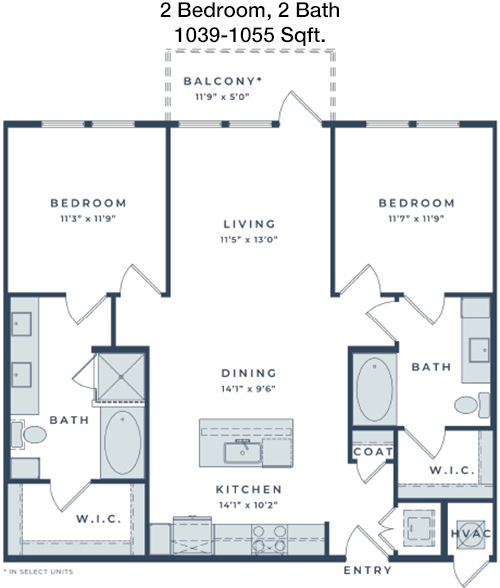
This 1039 Sqft apartment boasts a spacious layout with 2 bedrooms and 2 bathrooms. Upon entry, you are welcomed into a sizeable living area that seamlessly connects to the kitchen, perfect for entertaining. Both bedrooms are strategically placed for privacy, each featuring its own closet. The two bathrooms are conveniently located to serve each bedroom, offering added convenience and privacy. The layout is designed for comfort and functionality, making it ideal for families or roommates.

Floor Plan 2x2

$2,376
Month Rent
1,115
Sqft
2
Bedroom
2
Bathroom
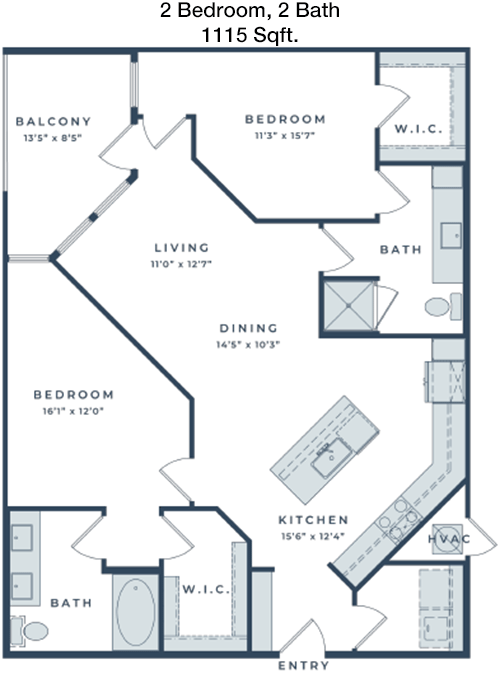
With 1115 Sqft, this apartment offers a generous layout featuring 2 bedrooms and 2 bathrooms. The entry opens into a large living area that connects with the kitchen, providing an excellent space for gatherings. Each bedroom is positioned for privacy, complete with its own closet and bathroom access. The layout is thoughtfully designed to provide ample space and convenience, ideal for comfortable living for families or sharing with a roommate.

Floor Plan 2x2

$2,556
Month Rent
1,255
Sqft
2
Bedroom
2
Bathroom
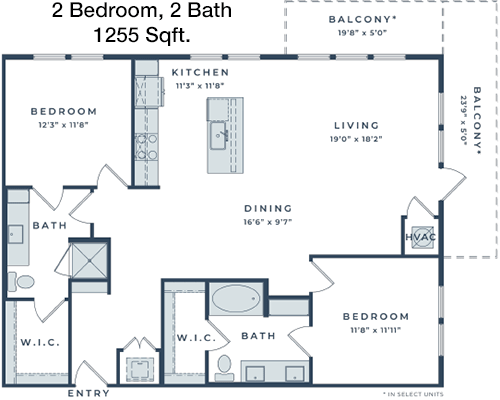
This 1255 Sqft apartment provides an expansive floor plan with 2 bedrooms and 2 bathrooms. The entrance leads into a vast living area that adjoins the kitchen, suitable for entertaining or relaxing. Both bedrooms are well-separated to ensure privacy, each offering a closet and direct access to its own bathroom. The layout is designed to maximize space and comfort, offering an excellent environment for families or multiple occupants seeking both privacy and communal space.

Amenities/Fees

Community Amenities

Fitness center
Pool
Business center
Free WiFi Areas
Perimeter fence
Assigned parking
Electric Car Chargers
Door to door trash pickup
Club house
Picnic area

Unit Amenities

W/D machines
Walk-in closets
Garden/large tubs
Walk-in showers
Private patios/balconies
Cable ready
Hi-speed internet
Ice makers
Premium Countertops
Premium Appliances

Fees

Application Fee
$100
Administration
$250
Deposit
$300
Pet Rent
$25

Soundscore

The following number shows a value between 50 (very loud) and 100 (very quiet) that tells you about the loudness level of the Doverhouse neighborhood due to environmental noise.

Active Place
68
50
60
70
80
90
100
Very Busy
Busy
Active
Calm
Very Calm
The neighborhood is ACTIVE
Airport:
Calm
Traffic:
Busy
Businesses:
Active
Soundscore™ powered by HowLoud, Inc.

PlaceReview

Your comment on Doverhouse and help make a difference.

Rent vs. Buy Report

Financial viability of renting or selling your house.

Nearby Apartments

46 Eleven

4611 Samuell Blvd, Dallas TX 75228
$ 1199 - $1199
For Rent
2-2 Beds.
948-1500 Sq Ft.
1-1 Bath.

80 Reserve

2457 US Hwy 80 E #145, Mesquite TX 75150
$ 1175 - $1500
For Rent
1-2 Beds.
698-963 Sq Ft.
1-2 Bath.

Aberdeen At Bellmar

10843 N Central Expy, Dallas TX 75231
$ 861 - $1441
For Rent
Studio -2 Beds.
400-989 Sq Ft.
1-2 Bath.

9343 Garland Rd, Dallas, TX 75218. View photos, map, tax, nearby homes for sale, home values, school info...

View all apartments on Garland Rd

Copyright© 2026, HOUSTON REALTORS® INFORMATION SERVICE, INC. All Rights Reserved.
(469) 844-7331
Welcome to Pardue Companies, where exceptional living meets unparalleled service. With a steadfast commitment to providing an extraordinary residential experience, Pardue Companies stands out as a leader in apartment management. Our portfolio features meticulously maintained apartments designed to offer comfort, style, and a sense of home that appeals to discerning renters. Our dedicated management team is renowned for their responsiveness and personalized service, ensuring that resident needs a...
Welcome to Pardue Companies, where exceptional living meets unparalleled service. With a steadfast commitment to providing an extraordinary residential experience, Pardue Companies stands out as a leader in apartment management. Our portfolio features meticulously maintained apartments designed to offer comfort, style, and a sense of home that appeals to discerning renters. Our dedicated management team is renowned for their responsiveness and personalized service, ensuring that resident needs are promptly addressed with care and professionalism. Each of our communities is equipped with modern amenities that cater to contemporary lifestyles, from state-of-the-art fitness centers and serene outdoor spaces to high-speed internet access and smart home technologies. At Pardue Companies, we believe in creating vibrant, welcoming communities where tenants can thrive, making us the preferred choice for those seeking a superior rental experience. Join us and discover the perfect blend of convenience, luxury, and attentive management that defines Pardue Companies.
Read more ↓
Office Hours
Listing traffic report table
Days Hours
Monday 8:30 AM - 5:30 PM
Tuesday 8:30 AM - 5:30 PM
Wednesday 8:30 AM - 5:30 PM
Thursday 8:30 AM - 5:30 PM
Friday 8:30 AM - 5:30 PM
Saturday 10:00 AM - 5:00 PM
Sunday Closed