Dover Pointe - Apartments in Houston, TX

14445 Wallisville, Houston TX 77049 View Map, Get directions ->
Write a review ↓
Rent
$725 - $950
Unit Sizes
519 - 880 sq ft
No of Units
168 unit(s)
Year Built
1982
Pets Allowed
Cats, Dogs
Managed by
OneWall Communities
Address
14445 Wallisville
State
TX
County

AI Overview

Welcome to Dover Pointe in Houston, TX, where luxury and convenience blend seamlessly in this exquisite apartment community. Offering a variety of floor plans, from cozy studios to spacious three-bedroom units, each home features sleek, modern finishes and top-of-the-line appliances. Enjoy the culinary delights of a chef-inspired kitchen or the relaxation of a spa-like bathroom in an open-concept layout perfect for entertaining or unwinding.

Beyond your doorstep, indulge in top-tier amenities designed to enhance your lifestyle. Dive into the sparkling swimming pool, stay fit in the state-of-the-art fitness center, and connect with neighbors in the elegant clubhouse. The community also offers a business center, gated entrance, perimeter fencing, and door-to-door trash pickup for your convenience. Enjoy added comforts with laundry facilities, W/D connections, walk-in closets, private patios or balconies, and storage space. Each unit is cable-ready and includes premium countertops, superior appliances, self-cleaning ovens, dishwashers, and garbage disposals.

Situated at 14445 Wallisville in Houston, TX, Dover Pointe's prime location provides easy access to downtown for shopping, dining, and entertainment. Benefit from proximity to major highways, making any commute effortless. This pet-friendly community, built in 1982, consists of 168 units across four distinct floor plans, accommodating both cats and dogs.

Contact Q10 Property Advisors at (281) 845-2625 to inquire about current availability and special promotions. Embrace the luxurious lifestyle awaiting you—schedule a tour today and discover your new home sweet home at Dover Pointe.

Pricing & Floor Plans
Studio Bedroom Floor Plans 1 Options
1 Bedroom Floor Plans 2 Options

Floor Plan 1x1

$725
Month Rent
690
Sqft
1
Bedroom
1
Bathroom
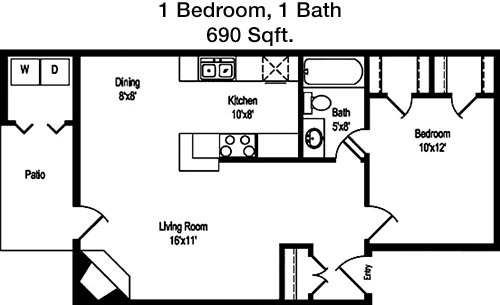
This 1 Bed, 1 Bath apartment offers a cozy and efficient layout. As you enter, you are greeted by an open-concept living and dining area that maximizes the available space. Adjacent to the dining area is a well-appointed kitchen with ample cabinet storage. The living room opens up to a private balcony, ideal for relaxing or enjoying a morning coffee. The bedroom is spacious and features a large closet, providing plenty of storage for your belongings. The bathroom is conveniently located next to the bedroom and comes with all the necessary amenities. This 690 sqft apartment is perfect for someone looking for a comfortable and functional living space.

Floor Plan 1x1 TH

$725
Month Rent
700
Sqft
1
Bedroom
1
Bathroom
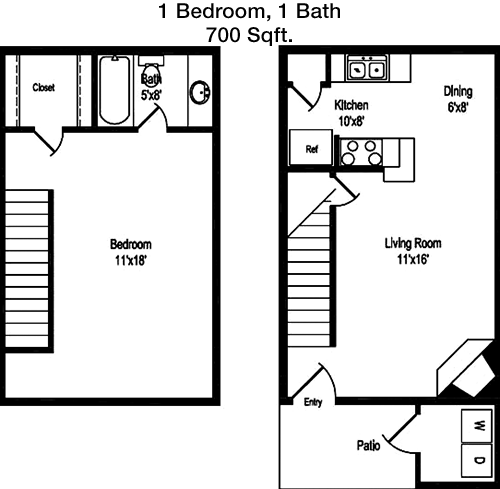
This 1 Bed, 1 Bath apartment spans 700 sqft and offers a well-designed space for comfortable living. The entrance opens into a generous living area that flows seamlessly into the dining space, creating an open and inviting environment. The kitchen, located just off the dining area, includes modern appliances and ample counter space. A highlight of this unit is the private balcony accessible from the living room, providing an outdoor retreat. The bedroom is well-sized and includes a large closet. The bathroom, located conveniently next to the bedroom, is equipped with essential fixtures. This apartment is perfect for those seeking a balance of style and functionality.
2 Bedroom Floor Plans 1 Options

Floor Plan 2x2

$950
Month Rent
880
Sqft
2
Bedroom
2
Bathroom
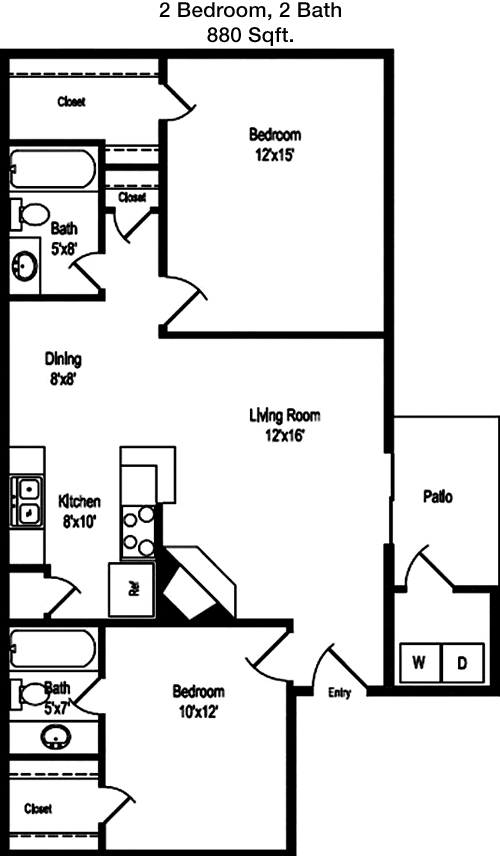
This 2 Bed, 2 Bath apartment, measuring 880 sqft, is ideal for those who need extra space and convenience. Upon entry, you're welcomed into a spacious living room that offers direct access to a private patio, perfect for outdoor relaxation. The open floor plan includes a dining area adjacent to a well-equipped kitchen with plenty of storage and counter space. Each bedroom is located on opposite sides of the apartment, providing privacy. The master bedroom features an en-suite bathroom and a walk-in closet, while the second bedroom has easy access to the main bathroom and includes a sizable closet. This layout is perfect for roommates or those needing a home office.

Amenities/Fees

Community Amenities

Pool
Business center
Gated entrance
Perimeter fence
Door to door trash pickup
Club house
Laundry room
School bus stop

Unit Amenities

W/D connections
Walk-in closets
Private patios/balconies
Cable ready
Storage closet outside
Premium Countertops
Premium Appliances
Self cleaning ovens
Dishwashers
Garbage disposals

Fees

Application Fee
$49
Administration
$50
Deposit
$200+
Pet Rent
$35

Soundscore

The following number shows a value between 50 (very loud) and 100 (very quiet) that tells you about the loudness level of the Dover Pointe neighborhood due to environmental noise.

Active Place
74
50
60
70
80
90
100
Very Busy
Busy
Active
Calm
Very Calm
The neighborhood is ACTIVE
Airport:
Calm
Traffic:
Active
Businesses:
Active
Soundscore™ powered by HowLoud, Inc.

PlaceReview

Your comment on Dover Pointe and help make a difference.

Rent vs. Buy Report

Financial viability of renting or selling your house.

14445 Wallisville, Houston, TX 77049. View photos, map, tax, nearby homes for sale, home values, school info...

View all apartments on Wallisville

Copyright© 2026, HOUSTON REALTORS® INFORMATION SERVICE, INC. All Rights Reserved.
(281) 845-2625
Office Hours
Listing traffic report table
Days Hours
Monday 9 AM - 6 PM
Tuesday 9 AM - 6 PM
Wednesday 9 AM - 6 PM
Thursday 9 AM - 6 PM
Friday 9 AM - 6 PM
Saturday 10AM - 5PM
Sunday Closed