Douglas - Apartments in Dallas, TX

7825 Firefall Way, Dallas TX 75230 View Map, Get directions ->
Write a review ↓
Rent
$1,795 - $3,870
Unit Sizes
648 - 1,624 sq ft
No of Units
179 unit(s)
Year Built
2018
Pets Allowed
Cats, Dogs
Managed by
Willow Bridge Prop Co
Address
7825 Firefall Way
State
TX
County

AI Overview

Welcome to Douglas, a luxurious apartment community nestled in the heart of Dallas, TX, where modern amenities blend seamlessly with classic elegance, offering the perfect place to call home. Step into your spacious one or two-bedroom apartment and be welcomed by high-end finishes such as granite countertops, stainless steel appliances, and sleek hardwood floors. Enjoy in-unit laundry, generous storage space, and a private balcony with stunning city skyline views.

Enhance your lifestyle with a wealth of resort-style amenities just beyond your door. Take a refreshing dip in one of the three sparkling pools, stay active in the state-of-the-art fitness center, or unwind in the lush courtyard. With the convenience of a 24-hour concierge service and on-site maintenance, your needs are catered to effortlessly. Additional features include a business center, free WiFi areas, gated entrance, assigned parking with electric car chargers, clubhouse, hot tub, outdoor grills, walk-in closets, garden tubs, walk-in showers, private patios/balconies, intrusion alarms, high-speed internet, high ceilings, and non-carpeted flooring.

Situated at 7825 Firefall Way, Douglas provides unmatched access to downtown Dallas's vibrant shopping, dining, and entertainment scene. Whether exploring the arts district or enjoying a game at the American Airlines Center, everything you need is just minutes away. With 21 distinct floor plans in a community of 179 units, you can choose from studio, one, and two-bedroom options tailor-made to your lifestyle. Pet-friendly and built in 2018, Douglas accommodates both cats and dogs, making it a perfect home for everyone.

Don’t miss the opportunity for luxury living at its best. Schedule a tour today and discover your new home in Dallas. Contact Douglas through Willow Bridge Prop Co at 972-930-5599 to inquire about current availability and special promotions.

Pricing & Floor Plans
Studio Bedroom Floor Plans 1 Options

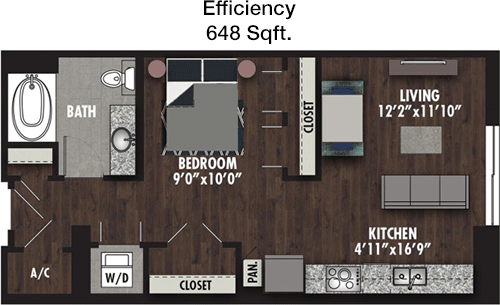
Floor Plan Efficiency

$1,795
Month Rent
648
Sqft
0
Bedroom
1
Bathroom
This 648 square foot, 1 bath apartment offers a compact yet functional living space. The layout features an open living and dining area, creating a seamless flow perfect for both relaxation and entertaining. A well-appointed kitchen is adjacent to this space, equipped with essential appliances and ample counter space. The bedroom is private, offering a generous closet for storage. The bathroom is conveniently located, accessible both from the bedroom and the main living area. This apartment is designed to maximize space without sacrificing comfort.
1 Bedroom Floor Plans 13 Options

Floor Plan 1x1

$2,523
Month Rent
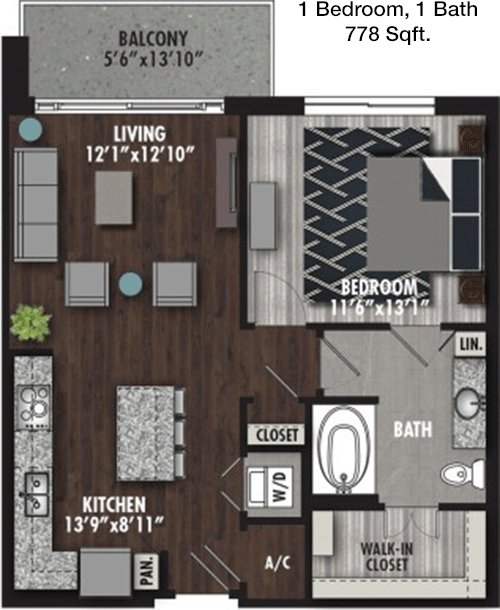
778
Sqft
1
Bedroom
1
Bathroom
The 778 square foot, 1 bed, 1 bath apartment features a spacious floor plan designed for comfortable living. The entryway opens into a large living room that flows into a dining area adjacent to a modern kitchen. The kitchen offers plenty of counter space and cabinetry for storage. The bedroom is generous in size and includes a walk-in closet providing ample storage. The bathroom is conveniently located near the bedroom and living areas. This apartment also includes a balcony, perfect for enjoying the outdoors.

Floor Plan 1x1

$2,690
Month Rent
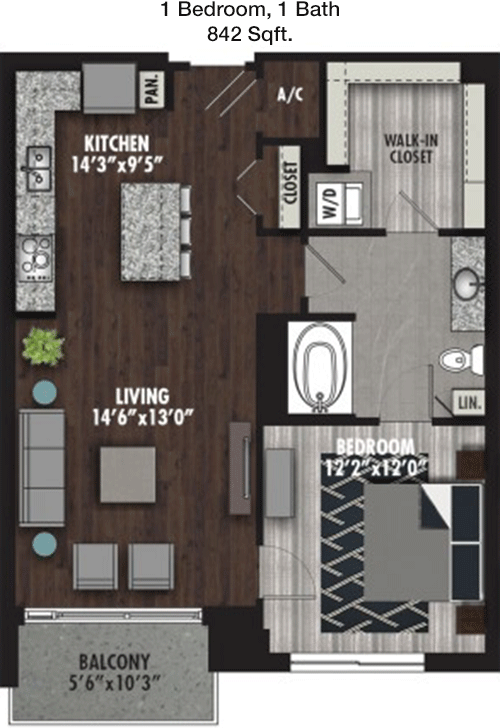
842
Sqft
1
Bedroom
1
Bathroom
This 842 square foot apartment with 1 bedroom and 1 bathroom offers a spacious and inviting layout. The entry leads into a large living area that connects to a dining space and a well-equipped kitchen, ideal for cooking and entertaining. The bedroom features a walk-in closet, providing ample storage for clothing and personal items. The bathroom is accessible from both the bedroom and main living area for convenience. A patio extends the living space outdoors, offering a perfect spot for relaxation.

Floor Plan 1x1

$2,440
Month Rent
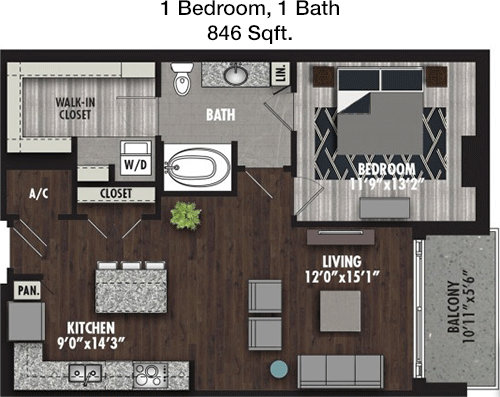
846
Sqft
1
Bedroom
1
Bathroom
Discover this 846 square foot, 1 bed, 1 bath apartment that combines style and functionality. The open-concept design includes a spacious living room and dining area, complemented by a modern kitchen with plenty of storage and workspace. The bedroom features a large walk-in closet, ensuring ample storage. The bathroom is conveniently located near the bedroom and living spaces. Step outside to the balcony, an ideal spot for enjoying morning coffee or evening relaxation.

Floor Plan 1x1

$2,594
Month Rent
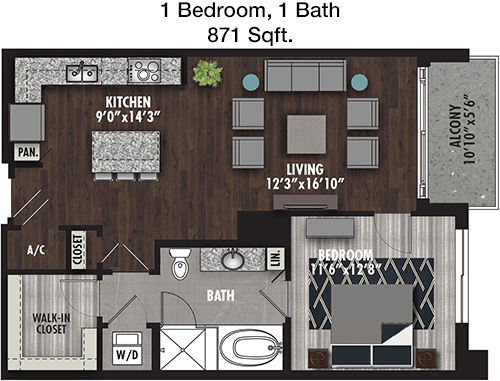
871
Sqft
1
Bedroom
1
Bathroom
This 871 square foot, 1 bed, 1 bath apartment provides a perfect balance of comfort and style. Enter into a generous living area that seamlessly connects to a dining space and a contemporary kitchen equipped with modern appliances and ample cabinetry. The bedroom offers a walk-in closet for storage needs, while the bathroom is easily accessible from both the bedroom and living areas. A private balcony enhances the apartment, providing a serene outdoor retreat.

Floor Plan 1x1

$2,633
Month Rent
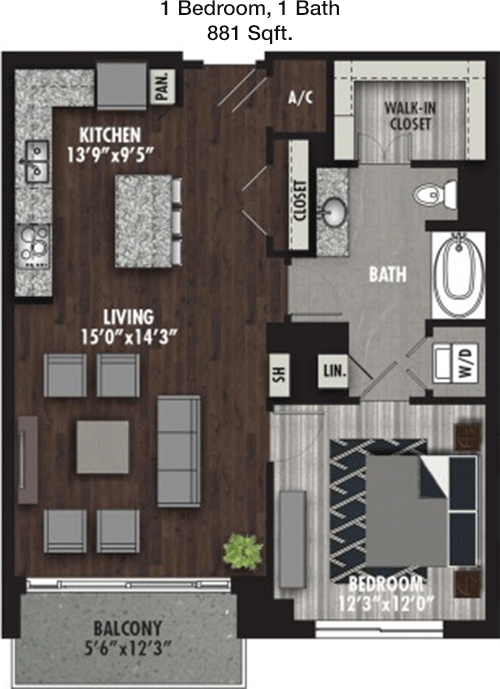
881
Sqft
1
Bedroom
1
Bathroom
Experience luxury living in this 881 square foot, 1 bedroom, 1 bathroom apartment. The floor plan includes an expansive living area that opens to a dining room and a well-designed kitchen with abundant storage and counter space. The bedroom is a private oasis with a large walk-in closet. The bathroom is conveniently located for easy access from the entire apartment. A balcony offers additional space to enjoy outdoor living.

Floor Plan 1x1

$2,723
Month Rent
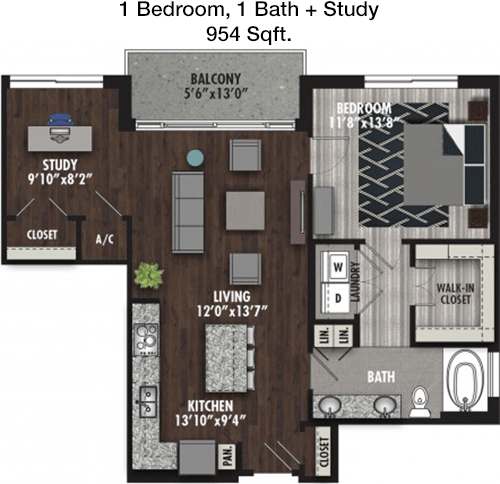
954
Sqft
1
Bedroom
1
Bathroom
This large 954 square foot apartment features 1 bedroom and 1 bathroom, offering a spacious and flexible living environment. The open living and dining area flows into a gourmet kitchen, ideal for cooking and entertaining. The bedroom includes a walk-in closet, providing plenty of storage. The bathroom is conveniently situated for accessibility. Enjoy the outdoors on your private balcony, perfect for relaxation and enjoying fresh air.

Floor Plan 1x1.5

$2,588
Month Rent
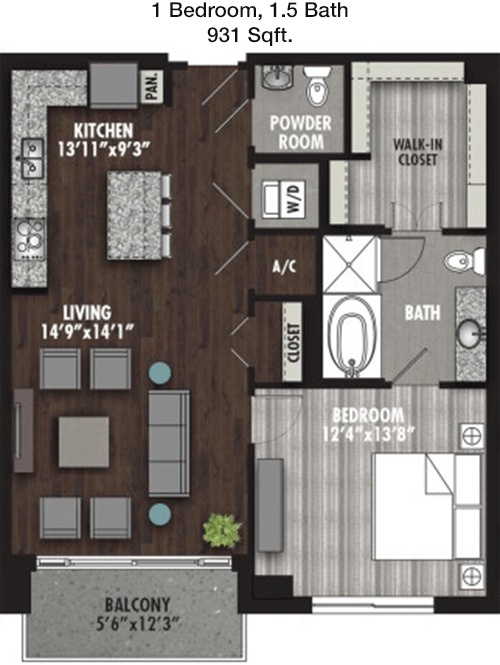
931
Sqft
1
Bedroom
1.5
Bathroom
This 931 square foot apartment features 1 bedroom and 1.5 bathrooms, offering ample space and privacy. The open-concept living and dining area is perfect for entertaining, with a modern kitchen fully equipped with appliances and storage. The bedroom offers a walk-in closet and an en-suite full bathroom, ensuring comfort and convenience. An additional half bath is located off the main living area. A balcony extends the living space outdoors, ideal for enjoying fresh air.

Floor Plan 1x1.5

$2,840
Month Rent
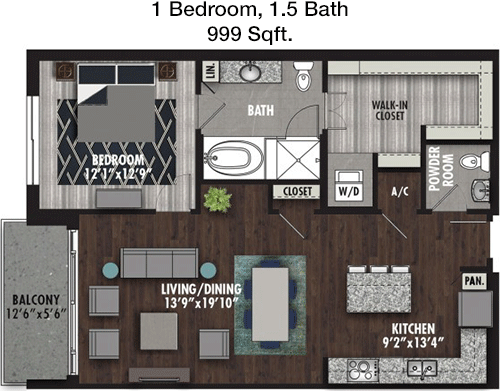
999
Sqft
1
Bedroom
1.5
Bathroom
This expansive 999 square foot apartment features 1 bedroom and 1.5 bathrooms, ideal for modern living. The open layout includes a spacious living area that connects to a dining space and a fully-equipped kitchen with abundant cabinetry. The bedroom boasts a large walk-in closet and an en-suite bathroom. An additional half bath is conveniently located for guests. The apartment includes a balcony, perfect for relaxing and enjoying the view.

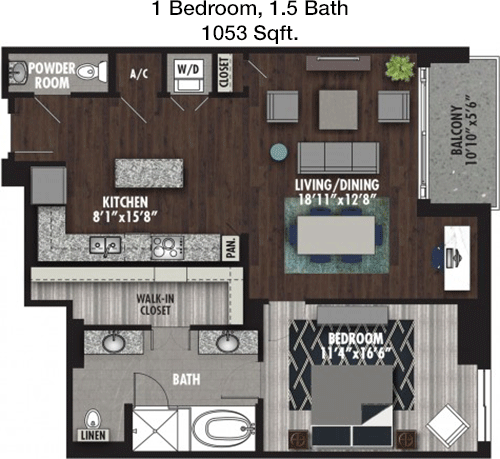
Floor Plan 1x1.5

$2,870
Month Rent
1,053
Sqft
1
Bedroom
1.5
Bathroom
This 1 bed, 1.5 bath apartment spans 1,053 square feet, offering a luxurious living experience. The open-concept design features a large living room and dining area that leads to a modern kitchen with top-of-the-line appliances and plentiful storage. The bedroom includes a spacious walk-in closet and an en-suite bathroom. An additional half bath is available for guests. A balcony provides additional outdoor space, perfect for enjoying the surroundings.

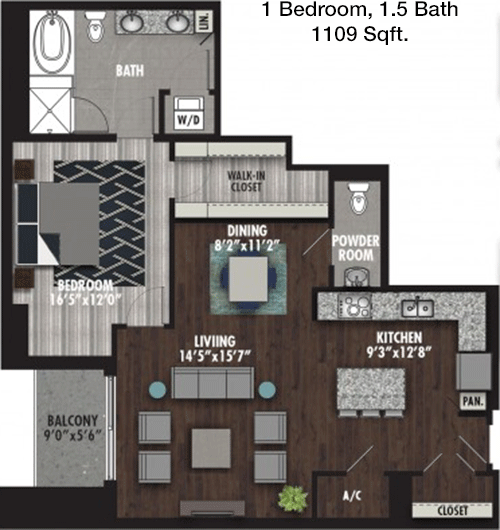
Floor Plan 1x1.5

$2,919
Month Rent
1,109
Sqft
1
Bedroom
1.5
Bathroom
This 1,109 square foot apartment with 1 bedroom and 1.5 bathrooms offers a blend of comfort and elegance. The expansive living and dining area seamlessly integrates with a well-appointed kitchen, ideal for both cooking and entertaining. The bedroom features a large walk-in closet and an en-suite bathroom. A separate half bath enhances convenience for guests. The apartment also includes a balcony, extending the living space and offering a pleasant outdoor retreat.

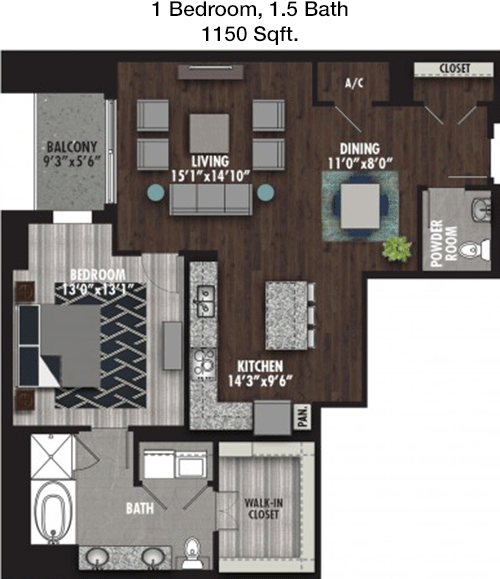
Floor Plan 1x1.5

$3,150
Month Rent
1,150
Sqft
1
Bedroom
1.5
Bathroom
With 1,150 square feet of space, this 1 bed, 1.5 bath apartment offers an inviting floor plan. The open living and dining area leads to a spacious kitchen with ample storage and modern appliances. The bedroom features a generous walk-in closet and an en-suite bathroom, providing privacy and comfort. An additional half bath is conveniently located for guests. Enjoy the outdoors on the private balcony, perfect for relaxation.

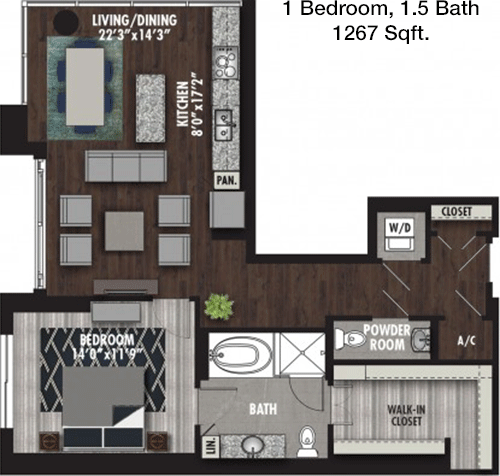
Floor Plan 1x1.5

$2,575
Month Rent
1,267
Sqft
1
Bedroom
1.5
Bathroom
This 1,267 square foot apartment features 1 bedroom and 1.5 bathrooms, providing a spacious and functional layout. The open living and dining area connects to a modern kitchen with plenty of cabinetry and counter space. The bedroom offers a large walk-in closet and an en-suite bathroom. A half bath provides additional convenience for guests. The apartment includes a balcony, offering an outdoor space to unwind and enjoy the views.
2 Bedroom Floor Plans 7 Options

Floor Plan 2x2.5

$2,382
Month Rent
1,267
Sqft
2
Bedroom
2.5
Bathroom
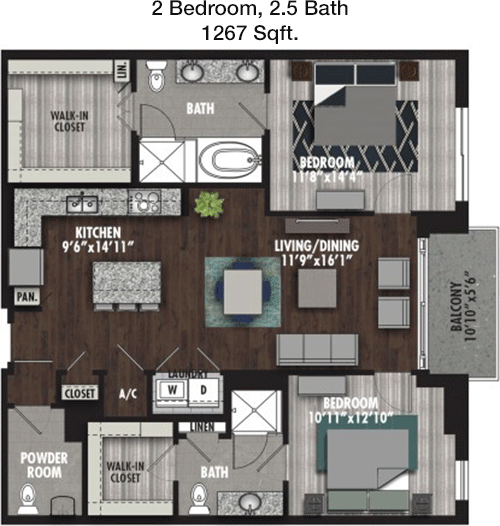
This 1,267 square foot apartment features 2 bedrooms and 2.5 bathrooms, perfect for families or roommates. The open floor plan includes a spacious living and dining area that connects to a kitchen with modern appliances and ample storage. Each bedroom has its own en-suite bathroom and walk-in closet. A half bath is available for guests. The apartment also includes a balcony, providing an outdoor retreat.

Floor Plan 2x2.5

$2,705
Month Rent
1,318
Sqft
2
Bedroom
2.5
Bathroom
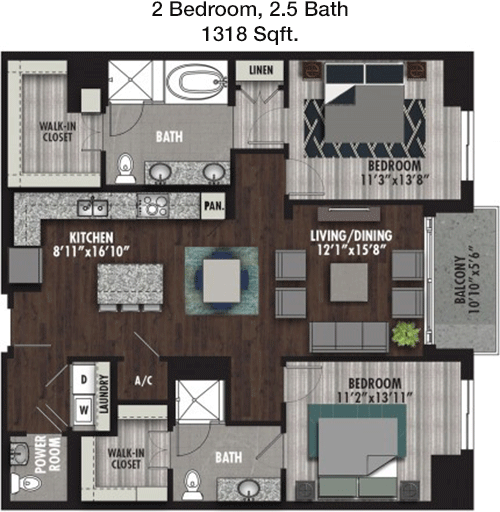
Spanning 1,318 square feet, this apartment offers 2 bedrooms and 2.5 bathrooms, ideal for comfortable living. The open living and dining area is perfect for entertaining, leading to a contemporary kitchen with plenty of counter space and cabinetry. Each bedroom features a walk-in closet and en-suite bathroom. A half bath off the main living area adds convenience for guests. The balcony provides a space to enjoy the outdoors.

Floor Plan 2x2.5

$3,295
Month Rent
1,380
Sqft
2
Bedroom
2.5
Bathroom
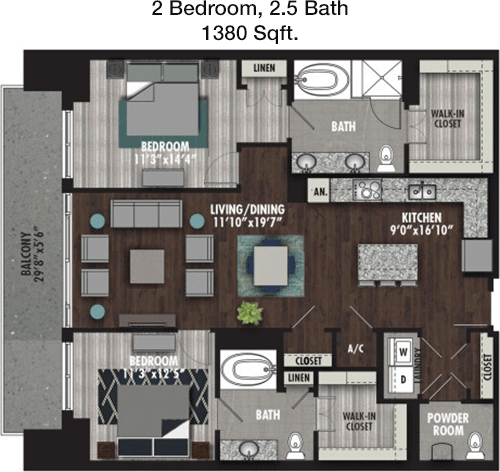
This spacious 1,380 square foot apartment includes 2 bedrooms and 2.5 bathrooms. The open-concept living and dining area offers ample space for relaxation and entertaining, while the kitchen is equipped with modern amenities and abundant storage. Both bedrooms have walk-in closets and en-suite bathrooms. An additional half bath is available for visitors. The balcony extends the living space outdoors, perfect for enjoying the weather.

Floor Plan 2x2.5

$3,270
Month Rent
1,437
Sqft
2
Bedroom
2.5
Bathroom
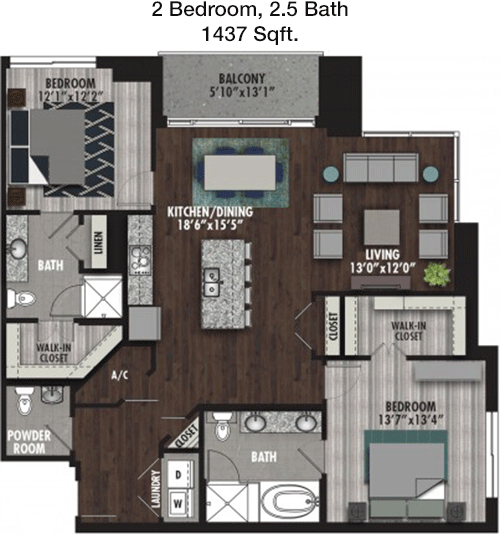
This 1,437 square foot apartment includes 2 bedrooms and 2.5 bathrooms. The layout features a large living area, a dining space, and a kitchen with modern appliances and plenty of storage. Each bedroom offers a walk-in closet and a private en-suite bathroom. A half bath ensures convenience for guests. The apartment also includes a balcony, providing a perfect spot for outdoor enjoyment.

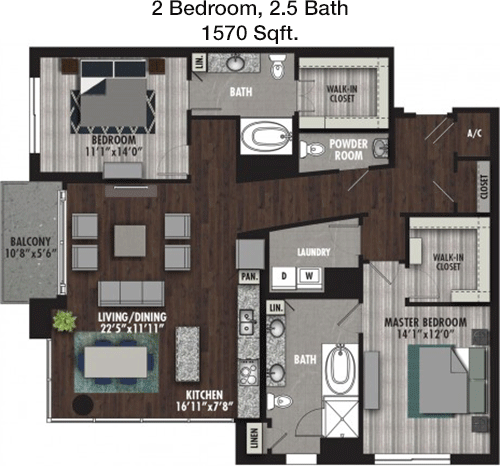
Floor Plan 2x2.5

$3,460
Month Rent
1,570
Sqft
2
Bedroom
2.5
Bathroom
This expansive 1,570 square foot apartment features 2 bedrooms and 2.5 bathrooms, perfect for spacious living. The open living and dining area leads to a modern kitchen with ample cabinetry and appliances. Each bedroom has a walk-in closet and en-suite bathroom. A half bath is available for guests. The apartment includes a balcony, offering a great space for outdoor activities.

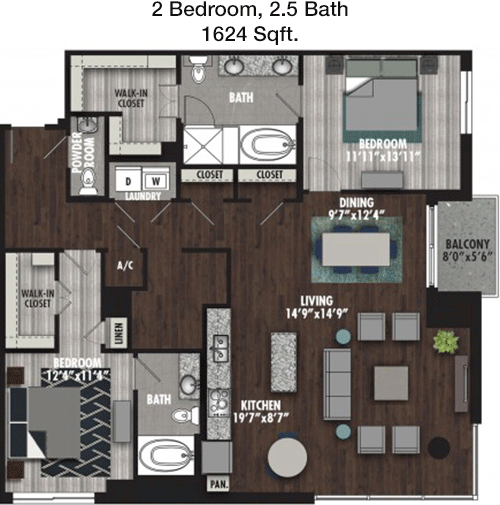
Floor Plan 2x2.5

$3,870
Month Rent
1,624
Sqft
2
Bedroom
2.5
Bathroom
With 1,624 square feet, this 2 bed, 2.5 bath apartment offers a luxurious living space. The open floor plan includes a large living room and dining area adjacent to a well-equipped kitchen. Both bedrooms feature walk-in closets and private en-suite bathrooms, providing privacy and convenience. A half bath is also available for guests. The balcony offers an additional space for relaxation and outdoor enjoyment.

Amenities/Fees

Community Amenities

Fitness center
3 Pools
Business center
Free WiFi Areas
Gated entrance
Assigned parking
Electric Car Chargers
Club house
Hot Tub
Outdoor Grills

Unit Amenities

W/D machines
Walk-in closets
Garden/large tubs
Walk-in showers
Private patios/balconies
Intrusion alarms
Cable ready
Hi-speed internet
High ceilings
Non-carpeted flooring

Fees

Application Fee
$85
Administration
$300
Deposit
$350+
Pet Rent
$25

Soundscore

The following number shows a value between 50 (very loud) and 100 (very quiet) that tells you about the loudness level of the Douglas neighborhood due to environmental noise.

Busy Place
67
50
60
70
80
90
100
Very Busy
Busy
Active
Calm
Very Calm
The neighborhood is BUSY
Airport:
Calm
Traffic:
Busy
Businesses:
Calm
Soundscore™ powered by HowLoud, Inc.

PlaceReview

Your comment on Douglas and help make a difference.

Rent vs. Buy Report

Financial viability of renting or selling your house.

Nearby Apartments

7900 At Park Central

7900 Churchill Way, Dallas TX 75251
$ 1161 - $2095
For Rent
1-3 Beds.
708-1479 Sq Ft.
1-3 Bath.

8119

8119 Douglas Ave, Dallas TX 75225
$ 3525 - $19875
For Rent
1-3 Beds.
870-2496 Sq Ft.
1-3.5 Bath.

Aberdeen At Bellmar

10843 N Central Expy, Dallas TX 75231
$ 861 - $1441
For Rent
Studio -2 Beds.
400-989 Sq Ft.
1-2 Bath.

7825 Firefall Way, Dallas, TX 75230. View photos, map, tax, nearby homes for sale, home values, school info...

View all apartments on Firefall Way

Copyright© 2026, HOUSTON REALTORS® INFORMATION SERVICE, INC. All Rights Reserved.
(469) 913-1300
Welcome to Willow Bridge Prop Co, where your ideal living experience begins. We pride ourselves on offering well-maintained apartments that combine comfort and style, providing you with a home that meets your highest standards. Our dedicated team of professionals is committed to delivering responsive management, ensuring that your needs are met promptly and with a personal touch. At Willow Bridge Prop Co, we understand the importance of modern amenities in enhancing your lifestyle, which is why ...
Welcome to Willow Bridge Prop Co, where your ideal living experience begins. We pride ourselves on offering well-maintained apartments that combine comfort and style, providing you with a home that meets your highest standards. Our dedicated team of professionals is committed to delivering responsive management, ensuring that your needs are met promptly and with a personal touch. At Willow Bridge Prop Co, we understand the importance of modern amenities in enhancing your lifestyle, which is why our properties feature state-of-the-art facilities designed to provide convenience and luxury. Whether you're seeking a vibrant community atmosphere or a tranquil retreat, our diverse range of properties caters to every preference. Choose Willow Bridge Prop Co for a seamless rental experience where quality living and exceptional service are our top priorities.
Read more ↓
Office Hours
Listing traffic report table
Days Hours
Monday 9 AM - 6 PM
Tuesday 9 AM - 6 PM
Wednesday 9 AM - 6 PM
Thursday 9 AM - 6 PM
Friday 9 AM - 6 PM
Saturday 10 am - 6 pm
Sunday 1 PM - 6 PM