Circuit - Apartments in Houston, TX

2424 Capitol St, Houston TX 77003 View Map, Get directions ->
Write a review ↓
Rent
$1,095 - $2,165
Unit Sizes
567 - 1,301 sq ft
No of Units
311 unit(s)
Year Built
2015
Pets Allowed
Cats, Dogs
Managed by
Willow Bridge Prop Co
Address
2424 Capitol St
State
TX
County

AI Overview

Welcome to Circuit, a stylish and modern apartment community located in Houston's vibrant Midtown neighborhood. Experience luxury living with sleek, contemporary design, and high-end finishes in your new home. The gourmet kitchens with stainless steel appliances and spacious living areas with hardwood floors offer a truly refined living experience.

Step outside and enjoy the resort-style pool or the state-of-the-art fitness center. Relax in the beautifully landscaped courtyard or take in the city skyline from the rooftop lounge. With easy access to Houston's best dining, shopping, and entertainment, everything you need is within reach.

Located at 2424 Capitol St, Circuit features 311 units and was built in 2015. This pet-friendly community offers 35 unique floor plans, allowing residents to choose from studio, one-bedroom, and two-bedroom apartments. Comprehensive amenities include a fitness center, a business center with free WiFi areas, a gated entrance, door-to-door trash pickup, a clubhouse, outdoor grills, elevators, and a dog park. Each unit is equipped with washers and dryers, walk-in closets, garden tubs, walk-in showers, private patios or balconies, intrusion alarms, high-speed internet, and high ceilings.

For further details on availability and special promotions, contact Circuit through Willow Bridge Prop Co at 866-515-5889. Discover the perfect blend of luxury and convenience at Circuit, where your new home awaits.

Pricing & Floor Plans
Studio Bedroom Floor Plans 2 Options

Floor Plan Efficiency

$1,175
Month Rent
567
Sqft
0
Bedroom
1
Bathroom
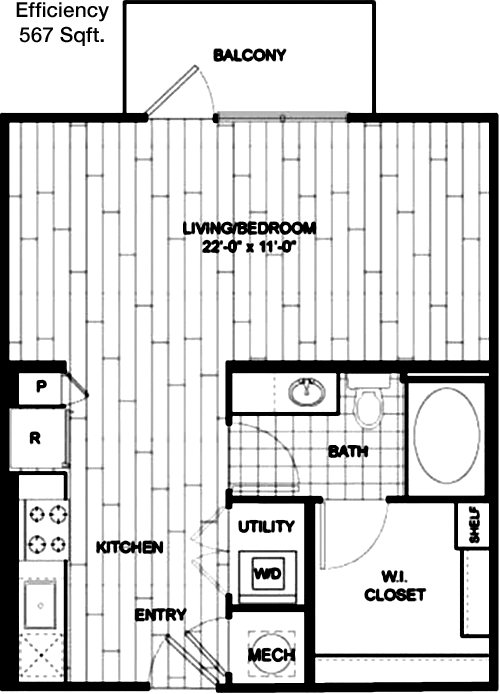
This 567 square foot apartment features a well-designed open floor plan. The central living area is spacious, connecting seamlessly to a compact kitchen, ideal for modern living. The apartment includes a single bathroom and ample closet space for storage. While there are no balconies or patios, the layout maximizes the use of available space to offer a comfortable living environment.

Floor Plan Efficiency

$1,095
Month Rent
567
Sqft
0
Bedroom
1
Bathroom
This 567 square foot apartment features a well-designed open floor plan. The central living area is spacious, connecting seamlessly to a compact kitchen, ideal for modern living. The apartment includes a single bathroom and ample closet space for storage. While there are no balconies or patios, the layout maximizes the use of available space to offer a comfortable living environment.
1 Bedroom Floor Plans 23 Options

Floor Plan 1x1

$1,325
Month Rent
604
Sqft
1
Bedroom
1
Bathroom
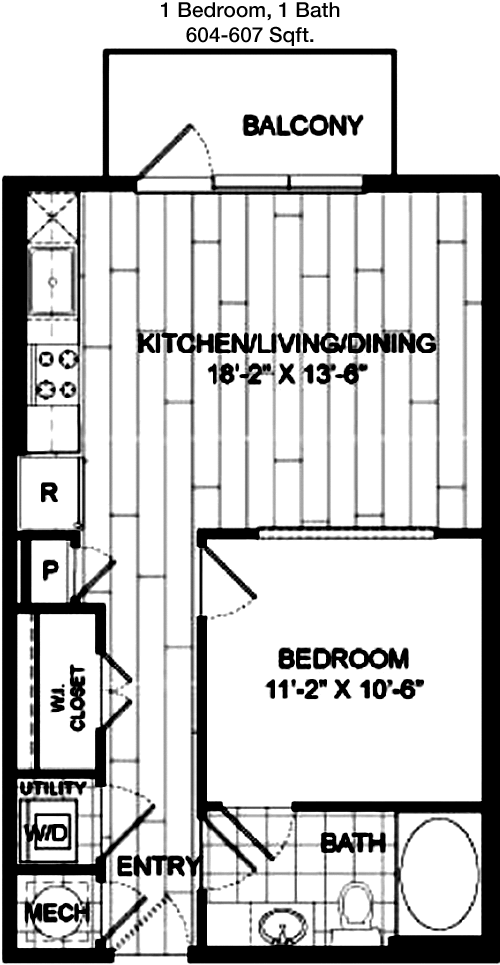
This 604 square foot apartment offers a functional layout with one bedroom and one bathroom. The living area is open and inviting, with direct access to a private balcony, perfect for enjoying fresh air. A well-equipped kitchen provides ample counter space, while a separate dining area enhances the living experience. The bedroom includes generous closet space, ensuring ample storage.

Floor Plan 1x1

$1,305
Month Rent
644
Sqft
1
Bedroom
1
Bathroom
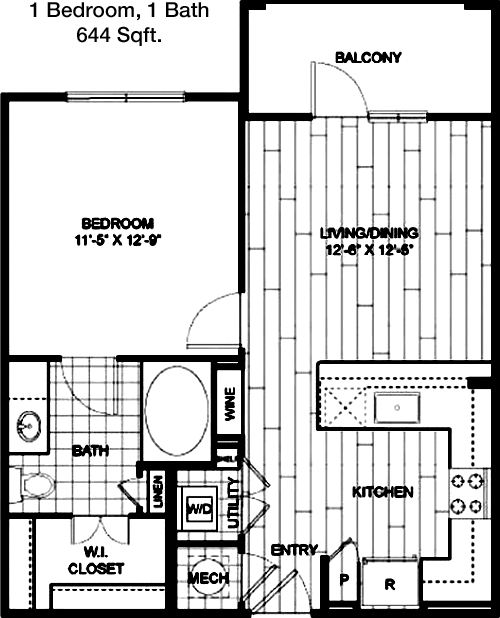
This 644 square foot apartment is thoughtfully designed for comfortable living. It features one bedroom and one bathroom, with an open-plan living and dining area that flows into a modern kitchen. The apartment includes a balcony off the living room, offering outdoor space for relaxation. The bedroom is outfitted with a spacious closet, providing ample storage.

Floor Plan 1x1

$1,270
Month Rent
700
Sqft
1
Bedroom
1
Bathroom
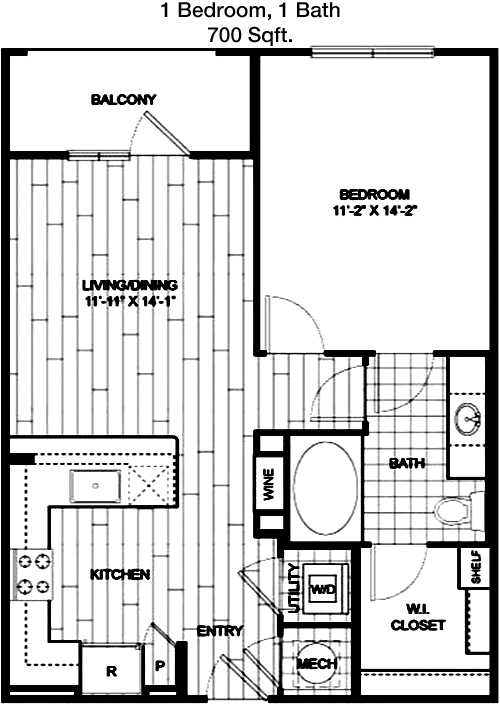
This 700 square foot apartment provides a spacious one-bedroom layout with one bathroom. The open living and dining area is perfect for entertaining, leading to a private balcony for outdoor enjoyment. The kitchen features modern appliances and plenty of counter space. The bedroom includes a large closet, ensuring ample storage for personal belongings.

Floor Plan 1x1

$1,255
Month Rent
721
Sqft
1
Bedroom
1
Bathroom
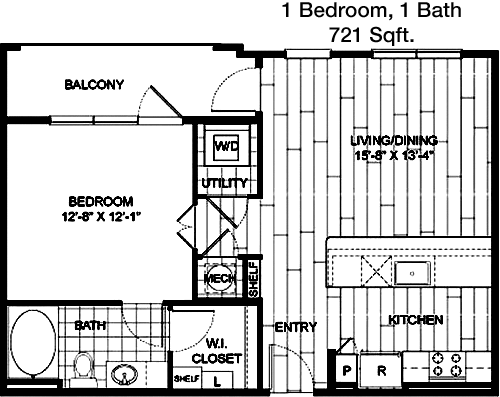
This 721 square foot apartment includes a well-designed one-bedroom and one-bathroom layout. The open-plan living and dining area offers a seamless transition to a private balcony, ideal for relaxation. The kitchen is efficiently organized with modern conveniences. The bedroom features a spacious closet for storage needs.

Floor Plan 1x1

$1,242
Month Rent
723
Sqft
1
Bedroom
1
Bathroom
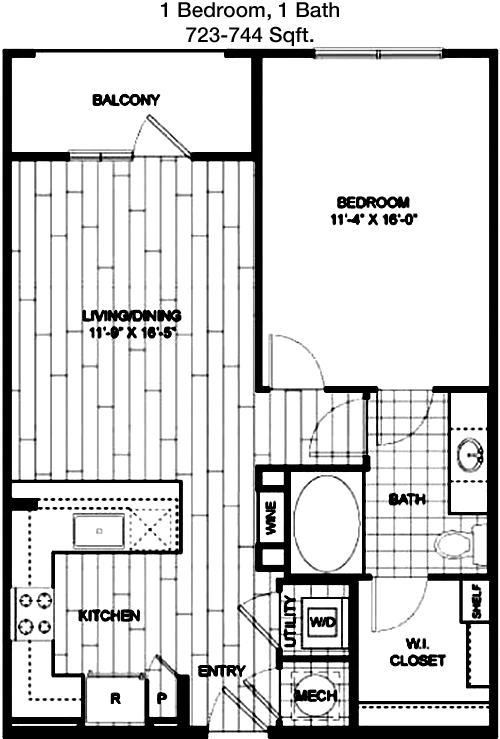
At 723 square feet, this apartment offers a comfortable one-bedroom and one-bathroom setup. The living area is open and connects to a dining space. A sliding door leads to a private balcony, enhancing the living space with outdoor access. The kitchen is equipped with modern amenities, and the bedroom includes ample closet space for storage.

Floor Plan 1x1

$1,212
Month Rent
729
Sqft
1
Bedroom
1
Bathroom
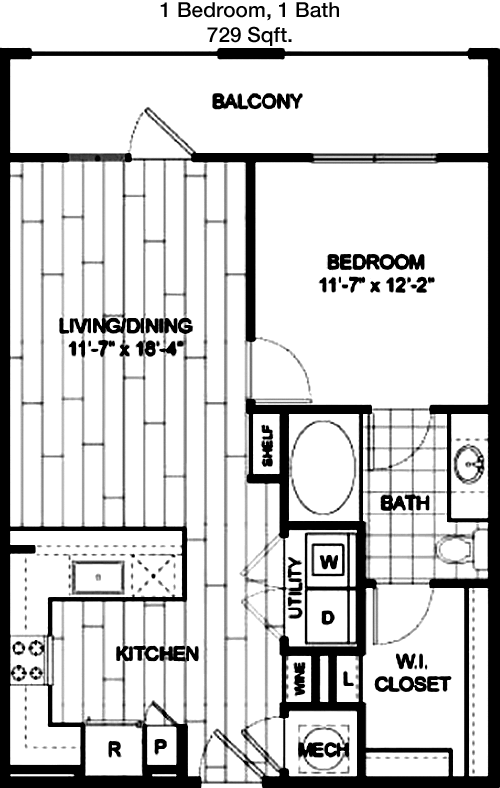
This 729 square foot apartment features a thoughtful one-bedroom, one-bathroom design. The spacious living area connects to a dining space and opens up to a private balcony, providing outdoor space. The kitchen is well-appointed with modern fixtures. The bedroom offers a large closet, ensuring plenty of storage for personal items.

Floor Plan 1x1

$1,275
Month Rent
744
Sqft
1
Bedroom
1
Bathroom
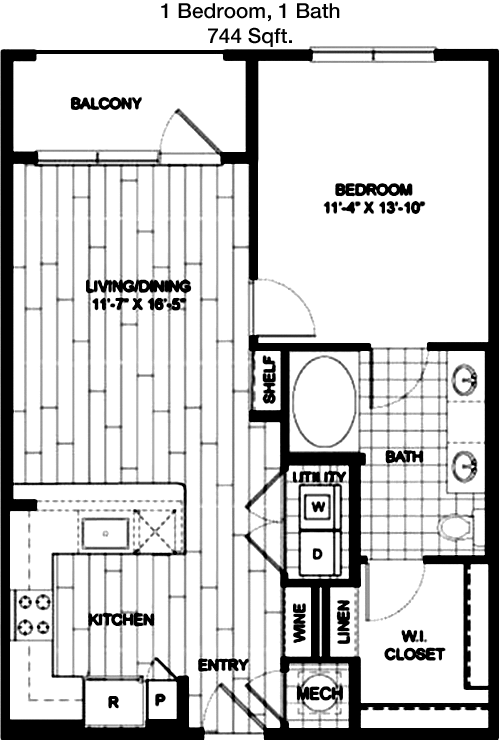
In this 744 square foot apartment, you'll find a cozy one-bedroom, one-bathroom layout. The open living and dining area is bright and airy, with access to a balcony for outdoor enjoyment. The kitchen features modern appliances and ample storage. The bedroom includes a spacious closet, perfect for all your storage needs.

Floor Plan 1x1

$1,500
Month Rent
744
Sqft
1
Bedroom
1
Bathroom
In this 744 square foot apartment, you'll find a cozy one-bedroom, one-bathroom layout. The open living and dining area is bright and airy, with access to a balcony for outdoor enjoyment. The kitchen features modern appliances and ample storage. The bedroom includes a spacious closet, perfect for all your storage needs.

Floor Plan 1x1

$1,255
Month Rent
744
Sqft
1
Bedroom
1
Bathroom
In this 744 square foot apartment, you'll find a cozy one-bedroom, one-bathroom layout. The open living and dining area is bright and airy, with access to a balcony for outdoor enjoyment. The kitchen features modern appliances and ample storage. The bedroom includes a spacious closet, perfect for all your storage needs.

Floor Plan 1x1

$1,395
Month Rent
766
Sqft
1
Bedroom
1
Bathroom
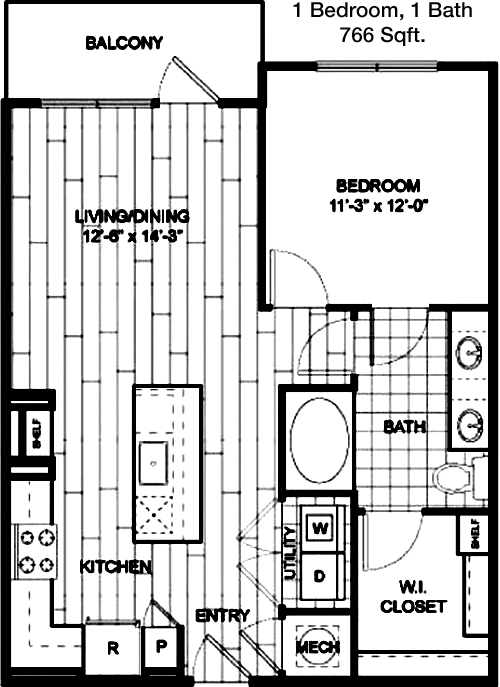
This 766 square foot apartment offers a spacious one-bedroom, one-bathroom layout. The open living area connects to a dining space and a private balcony, perfect for enjoying outdoor views. The kitchen is modern and functional, with plenty of counter space. The bedroom features a large closet, providing ample storage solutions.

Floor Plan 1x1

$1,465
Month Rent
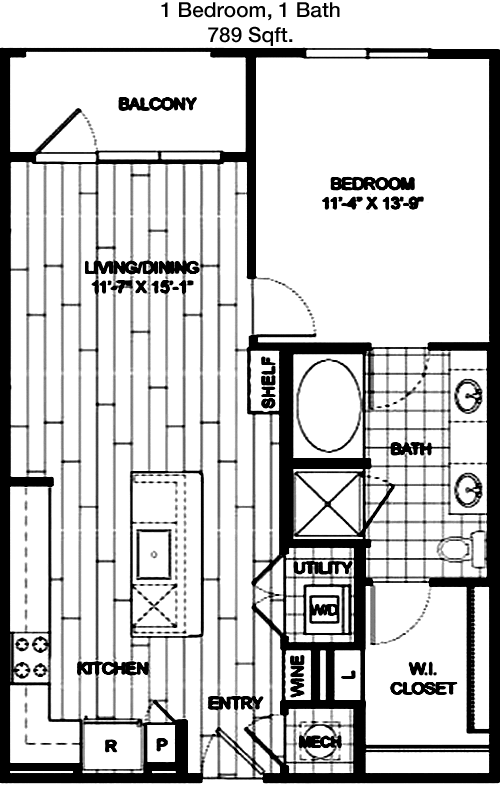
789
Sqft
1
Bedroom
1
Bathroom
This 789 square foot apartment provides a spacious and inviting one-bedroom, one-bathroom layout. The open living and dining area is perfect for entertaining, leading to a private balcony for outdoor relaxation. The kitchen offers modern appliances and ample workspace. The bedroom is equipped with a generous closet for storage.

Floor Plan 1x1

$1,337
Month Rent
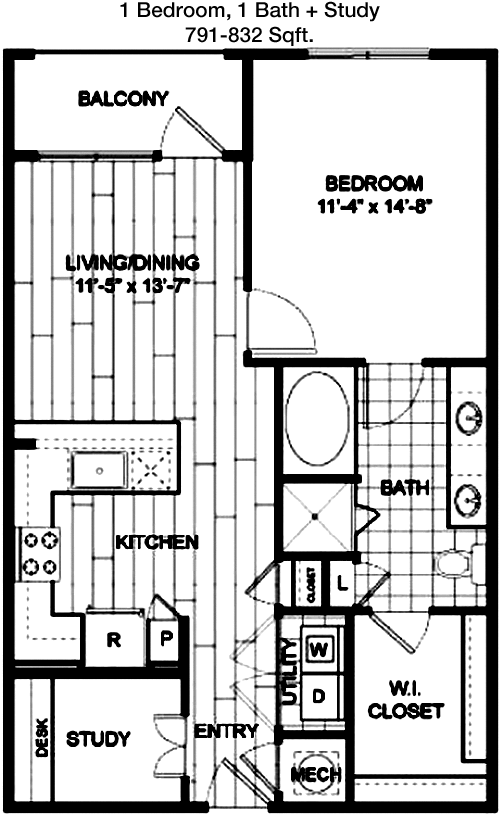
791
Sqft
1
Bedroom
1
Bathroom
This 791 square foot apartment features a well-appointed one-bedroom, one-bathroom layout. The living and dining area is open and flows into a private balcony, ideal for outdoor enjoyment. The kitchen is modern and efficiently designed. The bedroom includes a spacious closet for all your storage needs.

Floor Plan 1x1

$1,605
Month Rent
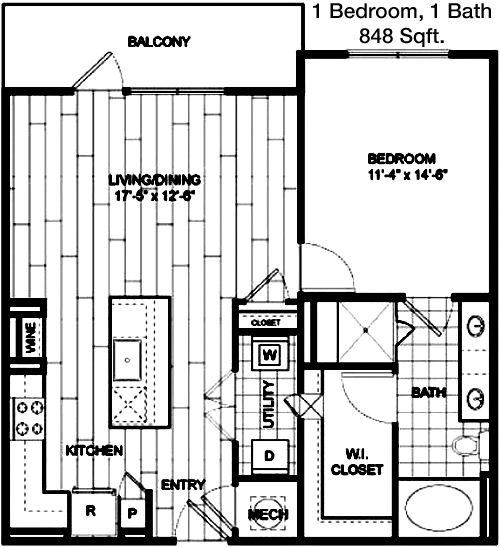
848
Sqft
1
Bedroom
1
Bathroom
This 848 square foot apartment offers a generous one-bedroom, one-bathroom layout. It features an open living and dining area with direct access to a private balcony, perfect for relaxation. The kitchen is modern with ample counter space. The bedroom includes a large closet, providing excellent storage options.

Floor Plan 1x1

$1,593
Month Rent
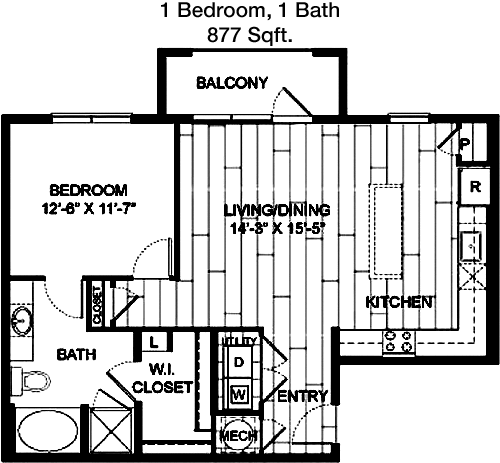
877
Sqft
1
Bedroom
1
Bathroom
At 877 square feet, this apartment offers a spacious one-bedroom, one-bathroom design. The open-plan living area connects effortlessly to a dining space and a private balcony, offering outdoor enjoyment. The kitchen is well-equipped with modern amenities. The bedroom features a large closet for convenient storage.

Floor Plan 1x1

$1,577
Month Rent
923
Sqft
1
Bedroom
1
Bathroom
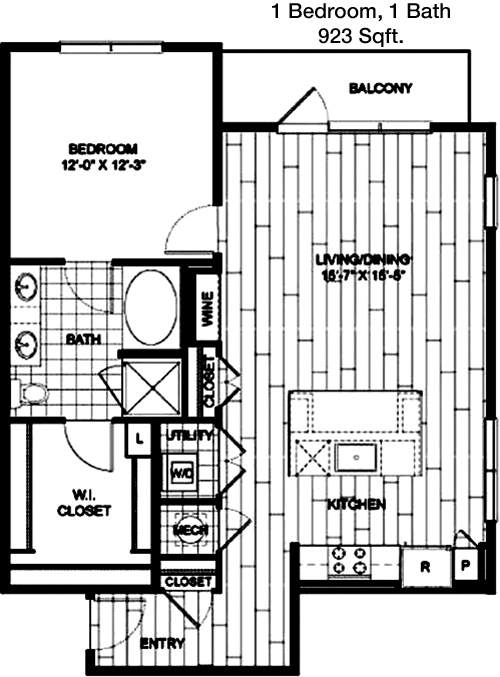
This 923 square foot apartment features an expansive one-bedroom, one-bathroom layout. The living and dining area is open and leads to a private balcony, perfect for enjoying fresh air. The kitchen is modern and functional, with plenty of counter space. The bedroom includes a large closet, ensuring ample storage.

Floor Plan 1x1

$1,620
Month Rent
930
Sqft
1
Bedroom
1
Bathroom
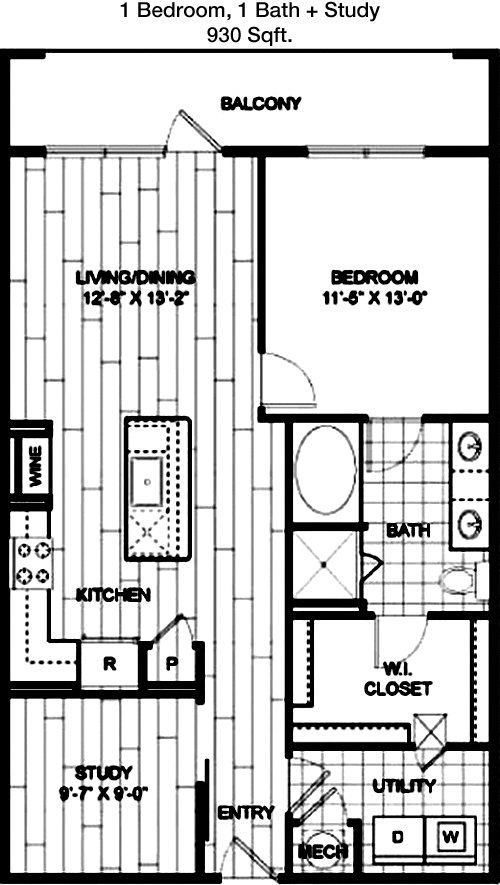
This 930 square foot apartment provides a spacious one-bedroom, one-bathroom layout. The open living and dining area seamlessly transitions to a private balcony for outdoor relaxation. The kitchen is modern and well-equipped, offering ample workspace. The bedroom features a generous closet, providing excellent storage solutions.
2 Bedroom Floor Plans 10 Options

Floor Plan 2x2

$1,740
Month Rent
1,187
Sqft
2
Bedroom
2
Bathroom
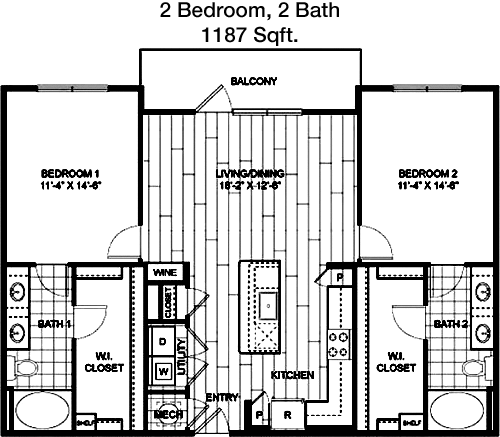
This 1187 square foot apartment boasts a two-bedroom, two-bathroom layout ideal for shared living. The open living and dining area is perfect for entertaining, with access to a private balcony. The kitchen is well-appointed with modern appliances and plenty of storage. Both bedrooms feature ample closet space, providing excellent storage solutions.

Floor Plan 2x2

$1,760
Month Rent
1,210
Sqft
2
Bedroom
2
Bathroom
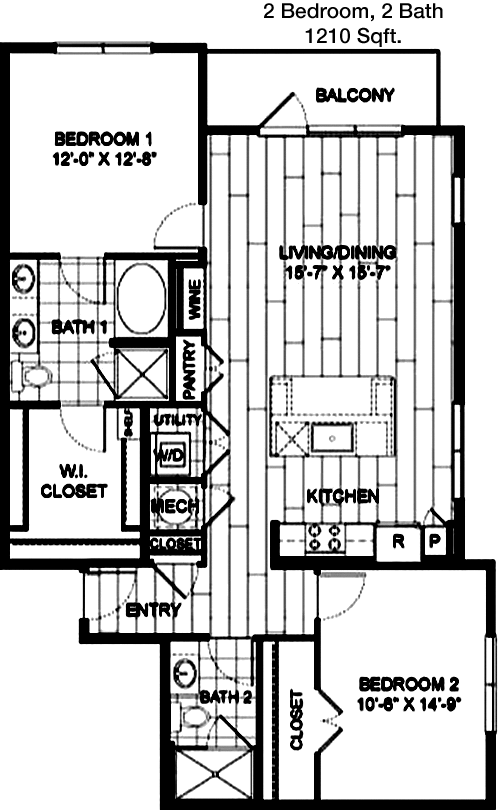
This spacious 1210 square foot apartment features a two-bedroom, two-bathroom layout. The open living and dining area is ideal for entertaining and flows into a private balcony. The kitchen includes modern appliances and plenty of storage. Both bedrooms are generously sized, each with ample closet space for all your storage needs.

Floor Plan 2x2

$1,949
Month Rent
1,210
Sqft
2
Bedroom
2
Bathroom
This spacious 1210 square foot apartment features a two-bedroom, two-bathroom layout. The open living and dining area is ideal for entertaining and flows into a private balcony. The kitchen includes modern appliances and plenty of storage. Both bedrooms are generously sized, each with ample closet space for all your storage needs.

Floor Plan 2x2

$1,949
Month Rent
1,210
Sqft
2
Bedroom
2
Bathroom
This spacious 1210 square foot apartment features a two-bedroom, two-bathroom layout. The open living and dining area is ideal for entertaining and flows into a private balcony. The kitchen includes modern appliances and plenty of storage. Both bedrooms are generously sized, each with ample closet space for all your storage needs.

Floor Plan 2x2

$1,594
Month Rent
1,210
Sqft
2
Bedroom
2
Bathroom
This spacious 1210 square foot apartment features a two-bedroom, two-bathroom layout. The open living and dining area is ideal for entertaining and flows into a private balcony. The kitchen includes modern appliances and plenty of storage. Both bedrooms are generously sized, each with ample closet space for all your storage needs.

Floor Plan 2x2

$2,100
Month Rent
1,222
Sqft
2
Bedroom
2
Bathroom
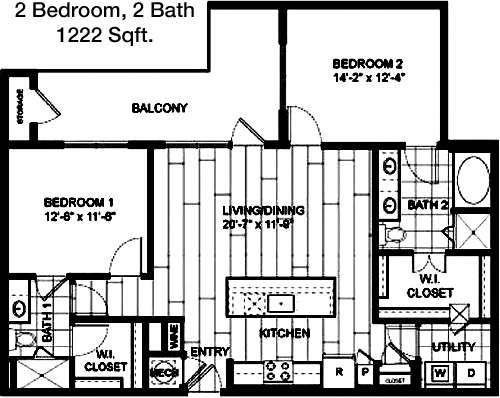
This 1222 square foot apartment offers a well-designed two-bedroom, two-bathroom layout. The open-plan living and dining area is spacious and leads to a private balcony, perfect for outdoor enjoyment. The kitchen is equipped with modern appliances and ample storage space. Both bedrooms feature large closets, providing excellent storage solutions.

Floor Plan 2x2

$2,137
Month Rent
1,222
Sqft
2
Bedroom
2
Bathroom
This 1222 square foot apartment offers a well-designed two-bedroom, two-bathroom layout. The open-plan living and dining area is spacious and leads to a private balcony, perfect for outdoor enjoyment. The kitchen is equipped with modern appliances and ample storage space. Both bedrooms feature large closets, providing excellent storage solutions.

Floor Plan 2x2

$2,150
Month Rent
1,288
Sqft
2
Bedroom
2
Bathroom
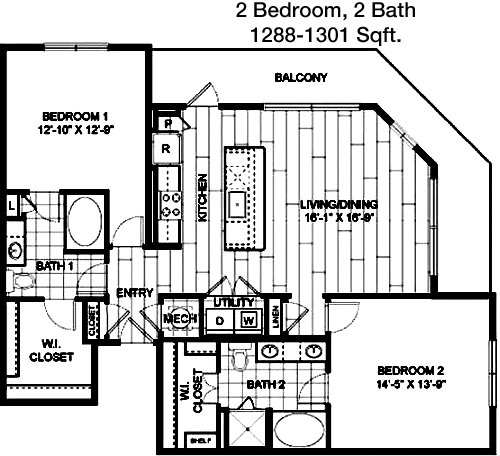
This 1288 square foot apartment features a spacious two-bedroom, two-bathroom layout. The open living and dining area is ideal for entertaining and leads to a private balcony. The kitchen is well-appointed with modern appliances and plenty of counter space. Both bedrooms are generously sized with ample closet space, ensuring all your storage needs are met.

Amenities/Fees

Community Amenities

Fitness center
Pool
Business center
Free WiFi Areas
Gated entrance
Door to door trash pickup
Club house
Outdoor Grills
Elevators
Dog Park

Unit Amenities

W/D machines
Walk-in closets
Garden/large tubs
Walk-in showers
Private patios/balconies
Intrusion alarms
Cable ready
Hi-speed internet
High ceilings
Storage closet outside

Fees

Application Fee
$50
Administration
$150
Deposit
$250+
Pet Rent
$20

Soundscore

The following number shows a value between 50 (very loud) and 100 (very quiet) that tells you about the loudness level of the Circuit neighborhood due to environmental noise.

Active Place
69
50
60
70
80
90
100
Very Busy
Busy
Active
Calm
Very Calm
The neighborhood is ACTIVE
Airport:
Calm
Traffic:
Busy
Businesses:
Active
Soundscore™ powered by HowLoud, Inc.

PlaceReview

Your comment on Circuit and help make a difference.

Rent vs. Buy Report

Financial viability of renting or selling your house.

2424 Capitol St, Houston, TX 77003. View photos, map, tax, nearby homes for sale, home values, school info...

View all apartments on Capitol St

Copyright© 2026, HOUSTON REALTORS® INFORMATION SERVICE, INC. All Rights Reserved.
(866) 515-5889
Welcome to Willow Bridge Prop Co, where your ideal living experience is our top priority. As a leading apartment management company, we pride ourselves on offering well-maintained, stylish apartments that are meticulously cared for to ensure your utmost comfort and satisfaction. Our responsive management team is dedicated to providing exceptional service, consistently going above and beyond to address your needs promptly and efficiently. At Willow Bridge Prop Co, modern amenities are at the hear...
Welcome to Willow Bridge Prop Co, where your ideal living experience is our top priority. As a leading apartment management company, we pride ourselves on offering well-maintained, stylish apartments that are meticulously cared for to ensure your utmost comfort and satisfaction. Our responsive management team is dedicated to providing exceptional service, consistently going above and beyond to address your needs promptly and efficiently. At Willow Bridge Prop Co, modern amenities are at the heart of our communities, designed to enhance your lifestyle and provide the perfect balance of convenience and luxury. Whether you're enjoying our state-of-the-art fitness centers, relaxing in our beautifully landscaped outdoor spaces, or taking advantage of our cutting-edge smart home features, you’ll find that every detail has been thoughtfully curated to create a seamless and enjoyable living environment. Choose Willow Bridge Prop Co, where quality living meets unparalleled service, and discover a place you’ll be proud to call home.
Read more ↓
Office Hours
Listing traffic report table
Days Hours
Monday 9 AM - 6 PM
Tuesday 9 AM - 6 PM
Wednesday 9 AM - 6 PM
Thursday 9 AM - 6 PM
Friday 9 AM - 6 PM
Saturday 10:00 AM - 5:00 PM
Sunday Closed