Chloe - Apartments in The Colony, TX

5855 Windhaven Pkwy, The Colony TX 75056 View Map, Get directions ->
Write a review ↓
Rent
$1,465 - $2,965
Unit Types
1 - 2 bedrooms
Unit Sizes
697 - 1,410 sq ft
No of Units
418 unit(s)
Year Built
2024
Pets Allowed
Cats, Dogs
Managed by
Billingsley Co
Address
5855 Windhaven Pkwy
State
TX
County

AI Overview

Welcome to Chloe, a luxurious and modern apartment community perfectly situated at 5855 Windhaven Pkwy in The Colony, TX. Offering the ultimate blend of comfort, style, and convenience, your new home awaits amidst 418 thoughtfully designed units built in 2024. Choose from 44 distinct floor plans, featuring spacious 1 and 2-bedroom layouts adorned with high-end finishes. Inside, discover contemporary necessities such as stainless steel appliances, walk-in showers, high ceilings, walk-in closets, and private patios or balconies. Enjoy the convenience of amenities like in-unit washer and dryers, custom built-ins, and high-speed internet readiness.

Beyond your doorstep, Chloe boasts a vibrant suite of community attractions to enhance your lifestyle. Dive into relaxation at the sparkling swimming pool, maintain your fitness regimen in the state-of-the-art center, or socialize in the welcoming clubhouse. Additional perks include an outdoor grilling station, community parking garage, electric car chargers, elevators, and handicap-accessible units.

Nestled at the heart of The Colony, enjoy seamless access to a bustling hub of shopping, dining, and entertainment venues. With nearby pet-friendly parks and reliable transport services at your doorstep, Chloe facilitates both achievement and leisure.

Experience the epitome of luxury at Chloe. Contact Billingsley Co at 469-715-0662 to schedule your tour and unveil this exceptional living opportunity. Note that availability and pricing are subject to change. Embrace refined living in The Colony and make Chloe your new home today.

Pricing & Floor Plans
1 Bedroom Floor Plans 25 Options

Floor Plan 1x1

$1,465
Month Rent
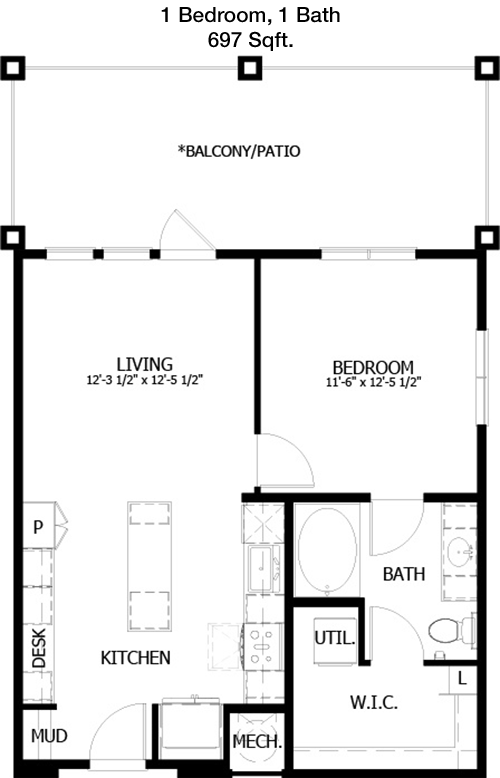
697
Sqft
1
Bedroom
1
Bathroom
This 1 bedroom, 1 bathroom apartment spans 697 square feet and offers a thoughtful layout. Upon entry, you're greeted by a spacious living area that seamlessly connects to a dining space, creating an open-concept feel. The kitchen is efficiently designed, providing ample counter space and storage. The bedroom is generously sized and includes a walk-in closet, perfect for all your storage needs. The bathroom is conveniently located near the bedroom and living areas. A balcony extends from the living room, offering a private outdoor space for relaxation. Additional storage is available with a large closet near the entry, ensuring a clutter-free environment.

Floor Plan 1x1

$1,465
Month Rent
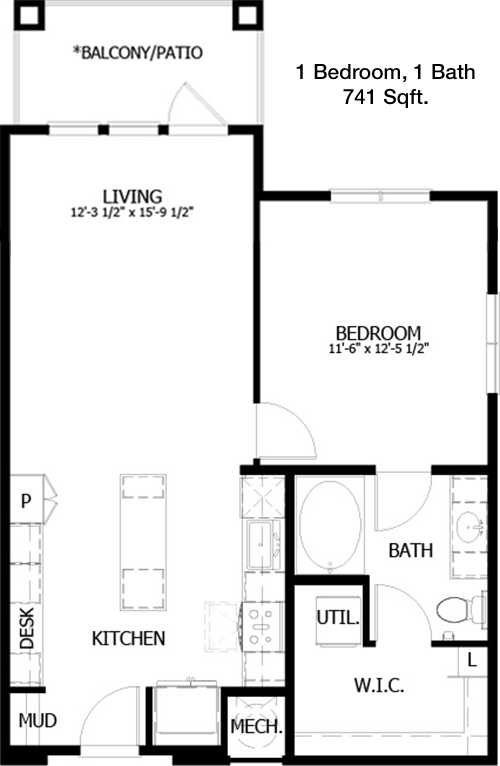
741
Sqft
1
Bedroom
1
Bathroom
This 741 square foot apartment features 1 bedroom and 1 bathroom, ideal for comfortable urban living. The layout includes an expansive living room, perfect for both relaxation and entertaining, which flows into the dining area. The kitchen offers ample cabinetry and counter space for culinary pursuits. The bedroom is well-proportioned with a large walk-in closet, providing plenty of storage. The bathroom, accessible from both the bedroom and the living area, features modern fixtures. A private balcony extends from the living room, providing an outdoor retreat. Additional closet space near the entrance ensures organization and convenience.

Floor Plan 1x1

$1,640
Month Rent
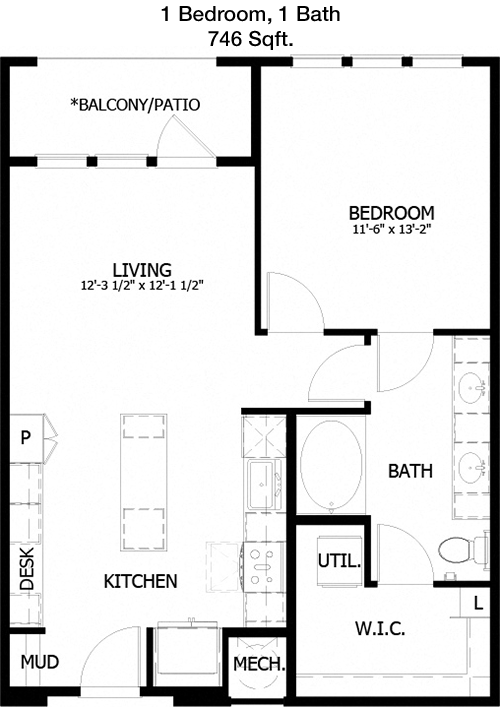
746
Sqft
1
Bedroom
1
Bathroom
In this 746 square foot apartment, enjoy the perfect blend of style and functionality in a 1 bedroom, 1 bathroom layout. The entryway opens into a spacious living area that connects to a dining space, offering a versatile environment for hosting or relaxing. The kitchen is efficiently designed with ample cabinet space and modern appliances. The bedroom features a generous walk-in closet, ensuring ample storage. The bathroom, located adjacent to the bedroom, offers convenience and privacy. Step out onto the balcony from the living room to enjoy some fresh air. Additional storage is available with a closet near the entrance, ideal for coats and shoes.

Floor Plan 1x1

$1,640
Month Rent
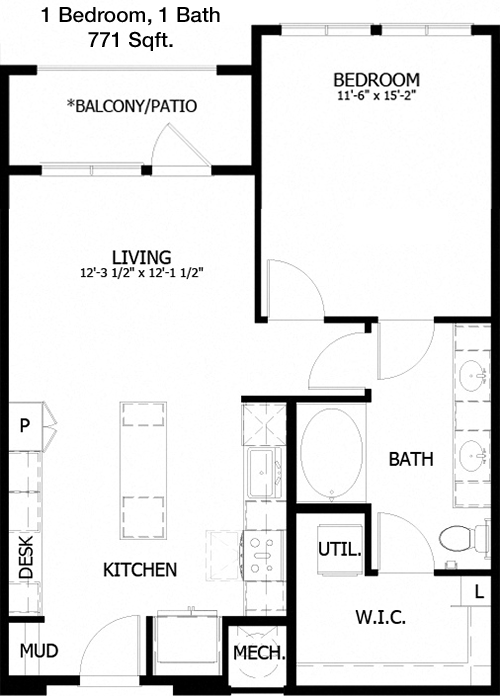
771
Sqft
1
Bedroom
1
Bathroom
This apartment offers 771 square feet of well-designed living space with 1 bedroom and 1 bathroom. The open floor plan showcases a spacious living room that flows into a dining area, creating a welcoming atmosphere. The kitchen is modern and efficient, featuring plenty of counter space and storage. The bedroom is comfortable and includes a large walk-in closet, perfect for organizing your wardrobe. The bathroom is easily accessible from both the bedroom and main living areas. A private balcony off the living room provides an outdoor sanctuary. Additional storage is available with a closet near the entryway, ensuring your home stays tidy.

Floor Plan 1x1

$1,709
Month Rent
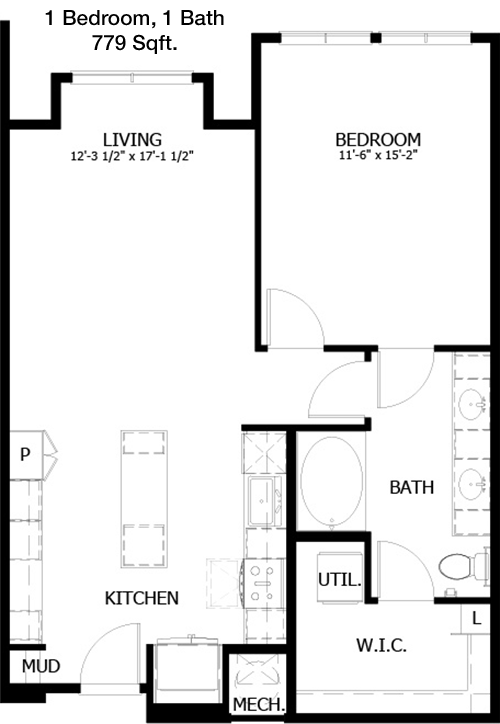
779
Sqft
1
Bedroom
1
Bathroom
This 779 square foot apartment is designed for optimal comfort with 1 bedroom and 1 bathroom. The living area is spacious and seamlessly integrates with the dining space, ideal for entertaining or unwinding. The kitchen is well-equipped with modern appliances and ample storage. The bedroom offers a generous walk-in closet, ensuring plenty of space for your belongings. The bathroom, conveniently located, features contemporary finishes. A balcony accessible from the living room provides a private outdoor space. Additional storage options include a large closet near the entrance, maintaining a clutter-free home.

Floor Plan 1x1

$1,719
Month Rent
779
Sqft
1
Bedroom
1
Bathroom
This 779 square foot apartment is designed for optimal comfort with 1 bedroom and 1 bathroom. The living area is spacious and seamlessly integrates with the dining space, ideal for entertaining or unwinding. The kitchen is well-equipped with modern appliances and ample storage. The bedroom offers a generous walk-in closet, ensuring plenty of space for your belongings. The bathroom, conveniently located, features contemporary finishes. A balcony accessible from the living room provides a private outdoor space. Additional storage options include a large closet near the entrance, maintaining a clutter-free home.

Floor Plan 1x1

$1,658
Month Rent
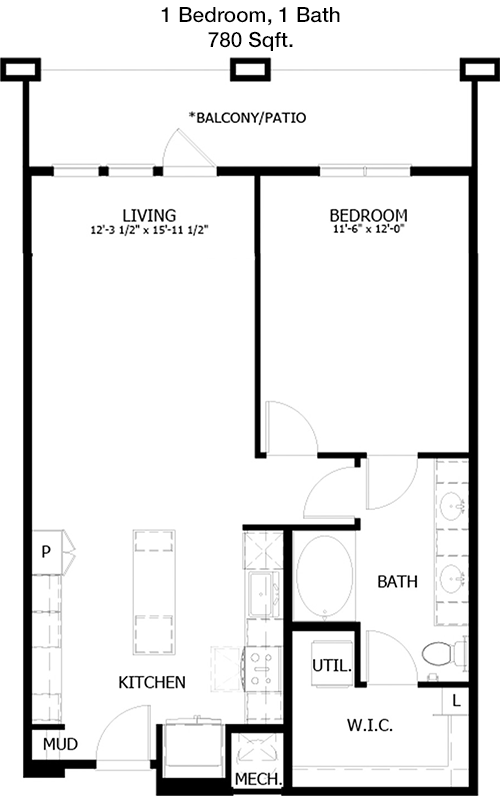
780
Sqft
1
Bedroom
1
Bathroom
Spanning 780 square feet, this 1 bedroom, 1 bathroom apartment offers a well-designed layout for modern living. The open living area is perfect for both entertaining and relaxation, seamlessly connecting to the dining space. The kitchen is outfitted with ample cabinets and modern appliances, ensuring a functional cooking environment. The bedroom is spacious and includes a large walk-in closet, providing generous storage. The bathroom is conveniently situated near the bedroom and living areas. A private balcony extends from the living room, offering an outdoor retreat. Additional storage is available with a closet near the entrance, keeping your space organized.

Floor Plan 1x1

$1,648
Month Rent
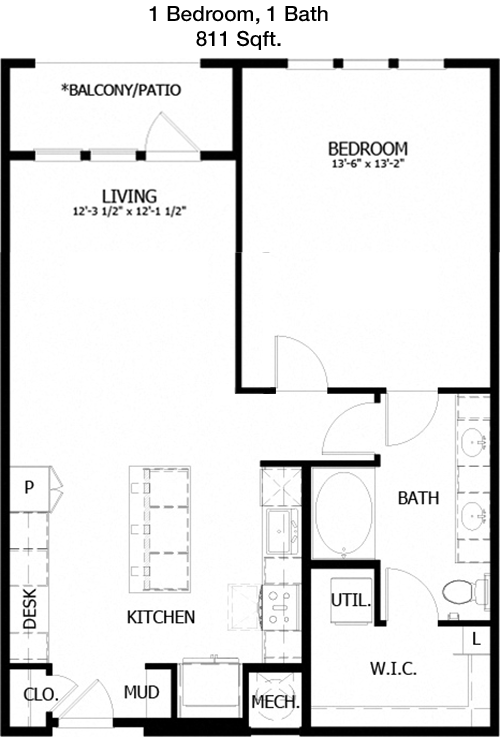
811
Sqft
1
Bedroom
1
Bathroom
This 811 square foot apartment features 1 bedroom and 1 bathroom, designed for a comfortable living experience. The expansive living room is ideal for both relaxing and entertaining, connecting seamlessly with the dining area. The kitchen is efficiently laid out with modern appliances and ample storage. The bedroom is generously sized with a large walk-in closet, perfect for keeping your belongings organized. The bathroom, conveniently located, features stylish fixtures. A balcony off the living room provides a private outdoor space for leisure. Additional storage is available with a closet near the entrance, ensuring your home remains tidy.

Floor Plan 1x1

$1,667
Month Rent
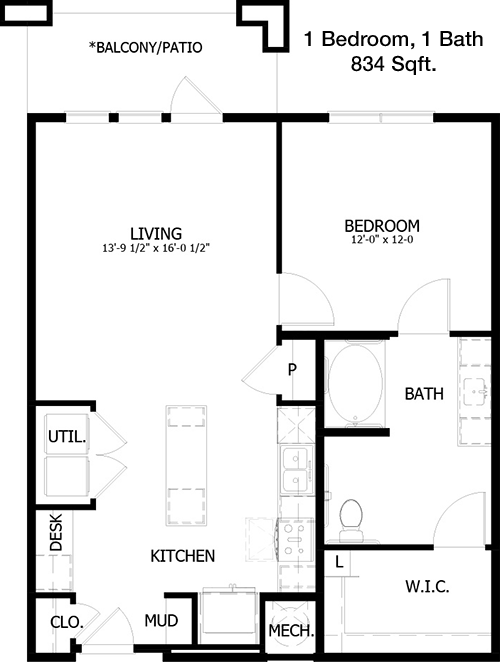
834
Sqft
1
Bedroom
1
Bathroom
This 834 square foot apartment is thoughtfully designed with 1 bedroom and 1 bathroom. The open-concept living area offers a spacious environment for entertaining or relaxing, with a seamless flow into the dining space. The kitchen is modern and functional, featuring generous cabinetry and counter space. The bedroom includes a large walk-in closet, providing ample storage for personal items. The bathroom, accessible from both the bedroom and main areas, is well-appointed with contemporary finishes. A private balcony off the living room extends your living space outdoors, and additional storage is provided by a closet near the entrance.

Floor Plan 1x1

$1,869
Month Rent
834
Sqft
1
Bedroom
1
Bathroom
This 834 square foot apartment is thoughtfully designed with 1 bedroom and 1 bathroom. The open-concept living area offers a spacious environment for entertaining or relaxing, with a seamless flow into the dining space. The kitchen is modern and functional, featuring generous cabinetry and counter space. The bedroom includes a large walk-in closet, providing ample storage for personal items. The bathroom, accessible from both the bedroom and main areas, is well-appointed with contemporary finishes. A private balcony off the living room extends your living space outdoors, and additional storage is provided by a closet near the entrance.

Floor Plan 1x1

$1,880
Month Rent
834
Sqft
1
Bedroom
1
Bathroom
This 834 square foot apartment is thoughtfully designed with 1 bedroom and 1 bathroom. The open-concept living area offers a spacious environment for entertaining or relaxing, with a seamless flow into the dining space. The kitchen is modern and functional, featuring generous cabinetry and counter space. The bedroom includes a large walk-in closet, providing ample storage for personal items. The bathroom, accessible from both the bedroom and main areas, is well-appointed with contemporary finishes. A private balcony off the living room extends your living space outdoors, and additional storage is provided by a closet near the entrance.

Floor Plan 1x1

$1,758
Month Rent
834
Sqft
1
Bedroom
1
Bathroom
This 834 square foot apartment is thoughtfully designed with 1 bedroom and 1 bathroom. The open-concept living area offers a spacious environment for entertaining or relaxing, with a seamless flow into the dining space. The kitchen is modern and functional, featuring generous cabinetry and counter space. The bedroom includes a large walk-in closet, providing ample storage for personal items. The bathroom, accessible from both the bedroom and main areas, is well-appointed with contemporary finishes. A private balcony off the living room extends your living space outdoors, and additional storage is provided by a closet near the entrance.

Floor Plan 1x1

$1,719
Month Rent
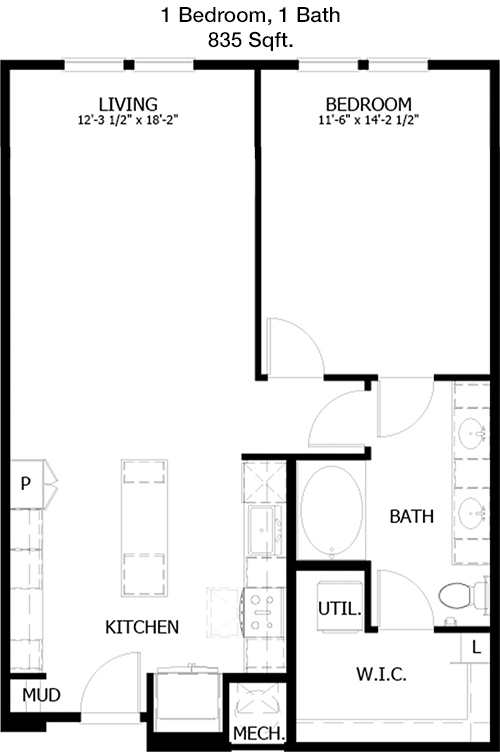
835
Sqft
1
Bedroom
1
Bathroom
This apartment offers 835 square feet of living space with 1 bedroom and 1 bathroom, designed for comfort and style. The open-plan living area is perfect for both entertaining and daily living, connecting to a dining space. The kitchen features modern appliances and ample cabinet space, ensuring a functional cooking experience. The bedroom is well-sized with a large walk-in closet, providing excellent storage. The bathroom, conveniently located, boasts modern fixtures and finishes. A balcony extends from the living room, offering a private outdoor area. Additional storage is provided by a closet near the entrance, helping maintain an organized space.

Floor Plan 1x1

$1,691
Month Rent
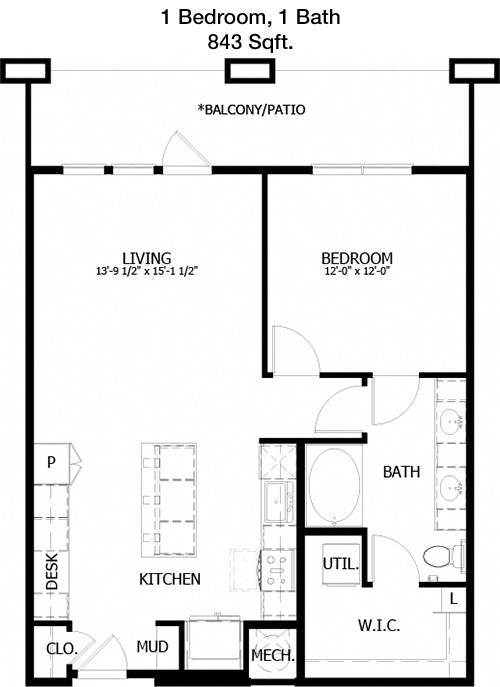
843
Sqft
1
Bedroom
1
Bathroom
This 843 square foot apartment features 1 bedroom and 1 bathroom, designed to maximize comfort and convenience. The spacious living room flows into a dining area, creating an open and inviting atmosphere. The kitchen is efficiently designed with plenty of cabinetry and counter space for your culinary needs. The bedroom includes a large walk-in closet, providing ample storage for your wardrobe. The bathroom is well-appointed and easily accessible from both the bedroom and living areas. A private balcony off the living room offers an outdoor retreat. Additional storage is available with a closet near the entrance, ensuring a clutter-free home.

Floor Plan 1x1

$2,060
Month Rent
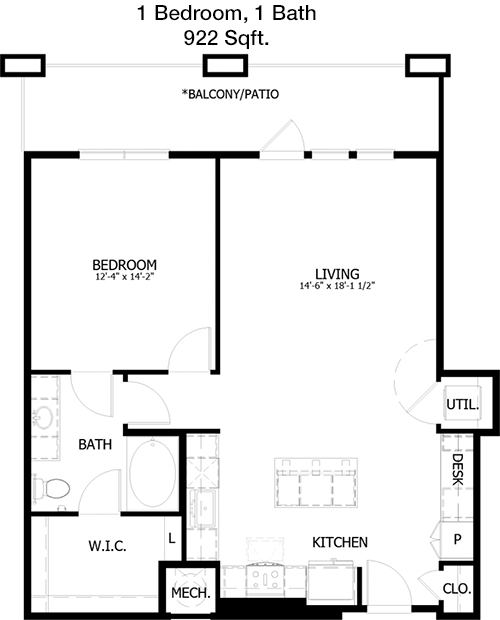
922
Sqft
1
Bedroom
1
Bathroom
This spacious 922 square foot apartment offers 1 bedroom and 1 bathroom, providing a comfortable and stylish living space. The open-concept living area is perfect for entertaining or relaxing, seamlessly connecting to the dining space. The kitchen is modern and functional, featuring ample cabinetry and counter space. The bedroom is generously sized with a large walk-in closet, ensuring plenty of storage. The bathroom, accessible from both the bedroom and living areas, features contemporary fixtures. A private balcony off the living room provides an outdoor sanctuary. Additional storage is available with a closet near the entrance, keeping your space organized.

Floor Plan 1x1 den

$2,079
Month Rent
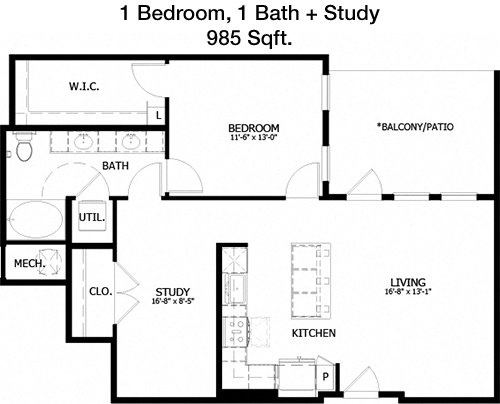
985
Sqft
1
Bedroom
1
Bathroom
This 985 square foot apartment features 1 bedroom and 1 bathroom, thoughtfully designed for modern living. The expansive living area is perfect for entertaining or relaxing, with a seamless flow into the dining space. The kitchen is well-equipped with ample cabinet space and modern appliances, ensuring a functional cooking environment. The bedroom offers a generous walk-in closet, providing ample storage for your belongings. The bathroom, conveniently located, features stylish fixtures. A private balcony extends from the living room, offering an outdoor retreat. Additional storage is available with a closet near the entrance, maintaining a tidy home.

Floor Plan 1x1 den

$2,185
Month Rent
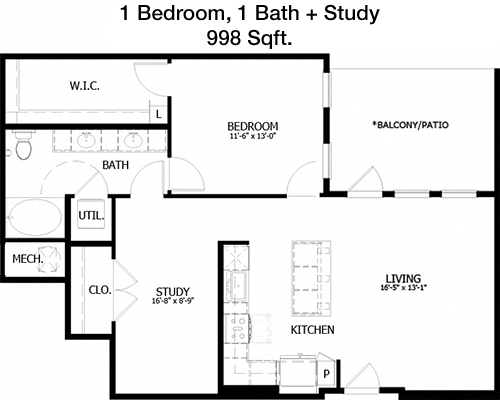
998
Sqft
1
Bedroom
1
Bathroom
This expansive 998 square foot apartment offers 1 bedroom and 1 bathroom, designed with comfort and style in mind. The open-concept living area is ideal for both entertaining and relaxing, seamlessly connecting to the dining space. The kitchen features modern appliances and ample cabinetry, ensuring a functional cooking experience. The bedroom is well-sized with a large walk-in closet, providing excellent storage. The bathroom, conveniently located, boasts modern fixtures and finishes. A balcony extends from the living room, offering a private outdoor area. Additional storage is provided by a closet near the entrance, helping maintain an organized space.

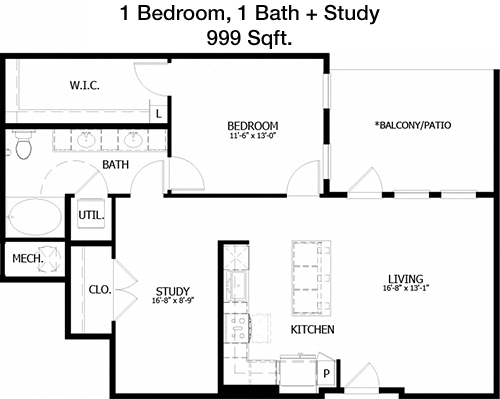
Floor Plan 1x1 den

$2,162
Month Rent
999
Sqft
1
Bedroom
1
Bathroom
This apartment offers 999 square feet of living space with 1 bedroom and 1 bathroom, designed to maximize comfort and convenience. The open-plan living area is perfect for both entertaining and daily living, connecting to a dining space. The kitchen is modern and functional, featuring ample cabinet space and modern appliances. The bedroom includes a large walk-in closet, ensuring plenty of space for your belongings. The bathroom, accessible from both the bedroom and living areas, is well-appointed with contemporary fixtures. A private balcony off the living room offers an outdoor retreat. Additional storage is available with a closet near the entrance.

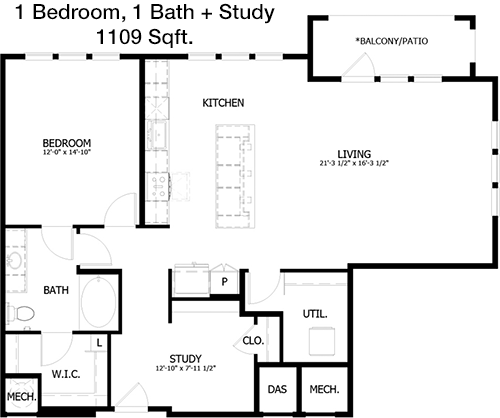
Floor Plan 1x1 den

$2,506
Month Rent
1,109
Sqft
1
Bedroom
1
Bathroom
This 1109 square foot apartment boasts 1 bedroom and 1 bathroom, offering a spacious and comfortable living environment. The open-concept living area is perfect for entertaining or relaxing, with a seamless flow into the dining space. The kitchen is well-appointed with modern appliances and ample cabinetry, ensuring a functional cooking experience. The bedroom features a large walk-in closet, providing excellent storage. The bathroom, conveniently located, boasts modern fixtures and finishes. A balcony extends from the living room, offering a private outdoor space. Additional storage is provided by a closet near the entrance, helping maintain an organized space.

Floor Plan 1x1 den

$2,482
Month Rent
1,109
Sqft
1
Bedroom
1
Bathroom
This 1109 square foot apartment boasts 1 bedroom and 1 bathroom, offering a spacious and comfortable living environment. The open-concept living area is perfect for entertaining or relaxing, with a seamless flow into the dining space. The kitchen is well-appointed with modern appliances and ample cabinetry, ensuring a functional cooking experience. The bedroom features a large walk-in closet, providing excellent storage. The bathroom, conveniently located, boasts modern fixtures and finishes. A balcony extends from the living room, offering a private outdoor space. Additional storage is provided by a closet near the entrance, helping maintain an organized space.

Floor Plan 1x1 den

$2,505
Month Rent
1,109
Sqft
1
Bedroom
1
Bathroom
This 1109 square foot apartment boasts 1 bedroom and 1 bathroom, offering a spacious and comfortable living environment. The open-concept living area is perfect for entertaining or relaxing, with a seamless flow into the dining space. The kitchen is well-appointed with modern appliances and ample cabinetry, ensuring a functional cooking experience. The bedroom features a large walk-in closet, providing excellent storage. The bathroom, conveniently located, boasts modern fixtures and finishes. A balcony extends from the living room, offering a private outdoor space. Additional storage is provided by a closet near the entrance, helping maintain an organized space.

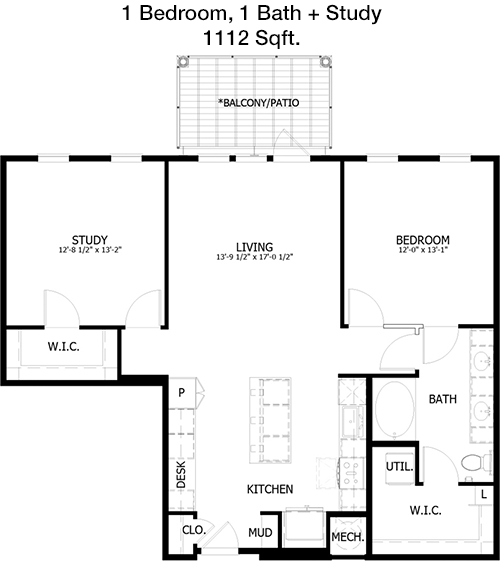
Floor Plan 1x1 den

$2,419
Month Rent
1,112
Sqft
1
Bedroom
1
Bathroom
This 1112 square foot apartment offers a spacious 1 bedroom and 1 bathroom layout, designed for comfort and style. The open-concept living area is ideal for both entertaining and daily living, with a seamless flow into the dining space. The kitchen is modern and functional, featuring ample cabinetry and modern appliances. The bedroom includes a large walk-in closet, providing excellent storage for personal items. The bathroom, accessible from both the bedroom and living areas, is well-appointed with contemporary fixtures. A private balcony off the living room extends your living space outdoors, and additional storage is provided by a closet near the entrance.

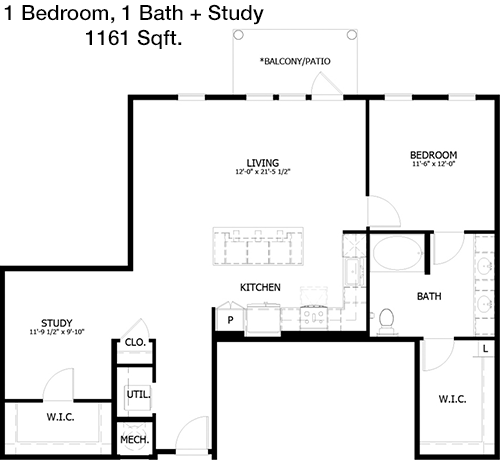
Floor Plan 1x1 den

$2,602
Month Rent
1,161
Sqft
1
Bedroom
1
Bathroom
This 1161 square foot apartment features 1 bedroom and 1 bathroom, designed to provide a luxurious living experience. The spacious open-plan living area is perfect for entertaining or relaxing, seamlessly connecting to the dining space. The kitchen is well-equipped with modern appliances and ample cabinetry, ensuring a functional cooking environment. The bedroom is generously sized with a large walk-in closet, providing plenty of storage. The bathroom, conveniently located, boasts stylish fixtures and finishes. A private balcony off the living room offers an outdoor retreat. Additional storage is available with a closet near the entrance, keeping your home organized.

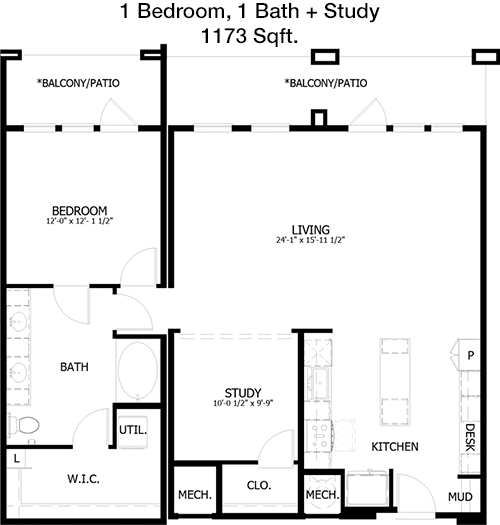
Floor Plan 1x1 den

$2,522
Month Rent
1,173
Sqft
1
Bedroom
1
Bathroom
Spanning 1173 square feet, this apartment offers a well-designed layout with 1 bedroom and 1 bathroom. The open-concept living area is perfect for both entertaining and relaxing, seamlessly connecting to the dining space. The kitchen is modern and functional, featuring ample cabinetry and counter space. The bedroom is well-sized with a large walk-in closet, providing excellent storage for your belongings. The bathroom, accessible from both the bedroom and living areas, is well-appointed with contemporary fixtures. A private balcony off the living room extends your living space outdoors, and additional storage is available with a closet near the entrance.
2 Bedroom Floor Plans 19 Options

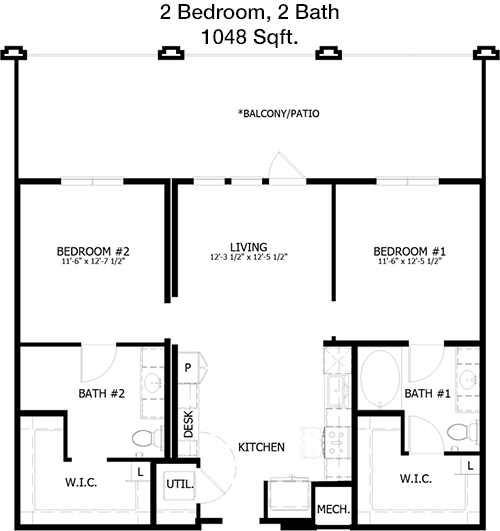
Floor Plan 2x2

$2,365
Month Rent
1,048
Sqft
2
Bedroom
2
Bathroom
This 1048 square foot apartment offers a comfortable 2 bedroom, 2 bathroom layout, perfect for roommates or a small family. The open-concept living and dining area provides a spacious environment for entertaining or relaxing. The kitchen is modern and well-equipped with ample cabinetry and counter space. Each bedroom includes a large walk-in closet for excellent storage. The bathrooms are conveniently located and feature contemporary fixtures, ensuring privacy and functionality. A balcony off the living room offers a private outdoor space, and additional storage is provided by a closet near the entrance, keeping your home organized.

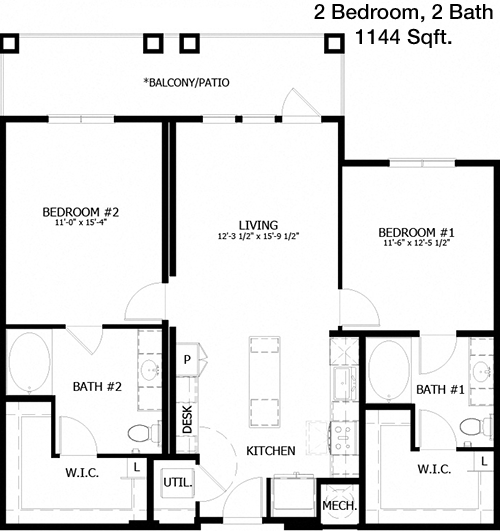
Floor Plan 2x2

$2,500
Month Rent
1,144
Sqft
2
Bedroom
2
Bathroom
This 1144 square foot apartment features a 2 bedroom, 2 bathroom layout, designed for comfortable and convenient living. The open-plan living and dining area is perfect for entertaining or relaxing, seamlessly connecting to the kitchen, which includes modern appliances and ample storage. Both bedrooms are generously sized, each with a large walk-in closet for plenty of storage. The bathrooms are well-appointed with contemporary fixtures, providing privacy and ease of access. A private balcony off the living room offers an outdoor retreat, and additional storage is available with a closet near the entrance, ensuring a tidy living environment.

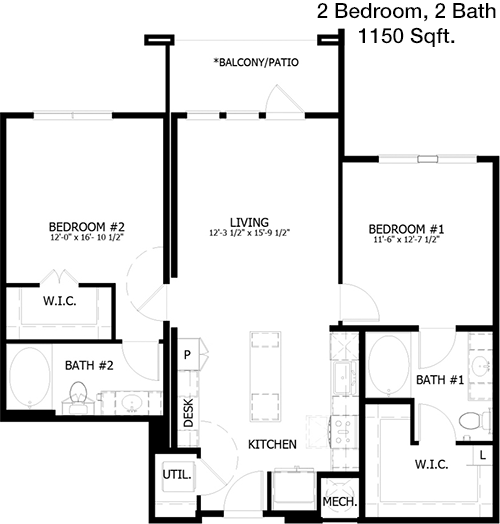
Floor Plan 2x2

$2,495
Month Rent
1,150
Sqft
2
Bedroom
2
Bathroom
This apartment spans 1150 square feet and offers a well-designed 2 bedroom, 2 bathroom layout. The open-concept living and dining area is ideal for both entertaining and everyday living, seamlessly connecting to a modern kitchen with ample cabinetry and counter space. Each bedroom is spacious, featuring large walk-in closets that provide excellent storage. The bathrooms are conveniently located, offering contemporary fixtures and finishes. A balcony off the living room provides a private outdoor space to enjoy. Additional storage options include a closet near the entrance, keeping your home organized and clutter-free.

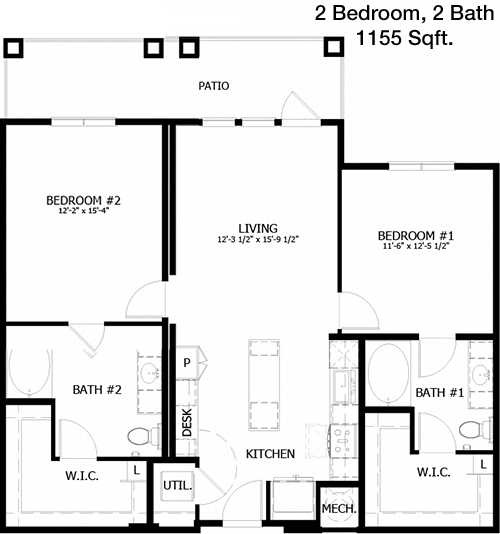
Floor Plan 2x2

$2,510
Month Rent
1,155
Sqft
2
Bedroom
2
Bathroom
This 1155 square foot apartment offers a spacious 2 bedroom, 2 bathroom layout, designed for modern living. The open-plan living and dining area is perfect for entertaining or relaxing, with a seamless connection to the kitchen, which is outfitted with modern appliances and ample cabinetry. Both bedrooms are generously sized and include large walk-in closets, ensuring plenty of storage. The bathrooms are well-appointed with contemporary fixtures, providing convenience and privacy. A balcony off the living room offers a private outdoor retreat, and additional storage is available with a closet near the entrance, maintaining a tidy home.

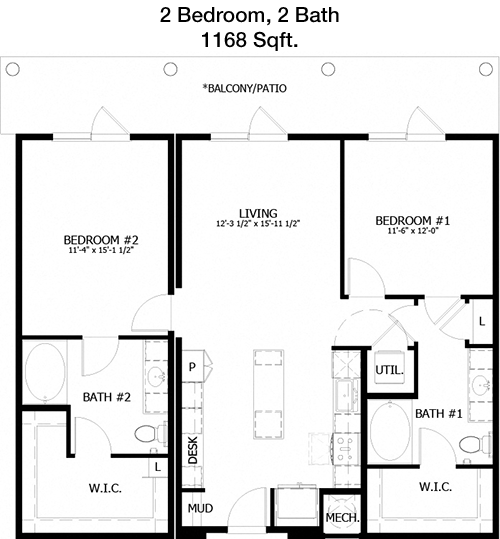
Floor Plan 2x2

$2,595
Month Rent
1,168
Sqft
2
Bedroom
2
Bathroom
This apartment features 1168 square feet of living space with a 2 bedroom, 2 bathroom layout, ideal for comfortable living. The open-concept living and dining area provides a spacious environment, seamlessly connecting to a modern kitchen with ample cabinetry and counter space. Both bedrooms are well-sized with large walk-in closets, offering excellent storage. The bathrooms are conveniently located and feature contemporary fixtures, ensuring privacy and functionality. A private balcony off the living room extends your living space outdoors, and additional storage is provided by a closet near the entrance, keeping your home organized.

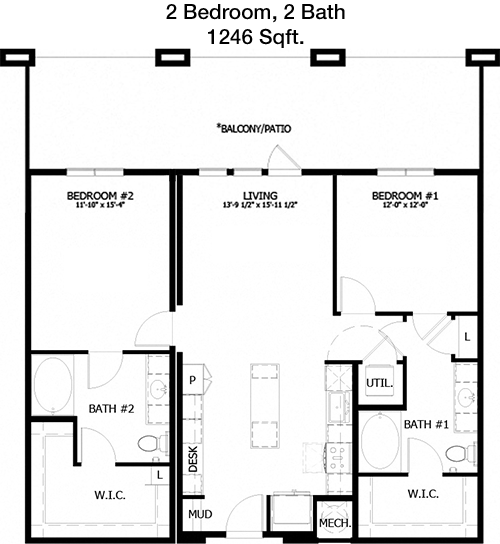
Floor Plan 2x2

$2,685
Month Rent
1,246
Sqft
2
Bedroom
2
Bathroom
This expansive 1246 square foot apartment offers a comfortable 2 bedroom, 2 bathroom layout, perfect for a modern lifestyle. The open-concept living and dining area is ideal for entertaining or relaxing, seamlessly connecting to a well-equipped kitchen with ample cabinetry and counter space. Each bedroom is generously sized and includes a large walk-in closet for plenty of storage. The bathrooms are stylishly appointed with contemporary fixtures, offering convenience and privacy. A balcony off the living room provides a private outdoor retreat. Additional storage options include a closet near the entrance, ensuring a clutter-free home.

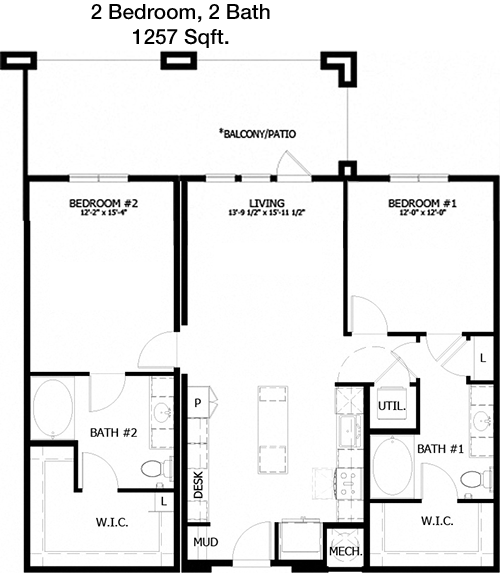
Floor Plan 2x2

$2,695
Month Rent
1,257
Sqft
2
Bedroom
2
Bathroom
This 1257 square foot apartment features a 2 bedroom, 2 bathroom layout, designed for optimal comfort and convenience. The spacious open-plan living and dining area is perfect for entertaining or daily living, seamlessly connecting to a modern kitchen with ample cabinetry and counter space. Both bedrooms are generously sized with large walk-in closets, providing excellent storage. The bathrooms are well-appointed with contemporary fixtures, ensuring privacy and ease of access. A private balcony off the living room offers an outdoor retreat, and additional storage is available with a closet near the entrance, maintaining a tidy living environment.

Floor Plan 2x2

$2,113
Month Rent
1,266
Sqft
2
Bedroom
2
Bathroom
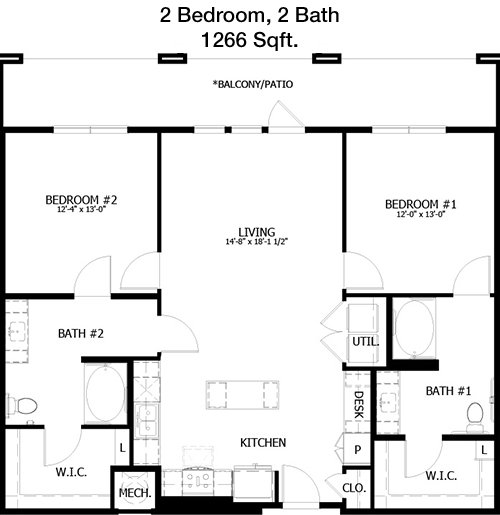
This 1266 square foot apartment offers a well-designed 2 bedroom, 2 bathroom layout, ideal for comfortable living. The open-concept living and dining area provides a spacious environment for entertaining or relaxing, seamlessly connecting to a modern kitchen with ample cabinetry and counter space. Both bedrooms are generously sized and feature large walk-in closets, offering excellent storage. The bathrooms are conveniently located and feature contemporary fixtures, providing privacy and functionality. A private balcony off the living room extends your living space outdoors, and additional storage is provided by a closet near the entrance, keeping your home organized.

Floor Plan 2x2

$2,494
Month Rent
1,266
Sqft
2
Bedroom
2
Bathroom
This 1266 square foot apartment offers a well-designed 2 bedroom, 2 bathroom layout, ideal for comfortable living. The open-concept living and dining area provides a spacious environment for entertaining or relaxing, seamlessly connecting to a modern kitchen with ample cabinetry and counter space. Both bedrooms are generously sized and feature large walk-in closets, offering excellent storage. The bathrooms are conveniently located and feature contemporary fixtures, providing privacy and functionality. A private balcony off the living room extends your living space outdoors, and additional storage is provided by a closet near the entrance, keeping your home organized.

Floor Plan 2x2

$2,466
Month Rent
1,276
Sqft
2
Bedroom
2
Bathroom
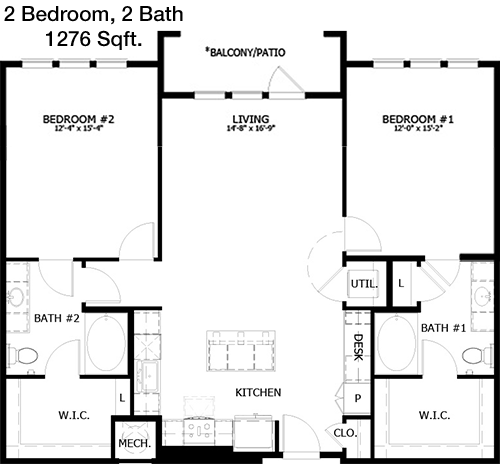
This 1276 square foot apartment provides a spacious and well-designed 2 bedroom, 2 bathroom layout, perfect for modern living. The open-plan living and dining area is ideal for entertaining or relaxing, seamlessly connecting to a modern kitchen with ample cabinetry and counter space. Both bedrooms are well-sized with large walk-in closets, offering excellent storage for personal belongings. The bathrooms are stylishly appointed with contemporary fixtures, providing privacy and convenience. A private balcony off the living room offers an outdoor escape, and additional storage is available with a closet near the entrance, maintaining a tidy home.

Floor Plan 2x2

$2,690
Month Rent
1,276
Sqft
2
Bedroom
2
Bathroom
This 1276 square foot apartment provides a spacious and well-designed 2 bedroom, 2 bathroom layout, perfect for modern living. The open-plan living and dining area is ideal for entertaining or relaxing, seamlessly connecting to a modern kitchen with ample cabinetry and counter space. Both bedrooms are well-sized with large walk-in closets, offering excellent storage for personal belongings. The bathrooms are stylishly appointed with contemporary fixtures, providing privacy and convenience. A private balcony off the living room offers an outdoor escape, and additional storage is available with a closet near the entrance, maintaining a tidy home.

Floor Plan 2x2

$2,309
Month Rent
1,313
Sqft
2
Bedroom
2
Bathroom
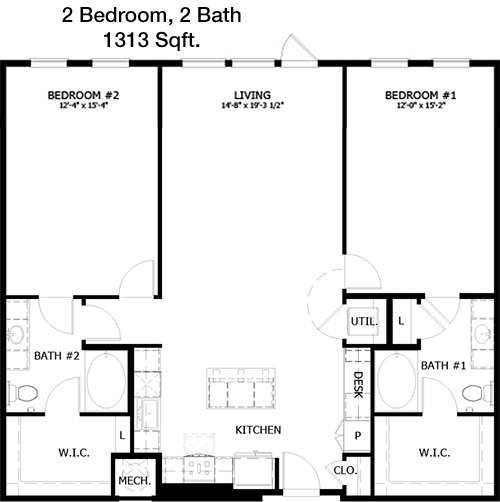
Spanning 1313 square feet, this apartment offers a spacious 2 bedroom, 2 bathroom layout, designed for comfort and convenience. The open-concept living and dining area is ideal for both entertaining and everyday living, seamlessly connecting to a modern kitchen with ample cabinetry and counter space. Each bedroom is generously sized, featuring large walk-in closets that provide excellent storage. The bathrooms are conveniently located, offering contemporary fixtures and finishes. A balcony off the living room provides a private outdoor space to enjoy. Additional storage options include a closet near the entrance, keeping your home organized and clutter-free.

Floor Plan 2x2

$2,704
Month Rent
1,352
Sqft
2
Bedroom
2
Bathroom
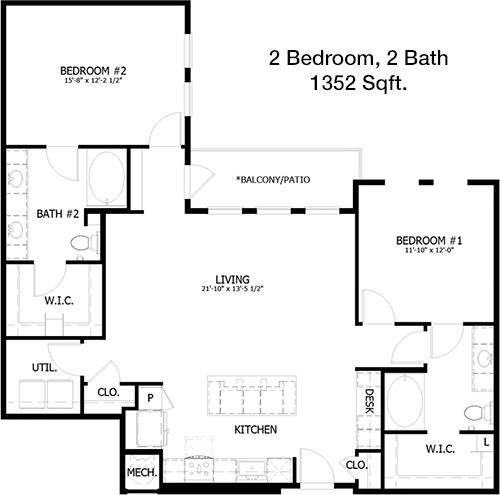
This 1352 square foot apartment features a 2 bedroom, 2 bathroom layout, designed for a luxurious living experience. The open-plan living and dining area is perfect for entertaining or relaxing, seamlessly connecting to a modern kitchen with ample cabinetry and counter space. Both bedrooms are generously sized and include large walk-in closets, ensuring plenty of storage. The bathrooms are well-appointed with contemporary fixtures, providing convenience and privacy. A private balcony off the living room offers an outdoor retreat, and additional storage is available with a closet near the entrance, maintaining a tidy home.

Floor Plan 2x2

$2,680
Month Rent
1,352
Sqft
2
Bedroom
2
Bathroom
This 1352 square foot apartment features a 2 bedroom, 2 bathroom layout, designed for a luxurious living experience. The open-plan living and dining area is perfect for entertaining or relaxing, seamlessly connecting to a modern kitchen with ample cabinetry and counter space. Both bedrooms are generously sized and include large walk-in closets, ensuring plenty of storage. The bathrooms are well-appointed with contemporary fixtures, providing convenience and privacy. A private balcony off the living room offers an outdoor retreat, and additional storage is available with a closet near the entrance, maintaining a tidy home.

Floor Plan 2x2

$2,346
Month Rent
1,354
Sqft
2
Bedroom
2
Bathroom
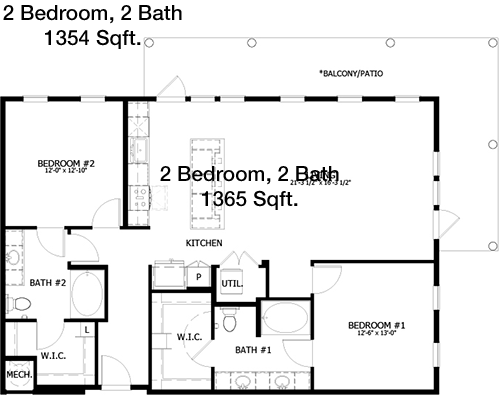
This 1354 square foot apartment offers a spacious 2 bedroom, 2 bathroom layout, designed for comfort and style. The open-concept living and dining area is perfect for both entertaining and relaxing, seamlessly connecting to a modern kitchen with ample cabinetry and counter space. Both bedrooms are generously sized, featuring large walk-in closets for excellent storage. The bathrooms are well-appointed with contemporary fixtures, ensuring convenience and privacy. A private balcony off the living room provides an outdoor retreat, and additional storage is available with a closet near the entrance, keeping your home organized.

Floor Plan 2x2

$2,865
Month Rent
1,365
Sqft
2
Bedroom
2
Bathroom
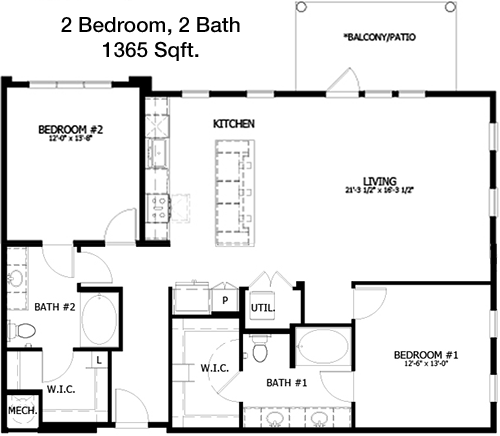
This 1365 square foot apartment features a well-designed 2 bedroom, 2 bathroom layout, perfect for modern living. The open-plan living and dining area provides a spacious environment for entertaining or relaxing, seamlessly connecting to a modern kitchen with ample cabinetry and counter space. Both bedrooms are well-sized and feature large walk-in closets, offering excellent storage. The bathrooms are conveniently located and feature contemporary fixtures, providing privacy and functionality. A private balcony off the living room extends your living space outdoors, and additional storage is provided by a closet near the entrance, keeping your home organized.

Floor Plan 2x2

$2,965
Month Rent
1,380
Sqft
2
Bedroom
2
Bathroom
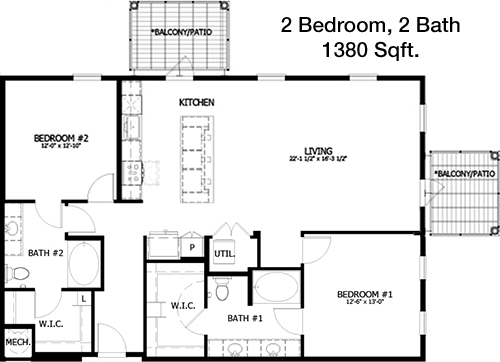
With 1380 square feet, this apartment offers a spacious 2 bedroom, 2 bathroom layout designed for comfort and style. The open-concept living and dining area is ideal for both entertaining and everyday living, seamlessly connecting to a modern kitchen with ample cabinetry and counter space. Each bedroom is generously sized, featuring large walk-in closets that provide excellent storage. The bathrooms are conveniently located, offering contemporary fixtures and finishes. A balcony off the living room provides a private outdoor space to enjoy. Additional storage options include a closet near the entrance, keeping your home organized and clutter-free.

Floor Plan 2x2

$2,492
Month Rent
1,410
Sqft
2
Bedroom
2
Bathroom
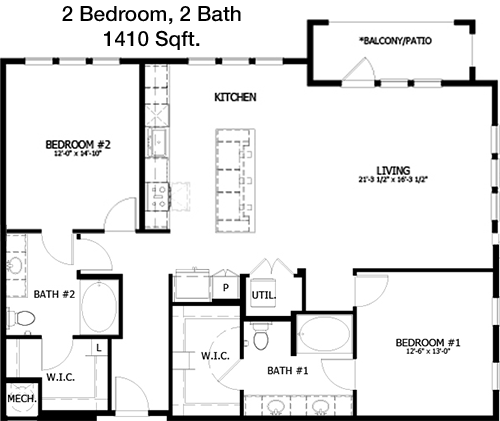
This 1410 square foot apartment provides a luxurious 2 bedroom, 2 bathroom layout, designed for a comfortable living experience. The open-plan living and dining area is perfect for entertaining or relaxing, seamlessly connecting to a modern kitchen with ample cabinetry and counter space. Both bedrooms are generously sized and include large walk-in closets for plenty of storage. The bathrooms are stylishly appointed with contemporary fixtures, offering convenience and privacy. A private balcony off the living room provides an outdoor retreat, and additional storage is available with a closet near the entrance, ensuring a tidy living environment.

Floor Plan 2x2 den

$2,748
Month Rent
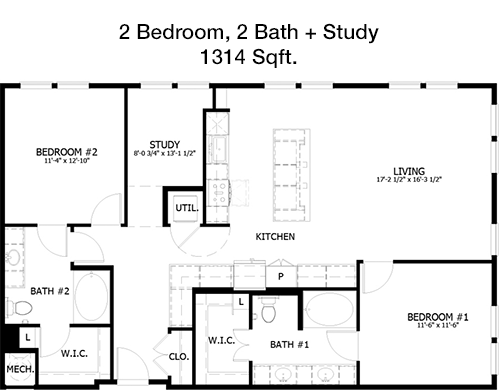
1,314
Sqft
2
Bedroom
2
Bathroom
This 1314 square foot apartment offers a spacious 2 bedroom, 2 bathroom layout, designed for comfortable and convenient living. The open-concept living and dining area is perfect for both entertaining and relaxing, seamlessly connecting to a modern kitchen with ample cabinetry and counter space. Both bedrooms are generously sized and feature large walk-in closets, providing excellent storage. The bathrooms are well-appointed with contemporary fixtures, ensuring privacy and ease of access. A private balcony off the living room offers an outdoor retreat, and additional storage is available with a closet near the entrance, maintaining a tidy home.

Amenities/Fees

Community Amenities

Fitness center
Pool
Electric Car Chargers
Club house
Outdoor Grills
Elevators
Community parking garage
Handicap modified units
Bus stop

Unit Amenities

W/D machines
Walk-in closets
Walk-in showers
Private patios/balconies
Cable ready
Hi-speed internet
High ceilings
Non-carpeted flooring
Custom built-ins
Ice makers

Fees

Application Fee
$80
Administration
$200
Deposit
$Credit
Pet Rent
$25

PlaceReview

Your comment on Chloe and help make a difference.

Rent vs. Buy Report

Financial viability of renting or selling your house.

Nearby Apartments

18 Eleven Frankford

1811 E Frankford Rd, Carrollton TX 75007
$ 875 - $1465
For Rent
1-2 Beds.
612-1100 Sq Ft.
1-2.5 Bath.

4230 Fairway Coyote Ridge

4230 Fairway Dr, Carrollton TX 75010
$ 1246 - $2185
For Rent
1-3 Beds.
726-1237 Sq Ft.
1-2 Bath.

Abbey At Vista Ridge

350 E Vista Ridge Mall Dr, Lewisville TX 75067
$ 1025 - $2275
For Rent
1-3 Beds.
752-1372 Sq Ft.
1-2 Bath.

5855 Windhaven Pkwy, The Colony, TX 75056. View photos, map, tax, nearby homes for sale, home values, school info...

View all apartments on Windhaven Pkwy

Copyright© 2026, HOUSTON REALTORS® INFORMATION SERVICE, INC. All Rights Reserved.