Chase - Apartments in Dallas, TX

4343 Rosemeade Pkwy, Dallas TX 75287 View Map, Get directions ->
Write a review ↓
Rent
$1,212 - $2,006
Unit Types
1 - 2 bedrooms
Unit Sizes
698 - 1,315 sq ft
No of Units
240 unit(s)
Year Built
1998
Pets Allowed
Cats, Dogs
Managed by
Summit Property Mgmt
Address
4343 Rosemeade Pkwy
State
TX
County

AI Overview

Welcome to Chase in Dallas, where modern luxury meets urban convenience. Nestled in the vibrant heart of the city, this elegant apartment complex offers the ideal blend of style, comfort, and sophistication. Step inside your spacious apartment to find sleek stainless steel appliances, granite countertops, and elegant hardwood flooring. The open floor plans are illuminated by abundant natural light, making you feel right at home.

Beyond your doorstep, indulge in a wealth of remarkable amenities. Dive into the resort-style pool, push your limits in the state-of-the-art fitness center, or unwind in the luxurious clubhouse. The community also features a dog park, outdoor grilling area, and private balconies. Residents can enjoy additional conveniences like a business center, free WiFi areas, and the assurance of a gated entrance with a perimeter fence. Options for private detached garages, door-to-door trash pickup, picnic areas, and cable readiness further enhance your living experience.

Located at 4343 Rosemeade Pkwy, Chase offers easy access to an array of dining, shopping, and entertainment options just minutes from downtown Dallas. With convenient proximity to major highways and public transport, navigating the city is effortless. Choose from one or two-bedroom floor plans across 240 units, designed to accommodate your lifestyle with features such as walk-in closets, garden tubs, walk-in showers, and private patios. High ceilings, outside storage closets, and high-speed internet connections cater to modern needs.

Don’t miss the opportunity to live in luxury at Chase. Schedule a tour today and discover why it's the perfect place to call home. For availability and special promotions, contact Summit Property Management at 469-966-1252.

Pricing & Floor Plans
1 Bedroom Floor Plans 5 Options

Floor Plan 1x1

$1,212
Month Rent
698
Sqft
1
Bedroom
1
Bathroom
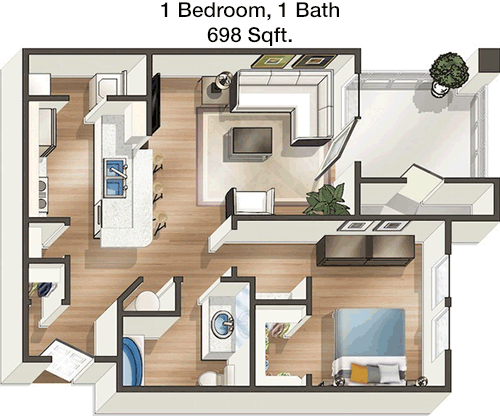
This 698 square foot apartment features a spacious 1 bedroom and 1 bathroom layout. Upon entry, you are greeted with an open living area that seamlessly connects to the kitchen, providing ample space for entertaining or relaxation. The bedroom offers a generous closet space, perfect for storage needs. Adjacent to the living area is a cozy balcony, offering a private outdoor retreat. The bathroom is conveniently located near the bedroom with modern fixtures. This floor plan efficiently utilizes space to provide comfort and functionality.

Floor Plan 1x1

$1,252
Month Rent
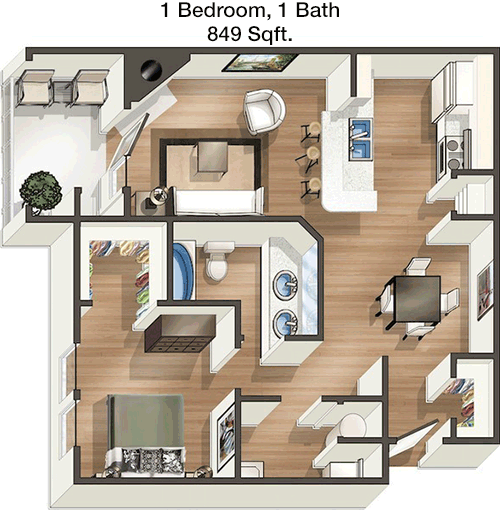
849
Sqft
1
Bedroom
1
Bathroom
Spanning 849 square feet, this 1 bedroom, 1 bathroom apartment provides a well-designed living space. The open-concept design connects the kitchen with the living area, creating a spacious environment ideal for both entertaining and everyday living. The bedroom boasts a large walk-in closet, offering ample storage. The apartment features a balcony off the living room, perfect for enjoying fresh air. The bathroom is conveniently located, ensuring easy access from both the bedroom and living area. This floor plan is perfect for those looking for a balance of style and comfort.

Floor Plan 1x1 den

$1,402
Month Rent
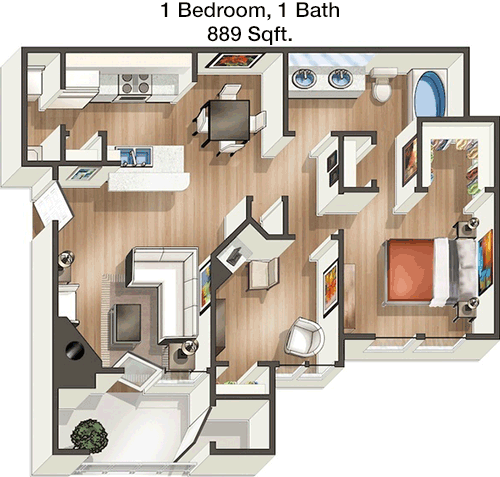
889
Sqft
1
Bedroom
1
Bathroom
This 889 square foot apartment offers a comfortable 1 bedroom, 1 bathroom layout. The main living space is open and inviting, with a seamless flow from the kitchen to the living room, making it perfect for hosting guests. The bedroom is equipped with a generous walk-in closet for all your storage needs. A private balcony provides an outdoor escape accessible from the living area. The bathroom is conveniently located with modern amenities, ensuring ease and comfort. The floor plan is designed to maximize space while providing a cozy atmosphere.

Floor Plan 1x1 sunrm

$1,254
Month Rent
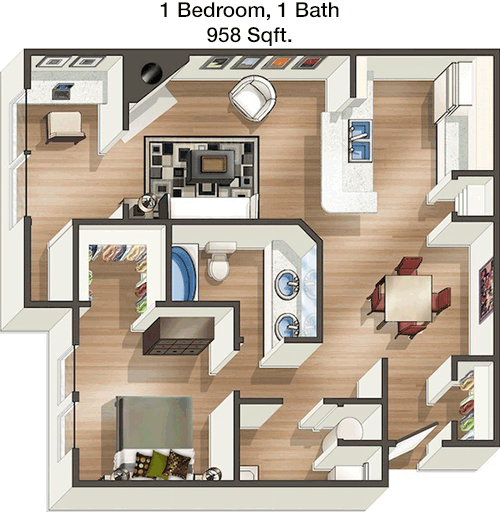
958
Sqft
1
Bedroom
1
Bathroom
At 958 square feet, this 1 bedroom, 1 bathroom apartment offers a spacious layout. The entryway leads to an expansive open living area that connects to the kitchen, ideal for entertaining. The bedroom features a large walk-in closet, offering significant storage space. A private balcony is accessible from the living room, providing a perfect spot to relax outdoors. The bathroom is conveniently located near the bedroom and features contemporary fixtures. This floor plan is perfect for those seeking a blend of space, comfort, and modern living.

Floor Plan 1x1 sunrm

$1,451
Month Rent
958
Sqft
1
Bedroom
1
Bathroom
At 958 square feet, this 1 bedroom, 1 bathroom apartment offers a spacious layout. The entryway leads to an expansive open living area that connects to the kitchen, ideal for entertaining. The bedroom features a large walk-in closet, offering significant storage space. A private balcony is accessible from the living room, providing a perfect spot to relax outdoors. The bathroom is conveniently located near the bedroom and features contemporary fixtures. This floor plan is perfect for those seeking a blend of space, comfort, and modern living.
2 Bedroom Floor Plans 7 Options

Floor Plan 2x2

$1,677
Month Rent
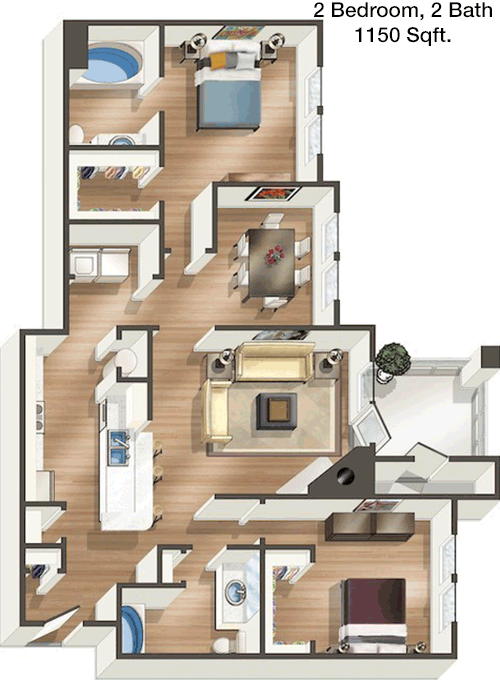
1,150
Sqft
2
Bedroom
2
Bathroom
This 1150 square foot apartment features a practical 2 bedroom, 2 bathroom layout. The open-concept living and dining area provides a welcoming space, connecting seamlessly to a modern kitchen. Each bedroom offers ample space, with the master bedroom featuring an ensuite bathroom and a walk-in closet. The second bedroom also includes generous closet space and easy access to the second bathroom. A private balcony offers additional living space outdoors. This layout is designed for both privacy and communal living, ideal for families or roommates.

Floor Plan 2x2

$1,617
Month Rent
1,210
Sqft
2
Bedroom
2
Bathroom
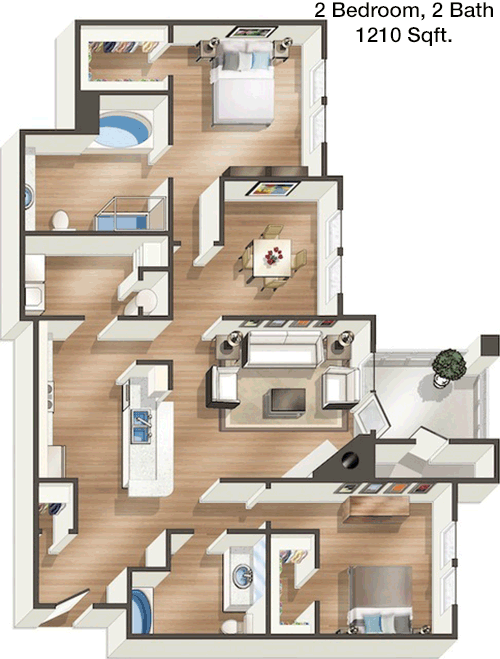
Spanning 1210 square feet, this 2 bedroom, 2 bathroom apartment offers a harmonious blend of comfort and style. The open-plan living area is spacious, connecting directly to a well-appointed kitchen, perfect for entertaining. The master bedroom includes an ensuite bathroom and a large walk-in closet. The second bedroom is also generously sized with a good-sized closet and easy access to the second bathroom. A private balcony extends the living space outdoors, perfect for enjoying the view. This floor plan is ideal for those seeking a spacious and functional living environment.

Floor Plan 2x2

$1,717
Month Rent
1,210
Sqft
2
Bedroom
2
Bathroom
Spanning 1210 square feet, this 2 bedroom, 2 bathroom apartment offers a harmonious blend of comfort and style. The open-plan living area is spacious, connecting directly to a well-appointed kitchen, perfect for entertaining. The master bedroom includes an ensuite bathroom and a large walk-in closet. The second bedroom is also generously sized with a good-sized closet and easy access to the second bathroom. A private balcony extends the living space outdoors, perfect for enjoying the view. This floor plan is ideal for those seeking a spacious and functional living environment.

Floor Plan 2x2 sunrm

$1,845
Month Rent
1,270
Sqft
2
Bedroom
2
Bathroom
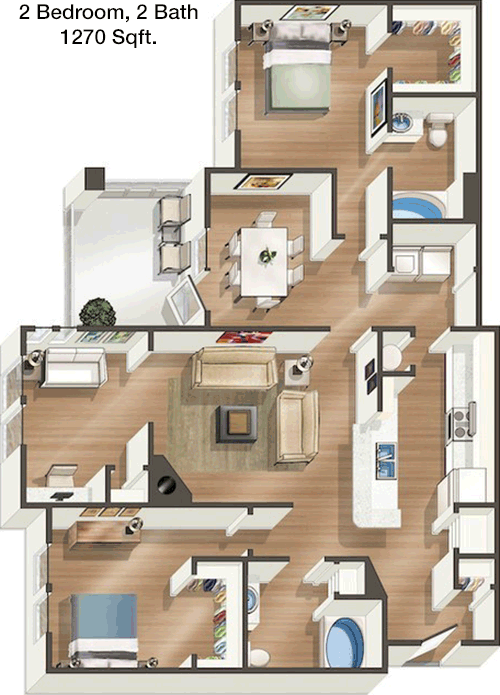
This 1270 square foot apartment provides a spacious layout with 2 bedrooms and 2 bathrooms. The open living and dining area is expansive, creating a perfect area for relaxation and entertainment, with the kitchen easily accessible. The master suite features an ensuite bathroom and a large walk-in closet, ensuring privacy and ample storage. The second bedroom is also well-sized, with its own closet and close proximity to the second bathroom. A private balcony offers an additional outdoor space. This floor plan is ideal for those looking for a modern, spacious home.

Floor Plan 2x2 sunrm

$2,006
Month Rent
1,270
Sqft
2
Bedroom
2
Bathroom
This 1270 square foot apartment provides a spacious layout with 2 bedrooms and 2 bathrooms. The open living and dining area is expansive, creating a perfect area for relaxation and entertainment, with the kitchen easily accessible. The master suite features an ensuite bathroom and a large walk-in closet, ensuring privacy and ample storage. The second bedroom is also well-sized, with its own closet and close proximity to the second bathroom. A private balcony offers an additional outdoor space. This floor plan is ideal for those looking for a modern, spacious home.

Floor Plan 2x2 sunrm

$1,782
Month Rent
1,315
Sqft
2
Bedroom
2
Bathroom
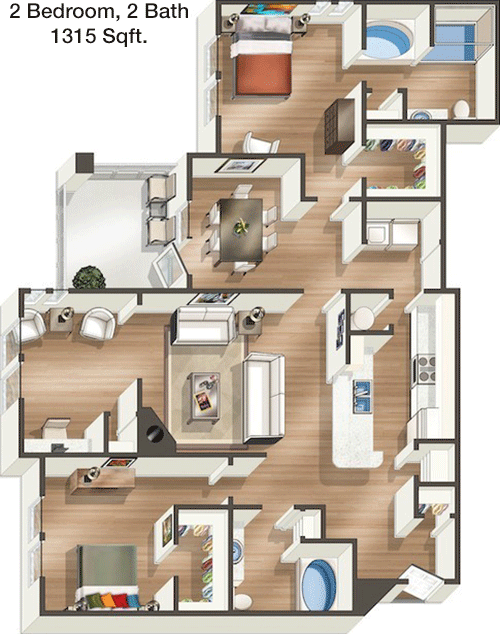
At 1315 square feet, this 2 bedroom, 2 bathroom apartment offers a luxurious living space. The open layout features a large living and dining area connected to a modern, efficient kitchen, ideal for both social gatherings and everyday life. The master bedroom includes a private bathroom and a spacious walk-in closet. The second bedroom is also generously sized, featuring its own closet and easy access to the second bathroom. A sizable private balcony extends the living area outdoors, providing a serene space to enjoy the surroundings. This floor plan caters to those seeking comfort and style in a home.

Floor Plan 2x2 sunrm

$1,870
Month Rent
1,315
Sqft
2
Bedroom
2
Bathroom
At 1315 square feet, this 2 bedroom, 2 bathroom apartment offers a luxurious living space. The open layout features a large living and dining area connected to a modern, efficient kitchen, ideal for both social gatherings and everyday life. The master bedroom includes a private bathroom and a spacious walk-in closet. The second bedroom is also generously sized, featuring its own closet and easy access to the second bathroom. A sizable private balcony extends the living area outdoors, providing a serene space to enjoy the surroundings. This floor plan caters to those seeking comfort and style in a home.

Amenities/Fees

Community Amenities

Fitness center
Pool
Business center
Free WiFi Areas
Gated entrance
Perimeter fence
Private detached garages($125/mo)
Door to door trash pickup
Picnic area
Outdoor Grills

Unit Amenities

W/D connections
Walk-in closets
Garden/large tubs
Walk-in showers
Private patios/balconies
Attached garages
Cable ready
Hi-speed internet
High ceilings
Storage closet outside

Fees

Application Fee
$70
Administration
$200
Deposit
$500+
Pet Rent
$25

Soundscore

The following number shows a value between 50 (very loud) and 100 (very quiet) that tells you about the loudness level of the Chase neighborhood due to environmental noise.

Active Place
70
50
60
70
80
90
100
Very Busy
Busy
Active
Calm
Very Calm
The neighborhood is ACTIVE
Airport:
Calm
Traffic:
Busy
Businesses:
Calm
Soundscore™ powered by HowLoud, Inc.

PlaceReview

Your comment on Chase and help make a difference.

Rent vs. Buy Report

Financial viability of renting or selling your house.

Nearby Apartments

18 Eleven Frankford

1811 E Frankford Rd, Carrollton TX 75007
$ 990 - $1535
For Rent
1-2 Beds.
612-1100 Sq Ft.
1-2.5 Bath.

19019 Preston Townhomes

19019 Preston Rd, Dallas TX 75252
$ 1075 - $1515
For Rent
1-2 Beds.
706-1235 Sq Ft.
1-2.5 Bath.

4230 Fairway Coyote Ridge

4230 Fairway Dr, Carrollton TX 75010
$ 1334 - $2047
For Rent
1-3 Beds.
726-1237 Sq Ft.
1-2 Bath.

4343 Rosemeade Pkwy, Dallas, TX 75287. View photos, map, tax, nearby homes for sale, home values, school info...

View all apartments on Rosemeade Pkwy

Copyright© 2026, HOUSTON REALTORS® INFORMATION SERVICE, INC. All Rights Reserved.
(855) 325-1626
Summit Property Mgmt is a premier apartment management company dedicated to providing an exceptional living experience for our residents. Our commitment to excellence is evident in our meticulously maintained apartments, where every detail is thoughtfully curated to ensure comfort and convenience. At Summit Property Mgmt, we pride ourselves on our responsive management team, who are always ready to address the needs and concerns of our residents with efficiency and care. Our properties feature a...
Summit Property Mgmt is a premier apartment management company dedicated to providing an exceptional living experience for our residents. Our commitment to excellence is evident in our meticulously maintained apartments, where every detail is thoughtfully curated to ensure comfort and convenience. At Summit Property Mgmt, we pride ourselves on our responsive management team, who are always ready to address the needs and concerns of our residents with efficiency and care. Our properties feature a range of modern amenities designed to enhance your lifestyle, from state-of-the-art fitness centers to serene outdoor spaces perfect for relaxation and social gatherings. With Summit Property Mgmt, you can expect a seamless blend of quality, service, and community that makes you feel truly at home. Choose Summit Property Mgmt for a living experience that exceeds expectations and sets the standard for apartment living.
Read more ↓
Office Hours
Listing traffic report table
Days Hours
Monday 9 AM - 6 PM
Tuesday 9 AM - 6 PM
Wednesday 9 AM - 6 PM
Thursday 9 AM - 6 PM
Friday 9 AM - 6 PM
Saturday 10am - 4pm
Sunday Closed