Canopy - Apartments in Spring, TX

1800 Spring Stuebner Rd, Spring TX 77389 View Map, Get directions ->
Write a review ↓
Rent
$1,300 - $2,730
Unit Sizes
552 - 1,705 sq ft
No of Units
332 unit(s)
Year Built
2020
Pets Allowed
Cats, Dogs
Managed by
R P M Living
Address
1800 Spring Stuebner Rd
State
TX
County

AI Overview

Welcome to your sanctuary of luxury living in Spring, TX. Nestled among verdant landscapes and majestic trees, this apartment community offers a peaceful retreat from the bustle of everyday life. These stunning apartments feature modern finishes, with gourmet kitchens showcasing granite countertops, stainless steel appliances, and stylish subway tile backsplashes. Enjoy the spa-like bathrooms with garden tubs and walk-in showers, as well as the convenience of walk-in closets and high ceilings. Private balconies or patios extend your living space into the serene outdoors.

Beyond your doorstep, a world of premium amenities awaits you. Relax by the infinity edge pool or entertain friends at the Lakeside Deck with its inviting fire pit. Stay active at the state-of-the-art fitness center, Yoga/Pilates/Spin Studio, or the lighted walking and jogging trails surrounding the private, bass-stocked fishing lake. The clubhouse serves as a lively gathering spot for monthly social activities, and the game/sport room and dog park provide fun for both residents and their furry friends.

Convenience is at the heart of this community, with features like door-to-door trash pickup, assigned and private parking options, electric car chargers, and seamless connectivity through high-speed internet and cable-ready access points in every unit. Each residence is equipped with washers, dryers, self-cleaning ovens, premium countertops, ceiling fans, microwave ovens, frost-free refrigerators, and dishwashers.

Situated at 1800 Spring Stuebner Rd, this location offers easy access to top-rated schools, shopping, dining, and entertainment. With 21 distinct floor plans and options ranging from studio to three-bedroom units, you're sure to find a home that fits your lifestyle. Contact R P M Living at 346-423-4146 to explore current availability and discover the special promotions that we offer. Experience the perfect blend of tranquility and convenience; schedule your tour today!

Pricing & Floor Plans
Studio Bedroom Floor Plans 1 Options

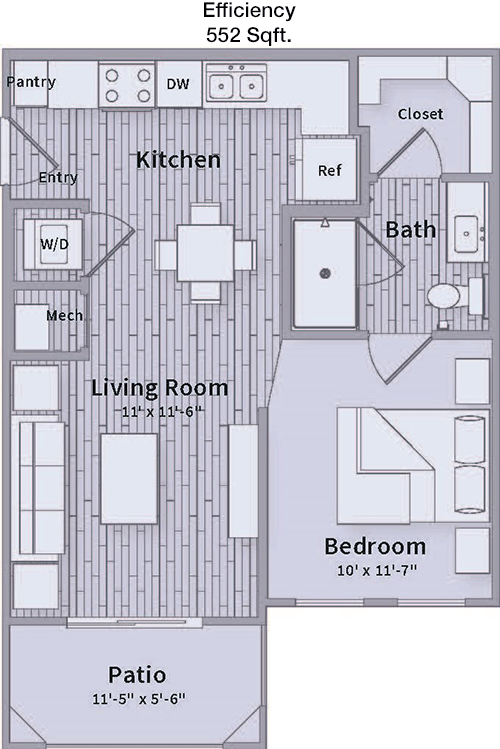
Floor Plan Efficiency

$1,486
Month Rent
552
Sqft
0
Bedroom
1
Bathroom
This 552 square foot apartment offers a well-planned space with one bathroom. Upon entering, you're greeted by a spacious living room that flows seamlessly into a compact yet efficient kitchen area. The floor plan includes a generously sized bedroom with a large closet. The bathroom is conveniently located near the entrance, providing easy access for guests. A balcony or patio extends from the living area, perfect for enjoying fresh air. The layout maximizes storage and living space, making it an ideal option for efficient living.
1 Bedroom Floor Plans 10 Options

Floor Plan 1x1

$1,300
Month Rent
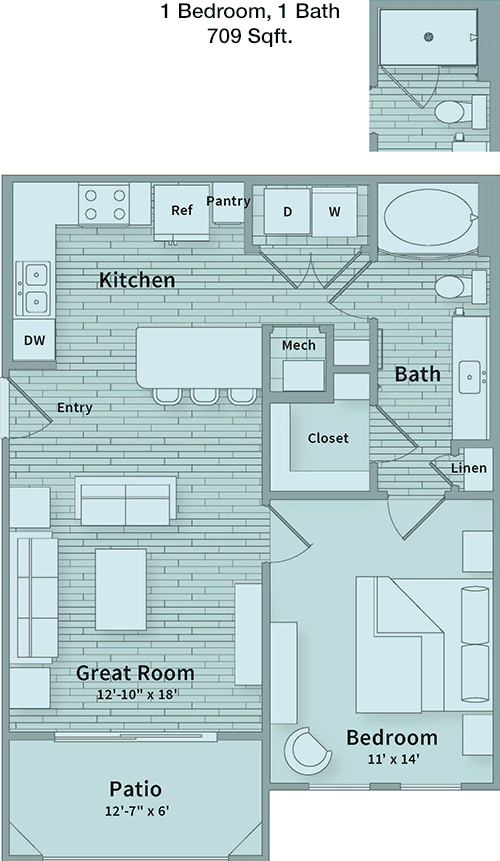
709
Sqft
1
Bedroom
1
Bathroom
This 709 square foot apartment boasts one bedroom and one bathroom, designed for comfortable living. The entryway opens into a spacious living room, which features ample natural light and connects to a well-equipped kitchen. The bedroom, located off the living area, includes a sizable closet for storage. The bathroom is conveniently placed for both guests and residents. A charming balcony or patio provides a private outdoor space, perfect for relaxation. The layout is thoughtfully designed to maximize space and functionality, ideal for singles or couples.

Floor Plan 1x1

$1,515
Month Rent
709
Sqft
1
Bedroom
1
Bathroom
This 709 square foot apartment boasts one bedroom and one bathroom, designed for comfortable living. The entryway opens into a spacious living room, which features ample natural light and connects to a well-equipped kitchen. The bedroom, located off the living area, includes a sizable closet for storage. The bathroom is conveniently placed for both guests and residents. A charming balcony or patio provides a private outdoor space, perfect for relaxation. The layout is thoughtfully designed to maximize space and functionality, ideal for singles or couples.

Floor Plan 1x1

$1,545
Month Rent
777
Sqft
1
Bedroom
1
Bathroom
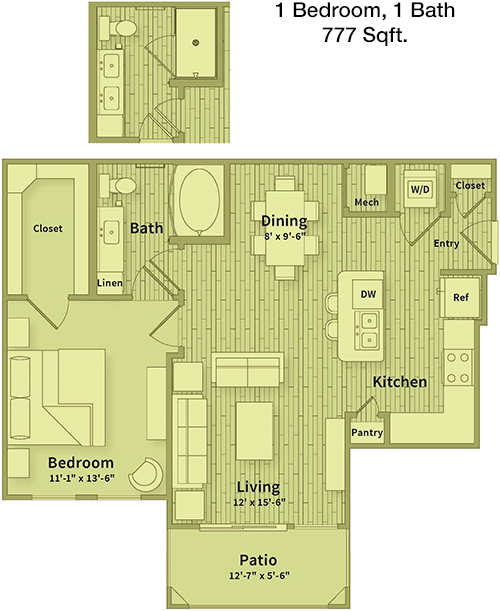
This 777 square foot apartment offers one bedroom and one bathroom. The floor plan is designed to offer both comfort and efficiency. As you enter, you find a well-sized living room that opens onto a cozy balcony or patio, perfect for outdoor relaxation. The kitchen is efficiently laid out and connects to the living space. The bedroom features a large closet, providing ample storage. The bathroom is situated for easy access from both the living area and the bedroom, making this apartment a great choice for singles or couples seeking a balance of comfort and style.

Floor Plan 1x1

$1,560
Month Rent
777
Sqft
1
Bedroom
1
Bathroom
This 777 square foot apartment offers one bedroom and one bathroom. The floor plan is designed to offer both comfort and efficiency. As you enter, you find a well-sized living room that opens onto a cozy balcony or patio, perfect for outdoor relaxation. The kitchen is efficiently laid out and connects to the living space. The bedroom features a large closet, providing ample storage. The bathroom is situated for easy access from both the living area and the bedroom, making this apartment a great choice for singles or couples seeking a balance of comfort and style.

Floor Plan 1x1

$1,775
Month Rent
810
Sqft
1
Bedroom
1
Bathroom
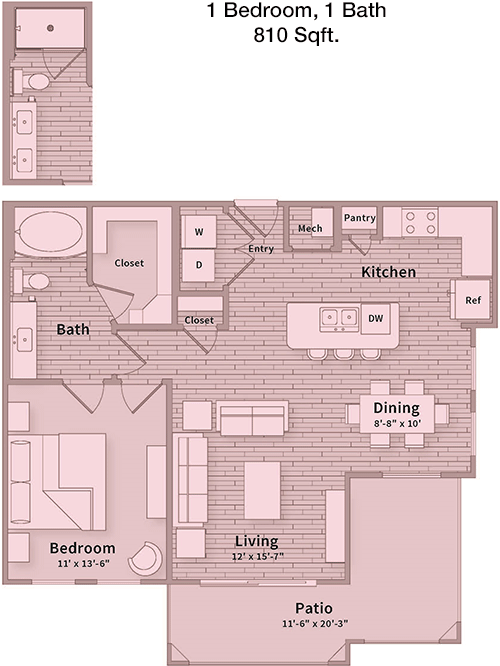
This 810 square foot apartment is designed with one bedroom and one bathroom. The layout features a spacious living room that extends into a dining area, adjacent to a well-appointed kitchen. The bedroom is roomy, with a walk-in closet providing ample storage space. The bathroom is accessible from both the bedroom and the main living area, ensuring convenience for residents and guests. A balcony or patio offers a private outdoor retreat, ideal for enjoying the surroundings. This apartment provides a perfect blend of functionality and comfort.

Floor Plan 1x1

$1,650
Month Rent
810
Sqft
1
Bedroom
1
Bathroom
This 810 square foot apartment is designed with one bedroom and one bathroom. The layout features a spacious living room that extends into a dining area, adjacent to a well-appointed kitchen. The bedroom is roomy, with a walk-in closet providing ample storage space. The bathroom is accessible from both the bedroom and the main living area, ensuring convenience for residents and guests. A balcony or patio offers a private outdoor retreat, ideal for enjoying the surroundings. This apartment provides a perfect blend of functionality and comfort.

Floor Plan 1x1

$1,600
Month Rent
810
Sqft
1
Bedroom
1
Bathroom
This 810 square foot apartment is designed with one bedroom and one bathroom. The layout features a spacious living room that extends into a dining area, adjacent to a well-appointed kitchen. The bedroom is roomy, with a walk-in closet providing ample storage space. The bathroom is accessible from both the bedroom and the main living area, ensuring convenience for residents and guests. A balcony or patio offers a private outdoor retreat, ideal for enjoying the surroundings. This apartment provides a perfect blend of functionality and comfort.

Floor Plan 1x1

$1,815
Month Rent
810
Sqft
1
Bedroom
1
Bathroom
This 810 square foot apartment is designed with one bedroom and one bathroom. The layout features a spacious living room that extends into a dining area, adjacent to a well-appointed kitchen. The bedroom is roomy, with a walk-in closet providing ample storage space. The bathroom is accessible from both the bedroom and the main living area, ensuring convenience for residents and guests. A balcony or patio offers a private outdoor retreat, ideal for enjoying the surroundings. This apartment provides a perfect blend of functionality and comfort.

Floor Plan 1x1

$1,687
Month Rent
909
Sqft
1
Bedroom
1
Bathroom
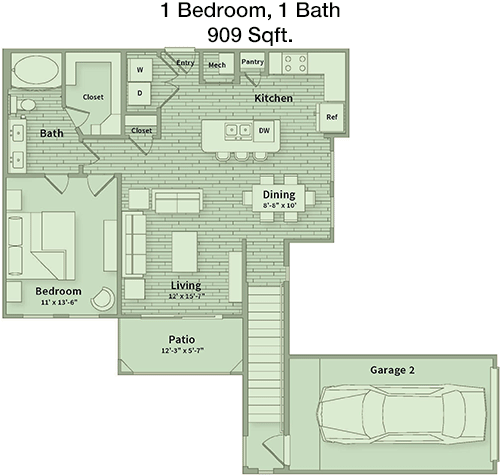
This 909 square foot apartment features one bedroom and one bathroom, offering a spacious and versatile living environment. The layout includes a generous living room, perfect for entertaining, with direct access to a balcony or patio that provides an outdoor extension of your living space. The kitchen is well-equipped and designed for efficiency. The bedroom offers a walk-in closet, ensuring plenty of storage. The bathroom is conveniently located for both residents and guests. This apartment is ideal for those seeking a stylish and comfortable home.

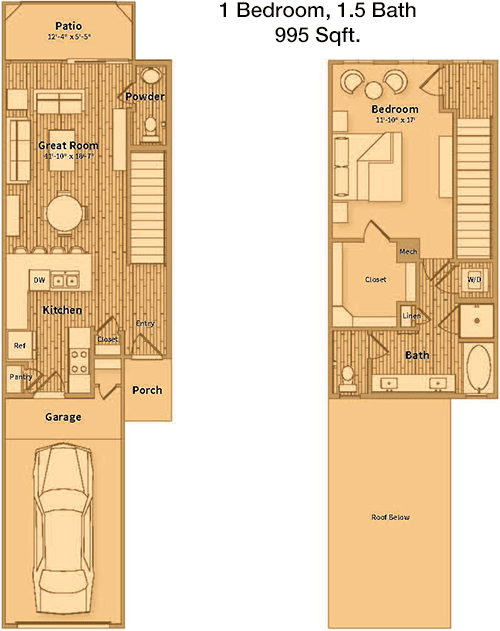
Floor Plan 1x1 TH

$1,861
Month Rent
995
Sqft
1
Bedroom
1
Bathroom
This 995 square foot apartment offers one bedroom and one bathroom with a layout designed for spacious living. The entrance leads into a large living room that connects to a dining area, perfect for gatherings and daily relaxation. The kitchen is modern and efficiently designed, adjacent to the dining space. The bedroom features a walk-in closet, providing ample storage. The bathroom is accessible from both the bedroom and the main living area. A balcony or patio offers a great outdoor space to enjoy the surroundings. This apartment combines style and functionality for a comfortable living experience.
2 Bedroom Floor Plans 6 Options

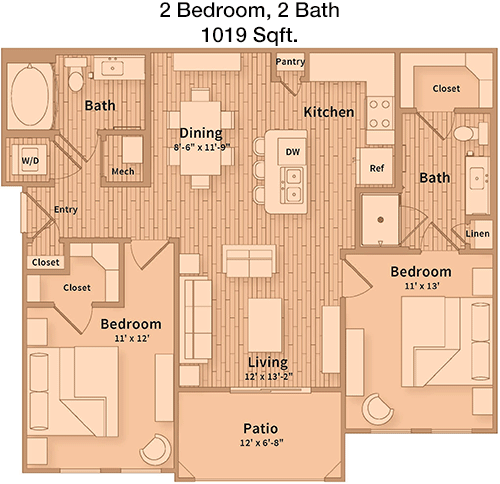
Floor Plan 2x2

$1,661
Month Rent
1,019
Sqft
2
Bedroom
2
Bathroom
This 1019 square foot apartment includes two bedrooms and two bathrooms, offering a spacious and well-organized layout. The living room is central to the design, with direct access to a balcony or patio, creating a seamless indoor-outdoor experience. The kitchen is adjacent to the living area, featuring modern appliances and ample counter space. Each bedroom includes its own bathroom, providing privacy and convenience. The master bedroom features a walk-in closet for extensive storage. This apartment is perfect for roommates or small families looking for a comfortable and private living space.

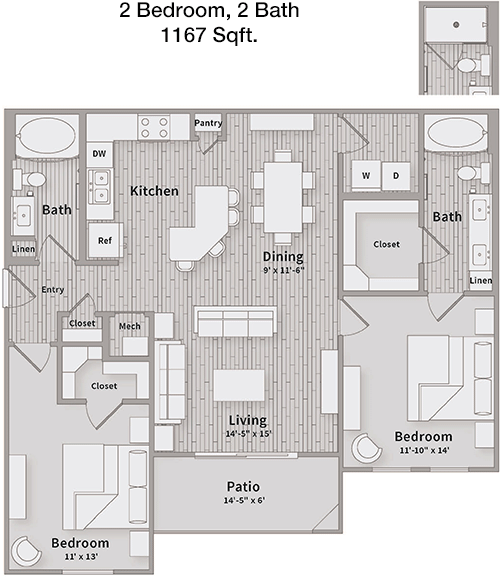
Floor Plan 2x2

$1,714
Month Rent
1,167
Sqft
2
Bedroom
2
Bathroom
This 1167 square foot apartment offers two bedrooms and two bathrooms, designed to enhance comfort and privacy. The floor plan features a large living room with access to a balcony or patio, offering a delightful space for relaxation and entertaining. The kitchen is well-appointed and connects to a dining area. The master bedroom includes an en-suite bathroom and a spacious walk-in closet. The second bedroom is also generously sized, with easy access to the second bathroom. This apartment is ideal for those seeking a balance of space and privacy, perfect for families or shared living.

Floor Plan 2x2

$1,824
Month Rent
1,167
Sqft
2
Bedroom
2
Bathroom
This 1167 square foot apartment offers two bedrooms and two bathrooms, designed to enhance comfort and privacy. The floor plan features a large living room with access to a balcony or patio, offering a delightful space for relaxation and entertaining. The kitchen is well-appointed and connects to a dining area. The master bedroom includes an en-suite bathroom and a spacious walk-in closet. The second bedroom is also generously sized, with easy access to the second bathroom. This apartment is ideal for those seeking a balance of space and privacy, perfect for families or shared living.

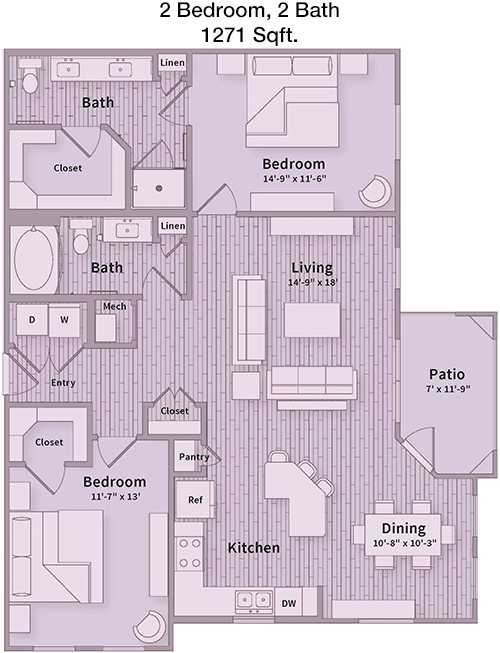
Floor Plan 2x2

$1,781
Month Rent
1,271
Sqft
2
Bedroom
2
Bathroom
This 1271 square foot apartment boasts two bedrooms and two bathrooms, offering a spacious and flexible living space. The living room is expansive, with access to a balcony or patio, perfect for enjoying the outdoors. The kitchen, equipped with modern appliances, is adjacent to a dining area, making it ideal for entertaining. The master bedroom features an en-suite bathroom and a large walk-in closet. The second bedroom is generously sized with easy access to the second bathroom. This apartment is perfect for families or individuals seeking a comfortable and stylish home.

Floor Plan 2x2

$2,190
Month Rent
1,271
Sqft
2
Bedroom
2
Bathroom
This 1271 square foot apartment boasts two bedrooms and two bathrooms, offering a spacious and flexible living space. The living room is expansive, with access to a balcony or patio, perfect for enjoying the outdoors. The kitchen, equipped with modern appliances, is adjacent to a dining area, making it ideal for entertaining. The master bedroom features an en-suite bathroom and a large walk-in closet. The second bedroom is generously sized with easy access to the second bathroom. This apartment is perfect for families or individuals seeking a comfortable and stylish home.

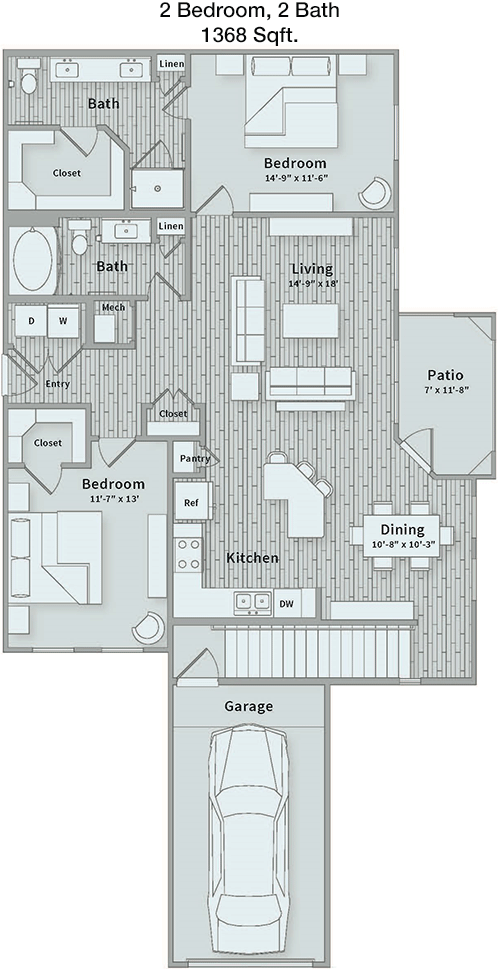
Floor Plan 2x2

$2,019
Month Rent
1,368
Sqft
2
Bedroom
2
Bathroom
This 1368 square foot apartment features two bedrooms and two bathrooms, designed for luxury and convenience. The expansive living room provides access to a balcony or patio, offering ample space for relaxation and entertainment. The kitchen is modern and spacious, adjacent to a dining area that enhances the flow of the home. The master bedroom includes an en-suite bathroom and a large walk-in closet for all your storage needs. The second bedroom is also spacious, with a nearby second bathroom. This apartment is suitable for families or those seeking a spacious and comfortable living environment.
3 Bedroom Floor Plans 4 Options

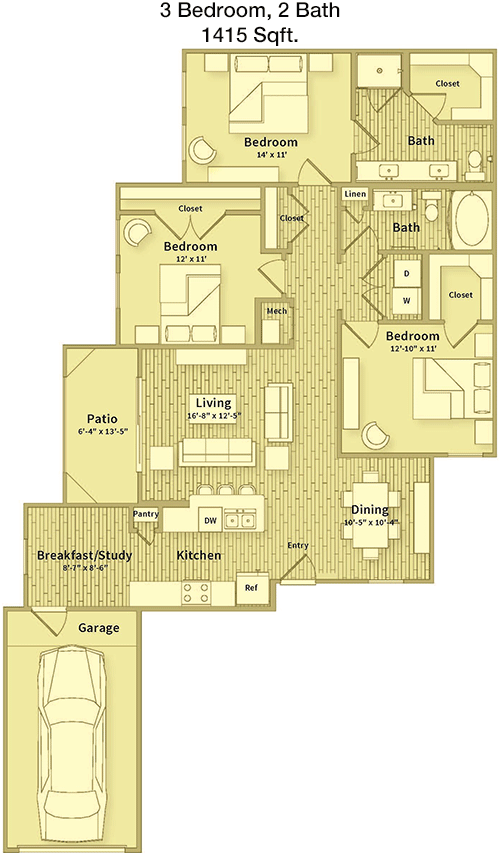
Floor Plan 3x2

$2,095
Month Rent
1,415
Sqft
3
Bedroom
2
Bathroom
This 1415 square foot apartment offers three bedrooms and two bathrooms, ideal for families or those needing extra space. The layout includes a generous living room that opens onto a balcony or patio, perfect for outdoor enjoyment. The kitchen is well-equipped, making meal preparation a breeze, and connects to a dining area. The master bedroom features an en-suite bathroom and a walk-in closet. The additional two bedrooms are well-sized, sharing a second bathroom. This apartment combines comfort and functionality, providing an excellent living space for all residents.

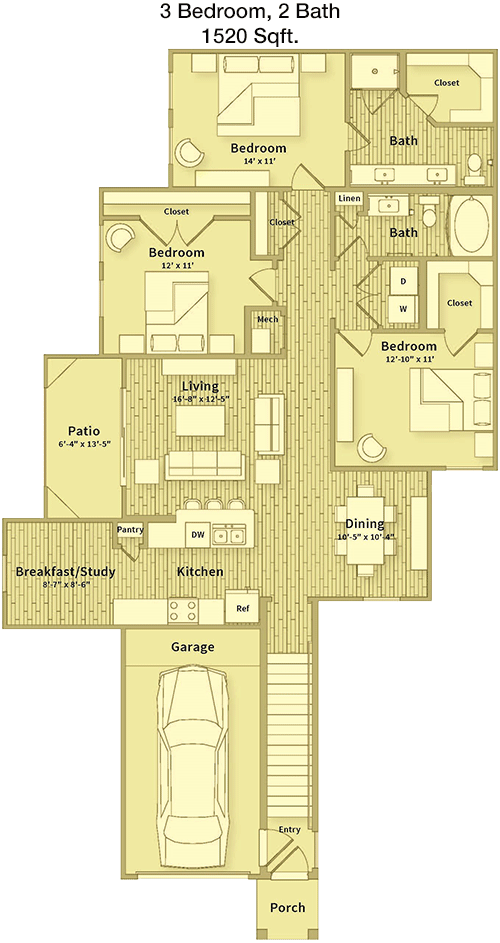
Floor Plan 3x2

$1,985
Month Rent
1,520
Sqft
3
Bedroom
2
Bathroom
This 1520 square foot apartment includes three bedrooms and two bathrooms, tailored for spacious and convenient living. The floor plan showcases a large living room with access to a balcony or patio, bringing in natural light and outdoor enjoyment. The kitchen, designed with modern amenities, connects to a dining space, enhancing the flow of the home. The master bedroom boasts an en-suite bathroom and a walk-in closet, while the two additional bedrooms are generously sized and share a second bathroom. This apartment is perfect for families or anyone seeking ample living space.

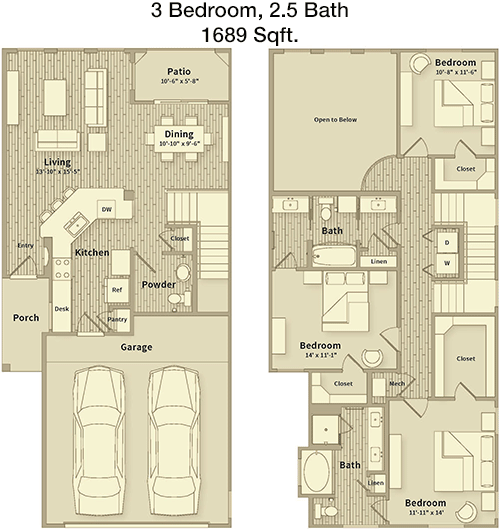
Floor Plan 3x2.5 TH

$2,730
Month Rent
1,689
Sqft
3
Bedroom
2.5
Bathroom
This 1689 square foot apartment offers three bedrooms and two and a half bathrooms, providing an expansive and versatile living space. The layout features a large living room with direct access to a balcony or patio, perfect for relaxation and entertaining. The kitchen is well-appointed with modern appliances and connects to a dining area. The master bedroom includes an en-suite bathroom and a spacious walk-in closet. The additional bedrooms are well-sized, with easy access to the second full bathroom and an additional half-bathroom. This apartment is ideal for families or those who need extra space and convenience.

Floor Plan 3x2.5 TH

$2,435
Month Rent
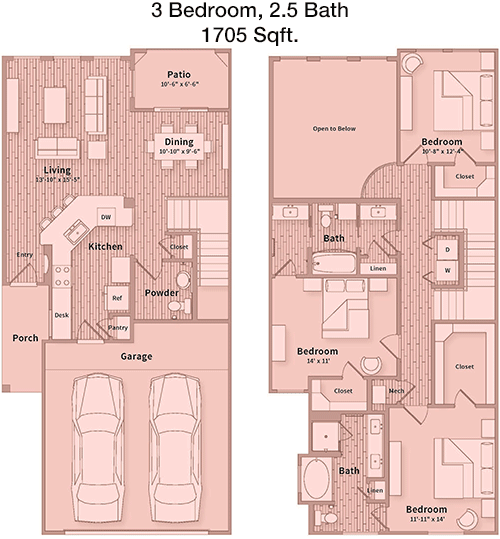
1,705
Sqft
3
Bedroom
2.5
Bathroom
This 1705 square foot apartment features three bedrooms and two and a half bathrooms, designed for comfortable and luxurious living. The expansive living room opens onto a balcony or patio, providing a seamless indoor-outdoor experience. The kitchen is modern and spacious, adjacent to a dining area for easy entertaining. The master bedroom includes an en-suite bathroom and a large walk-in closet. The two additional bedrooms are well-sized, with access to a second full bathroom and an additional half-bathroom. This apartment is perfect for families or individuals seeking a spacious and elegant living space.

Amenities/Fees

Community Amenities

Fitness center
Pool
Free WiFi Areas
Gated entrance
Perimeter fence
Assigned parking
Private detached garages($150/mo)
Electric Car Chargers
Door to door trash pickup
Club house

Unit Amenities

W/D machines
Walk-in closets
Garden/large tubs
Walk-in showers
Private patios/balconies
Attached garages
Intrusion alarms
Cable ready
Hi-speed internet
High ceilings

Fees

Application Fee
$99
Deposit
$175+
Pet Rent
$20

Soundscore

The following number shows a value between 50 (very loud) and 100 (very quiet) that tells you about the loudness level of the Canopy neighborhood due to environmental noise.

Active Place
77
50
60
70
80
90
100
Very Busy
Busy
Active
Calm
Very Calm
The neighborhood is ACTIVE
Airport:
Calm
Traffic:
Active
Businesses:
Calm
Soundscore™ powered by HowLoud, Inc.

PlaceReview

Your comment on Canopy and help make a difference.

Rent vs. Buy Report

Financial viability of renting or selling your house.

Nearby Apartments

1 Riva Row

1 Riva Row, The Woodlands TX 77380
$ 2104 - $8999
For Rent
Studio -3 Beds.
606-2457 Sq Ft.
1-2 Bath.

Abbey At Northpoint

23550 Northgate Crossing Blvd, Spring TX 77373
$ 1239 - $2399
For Rent
1-3 Beds.
526-1588 Sq Ft.
1-2 Bath.

Abbey At Preserve Way

8627 Hufsmith Rd, Tomball TX 77375
$ 961 - $3596
For Rent
1-3 Beds.
683-1437 Sq Ft.
1-2 Bath.

1800 Spring Stuebner Rd, Spring, TX 77389. View photos, map, tax, nearby homes for sale, home values, school info...

View all apartments on Spring Stuebner Rd

Copyright© 2026, HOUSTON REALTORS® INFORMATION SERVICE, INC. All Rights Reserved.
(346) 423-4146
Welcome to R P M Living, where exceptional living meets unparalleled service. As a premier apartment management company, we take pride in offering well-maintained residences that provide the perfect blend of comfort and style. Our dedicated team of professionals is committed to delivering responsive and attentive management, ensuring that your living experience is seamless and stress-free. At R P M Living, we understand the importance of modern amenities in enhancing your lifestyle; hence, our p...
Welcome to R P M Living, where exceptional living meets unparalleled service. As a premier apartment management company, we take pride in offering well-maintained residences that provide the perfect blend of comfort and style. Our dedicated team of professionals is committed to delivering responsive and attentive management, ensuring that your living experience is seamless and stress-free. At R P M Living, we understand the importance of modern amenities in enhancing your lifestyle; hence, our properties are equipped with state-of-the-art facilities designed to cater to your every need. Whether you're enjoying a workout in our fully equipped fitness centers, relaxing by our resort-style pools, or hosting a gathering in our chic community spaces, you'll find that every detail has been thoughtfully curated to elevate your living experience. Choose R P M Living, where your satisfaction is our top priority, and discover a community that truly feels like home.
Read more ↓
Office Hours
Listing traffic report table
Days Hours
Monday 8:30am - 5:30pm
Tuesday 8:30am - 5:30pm
Wednesday 8:30am - 5:30pm
Thursday 8:30am - 5:30pm
Friday 8:30am - 5:30pm
Saturday 10am - 5pm
Sunday 1pm - 5pm