Brava - Apartments in Houston, TX

414 Milam St, Houston TX 77002 View Map, Get directions ->
Write a review ↓
Rent
$1,720 - $13,830
Unit Sizes
628 - 2,926 sq ft
No of Units
368 unit(s)
Year Built
2022
Pets Allowed
Cats, Dogs
Managed by
Hines
Address
414 Milam St
State
TX
County

AI Overview

Welcome to Brava, a luxurious community in the heart of Houston, TX, where modern elegance meets urban convenience. From your first step into the stunning lobby adorned with sleek finishes, you'll feel right at home. Our spacious one, two, and three-bedroom apartments feature open-concept layouts and designer kitchens equipped with stainless steel appliances. Expansive windows offer breathtaking city skyline views, while in-unit washers and dryers, walk-in closets, and private balconies or patios provide the utmost comfort and luxury.

Residents at Brava enjoy a plethora of amenities: a state-of-the-art fitness center, resort-style swimming pool, business center with free WiFi, and a game room. Outdoor enthusiasts will appreciate the grilling areas and electric car chargers, along with a dog park and grooming station for furry companions. The community also boasts a gated entrance, dry cleaning services, and a clubhouse for social gatherings.

Conveniently located at 414 Milam St, Brava offers easy access to major highways, shopping, dining, and entertainment venues. With 368 units built in 2022, you can choose from 16 distinct floor plans, including studio to three-bedroom options, all accommodating pets and featuring high ceilings, non-carpeted flooring, and custom built-ins. Immerse yourself in the perfect blend of vibrant social scenes and tranquil retreats.

Don't miss your chance to experience one of Houston's most sought-after living destinations. Contact Brava at Hines at 346-344-2359 to schedule a tour today and discover your perfect home. Availability and special promotions are subject to change, so inquire now to secure your spot in this exceptional community.

Pricing & Floor Plans
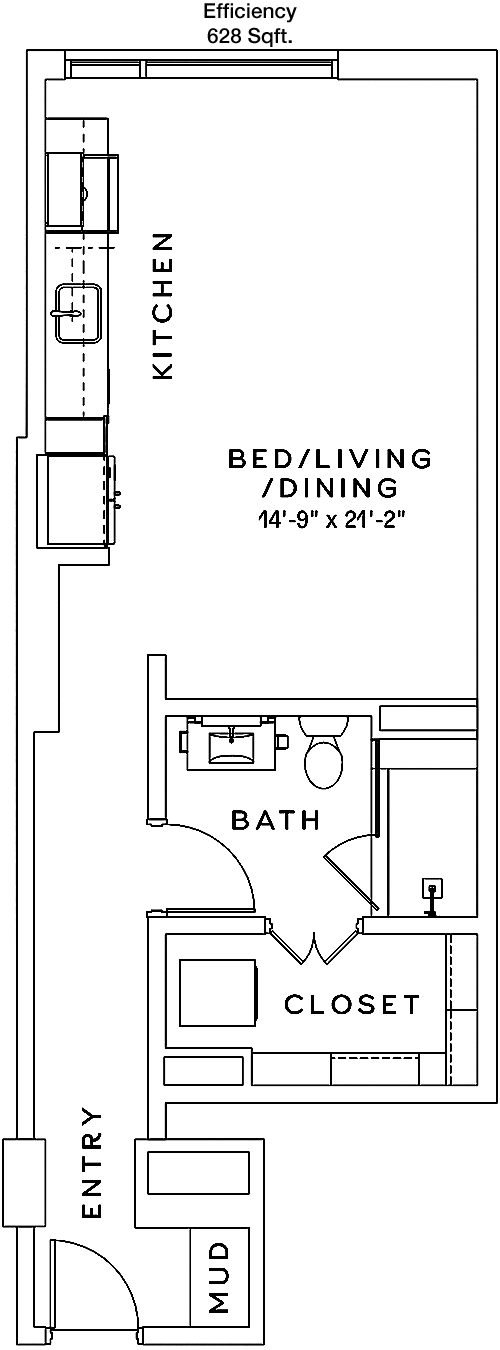
Studio Bedroom Floor Plans 2 Options

Floor Plan Efficiency

$1,720
Month Rent
628
Sqft
0
Bedroom
1
Bathroom
This 628 sqft apartment offers a well-designed space with 1 bathroom. The layout maximizes functionality and comfort within a compact size. The main living area is open and versatile, allowing for flexible furniture arrangement. The kitchen is efficiently designed, providing essential appliances and sufficient counter space. A dedicated dining area can be found adjacent to the kitchen. The apartment includes a closet for storage, ensuring ample space for organizing personal belongings. Although it doesn't specify a balcony or patio, the floor plan ensures plenty of natural light through well-placed windows, enhancing the overall ambiance of the apartment.

Floor Plan Efficiency

$1,908
Month Rent
657
Sqft
0
Bedroom
1
Bathroom
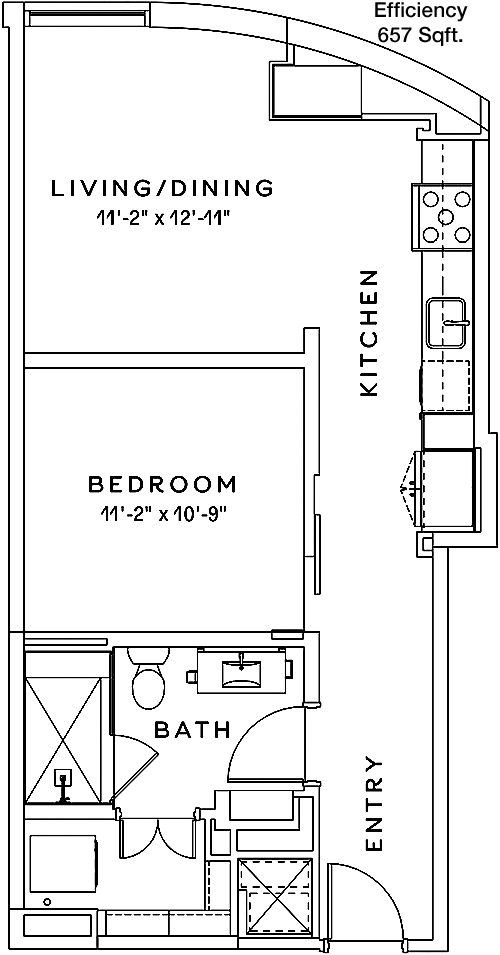
Spanning 657 sqft, this apartment features 1 bathroom and is designed to offer both comfort and functionality. The main living space is spacious enough for a comfortable seating area and a small dining table. The kitchen, located conveniently near the living area, is compact yet fully equipped with modern appliances and offers sufficient cabinetry for storage. The floor plan includes a closet for storage needs. While the layout does not highlight a balcony or patio, the space is designed to maximize natural light with strategically placed windows, creating a warm and inviting atmosphere.
1 Bedroom Floor Plans 5 Options

Floor Plan 1x1

$2,932
Month Rent
1,111
Sqft
1
Bedroom
1
Bathroom
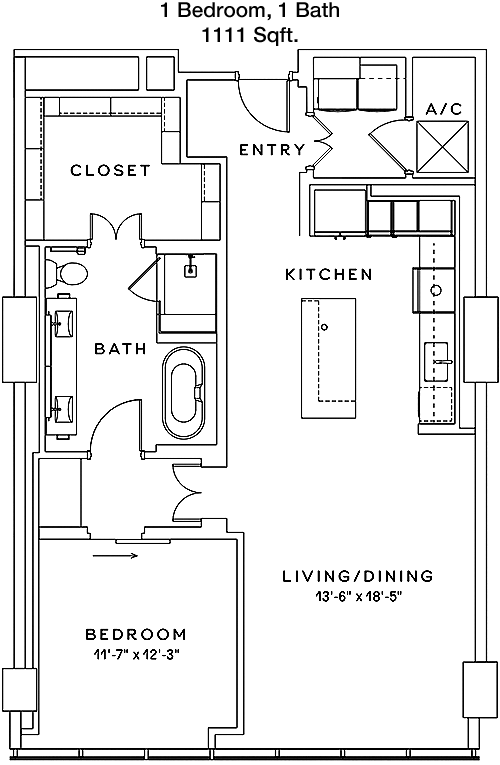
This 1111 sqft apartment features 1 bedroom and 1 bathroom, offering a spacious and inviting living environment. The bedroom is generously sized with a large closet, providing ample storage space. The open-concept living and dining area is ideal for entertaining and relaxation, leading into a modern kitchen equipped with high-quality appliances and plenty of countertop space. The apartment includes a dedicated laundry area for added convenience. A standout feature is the private balcony, offering a perfect spot for outdoor enjoyment. Large windows throughout the apartment ensure an abundance of natural light, enhancing its appeal.

Floor Plan 1x1

$3,176
Month Rent
1,307
Sqft
1
Bedroom
1
Bathroom
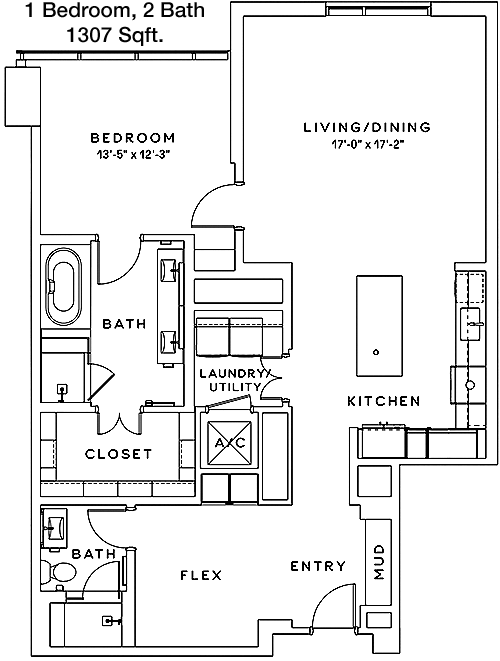
Offering 1307 sqft, this 1 bedroom, 1 bathroom apartment is designed with both luxury and practicality in mind. The bedroom is spacious, featuring a walk-in closet that provides extensive storage. The open floor plan includes a large living room and dining area, seamlessly connected to a well-appointed kitchen with modern appliances and ample cabinetry. There's a designated laundry room for added convenience. The apartment boasts a private balcony, perfect for relaxing outdoors. The layout is enhanced by large windows, ensuring a bright, airy atmosphere throughout the home.
2 Bedroom Floor Plans 7 Options

Floor Plan 2x2

$4,172
Month Rent
1,585
Sqft
2
Bedroom
2
Bathroom
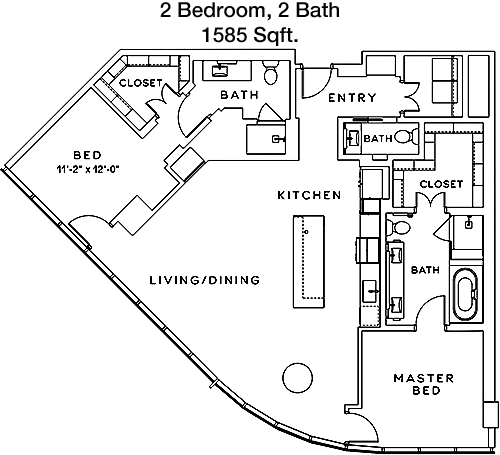
This expansive 1585 sqft apartment offers 2 bedrooms and 2 bathrooms, blending comfort with modern living. Each bedroom is generously sized, with the master suite featuring an en-suite bathroom and a large walk-in closet. The second bedroom is also well-proportioned with ample closet space. The open living and dining area is perfect for entertaining and leads into a contemporary kitchen, equipped with top-of-the-line appliances and plentiful storage. A separate laundry room is available for convenience. The apartment includes a sizable balcony, ideal for outdoor dining or relaxation. Abundant natural light flows through large windows, enhancing the overall warmth and spaciousness of the home.
3 Bedroom Floor Plans 2 Options

Amenities/Fees

Community Amenities

Fitness center
Pool
Business center
Free WiFi Areas
Gated entrance
Electric Car Chargers
Club house
Outdoor Grills
Game/Sport room
Dry cleaning service

Unit Amenities

W/D machines
Walk-in closets
Garden/large tubs
Walk-in showers
Private patios/balconies
Cable ready
Hi-speed internet
High ceilings
Non-carpeted flooring
Custom built-ins

Fees

Application Fee
$100
Administration
$350
Deposit
$500
Pet Rent
$30

Soundscore

The following number shows a value between 50 (very loud) and 100 (very quiet) that tells you about the loudness level of the Brava neighborhood due to environmental noise.

Busy Place
66
50
60
70
80
90
100
Very Busy
Busy
Active
Calm
Very Calm
The neighborhood is BUSY
Airport:
Calm
Traffic:
Busy
Businesses:
Active
Soundscore™ powered by HowLoud, Inc.

PlaceReview

Your comment on Brava and help make a difference.

Rent vs. Buy Report

Financial viability of renting or selling your house.

Nearby Apartments

1010 Waugh

1010 Waugh Dr, Houston TX 77019
$ 1636 - $5558
For Rent
Studio -2 Beds.
539-1612 Sq Ft.
1-2.5 Bath.

24Eleven Washington

2411 Washington Ave, Houston TX 77007
$ 1197 - $2187
For Rent
1-2 Beds.
585-1421 Sq Ft.
1-2 Bath.

27 Seventy Lower Heights

2770 Summer St, Houston TX 77007
$ 1643 - $3930
For Rent
Studio -2 Beds.
665-1552 Sq Ft.
1-2 Bath.

414 Milam St, Houston, TX 77002. View photos, map, tax, nearby homes for sale, home values, school info...

View all apartments on Milam St

Copyright© 2026, HOUSTON REALTORS® INFORMATION SERVICE, INC. All Rights Reserved.
(346) 344-2359
Hines is a premier apartment management company renowned for its commitment to providing an exceptional living experience through well-maintained properties, responsive management, and state-of-the-art amenities. With a strong focus on quality and customer satisfaction, Hines ensures that every apartment is impeccably maintained, creating a comfortable and inviting environment for residents. Our dedicated management team is always on hand, ready to respond promptly to any needs or concerns, ensu...
Hines is a premier apartment management company renowned for its commitment to providing an exceptional living experience through well-maintained properties, responsive management, and state-of-the-art amenities. With a strong focus on quality and customer satisfaction, Hines ensures that every apartment is impeccably maintained, creating a comfortable and inviting environment for residents. Our dedicated management team is always on hand, ready to respond promptly to any needs or concerns, ensuring a seamless and stress-free living experience. Residents enjoy modern amenities that are thoughtfully designed to enhance their lifestyle, including cutting-edge fitness centers, serene outdoor spaces, and communal areas perfect for socializing and relaxation. At Hines, we take pride in creating communities where residents feel at home, offering a perfect blend of convenience, luxury, and warmth. Discover the unparalleled living experience that awaits with Hines, where your satisfaction is our priority and every detail is meticulously managed to exceed your expectations.
Read more ↓
Office Hours
Listing traffic report table
Days Hours
Monday 9 AM - 6 PM
Tuesday 9 AM - 6 PM
Wednesday 9 AM - 6 PM
Thursday 9 AM - 6 PM
Friday 9 AM - 6 PM
Saturday 10am - 5pm
Sunday 1pm - 5pm