Beldon - Apartments in Friendswood, TX

555 N Friendswood Dr, Friendswood TX 77546 View Map, Get directions ->
Write a review ↓
Senior apartments
Rent
$1,685 - $2,385
Unit Types
1 - 2 bedrooms
Unit Sizes
743 - 1,321 sq ft
No of Units
107 unit(s)
Year Built
2019
Pets Allowed
Cats, Dogs
Managed by
B M I Mgmt Inc
Address
555 N Friendswood Dr
State
TX

AI Overview

Welcome to Beldon, an oasis of luxury and convenience in the heart of Friendswood, TX. Step into our meticulously designed apartments, where modern finishes, spacious layouts, and natural light abound. The gourmet kitchens are a chef's dream, featuring stainless steel appliances, sleek countertops, and ample storage space. Open-concept living areas provide the perfect backdrop for entertaining or relaxing after a long day. Outside your door, you'll find resort-style amenities such as a sparkling pool, a hot tub, a state-of-the-art fitness center, and beautifully landscaped grounds ideal for walking your furry friend. Residents enjoy the convenience of a business center, theater room, and club house, equipped with WiFi in designated areas. The community offers the security of a gated entrance with a perimeter fence and the convenience of door-to-door trash pickup and assigned parking. Units boast walk-in closets, garden tubs, walk-in showers, private patios or balconies, high ceilings, storage closets, and are cable and internet-ready. Located at 555 N Friendswood Dr, our complex features 107 units built in 2019, accommodating cats and dogs. With nine distinct floor plans, you can choose from one or two-bedroom apartments to suit your lifestyle. Rental rates range from $1,685 to $2,385 per month. Contact Beldon at B M I Mgmt Inc at 281-996-7778 to schedule a tour and explore current availability and special promotions. Come experience luxury living at its finest and discover your new home at Beldon in Friendswood, TX.

Pricing & Floor Plans
1 Bedroom Floor Plans 4 Options

Floor Plan 1x1

$1,685
Month Rent
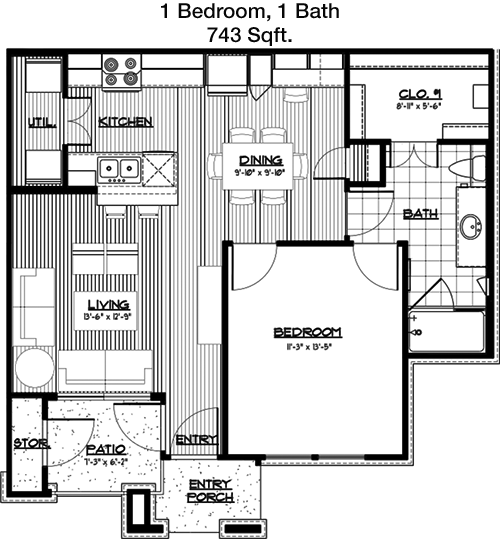
743
Sqft
1
Bedroom
1
Bathroom
This 1 Bed, 1 Bath, 743 Sqft apartment offers a spacious layout with efficient design. The entryway leads into a large living area with access to a private balcony, perfect for outdoor relaxation. The open-plan kitchen is adjacent to the dining space, ideal for entertaining. The bedroom features a walk-in closet, providing ample storage space. A full bathroom is easily accessible from both the living area and bedroom. Additional storage is available in the entry closet, ensuring clutter-free living.

Floor Plan 1x1

$1,780
Month Rent
795
Sqft
1
Bedroom
1
Bathroom
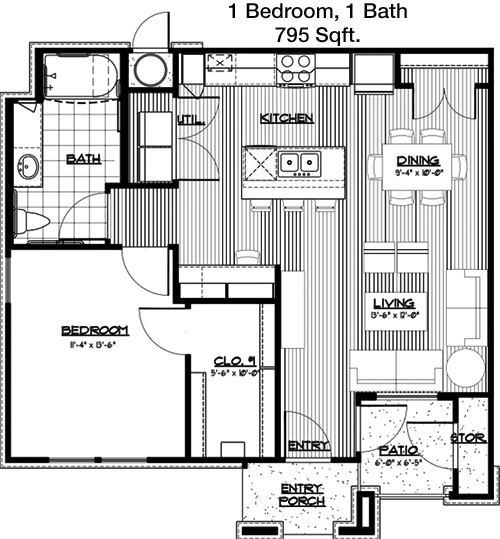
This 1 Bed, 1 Bath, 795 Sqft apartment features a welcoming and open floor plan. The living area is spacious and extends to a private balcony, offering a cozy outdoor retreat. An open kitchen with a breakfast bar seamlessly connects to the dining area, making it perfect for hosting. The bedroom includes a generous walk-in closet. The bathroom is conveniently situated with access from both the bedroom and living areas. An additional storage closet is located near the entrance.

Floor Plan 1x1

$1,785
Month Rent
798
Sqft
1
Bedroom
1
Bathroom
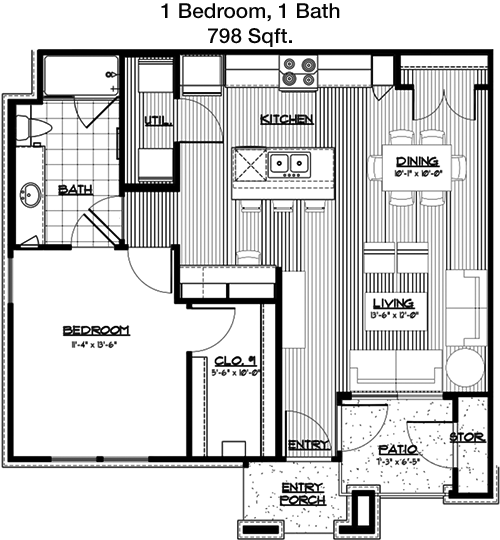
This 1 Bed, 1 Bath, 798 Sqft apartment is designed for comfort and convenience. The layout includes a sizeable living room that opens onto a private balcony. The kitchen features a breakfast bar and flows into the dining area, ideal for daily meals or entertaining guests. The bedroom boasts a large walk-in closet, ensuring plenty of storage space. The bathroom is accessible from the hallway for guests and directly from the bedroom. Additional storage is provided with a hallway closet.

Floor Plan 1x1 den

$1,935
Month Rent
945
Sqft
1
Bedroom
1
Bathroom
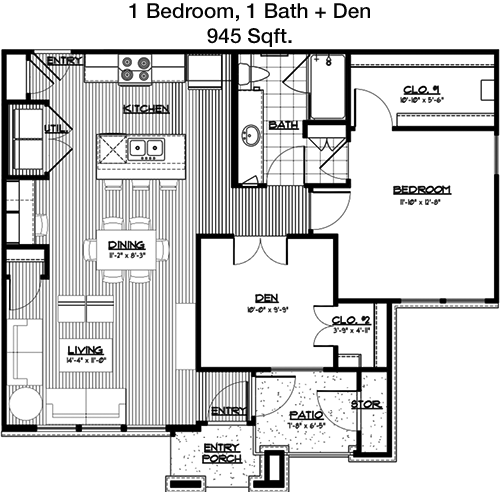
This 1 Bed, 1 Bath, 945 Sqft apartment offers a generously sized floor plan. The living room is expansive and includes access to a private balcony, perfect for enjoying fresh air. The kitchen is open to the dining area, creating a flow conducive to entertaining. The bedroom features a substantial walk-in closet. The bathroom, accessible from both the bedroom and living area, adds to the apartment's functionality. Additional storage is available in the entry closet.
2 Bedroom Floor Plans 4 Options

Floor Plan 2x1

$2,035
Month Rent
1,093
Sqft
2
Bedroom
1
Bathroom
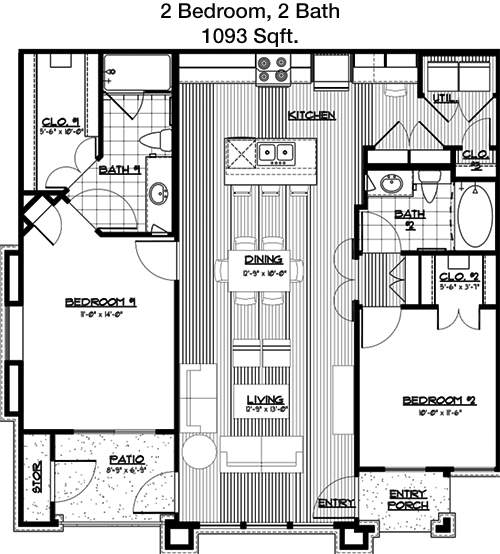
This 2 Bed, 1 Bath, 1093 Sqft apartment provides ample living space. The layout includes a spacious living area that opens to a private patio. The open kitchen connects to the dining area, perfect for gathering. Both bedrooms are generously sized, with the master bedroom featuring a walk-in closet. The bathroom is centrally located for easy access. Additional storage closets are located throughout the apartment, enhancing organization and convenience.

Floor Plan 2x2

$2,135
Month Rent
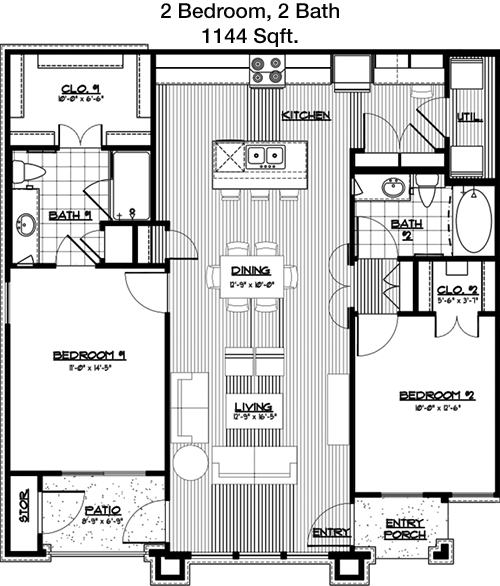
1,144
Sqft
2
Bedroom
2
Bathroom
This 2 Bed, 2 Bath, 1144 Sqft apartment offers a well-designed floor plan. The living room is large and opens to a balcony, providing an excellent space for relaxation. The kitchen features a breakfast bar and is adjacent to the dining area. Each bedroom has its own bathroom, with the master bedroom including a walk-in closet. The second bedroom is perfect for guests or a home office. Storage is plentiful with additional closets throughout the apartment.

Floor Plan 2x2 den

$2,385
Month Rent
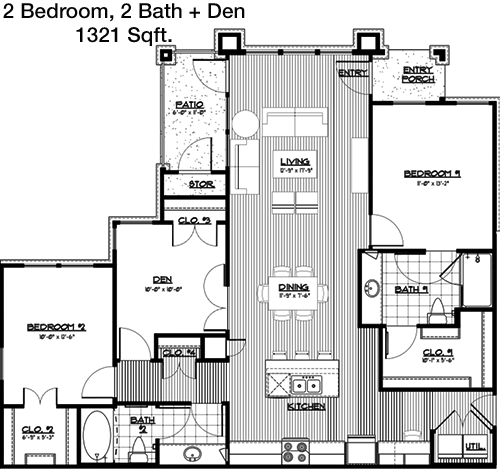
1,321
Sqft
2
Bedroom
2
Bathroom
This 2 Bed, 2 Bath, 1321 Sqft apartment features a spacious and inviting layout. The living area is expansive and opens onto a private balcony. The kitchen, equipped with a breakfast bar, is adjacent to a dining area perfect for meals and entertaining. Both bedrooms are well-sized, with the master suite boasting a walk-in closet and en-suite bathroom. The second bedroom has easy access to a full bathroom. Additional storage is available with several closets throughout the unit.

Amenities/Fees

Community Amenities

Fitness center
Pool
Business center
Free WiFi Areas
Gated entrance
Perimeter fence
Assigned parking
Theater room
Door to door trash pickup
Club house

Unit Amenities

W/D machines
Walk-in closets
Garden/large tubs
Walk-in showers
Private patios/balconies
Attached garages
Cable ready
Hi-speed internet
High ceilings
Storage closet outside

Fees

Application Fee
$35
Deposit
$300-500
Pet Rent
$10

PlaceReview

Your comment on Beldon and help make a difference.

Rent vs. Buy Report

Financial viability of renting or selling your house.

Nearby Apartments

506 South

506 S Austin, Webster TX 77598
$ 860 - $1425
For Rent
1-3 Beds.
560-1296 Sq Ft.
1-2 Bath.

Advenir Boulder Creek

11576 Pearland Pkwy, Houston TX 77089
$ 1357 - $1803
For Rent
1-2 Beds.
686-1079 Sq Ft.
1-2 Bath.

Altmonte

10925 Beamer, Houston TX 77089
$ 790 - $1185
For Rent
1-2 Beds.
712-1024 Sq Ft.
1-2 Bath.

555 N Friendswood Dr, Friendswood, TX 77546. View photos, map, tax, nearby homes for sale, home values, school info...

View all apartments on N Friendswood Dr

Copyright© 2026, HOUSTON REALTORS® INFORMATION SERVICE, INC. All Rights Reserved.
(281) 996-7778
Welcome to B M I Mgmt Inc, where exceptional living meets unparalleled service. As a premier apartment management company, we take pride in offering well-maintained residences that provide the perfect blend of comfort and style. Our dedicated team is committed to delivering a seamless living experience, with responsive management that ensures all your needs are promptly addressed. At B M I Mgmt Inc, we understand the importance of modern amenities in enhancing your lifestyle. That’s why our pr...
Welcome to B M I Mgmt Inc, where exceptional living meets unparalleled service. As a premier apartment management company, we take pride in offering well-maintained residences that provide the perfect blend of comfort and style. Our dedicated team is committed to delivering a seamless living experience, with responsive management that ensures all your needs are promptly addressed. At B M I Mgmt Inc, we understand the importance of modern amenities in enhancing your lifestyle. That’s why our properties are equipped with state-of-the-art features designed to elevate your everyday experience. Whether you're relaxing in our thoughtfully designed living spaces or enjoying the convenience of our cutting-edge facilities, we aim to create an environment where you feel at home. Choose B M I Mgmt Inc for a community that values quality, service, and modern living, and discover a place where you truly belong.
Read more ↓
Office Hours
Listing traffic report table
Days Hours
Monday 9AM - 5:30PM
Tuesday 9AM - 5:30PM
Wednesday 9AM - 5:30PM
Thursday 9AM - 5:30PM
Friday 9AM - 5:30PM
Saturday CLOSED
Sunday Closed