Azul - Apartments in Dallas, TX

3305 Linda Dr, Dallas TX 75220 View Map, Get directions ->
Write a review ↓
Rent
$744 - $2,005
Unit Sizes
393 - 1,620 sq ft
No of Units
150 unit(s)
Year Built
1986
Pets Allowed
Cats, Dogs
Managed by
Mayfair Mgmt
Address
3305 Linda Dr
State
TX
County

AI Overview

Welcome to Azul, a sleek and sophisticated apartment community located in the heart of Dallas, TX. With its modern design and luxurious amenities, it offers the perfect blend of style and comfort. Step inside your new apartment and you'll be greeted with high-end finishes, spacious layouts, and stunning views of the city skyline. The gourmet kitchen is equipped with stainless steel appliances, granite countertops, and ample storage space, making it ideal for cooking delicious meals. Unwind on the rooftop terrace by taking a dip in the sparkling pool, relaxing by the fire pit, or enjoying a cocktail at the outdoor bar. Stay active in the state-of-the-art fitness center or catch up with friends in the stylish resident lounge. Conveniently located at 3305 Linda Dr in Dallas and with rental rates ranging from $840 to $2,005 per month, the community offers a perfect mix of urban convenience and suburban tranquility. Choose from eight distinct floor plans with options for 0, 1, 2, or 3 bedroom apartments. Each unit features premium countertops, walk-in closets, private patios or balconies, cable readiness, and high-speed internet. Additional conveniences include assigned parking, two laundry rooms, W/D connections, and amenities like self-cleaning ovens, ceiling fans, miniblinds, and frost-free refrigerators. The location supports a vibrant lifestyle with nearby shopping, dining, and entertainment options. Cats and dogs are welcome, and there are modified units available. Whether you're interested in comparing homes and condos in the area or analyzing buying versus renting costs, Azul is the perfect home base. For details on current availability and special promotions, contact American Landmark at 214-350-4175. Don't miss the opportunity to live in this vibrant community. Schedule a tour today and discover your new home at Azul in Dallas.

Pricing & Floor Plans
Studio Bedroom Floor Plans 2 Options

Floor Plan Efficiency

$744
Month Rent
393
Sqft
0
Bedroom
1
Bathroom
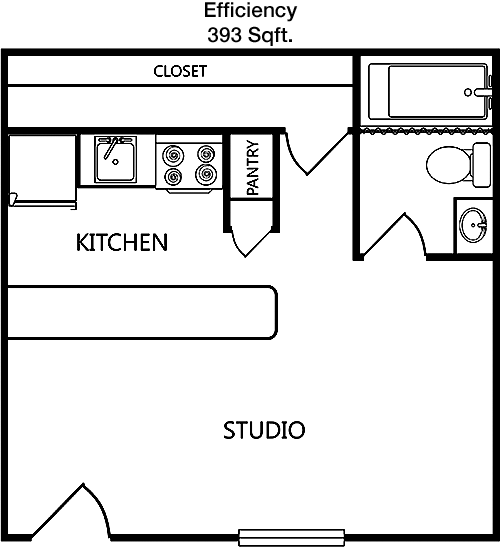
This 393 square foot studio apartment offers an efficient layout perfect for maximizing space. The open floor plan seamlessly integrates the living area with the sleeping space, creating a versatile environment. The kitchen is compact but functional, with a small bar area for dining. There's a closet space for storage, and the bathroom is conveniently positioned for easy access. While there are no separate bedrooms, the layout provides a cozy and efficient living arrangement.

Floor Plan Efficiency

$894
Month Rent
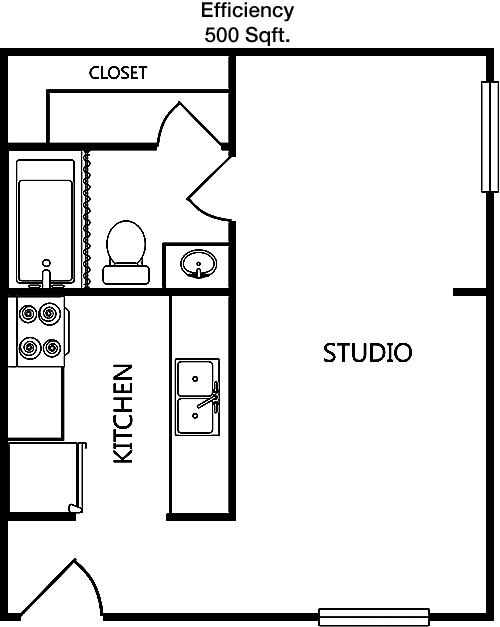
500
Sqft
0
Bedroom
1
Bathroom
The 500 square foot apartment features a smartly designed open plan that ensures efficient use of space. The living area is generous, complemented by a separate kitchen area that includes a breakfast bar. The apartment has a spacious bathroom, and there is ample closet space for storage. Despite being a studio layout, the design offers distinct areas for living and sleeping, making it a comfortable home for one or two people.
1 Bedroom Floor Plans 1 Options

Floor Plan 1x1

$990
Month Rent
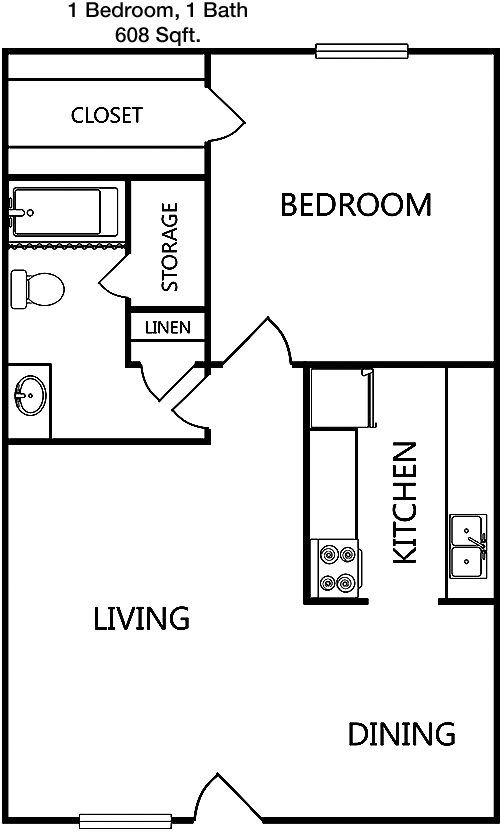
608
Sqft
1
Bedroom
1
Bathroom
This 608 square foot one-bedroom apartment is thoughtfully designed to offer comfort and functionality. The entrance opens into a welcoming living and dining area, flowing into the kitchen. The bedroom is well-proportioned and includes a walk-in closet for ample storage. The bathroom is conveniently located with access from both the bedroom and the main living area. The layout provides a perfect balance of private and shared spaces.
2 Bedroom Floor Plans 4 Options

Floor Plan 2x1.5

$1,354
Month Rent
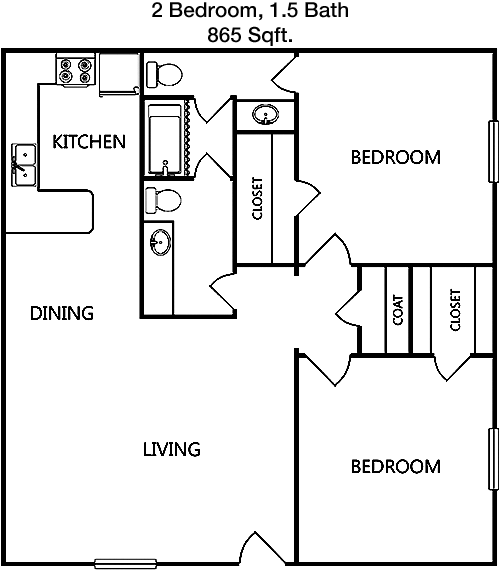
865
Sqft
2
Bedroom
1.5
Bathroom
In this 865 square foot apartment, you'll find two bedrooms and one and a half bathrooms, making it ideal for a small family or roommates. The main area features an open living and dining space that extends into a functional kitchen. Both bedrooms include closets, with the master bedroom having direct access to the full bathroom. A half bath serves guests, and additional storage is available throughout the apartment, enhancing its practicality.

Floor Plan 2x2

$1,424
Month Rent
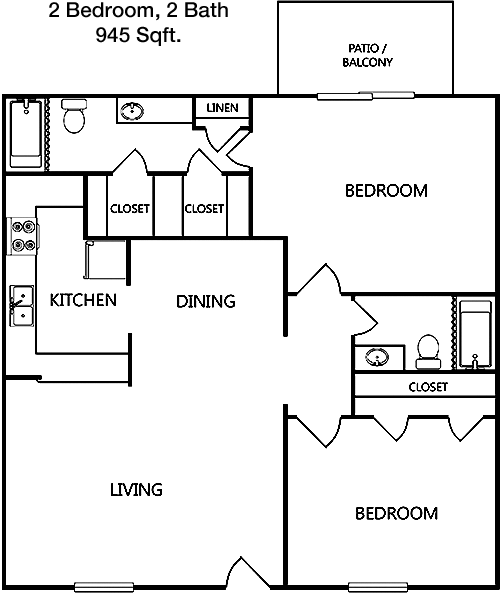
945
Sqft
2
Bedroom
2
Bathroom
This 945 square foot apartment offers a spacious layout with two bedrooms and two bathrooms. Each bedroom is strategically positioned for privacy, with the master bedroom featuring an en-suite bathroom and a large closet. The open-concept living and dining area is perfect for entertaining, and the kitchen is equipped with a breakfast bar. Ample closet space and a separate laundry area add to the convenience of this unit.

Floor Plan 2x2

$1,554
Month Rent
1,008
Sqft
2
Bedroom
2
Bathroom
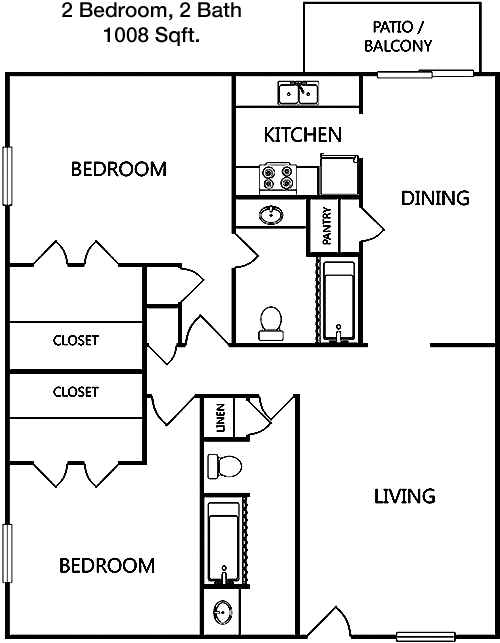
At 1,008 square feet, this two-bedroom, two-bathroom apartment is designed for both comfort and style. The bedrooms are situated on opposite sides of the apartment for maximum privacy. The master bedroom includes an en-suite bathroom and a spacious closet. The open-plan living and dining area is ideal for gatherings, adjacent to a fully equipped kitchen with ample counter space. Additional storage and a laundry area enhance the functionality of the space.
3 Bedroom Floor Plans 1 Options

Floor Plan 3x2 TH

$1,946
Month Rent
1,620
Sqft
3
Bedroom
2
Bathroom
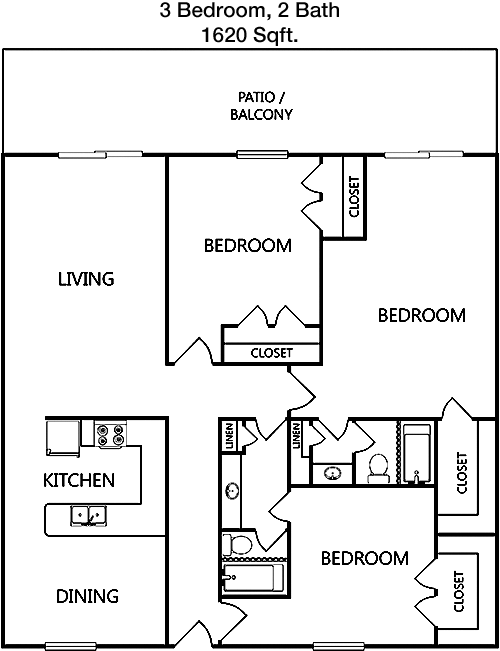
This expansive 1,620 square foot apartment is perfect for families or those requiring extra space, featuring three bedrooms and two bathrooms. The layout includes a large open-plan living and dining area, ideal for socializing or family gatherings. The master suite boasts a private bathroom and walk-in closet, while the other two bedrooms share a second full bathroom. A well-equipped kitchen, ample storage solutions, and additional closet spaces complete this thoughtfully designed home.

Amenities/Fees

Community Amenities

Assigned parking
2 Laundry rooms
School bus stop
Handicap modified units
Bus stop

Unit Amenities

W/D connections
Walk-in closets
Private patios/balconies
Cable ready
Hi-speed internet
Premium Countertops
Self cleaning ovens
Ceiling fans
Miniblinds
Frost free refrigerators

Fees

Application Fee
$50
Administration
$150
Deposit
$150-350
Pet Rent
$15

Soundscore

The following number shows a value between 50 (very loud) and 100 (very quiet) that tells you about the loudness level of the Azul neighborhood due to environmental noise.

Busy Place
64
50
60
70
80
90
100
Very Busy
Busy
Active
Calm
Very Calm
The neighborhood is BUSY
Airport:
Busy
Traffic:
Busy
Businesses:
Calm
Soundscore™ powered by HowLoud, Inc.

PlaceReview

Your comment on Azul and help make a difference.

Rent vs. Buy Report

Financial viability of renting or selling your house.

Nearby Apartments

5225 Maple Avenue

5225 Maple Ave, Dallas TX 75235
$ 1021 - $2087
For Rent
1-2 Beds.
634-1284 Sq Ft.
1-2 Bath.

801 Las Co

801 Lake Carolyn Pkwy, Irving TX 75039
$ 1448 - $2736
For Rent
1-3 Beds.
600-1453 Sq Ft.
1-2 Bath.

8119

8119 Douglas Ave, Dallas TX 75225
$ 3525 - $19875
For Rent
1-3 Beds.
870-2496 Sq Ft.
1-3.5 Bath.

3305 Linda Dr, Dallas, TX 75220. View photos, map, tax, nearby homes for sale, home values, school info...

View all apartments on Linda Dr

Copyright© 2026, HOUSTON REALTORS® INFORMATION SERVICE, INC. All Rights Reserved.
(214) 350-4175
Welcome to Mayfair Mgmt, where exceptional living meets unparalleled service. As a premier apartment management company, we take immense pride in offering well-maintained residences that provide the perfect blend of comfort and style. Our commitment to excellence is reflected in every detail, from our meticulously cared-for interiors to our beautifully landscaped exteriors. At Mayfair Mgmt, we understand the importance of responsive management, and our dedicated team is always on hand to ensure ...
Welcome to Mayfair Mgmt, where exceptional living meets unparalleled service. As a premier apartment management company, we take immense pride in offering well-maintained residences that provide the perfect blend of comfort and style. Our commitment to excellence is reflected in every detail, from our meticulously cared-for interiors to our beautifully landscaped exteriors. At Mayfair Mgmt, we understand the importance of responsive management, and our dedicated team is always on hand to ensure your living experience is seamless and satisfying. We are proud to offer a range of modern amenities designed to enhance your lifestyle, from state-of-the-art fitness centers and refreshing swimming pools to inviting communal spaces perfect for socializing and relaxation. Choosing Mayfair Mgmt means choosing a community where your needs are prioritized, and your expectations are consistently exceeded. Discover a new standard of apartment living and let us welcome you to a place you'll love to call home.
Read more ↓
Office Hours
Listing traffic report table
Days Hours
Monday 8:30 AM - 5:30 PM
Tuesday 8:30 AM - 5:30 PM
Wednesday 8:30 AM - 5:30 PM
Thursday 8:30 AM - 5:30 PM
Friday 8:30 AM - 5:30 PM
Saturday 10:00 AM - 5:00 PM
Sunday Closed