Atelier - Apartments in Dallas, TX

1801 N Pearl St, Dallas TX 75201 View Map, Get directions ->
Write a review ↓
Rent
$1,715 - $9,594
Unit Sizes
496 - 2,266 sq ft
No of Units
417 unit(s)
Year Built
2020
Pets Allowed
Cats, Dogs
Managed by
Willow Bridge Prop Co
Address
1801 N Pearl St
State
TX
County

AI Overview

Welcome to Atelier, a luxurious apartment community nestled in the heart of Dallas, TX, where modern sophistication meets urban lifestyle. Indulge in spacious, light-filled apartments that feature high ceilings, designer finishes, and floor-to-ceiling windows offering stunning city skyline views. The gourmet kitchens are a chef's delight, equipped with stainless steel appliances, quartz countertops, and ample storage.

Relax in the elegant master suites, complete with walk-in closets and spa-like bathrooms featuring soaking tubs and glass-enclosed showers. The community provides a wealth of amenities, including a rooftop pool with panoramic views, a state-of-the-art fitness center, and a stylish lounge perfect for entertaining.

Atelier is located at 1801 N Pearl St in the vibrant Arts District, steps away from world-class dining, shopping, and entertainment. With 417 units built in 2020, the complex offers 46 distinct floor plans, ranging from studios to three-bedroom apartments, accommodating both cats and dogs. Enjoy top-tier amenities such as a business center, free WiFi areas, gated entrance, electric car chargers, clubhouse, outdoor grills, and dry cleaning services. Apartments are cable-ready and feature high-speed internet, walk-in closets, washers and dryers, private patios or balconies, high ceilings, as well as custom carpet and non-carpeted flooring options.

Contact Atelier today at Willow Bridge Prop Co by calling 855-682-1515 to learn about current availability and special promotions. Experience the pinnacle of city living in Dallas, and make Atelier your new home. Schedule your tour today.

Pricing & Floor Plans
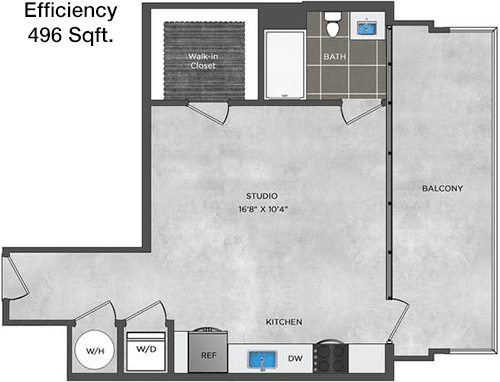
Studio Bedroom Floor Plans 3 Options

Floor Plan Efficiency

$1,735
Month Rent
496
Sqft
0
Bedroom
1
Bathroom
This compact 496 sqft apartment features an open floor plan ideal for efficient living. The layout includes a spacious living area that flows into the kitchen, promoting a sense of openness. The kitchen is designed with modern amenities and provides ample counter space. There is one bathroom conveniently located near the living area. Storage is optimized with several closets throughout the unit, ensuring that space is maximized. Large windows in the living area allow natural light to fill the space, creating a warm and inviting atmosphere. The absence of a dedicated bedroom suggests this is a studio-style apartment, perfect for those seeking a minimalist lifestyle.

Floor Plan Efficiency

$1,979
Month Rent
618
Sqft
0
Bedroom
1
Bathroom
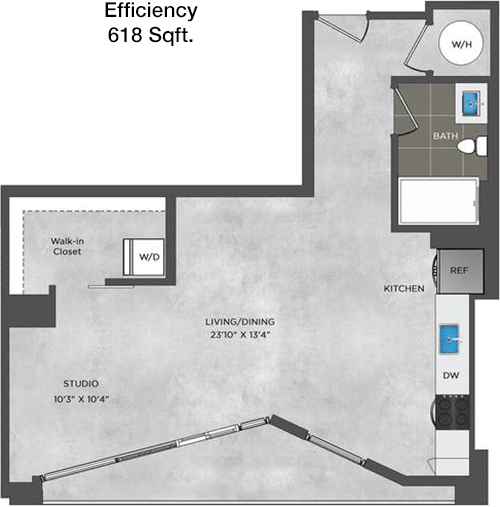
This 618 sqft apartment offers a comfortable and efficient living space. The floor plan features a large open-concept living and dining area that seamlessly connects to the kitchen. The kitchen is equipped with modern appliances and offers plenty of counter space for meal preparation. The apartment includes one bathroom, strategically positioned for easy access from any part of the apartment. Ample storage solutions are integrated throughout the unit, with closets that help keep the space organized. The layout is designed to maximize natural light, with large windows that brighten the living areas.
1 Bedroom Floor Plans 19 Options

Floor Plan 1x1

$2,760
Month Rent
702
Sqft
1
Bedroom
1
Bathroom
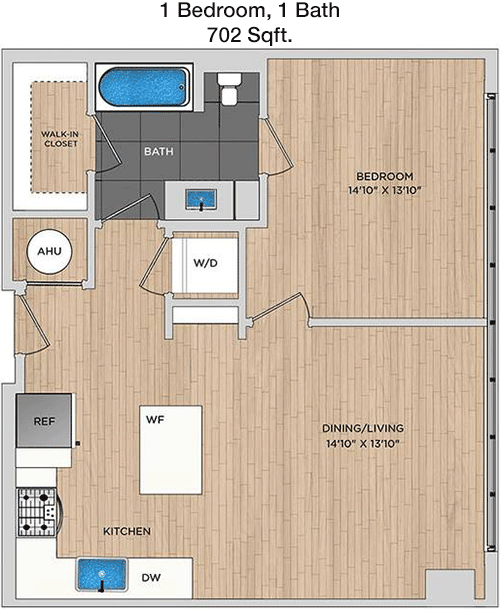
This 702 sqft apartment features a well-designed layout with one bedroom and one bathroom, making it perfect for singles or couples. The living area is spacious and opens up to a large, covered patio, providing a perfect space for outdoor relaxation or entertaining. The kitchen is efficiently designed with modern appliances and a breakfast bar that opens into the living area. The bedroom is generously sized, with a walk-in closet offering ample storage. The bathroom is conveniently located, providing easy access from both the bedroom and living areas.

Floor Plan 1x1

$2,220
Month Rent
702
Sqft
1
Bedroom
1
Bathroom
This 702 sqft apartment features a well-designed layout with one bedroom and one bathroom, making it perfect for singles or couples. The living area is spacious and opens up to a large, covered patio, providing a perfect space for outdoor relaxation or entertaining. The kitchen is efficiently designed with modern appliances and a breakfast bar that opens into the living area. The bedroom is generously sized, with a walk-in closet offering ample storage. The bathroom is conveniently located, providing easy access from both the bedroom and living areas.

Floor Plan 1x1

$2,240
Month Rent
703
Sqft
1
Bedroom
1
Bathroom
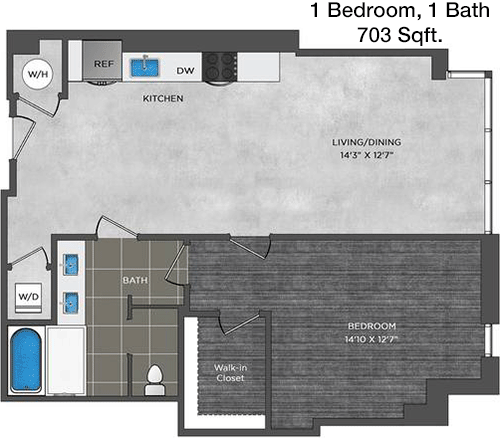
This 703 sqft apartment is designed for comfort and functionality, offering one bedroom and one bathroom. The floor plan features a spacious living area that opens to a private balcony, ideal for enjoying fresh air and views. The kitchen, equipped with modern appliances, has an open concept design leading into the dining area, perfect for hosting guests. The bedroom includes a large walk-in closet, providing substantial storage space. The bathroom is easily accessible from the main living areas, ensuring convenience.

Floor Plan 1x1

$2,467
Month Rent
713
Sqft
1
Bedroom
1
Bathroom
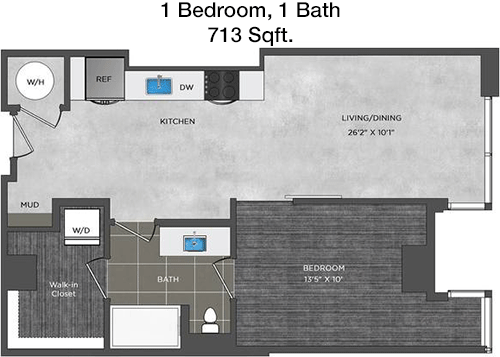
With 713 sqft of living space, this apartment offers a comfortable one-bedroom, one-bathroom setting. The interior features an open living and dining area that extends to a private balcony, perfect for relaxation. The kitchen is thoughtfully designed with modern fixtures and a breakfast bar that enhances the open layout. The bedroom includes a substantial walk-in closet, ensuring ample storage. The bathroom is conveniently located near the bedroom and main living areas, providing easy access for residents and guests.

Floor Plan 1x1

$2,321
Month Rent
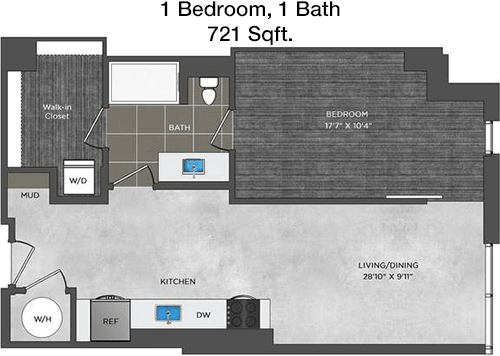
721
Sqft
1
Bedroom
1
Bathroom
At 721 sqft, this one-bedroom, one-bathroom apartment is designed for modern living. The living area is spacious and opens onto a private balcony, offering a pleasant outdoor retreat. The kitchen features contemporary appliances and connects seamlessly to the dining area, making it ideal for entertaining. The bedroom is well-sized with a large walk-in closet providing excellent storage options. The bathroom is centrally located, ensuring convenience for both residents and visitors.

Floor Plan 1x1

$2,296
Month Rent
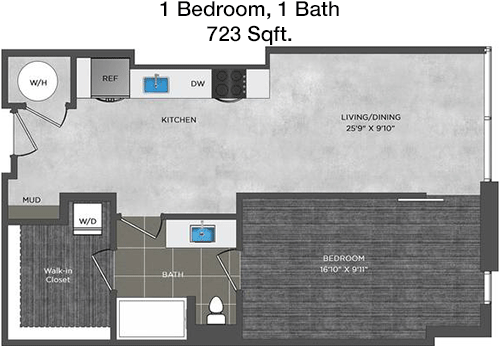
723
Sqft
1
Bedroom
1
Bathroom
This 723 sqft apartment provides a comfortable living space with one bedroom and one bathroom. The layout includes a spacious living room that connects to a private balcony, perfect for outdoor enjoyment. The kitchen is equipped with modern appliances and offers a functional space for cooking and dining. The bedroom is generously sized, featuring a walk-in closet for ample storage. The bathroom is conveniently positioned for easy access from both the bedroom and living area.

Floor Plan 1x1

$2,755
Month Rent
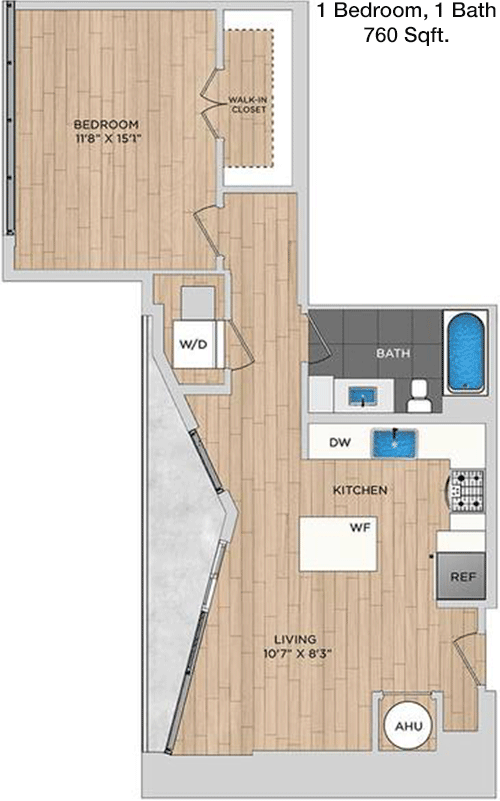
760
Sqft
1
Bedroom
1
Bathroom
Offering 760 sqft, this one-bedroom, one-bathroom apartment is designed for both comfort and style. The living area is open and connects to a private balcony, providing an excellent space for outdoor leisure. The kitchen includes modern appliances and a breakfast bar, facilitating an open concept feel with the dining area. The bedroom is spacious, with a walk-in closet offering extensive storage. The bathroom is conveniently located near the bedroom and living areas, ensuring accessibility and ease of use.

Floor Plan 1x1

$2,784
Month Rent
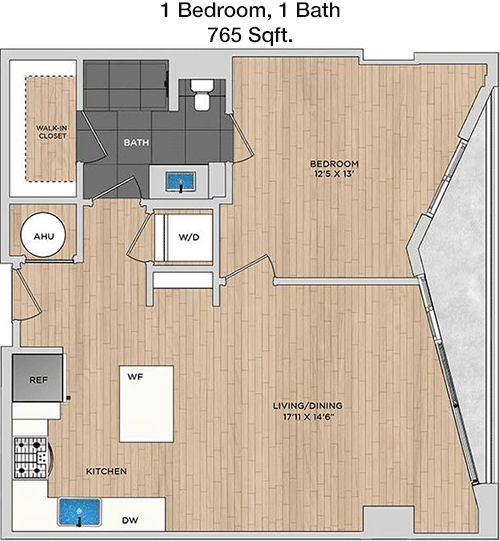
765
Sqft
1
Bedroom
1
Bathroom
This 765 sqft apartment features a well-thought-out layout with one bedroom and one bathroom. The living area is open and extends to a private balcony, perfect for relaxation or entertaining. The kitchen is equipped with modern appliances and includes a breakfast bar that integrates with the living space. The bedroom is generously sized and features a walk-in closet for ample storage. The bathroom is centrally located, providing easy access from both the bedroom and main living areas.

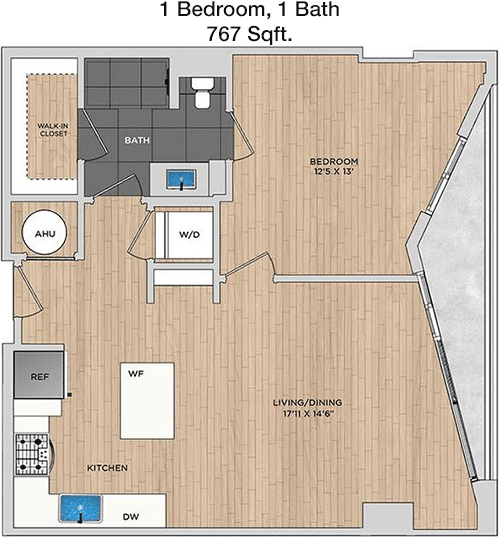
Floor Plan 1x1

$2,285
Month Rent
767
Sqft
1
Bedroom
1
Bathroom
With 767 sqft, this one-bedroom, one-bathroom apartment offers a spacious and functional living space. The living area features an open layout that flows seamlessly to a private balcony, ideal for outdoor enjoyment. The kitchen is modern and well-equipped, with a breakfast bar that enhances the open concept design. The bedroom includes a large walk-in closet, providing ample storage space. The bathroom is conveniently positioned for easy access from both the bedroom and living areas.

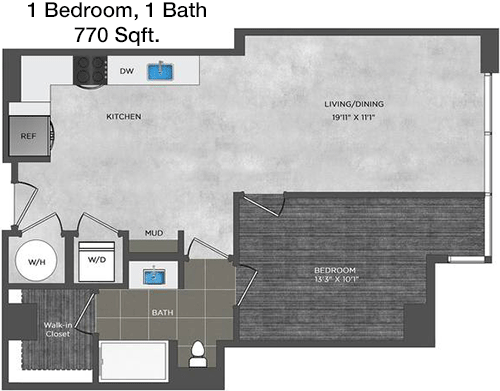
Floor Plan 1x1

$2,405
Month Rent
770
Sqft
1
Bedroom
1
Bathroom
This 770 sqft apartment is designed for comfortable living with one bedroom and one bathroom. The floor plan features an open living area that leads to a private balcony, perfect for enjoying the outdoors. The kitchen is equipped with modern appliances and offers a breakfast bar for casual dining. The bedroom is spacious and includes a walk-in closet for substantial storage. The bathroom is conveniently located for easy access from both the bedroom and main living areas.

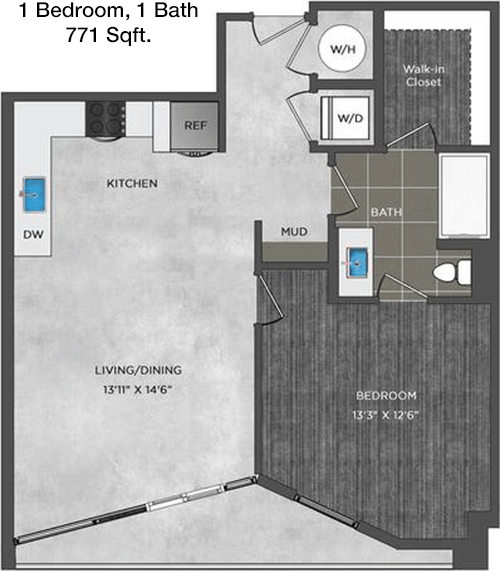
Floor Plan 1x1

$2,371
Month Rent
771
Sqft
1
Bedroom
1
Bathroom
This 771 sqft apartment provides a cozy living space with one bedroom and one bathroom. The open living area is bright and airy, connecting to a private balcony for outdoor relaxation. The kitchen is well-appointed with modern appliances and a breakfast bar that integrates into the living space. The bedroom offers a comfortable retreat with a walk-in closet for ample storage. The bathroom is centrally located, ensuring convenience for both residents and guests.

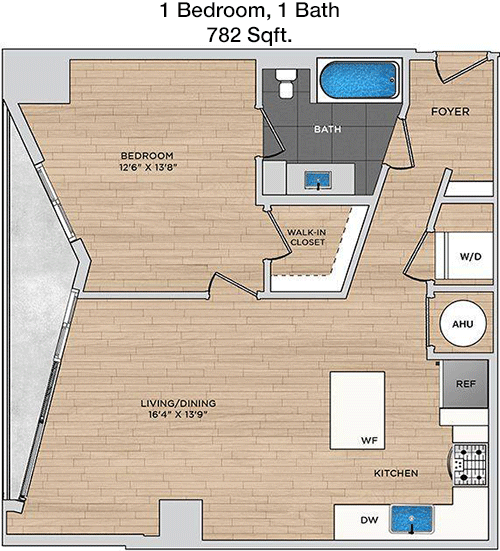
Floor Plan 1x1

$2,727
Month Rent
782
Sqft
1
Bedroom
1
Bathroom
With 782 sqft, this one-bedroom, one-bathroom apartment offers a spacious and inviting living environment. The open living area extends to a private balcony, perfect for enjoying the outdoors. The kitchen is designed with modern conveniences and includes a breakfast bar that enhances the open layout. The bedroom is generously sized, featuring a walk-in closet offering plenty of storage. The bathroom is conveniently situated for easy access from both the bedroom and living areas.

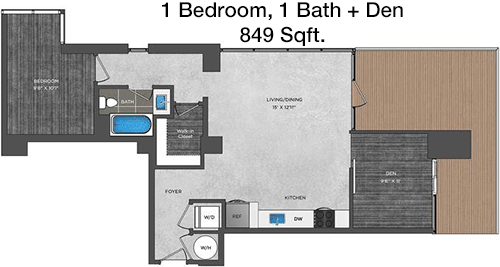
Floor Plan 1x1 den

$2,405
Month Rent
849
Sqft
1
Bedroom
1
Bathroom
This 849 sqft apartment offers a spacious one-bedroom, one-bathroom layout. The living area is expansive and opens onto a private balcony, ideal for outdoor enjoyment. The kitchen is equipped with modern appliances and features a breakfast bar that seamlessly integrates with the dining and living areas. The bedroom is large and includes a walk-in closet, providing excellent storage options. The bathroom is conveniently located adjacent to the bedroom, ensuring ease of access for residents and guests.

Floor Plan 1x1 den

$2,305
Month Rent
849
Sqft
1
Bedroom
1
Bathroom
This 849 sqft apartment offers a spacious one-bedroom, one-bathroom layout. The living area is expansive and opens onto a private balcony, ideal for outdoor enjoyment. The kitchen is equipped with modern appliances and features a breakfast bar that seamlessly integrates with the dining and living areas. The bedroom is large and includes a walk-in closet, providing excellent storage options. The bathroom is conveniently located adjacent to the bedroom, ensuring ease of access for residents and guests.

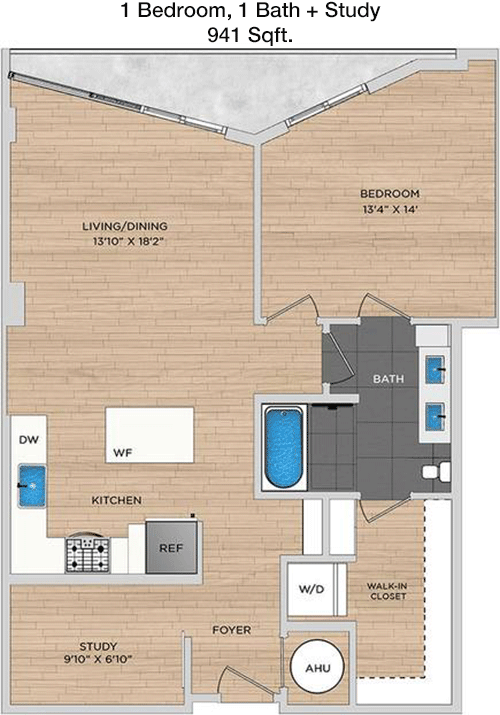
Floor Plan 1x1 den

$2,806
Month Rent
941
Sqft
1
Bedroom
1
Bathroom
This 941 sqft apartment offers a luxurious living space with one bedroom and one bathroom. The open-concept living area seamlessly connects to a private balcony, perfect for outdoor relaxation. The kitchen is modern and well-equipped, featuring a breakfast bar that connects to the dining area. The bedroom is spacious, with a large walk-in closet for ample storage. The bathroom is conveniently located, providing easy access from both the bedroom and living areas.

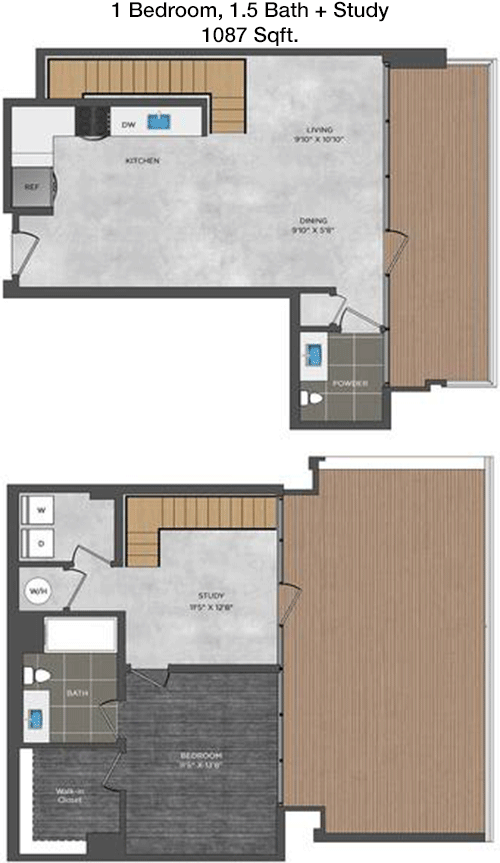
Floor Plan 1x1.5 loft

$3,495
Month Rent
1,087
Sqft
1
Bedroom
1.5
Bathroom
This 1087 sqft apartment features a spacious one-bedroom, one-and-a-half-bathroom layout. The living area is expansive and opens up to a large private balcony, offering an excellent space for outdoor relaxation. The kitchen is well-appointed with modern appliances and a breakfast bar that integrates into the open living space. The bedroom is spacious, featuring a walk-in closet for ample storage. The main bathroom is conveniently located, with an additional half-bath providing extra convenience for guests.

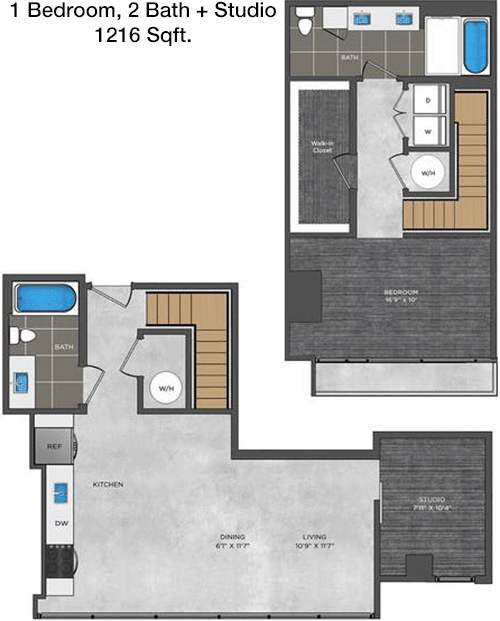
Floor Plan 1x1.5 loft

$3,360
Month Rent
1,216
Sqft
1
Bedroom
1.5
Bathroom
This 1216 sqft apartment provides a luxurious one-bedroom, one-and-a-half-bathroom living space. The open living area extends to a large balcony, perfect for enjoying the views. The kitchen is modern and well-equipped, with a breakfast bar that enhances the open concept. The bedroom is generously sized, featuring a walk-in closet for substantial storage. The main bathroom is conveniently located, with an additional half-bath providing extra convenience for guests.

Floor Plan 1x1.5 loft

$3,917
Month Rent
1,597
Sqft
1
Bedroom
1.5
Bathroom
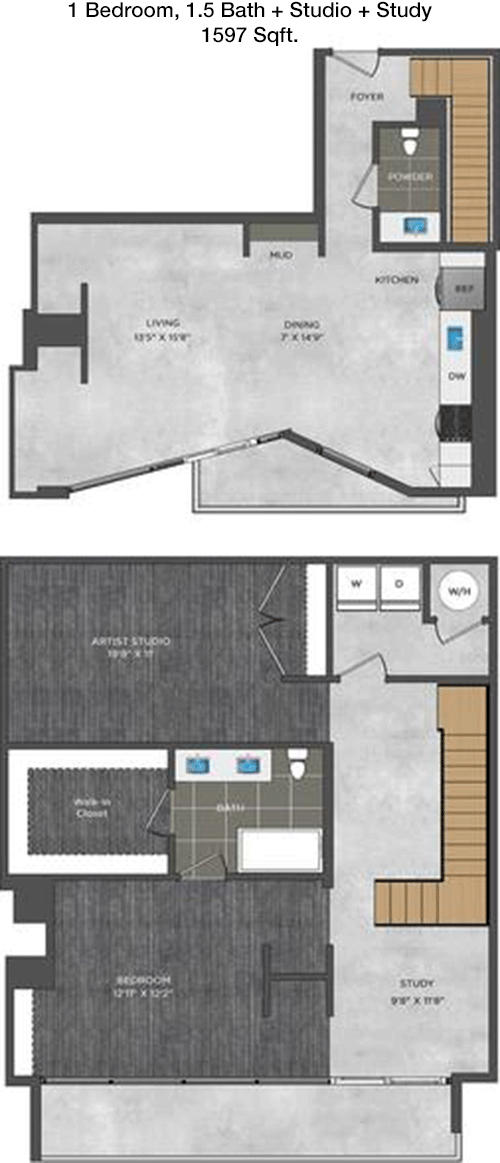
This expansive 1597 sqft apartment offers a luxurious living experience with one bedroom and one-and-a-half bathrooms. The open living area is perfect for entertaining and extends to a large balcony, providing a great outdoor space. The kitchen is modern and well-equipped, featuring a breakfast bar that integrates with the living space. The bedroom is spacious, with a large walk-in closet offering ample storage. The main bathroom is conveniently located, with an additional half-bath for guests.

Floor Plan 1x2 den

$3,024
Month Rent
1,071
Sqft
1
Bedroom
2
Bathroom
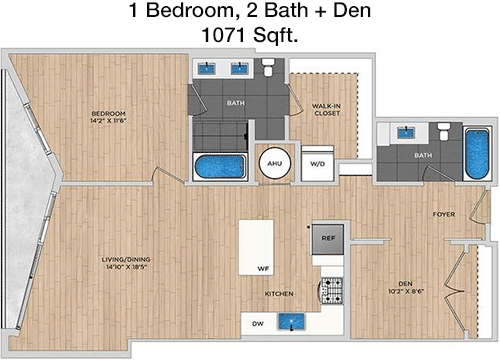
This 1071 sqft apartment features a unique layout with one bedroom and two bathrooms. The open living area is spacious and opens up to a private balcony, perfect for outdoor relaxation. The kitchen is equipped with modern appliances and offers a breakfast bar for casual dining. The bedroom is generously sized, featuring a walk-in closet for ample storage. The inclusion of two full bathrooms adds convenience and flexibility to the living arrangement.
2 Bedroom Floor Plans 17 Options

Floor Plan 2x2

$3,572
Month Rent
1,103
Sqft
2
Bedroom
2
Bathroom
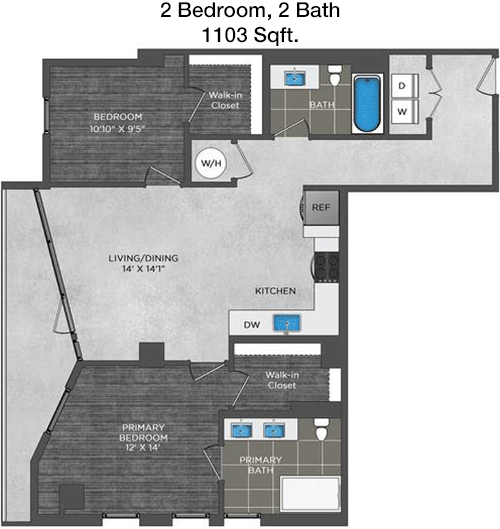
This 1103 sqft apartment offers a well-designed layout with two bedrooms and two bathrooms. The open living and dining area connects to a private balcony, providing a great space for outdoor enjoyment. The kitchen is modern and functional, with a breakfast bar that integrates into the living space. Both bedrooms are spacious, with the master bedroom featuring an en-suite bathroom and a walk-in closet. The second bedroom also offers ample closet space and easy access to the second bathroom.

Floor Plan 2x2

$3,307
Month Rent
1,138
Sqft
2
Bedroom
2
Bathroom
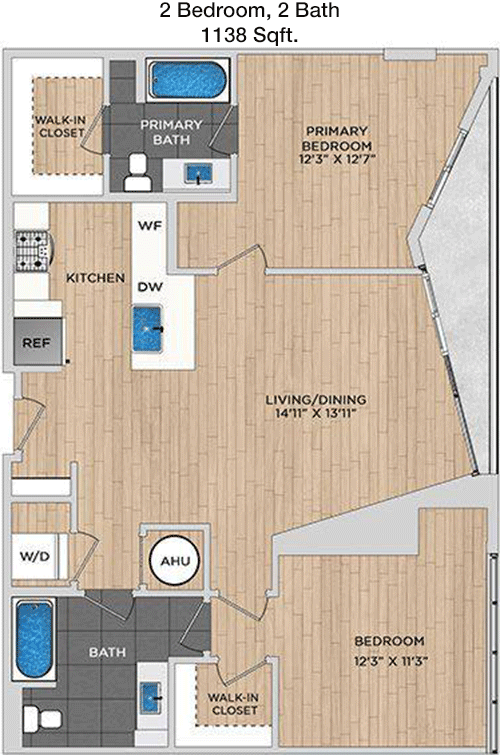
This 1138 sqft apartment features a spacious layout with two bedrooms and two bathrooms. The living area is open and bright, leading to a private balcony perfect for relaxation. The kitchen is equipped with modern appliances and includes a breakfast bar that connects to the dining area. Both bedrooms are generously sized, with the master bedroom offering an en-suite bathroom and a large walk-in closet. The second bedroom provides ample closet space and easy access to the second bathroom.

Floor Plan 2x2

$3,172
Month Rent
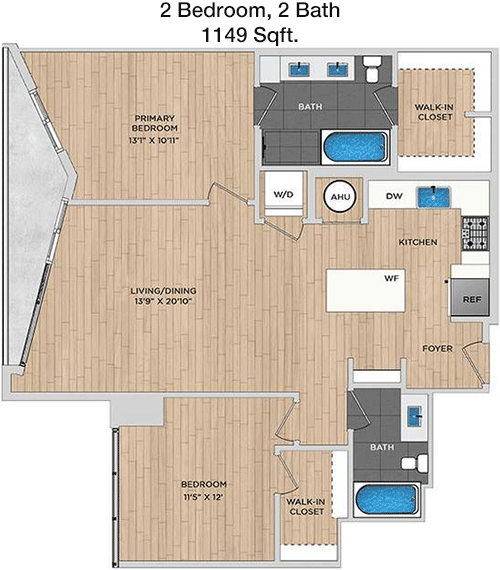
1,149
Sqft
2
Bedroom
2
Bathroom
This 1149 sqft apartment offers a comfortable living space with two bedrooms and two bathrooms. The open living area extends to a balcony, ideal for outdoor enjoyment. The kitchen is modern and well-equipped, featuring a breakfast bar that integrates with the dining space. The master bedroom includes an en-suite bathroom and a spacious walk-in closet, while the second bedroom also offers ample closet space and convenient access to the second bathroom.

Floor Plan 2x2

$3,367
Month Rent
1,149
Sqft
2
Bedroom
2
Bathroom
This 1149 sqft apartment offers a comfortable living space with two bedrooms and two bathrooms. The open living area extends to a balcony, ideal for outdoor enjoyment. The kitchen is modern and well-equipped, featuring a breakfast bar that integrates with the dining space. The master bedroom includes an en-suite bathroom and a spacious walk-in closet, while the second bedroom also offers ample closet space and convenient access to the second bathroom.

Floor Plan 2x2

$3,460
Month Rent
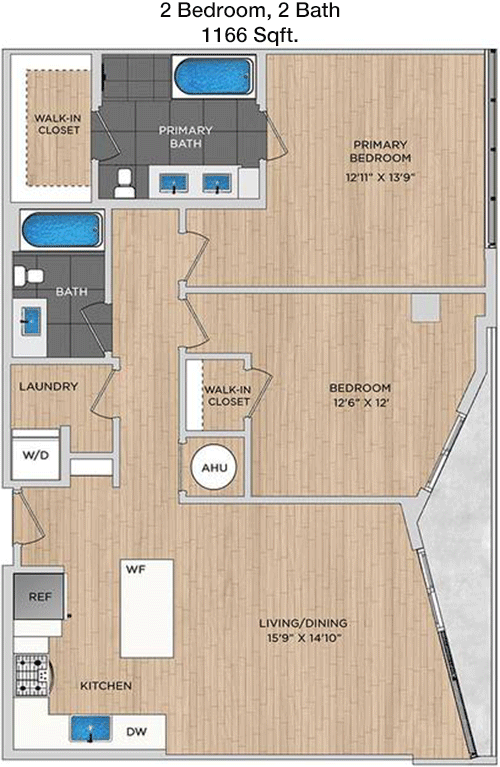
1,166
Sqft
2
Bedroom
2
Bathroom
This 1166 sqft apartment provides a spacious layout with two bedrooms and two bathrooms. The open living and dining area connects to a private balcony, offering a great space for relaxation. The kitchen is equipped with modern appliances and features a breakfast bar. The master bedroom includes an en-suite bathroom and a walk-in closet, while the second bedroom is also generously sized with ample closet space. The second bathroom is conveniently located for guests.

Floor Plan 2x2

$3,520
Month Rent
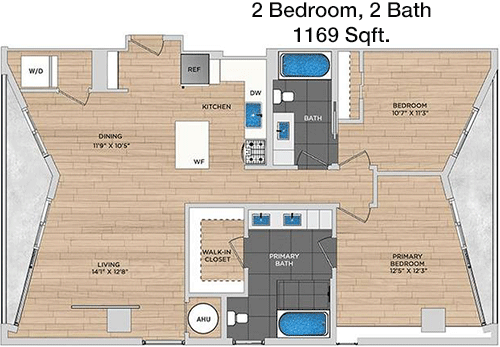
1,169
Sqft
2
Bedroom
2
Bathroom
This 1169 sqft apartment offers a well-designed layout with two bedrooms and two bathrooms. The open living area is spacious and extends to a private balcony, perfect for enjoying the outdoors. The kitchen is modern and functional, with a breakfast bar that connects to the dining area. The master bedroom features an en-suite bathroom and a large walk-in closet, while the second bedroom provides ample closet space and easy access to the second bathroom.

Floor Plan 2x2

$3,777
Month Rent
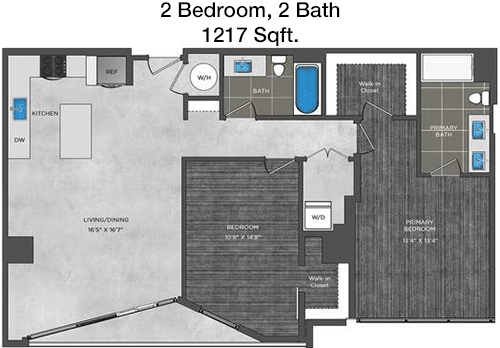
1,217
Sqft
2
Bedroom
2
Bathroom
This 1217 sqft apartment offers a luxurious living space with two bedrooms and two bathrooms. The open living and dining area extends to a large balcony, providing an excellent space for outdoor enjoyment. The kitchen is well-appointed with modern appliances and a breakfast bar. The master bedroom includes an en-suite bathroom and a spacious walk-in closet. The second bedroom is also generously sized with ample closet space and easy access to the second bathroom.

Floor Plan 2x2 den

$3,707
Month Rent
1,111
Sqft
2
Bedroom
2
Bathroom
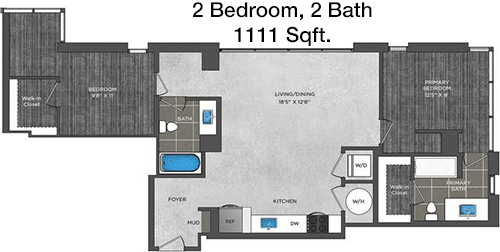
This 1111 sqft apartment features a comfortable layout with two bedrooms and two bathrooms. The living area is open and bright, leading to a private balcony perfect for relaxation. The kitchen is equipped with modern appliances and includes a breakfast bar that connects to the dining area. The master bedroom offers an en-suite bathroom and a large walk-in closet, while the second bedroom also provides ample closet space and convenient access to the second bathroom.

Floor Plan 2x2 den

$3,310
Month Rent
1,293
Sqft
2
Bedroom
2
Bathroom
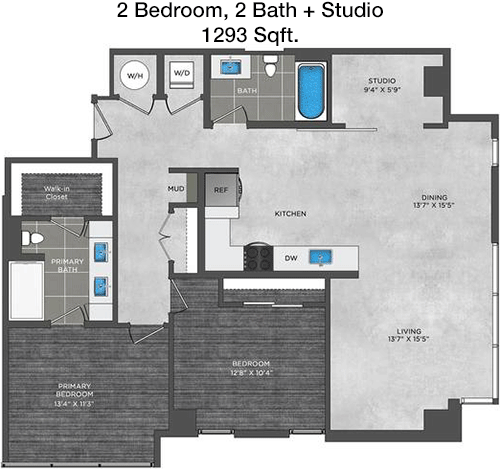
This 1293 sqft apartment offers a spacious layout with two bedrooms and two bathrooms. The open living and dining area connects to a private balcony, providing a great space for outdoor enjoyment. The kitchen is modern and functional, with a breakfast bar that integrates into the living space. The master bedroom includes an en-suite bathroom and a spacious walk-in closet, while the second bedroom also offers ample closet space and easy access to the second bathroom.

Floor Plan 2x2 den

$4,102
Month Rent
1,470
Sqft
2
Bedroom
2
Bathroom
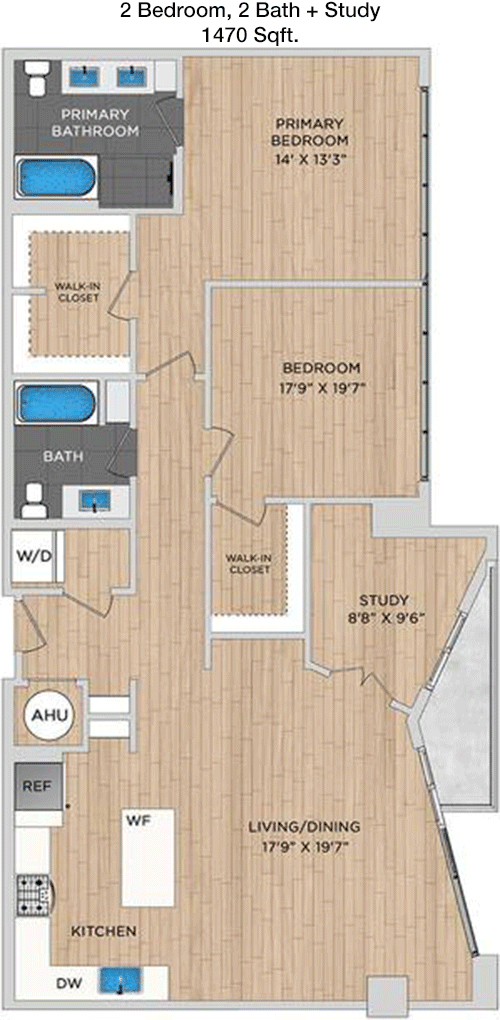
This 1470 sqft apartment provides a luxurious living space with two bedrooms and two bathrooms. The open living area extends to a large balcony, perfect for relaxation and entertainment. The kitchen is well-appointed with modern appliances and a breakfast bar that enhances the open concept design. The master bedroom features an en-suite bathroom and a large walk-in closet, while the second bedroom offers ample closet space and convenient access to the second bathroom.

Floor Plan 2x2 loft

$3,895
Month Rent
1,301
Sqft
2
Bedroom
2
Bathroom
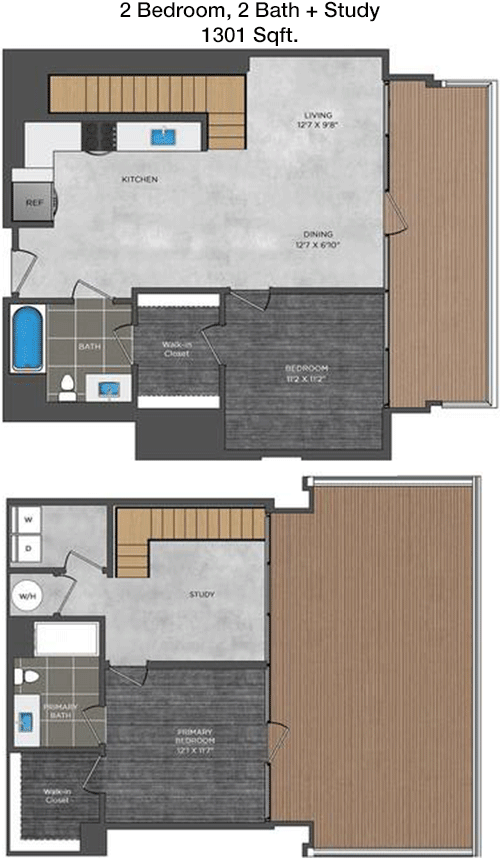
This 1301 sqft apartment offers a comfortable living space with two bedrooms and two bathrooms. The open living area extends to a balcony, ideal for outdoor enjoyment. The kitchen is modern and equipped with a breakfast bar that integrates with the dining space. The master bedroom includes an en-suite bathroom and a spacious walk-in closet, while the second bedroom also offers ample closet space and easy access to the second bathroom.

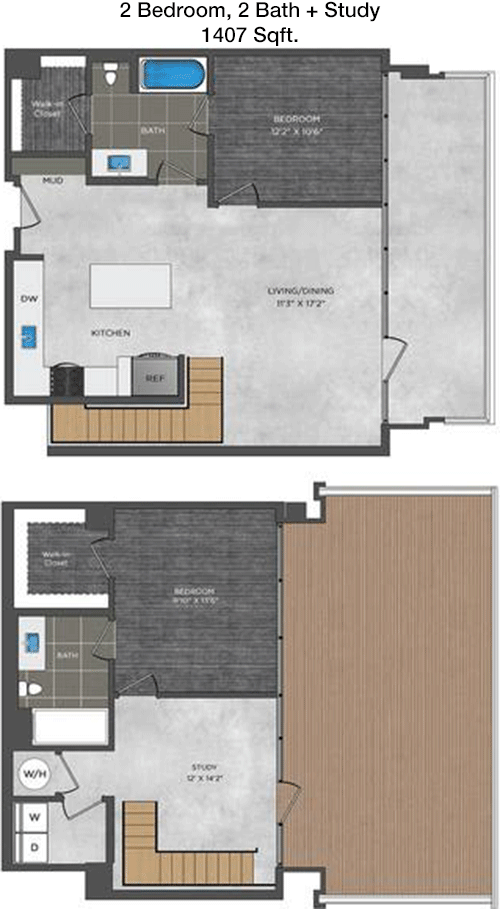
Floor Plan 2x2 loft

$4,838
Month Rent
1,407
Sqft
2
Bedroom
2
Bathroom
This 1407 sqft apartment offers a spacious and comfortable layout with two bedrooms and two bathrooms. The open living area is bright and airy, leading to a private balcony perfect for outdoor relaxation. The kitchen is equipped with modern appliances and includes a breakfast bar that connects to the dining area. The master bedroom features an en-suite bathroom and a large walk-in closet, while the second bedroom provides ample closet space and convenient access to the second bathroom.

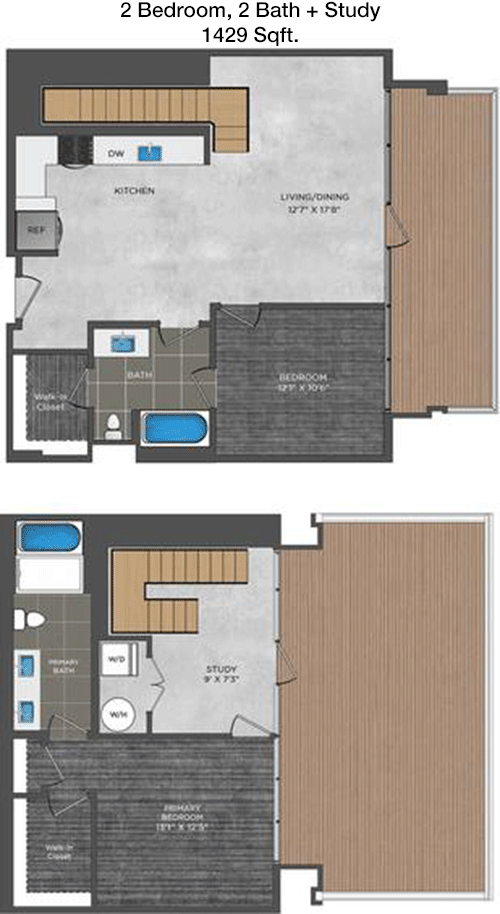
Floor Plan 2x2 loft

$4,395
Month Rent
1,429
Sqft
2
Bedroom
2
Bathroom
This 1429 sqft apartment features a luxurious layout with two bedrooms and two bathrooms. The open living area extends to a large balcony, ideal for relaxation and entertainment. The kitchen is well-appointed with modern appliances and a breakfast bar that enhances the open concept design. The master bedroom includes an en-suite bathroom and a spacious walk-in closet, while the second bedroom offers ample closet space and easy access to the second bathroom.

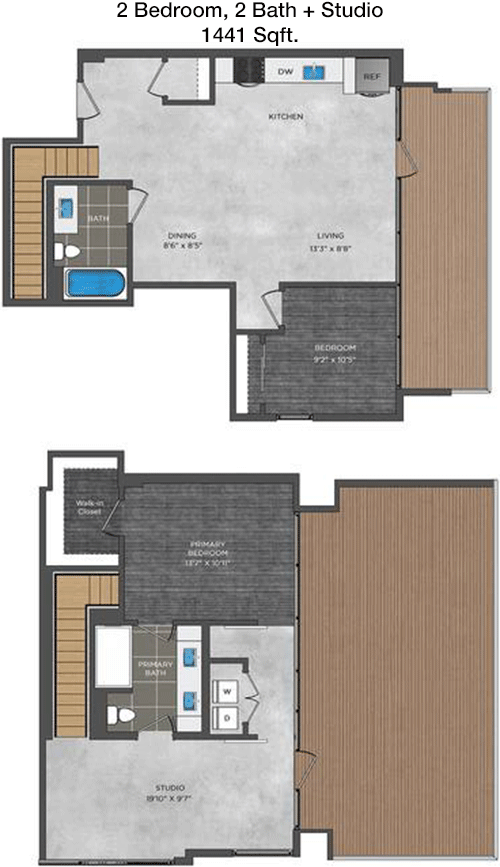
Floor Plan 2x2 loft

$4,395
Month Rent
1,441
Sqft
2
Bedroom
2
Bathroom
This 1441 sqft apartment provides a spacious and luxurious living space with two bedrooms and two bathrooms. The open living area is perfect for entertaining and extends to a large balcony, providing a great outdoor space. The kitchen is modern and well-equipped, featuring a breakfast bar that integrates with the living space. The master bedroom features an en-suite bathroom and a large walk-in closet, while the second bedroom offers ample closet space and convenient access to the second bathroom.

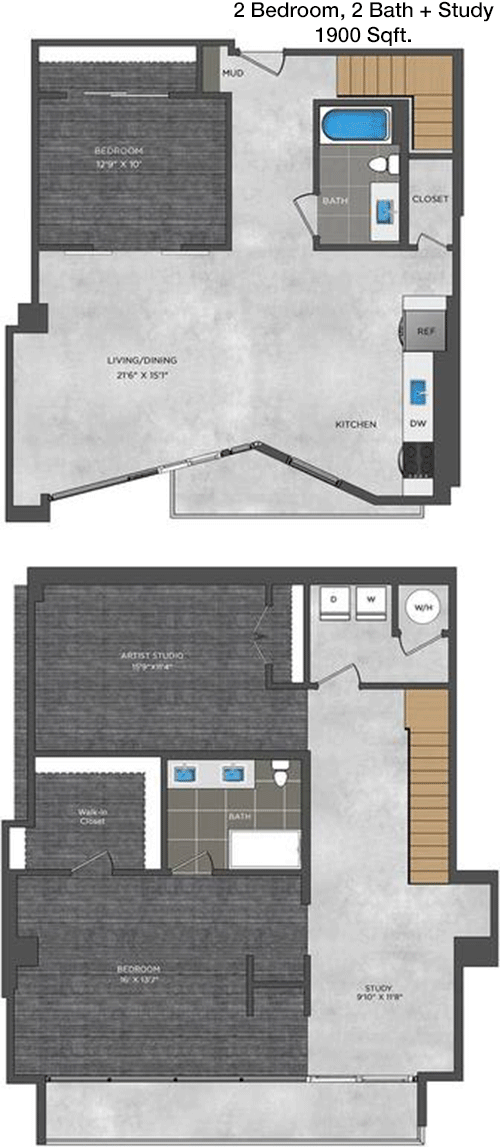
Floor Plan 2x2 loft

$4,959
Month Rent
1,900
Sqft
2
Bedroom
2
Bathroom
This expansive 1900 sqft apartment offers a luxurious living experience with two bedrooms and two bathrooms. The open living area is perfect for entertaining and extends to a large balcony, providing an excellent space for outdoor enjoyment. The kitchen is well-appointed with modern appliances and a breakfast bar that integrates with the living space. The master bedroom features an en-suite bathroom and a spacious walk-in closet, while the second bedroom also offers ample closet space and easy access to the second bathroom.

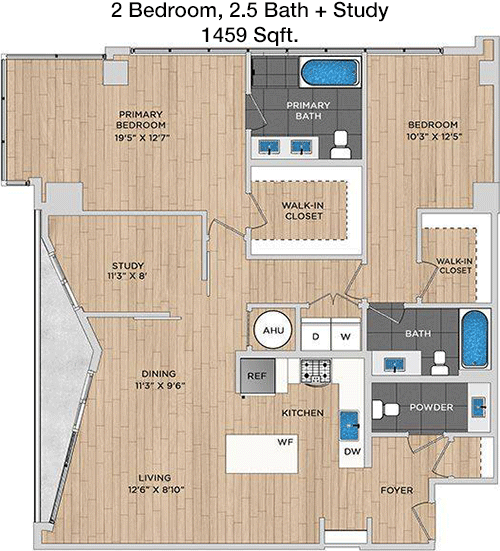
Floor Plan 2x2.5 den

$3,887
Month Rent
1,459
Sqft
2
Bedroom
2.5
Bathroom
This 1459 sqft apartment features a luxurious layout with two bedrooms and two and a half bathrooms. The open living area extends to a large balcony, ideal for relaxation and entertainment. The kitchen is well-appointed with modern appliances and a breakfast bar that enhances the open concept design. The master bedroom includes an en-suite bathroom and a spacious walk-in closet, while the second bedroom offers ample closet space and easy access to its own bathroom. An additional half-bath provides convenience for guests.

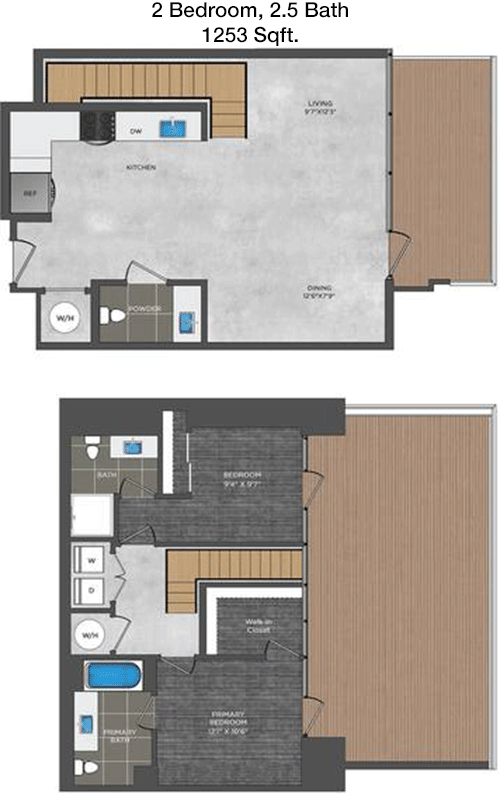
Floor Plan 2x2.5 loft

$4,191
Month Rent
1,253
Sqft
2
Bedroom
2.5
Bathroom
This 1253 sqft apartment offers a comfortable living space with two bedrooms and two and a half bathrooms. The open living area extends to a balcony, perfect for outdoor enjoyment. The kitchen is modern and equipped with a breakfast bar that integrates with the dining space. The master bedroom includes an en-suite bathroom and a spacious walk-in closet, while the second bedroom also offers ample closet space and has access to its own bathroom. An additional half-bath is conveniently located for guests.
3 Bedroom Floor Plans 7 Options

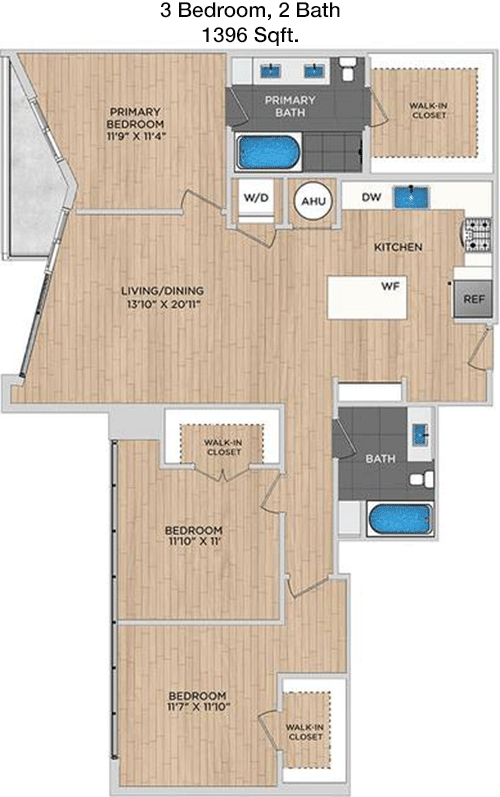
Floor Plan 3x2

$4,818
Month Rent
1,396
Sqft
3
Bedroom
2
Bathroom
This 1396 sqft apartment features a well-designed layout with three bedrooms and two bathrooms. The open living and dining area connects to a private balcony, providing an excellent space for relaxation. The kitchen is modern and functional, with a breakfast bar that integrates into the living space. The master bedroom includes an en-suite bathroom and a walk-in closet, while the second and third bedrooms also offer ample closet space and easy access to the second bathroom.

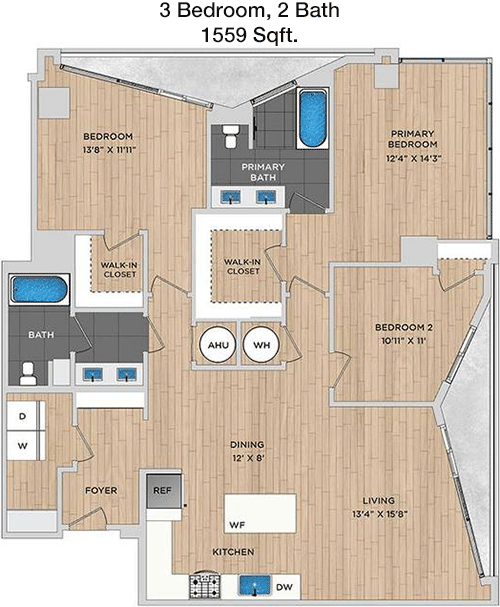
Floor Plan 3x2

$5,047
Month Rent
1,559
Sqft
3
Bedroom
2
Bathroom
This 1559 sqft apartment offers a spacious layout with three bedrooms and two bathrooms. The open living and dining area is bright and airy, leading to a private balcony perfect for relaxation. The kitchen is equipped with modern appliances and includes a breakfast bar that connects to the dining area. The master bedroom features an en-suite bathroom and a large walk-in closet, while the second and third bedrooms provide ample closet space and convenient access to the second bathroom.

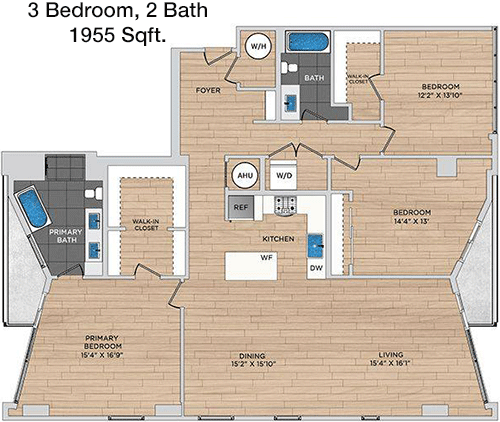
Floor Plan 3x2

$6,312
Month Rent
1,955
Sqft
3
Bedroom
2
Bathroom
This 1955 sqft apartment provides a luxurious living space with three bedrooms and two bathrooms. The open living area is perfect for entertaining and extends to a large balcony, offering a great outdoor space. The kitchen is well-appointed with modern appliances and a breakfast bar that integrates with the living space. The master bedroom features an en-suite bathroom and a spacious walk-in closet, while the second and third bedrooms offer ample closet space and easy access to the second bathroom.

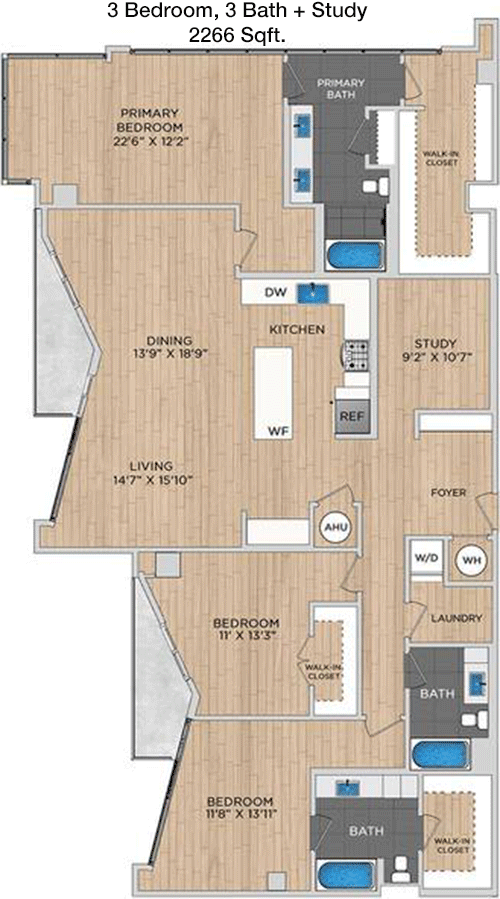
Floor Plan 3x3 den

$9,594
Month Rent
2,266
Sqft
3
Bedroom
3
Bathroom
This expansive 2266 sqft apartment offers a luxurious living experience with three bedrooms and three bathrooms. The open living area is perfect for entertaining and extends to a large balcony, providing an excellent space for outdoor enjoyment. The kitchen is well-appointed with modern appliances and a breakfast bar that integrates with the living space. Each bedroom features an en-suite bathroom and a spacious walk-in closet, ensuring ample storage and privacy for all residents.

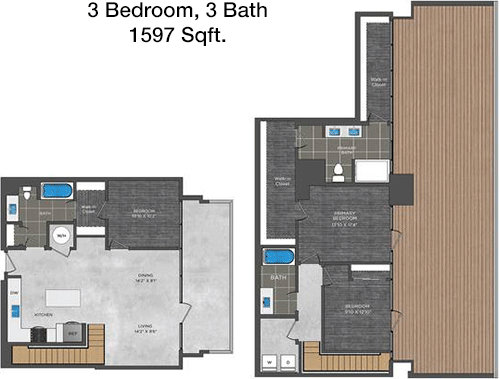
Floor Plan 3x3 loft

$3,754
Month Rent
1,597
Sqft
3
Bedroom
3
Bathroom
This 1597 sqft apartment offers a luxurious layout with three bedrooms and three bathrooms. The open living area extends to a large balcony, ideal for relaxation and entertainment. The kitchen is well-appointed with modern appliances and a breakfast bar that enhances the open concept design. Each bedroom features an en-suite bathroom and a spacious walk-in closet, providing ample storage and privacy for all residents.

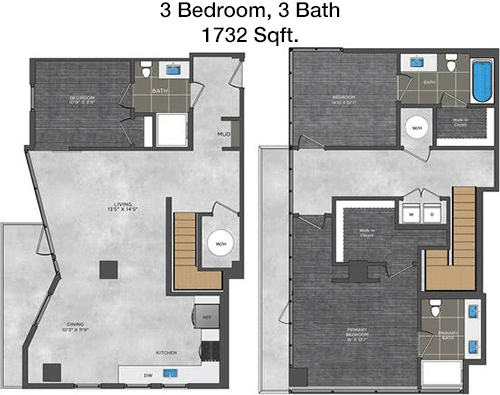
Floor Plan 3x3 loft

$4,095
Month Rent
1,732
Sqft
3
Bedroom
3
Bathroom
This 1732 sqft apartment features a luxurious layout with three bedrooms and three bathrooms. The open living area is perfect for entertaining and extends to a large balcony, offering a great outdoor space. The kitchen is modern and well-equipped, featuring a breakfast bar that integrates with the living space. Each bedroom includes an en-suite bathroom and a spacious walk-in closet, ensuring ample storage and privacy for all residents.

Amenities/Fees

Community Amenities

Fitness center
Pool
Business center
Free WiFi Areas
Gated entrance
Electric Car Chargers
Club house
Outdoor Grills
Dry cleaning service
Elevators

Unit Amenities

W/D machines
Walk-in closets
Garden/large tubs
Walk-in showers
Private patios/balconies
Cable ready
Hi-speed internet
High ceilings
Custom carpet
Non-carpeted flooring

Fees

Application Fee
$125
Administration
$350
Deposit
$300
Pet Rent
$30

Soundscore

The following number shows a value between 50 (very loud) and 100 (very quiet) that tells you about the loudness level of the Atelier neighborhood due to environmental noise.

Busy Place
66
50
60
70
80
90
100
Very Busy
Busy
Active
Calm
Very Calm
The neighborhood is BUSY
Airport:
Calm
Traffic:
Busy
Businesses:
Active
Soundscore™ powered by HowLoud, Inc.

PlaceReview

Your comment on Atelier and help make a difference.

Rent vs. Buy Report

Financial viability of renting or selling your house.

Nearby Apartments

1400 HiLine

1400 Hi Line Dr, Dallas TX 75207
$ 1760 - $5459
For Rent
Studio -2 Beds.
690-1680 Sq Ft.
1-2.5 Bath.

23

2370 Victory Ave, Dallas TX 75219
$ 1831 - $3791
For Rent
Studio -2 Beds.
551-1329 Sq Ft.
1-2 Bath.

27TwentySeven

2727 Kings Rd, Dallas TX 75219
$ 999 - $2250
For Rent
Studio -2 Beds.
510-1306 Sq Ft.
1-2 Bath.

1801 N Pearl St, Dallas, TX 75201. View photos, map, tax, nearby homes for sale, home values, school info...

View all apartments on N Pearl St

Copyright© 2026, HOUSTON REALTORS® INFORMATION SERVICE, INC. All Rights Reserved.
(855) 682-1515
Office Hours
Listing traffic report table
Days Hours
Monday 9 AM - 6 PM
Tuesday 9 AM - 6 PM
Wednesday 9 AM - 6 PM
Thursday 9 AM - 6 PM
Friday 9 AM - 6 PM
Saturday 10:00 AM - 5:00 PM
Sunday Closed