Ashmore - Apartments in Pasadena, TX

4201 Fairmont Pkwy, Pasadena TX 77504 View Map, Get directions ->
Write a review ↓
Rent
$970 - $1,900
Unit Types
1 - 3 bedrooms
Unit Sizes
565 - 1,170 sq ft
No of Units
696 unit(s)
Year Built
1978
Pets Allowed
Cats, Dogs
Managed by
Knightvest Residential
Address
4201 Fairmont Pkwy
State
TX
County

AI Overview

Welcome home to Ashmore in Pasadena, where luxury meets convenience. Our newly renovated apartments offer modern finishes and stylish accents, creating an inviting atmosphere. Inside, enjoy spacious living areas, gourmet kitchens with stainless steel appliances, and designer bathrooms with sleek fixtures. Each unit features in-unit washers and dryers, walk-in closets, private patios or balconies, hi-speed internet, and convenient storage options. The exterior showcases thoughtfully crafted amenities like a sparkling swimming pool, resort-style pool, fitness center, beautifully landscaped grounds, carports, and a clothes care center. Enjoy the vast array of outdoor options with a dog park, sports court, playground, picnic area with BBQ grills, tennis court, and more. Located at 4201 Fairmont Pkwy, Pasadena, TX, 77504, Ashmore caters to a dynamic lifestyle with easy access to major highways, shopping, dining, and entertainment. With 696 units and 22 distinct floor plans offering 1, 2, and 3 bedroom apartments, our community is designed to accommodate your needs. Experience the best of Pasadena living at Ashmore. Schedule a tour today and discover your new home sweet home. Contact Knightvest Capital at 281-843-4841 to check on current availability and special promotions.

Pricing & Floor Plans
1 Bedroom Floor Plans 7 Options

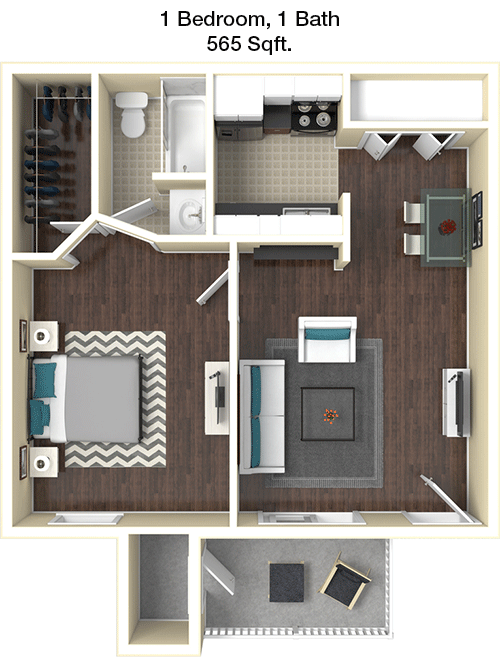
Floor Plan 1x1

$1,189
Month Rent
565
Sqft
1
Bedroom
1
Bathroom
This 1 Bed, 1 Bath, 565 sqft apartment features a compact and efficient layout. The entrance opens into a combined living and dining area, providing a versatile space for relaxation and entertainment. The kitchen is efficiently designed, offering all necessary amenities within easy reach. The bedroom includes a spacious closet, ideal for storage, and is conveniently located adjacent to the bathroom. A small patio or balcony extends the living space outdoors, offering a private area to enjoy fresh air.

Floor Plan 1x1

$1,005
Month Rent
570
Sqft
1
Bedroom
1
Bathroom
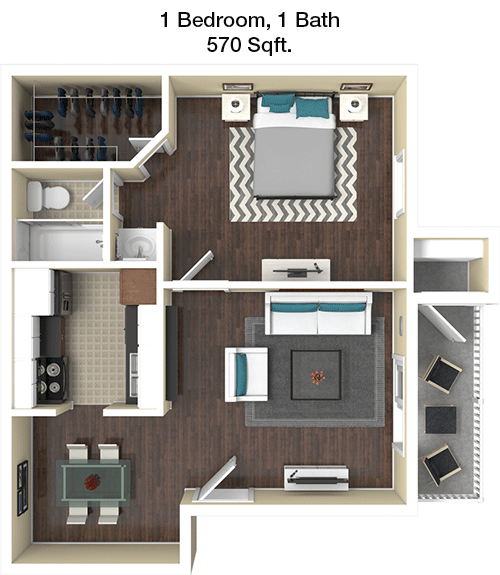
This 1 Bed, 1 Bath, 570 sqft apartment features a well-organized floor plan. Upon entering, you are greeted by a sizable living room that seamlessly flows into the kitchen area, making it perfect for entertaining. The kitchen is equipped with modern appliances and offers ample counter space. The bedroom is generously sized and includes a large closet for storage. The bathroom is conveniently located next to the bedroom. A private balcony or patio is accessible from the living area, providing an outdoor retreat.

Floor Plan 1x1

$1,040
Month Rent
602
Sqft
1
Bedroom
1
Bathroom
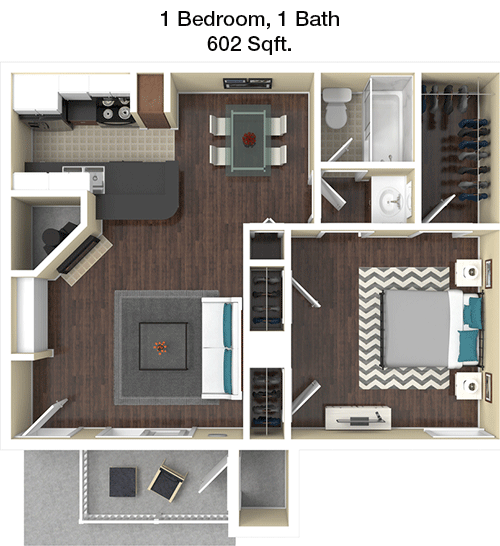
This 1 Bed, 1 Bath, 602 sqft apartment offers a spacious and welcoming layout. The front door opens into a large living area that flows into the dining and kitchen spaces, creating a comfortable open-concept living environment. The kitchen features modern appliances and plenty of cabinet storage. The bedroom is comfortably sized, featuring a large walk-in closet, perfect for ample storage. The bathroom is conveniently accessible from both the living area and the bedroom. A cozy balcony or patio area extends the living space outdoors.

Floor Plan 1x1

$1,050
Month Rent
614
Sqft
1
Bedroom
1
Bathroom
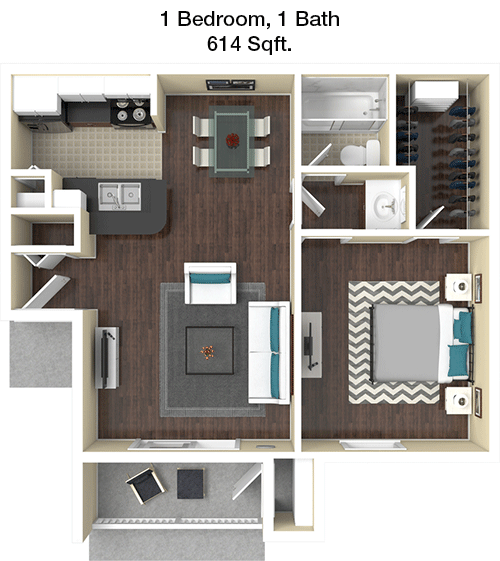
This 1 Bed, 1 Bath, 614 sqft apartment boasts a functional floor plan with an open-concept design. Upon entry, the living area welcomes you with ample space for seating and entertainment. The kitchen is thoughtfully laid out with modern appliances and sufficient counter space. The bedroom is generously proportioned, accompanied by a spacious walk-in closet, enhancing storage options. The bathroom is strategically located for convenience. A balcony or patio off the living area offers additional space for relaxation.

Floor Plan 1x1

$970
Month Rent
626
Sqft
1
Bedroom
1
Bathroom
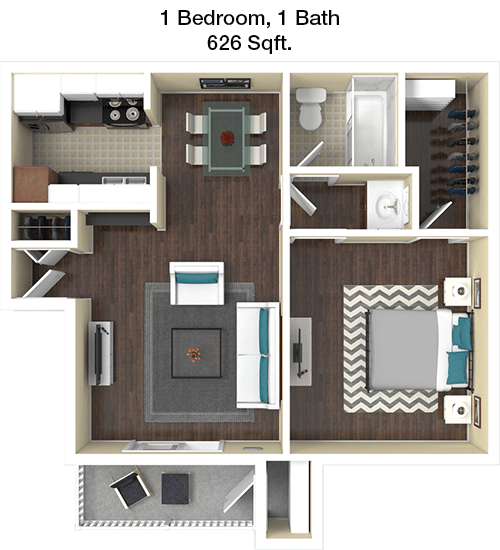
This 1 Bed, 1 Bath, 626 sqft apartment features a practical and inviting layout. The entry leads into a combined living and dining area, perfect for both relaxation and entertaining. The kitchen is efficiently designed with ample storage and counter space. A spacious bedroom includes a large walk-in closet, providing plenty of storage. The bathroom is easily accessible from both the bedroom and living area. The apartment also includes a balcony or patio, ideal for enjoying some outdoor space.

Floor Plan 1x1

$1,110
Month Rent
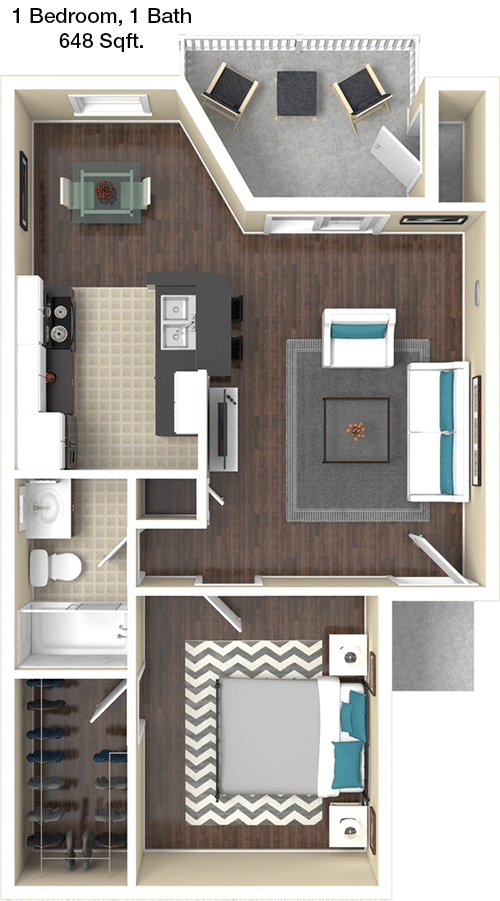
648
Sqft
1
Bedroom
1
Bathroom
This 1 Bed, 1 Bath, 648 sqft apartment offers a well-thought-out floor plan. The entrance opens into a bright and open living and dining area, perfect for entertaining. The kitchen is equipped with modern appliances and plentiful cabinet space. The bedroom is spacious and includes a large closet for storage. The bathroom is conveniently located next to the bedroom. A patio or balcony provides a private outdoor space, perfect for enjoying fresh air.

Floor Plan 1x1

$1,130
Month Rent
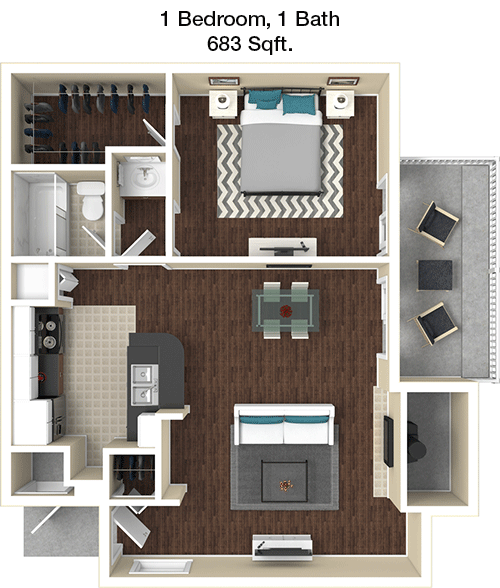
683
Sqft
1
Bedroom
1
Bathroom
This 1 Bed, 1 Bath, 683 sqft apartment features a spacious and functional layout. The entryway leads into a large living area that seamlessly connects to the dining space and kitchen, offering an open-concept feel. The kitchen is well-appointed with modern appliances and ample storage. The bedroom is generously sized, featuring a walk-in closet for additional storage. The bathroom is conveniently located and accessible from the main living area. A cozy balcony or patio extends the living space outdoors.
2 Bedroom Floor Plans 12 Options

Floor Plan 2x1

$1,255
Month Rent
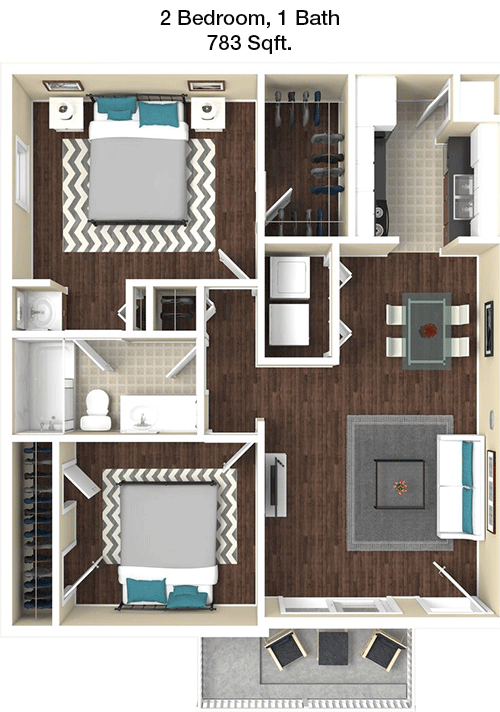
783
Sqft
2
Bedroom
1
Bathroom
This 2 Bed, 1 Bath, 783 sqft apartment features a practical and efficient layout. The entry leads into a spacious living room, perfect for entertaining or relaxing. The kitchen is adjacent to the living area, offering modern appliances and ample counter space. Both bedrooms are well-sized, each providing ample closet space. The bathroom is centrally located for easy access. There is also a balcony or patio, providing additional outdoor space for relaxation.

Floor Plan 2x1

$1,265
Month Rent
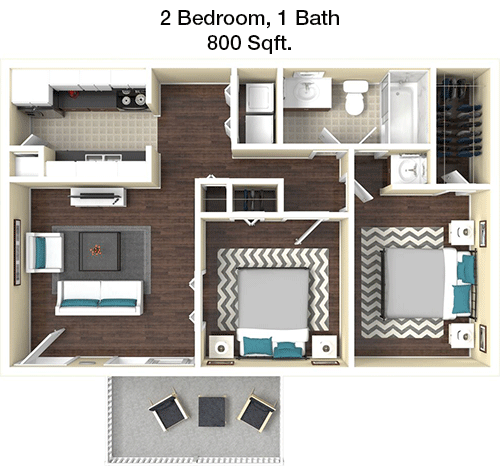
800
Sqft
2
Bedroom
1
Bathroom
This 2 Bed, 1 Bath, 800 sqft apartment offers a thoughtfully designed layout. The entrance opens into a large living and dining area, creating an inviting and open atmosphere. The kitchen is efficiently designed with modern appliances and plenty of storage. Both bedrooms are well-sized, with ample closet space. The bathroom is centrally located for convenience. A balcony or patio provides a private outdoor space, perfect for enjoying the fresh air.

Floor Plan 2x1

$1,360
Month Rent
840
Sqft
2
Bedroom
1
Bathroom
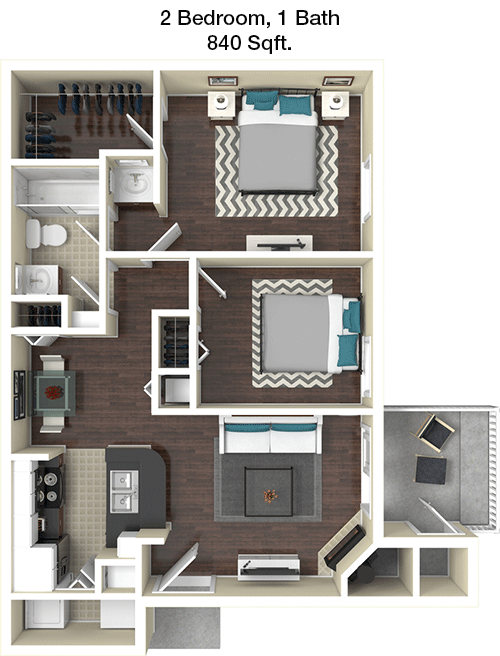
This 2 Bed, 1 Bath, 840 sqft apartment features a spacious floor plan. The entrance leads into an open living and dining area, ideal for entertaining. The kitchen is well-equipped with modern appliances and ample storage. Both bedrooms offer generous space and large closets. The bathroom is centrally located between the bedrooms for convenience. A balcony or patio provides an outdoor retreat, perfect for relaxing.

Floor Plan 2x1 TH

$1,465
Month Rent
1,064
Sqft
2
Bedroom
1
Bathroom
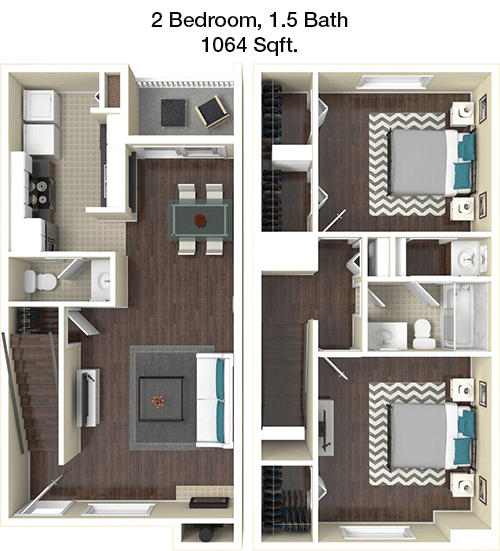
This 2 Bed, 1 Bath, 1064 sqft apartment boasts a generous and open layout. The entry leads to a spacious living and dining area, perfect for hosting guests. The kitchen offers modern appliances and extensive counter space. Both bedrooms are large, with ample closet storage for personal belongings. The bathroom is conveniently located for easy access. A balcony or patio extends the living space outdoors, providing a relaxing spot to enjoy the surroundings.

Floor Plan 2x1 TH

$1,785
Month Rent
1,085
Sqft
2
Bedroom
1
Bathroom
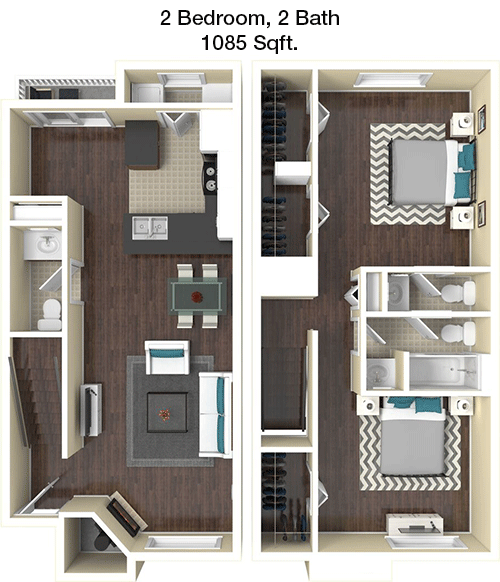
This 2 Bed, 1 Bath, 1085 sqft apartment features an expansive floor plan. Upon entering, you are welcomed into a large living and dining area, ideal for entertaining or unwinding. The kitchen is equipped with modern amenities and offers abundant storage. Both bedrooms are spacious, with significant closet space. The bathroom is centrally situated for easy access. A balcony or patio offers a private outdoor area for relaxation.

Floor Plan 2x1.5

$1,330
Month Rent
810
Sqft
2
Bedroom
1.5
Bathroom
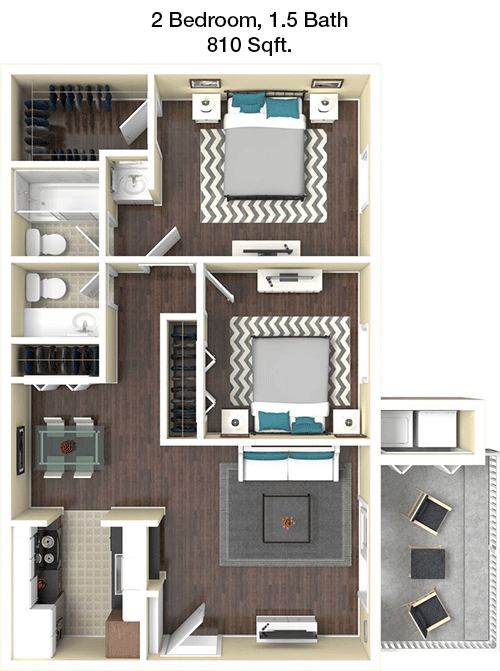
This 2 Bed, 1.5 Bath, 810 sqft apartment offers a well-designed layout. The entrance opens into a spacious living room that flows into the dining area, suitable for both relaxation and entertainment. The kitchen is efficiently designed with modern appliances and ample storage. Both bedrooms are well-proportioned, with the master bedroom featuring a private half-bath. The main bathroom is centrally located for convenience. A balcony or patio provides a private outdoor space, perfect for enjoying the outdoors.

Floor Plan 2x2

$1,205
Month Rent
864
Sqft
2
Bedroom
2
Bathroom
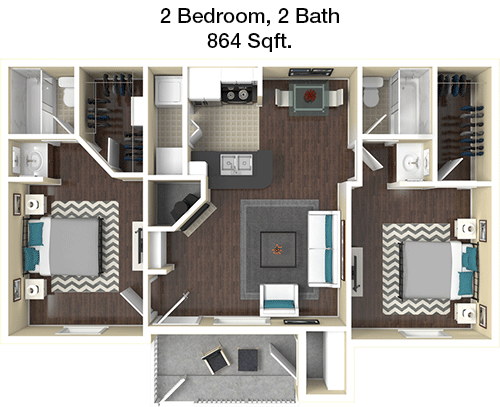
This 2 Bed, 2 Bath, 864 sqft apartment features a well-organized floor plan. The entrance leads into a spacious open-concept living and dining area, perfect for entertaining. The kitchen, equipped with modern appliances, is adjacent and offers plenty of storage and counter space. Both bedrooms are generously sized, each with its own bathroom for maximum privacy. The layout includes a private balcony or patio, providing an outdoor retreat for relaxation.

Floor Plan 2x2

$1,350
Month Rent
884
Sqft
2
Bedroom
2
Bathroom
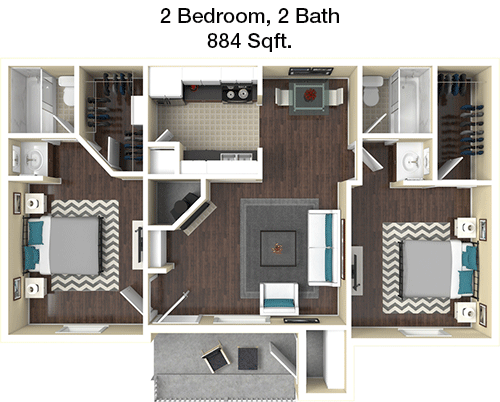
This 2 Bed, 2 Bath, 884 sqft apartment offers a spacious and inviting layout. The entrance opens into a large living area that seamlessly connects to the dining space and kitchen, providing an open-concept feel. The kitchen is well-equipped with modern appliances and ample storage. Both bedrooms are well-sized, each with its own bathroom, ensuring privacy and convenience. A balcony or patio extends the living space outdoors, offering a place to relax and enjoy the fresh air.

Floor Plan 2x2

$1,365
Month Rent
886
Sqft
2
Bedroom
2
Bathroom
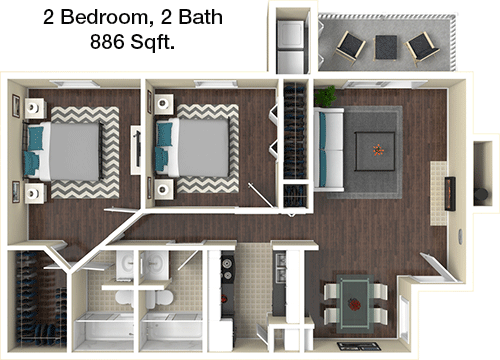
This 2 Bed, 2 Bath, 886 sqft apartment features a thoughtfully designed floor plan. The entrance opens into a spacious living and dining area, ideal for entertaining. The kitchen is well-appointed with modern appliances and ample storage. Both bedrooms are generously sized, each with an en-suite bathroom, providing privacy and convenience. A balcony or patio is included, offering a private outdoor space for relaxation.

Floor Plan 2x2

$1,390
Month Rent
894
Sqft
2
Bedroom
2
Bathroom
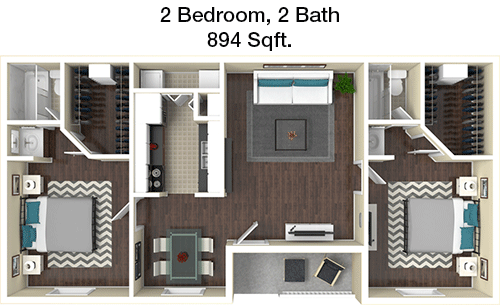
This 2 Bed, 2 Bath, 894 sqft apartment offers a spacious and comfortable layout. The entrance leads into a large living and dining area, perfect for entertaining guests. The kitchen is equipped with modern appliances and provides plenty of storage. Both bedrooms are well-sized, each featuring its own bathroom for convenience and privacy. A balcony or patio provides an outdoor retreat for relaxation and enjoyment.

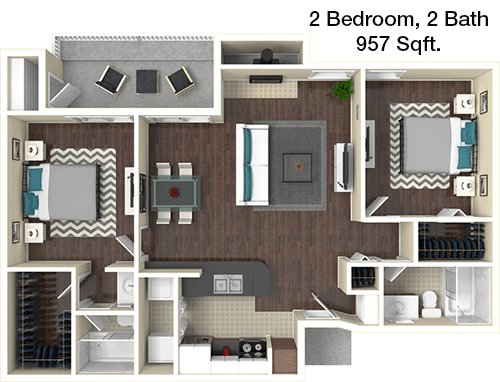
Floor Plan 2x2

$1,465
Month Rent
957
Sqft
2
Bedroom
2
Bathroom
This 2 Bed, 2 Bath, 957 sqft apartment boasts a generous and open layout. Upon entering, you are welcomed into a spacious living and dining area, suitable for both relaxation and hosting gatherings. The kitchen is well-equipped with modern appliances and offers abundant counter and storage space. Both bedrooms are generously sized, each with its own bathroom, ensuring privacy and convenience. A balcony or patio extends the living space outdoors, offering a place to enjoy the fresh air.

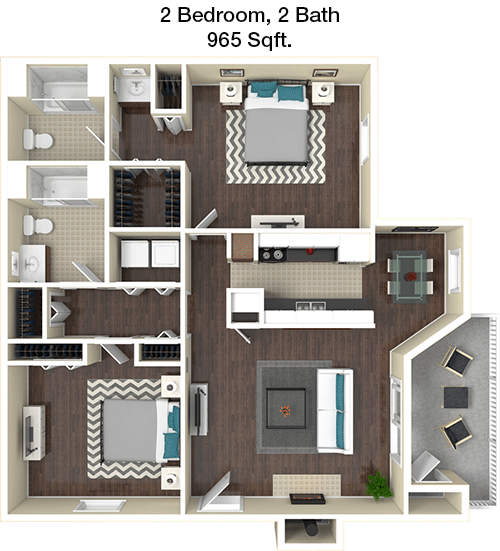
Floor Plan 2x2

$1,440
Month Rent
965
Sqft
2
Bedroom
2
Bathroom
This 2 Bed, 2 Bath, 965 sqft apartment features an expansive floor plan. The entrance opens into a large living and dining area, perfect for entertaining. The kitchen is equipped with modern appliances and offers ample storage and counter space. Both bedrooms are spacious, each featuring an en-suite bathroom for added privacy. A balcony or patio provides an outdoor space to relax and enjoy the surroundings.
3 Bedroom Floor Plans 1 Options

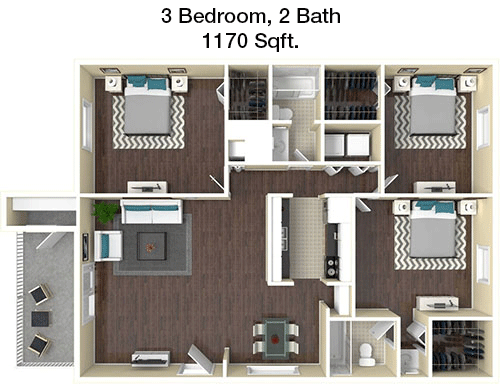
Floor Plan 3x2

$1,900
Month Rent
1,170
Sqft
3
Bedroom
2
Bathroom
This 3 Bed, 2 Bath, 1170 sqft apartment offers a generous and well-designed layout. The entryway opens into a spacious living and dining area, ideal for family gatherings and entertainment. The kitchen is well-appointed with modern appliances and ample storage. All three bedrooms are generously sized, with the master bedroom featuring an en-suite bathroom for added privacy. The remaining bedrooms share a second well-located bathroom. A balcony or patio provides an outdoor retreat for relaxation and enjoyment.

Amenities/Fees

Community Amenities

Fitness center
6 Pools
Gated entrance
Perimeter fence
Club house
Tennis court
Picnic area
Outdoor Grills
4 Laundry rooms
School bus stop
Play ground
Dog Park
Carports
Handicap modified units

Unit Amenities

W/D connections
Walk-in closets
Private patios/balconies
Hi-speed internet
Storage closet outside
Non-carpeted flooring
Custom built-ins
Premium Countertops
Premium Appliances
Self cleaning ovens
Dishwashers
Garbage disposals
Fire places
Ceiling fans
Miniblinds
Wet bars
Microwaves
Frost free refrigerators

Fees

Application Fee
$50
Administration
$200
Deposit
$0
Pet Rent
$15

Soundscore

The following number shows a value between 50 (very loud) and 100 (very quiet) that tells you about the loudness level of the Ashmore neighborhood due to environmental noise.

Busy Place
66
50
60
70
80
90
100
Very Busy
Busy
Active
Calm
Very Calm
The neighborhood is BUSY
Airport:
Active
Traffic:
Busy
Businesses:
Active
Soundscore™ powered by HowLoud, Inc.

PlaceReview

Your comment on Ashmore and help make a difference.

Rent vs. Buy Report

Financial viability of renting or selling your house.

Nearby Apartments

Addison

2001 Burke, Pasadena TX 77502
$ 845 - $1650
For Rent
1-3 Beds.
700-1275 Sq Ft.
1-1.5 Bath.

Alcove

77 E Edgebrook, Houston TX 77034
$ 950 - $1771
For Rent
1-2 Beds.
640-1050 Sq Ft.
1-2 Bath.

Arbors At Town Square

1000 E Curtis, Pasadena TX 77502
$ 934 - $1324
For Rent
1-2 Beds.
539-950 Sq Ft.
1-2 Bath.

4201 Fairmont Pkwy, Pasadena, TX 77504. View photos, map, tax, nearby homes for sale, home values, school info...

View all apartments on Fairmont Pkwy

Copyright© 2026, HOUSTON REALTORS® INFORMATION SERVICE, INC. All Rights Reserved.
(281) 843-4839
Welcome to Knightvest Residential, where exceptional living meets unparalleled service. As a premier apartment management company, we are dedicated to providing our residents with beautifully maintained homes that radiate comfort and style. Our commitment to excellence is evident in every detail, from meticulously landscaped grounds to spotless common areas and thoughtfully designed interiors. At Knightvest Residential, our responsive management team is always on hand to ensure your living exper...
Welcome to Knightvest Residential, where exceptional living meets unparalleled service. As a premier apartment management company, we are dedicated to providing our residents with beautifully maintained homes that radiate comfort and style. Our commitment to excellence is evident in every detail, from meticulously landscaped grounds to spotless common areas and thoughtfully designed interiors. At Knightvest Residential, our responsive management team is always on hand to ensure your living experience is seamless and enjoyable, addressing any concerns with swift and personalized attention. We pride ourselves on offering modern amenities that cater to your lifestyle, from state-of-the-art fitness centers and inviting pools to cozy community lounges perfect for relaxation or socializing. Choose Knightvest Residential for a living experience that combines modern luxury with a warm, inviting atmosphere, and discover the perfect place to call home.
Read more ↓
Office Hours
Listing traffic report table
Days Hours
Monday 9 AM - 6 PM
Tuesday 9 AM - 6 PM
Wednesday 9 AM - 6 PM
Thursday 9 AM - 6 PM
Friday 9 AM - 6 PM
Saturday 10:00 AM - 5:00 PM
Sunday Closed