Array - Apartments in Austin, TX

2101 Burton Dr, Austin TX 78741 View Map, Get directions ->
Write a review ↓
Rent
$574 - $1,798
Unit Types
1 - 3 bedrooms
Unit Sizes
700 - 1,740 sq ft
No of Units
370 unit(s)
Year Built
1973
Pets Allowed
Cats, Dogs
Managed by
Emerge Living
Address
2101 Burton Dr
State
TX
County

AI Overview

Welcome to Array, where modern luxury meets unparalleled convenience in the heart of Austin, TX. Nestled in the vibrant South Lamar neighborhood, Array offers a unique living experience for those seeking the perfect blend of comfort and style. Step inside our thoughtfully designed apartments and discover spacious open-concept layouts with sleek stainless steel appliances and designer finishes. With 10 distinct floor plans available, including 1, 2, and 3-bedroom options, you're sure to find the perfect space to suit your lifestyle.

Our community amenities enhance your living experience, featuring a resort-style pool, a clubhouse for social gatherings, and a state-of-the-art fitness center to keep you active. Enjoy free WiFi in designated areas, door-to-door trash pickup, and access to a business center. For those fond of outdoor activities, we offer a picnic area with grills, surrounded by meticulously maintained grounds. The property also includes three laundry rooms and a school bus stop for added convenience.

Inside the units, you'll appreciate walk-in closets, walk-in showers, private patios or balconies, and non-carpeted flooring. Units are cable ready and offer high-speed internet, as well as custom built-ins and premium countertops. Modern conveniences such as self-cleaning ovens and premium appliances make everyday living a pleasure.

Located at 2101 Burton Dr, Austin, TX 78741, Array is just minutes from downtown, putting you at the center of Austin's renowned music scene, trendy restaurants, and vibrant outdoor adventures. Contact Array at Emerge Living at 737-477-3462 to check on current availability and special promotions. Experience the best of Austin living at Array. Schedule a tour today and discover your new home sweet home.

Pricing & Floor Plans
1 Bedroom Floor Plans 3 Options

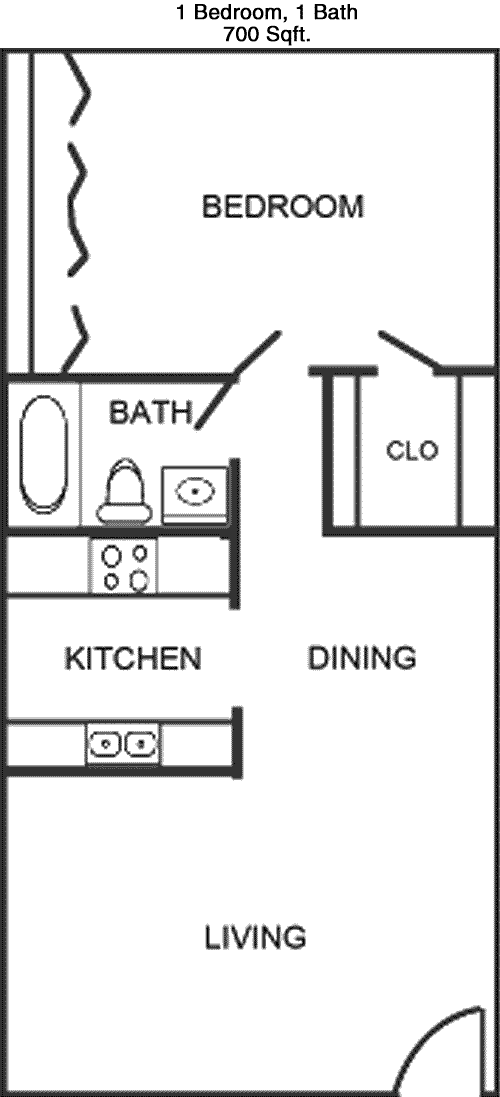
Floor Plan 1x1

$574
Month Rent
700
Sqft
1
Bedroom
1
Bathroom
This 700 square foot apartment features a well-organized layout with one bedroom and one bathroom. The living area is spacious and opens up to a balcony, providing a great spot for relaxation. The kitchen is efficiently designed, offering ample counter space and a dining area adjacent to it. There's a generous walk-in closet in the bedroom, adding plenty of storage space. The bathroom is conveniently located near the bedroom and living area.

Floor Plan 1x1

$693
Month Rent
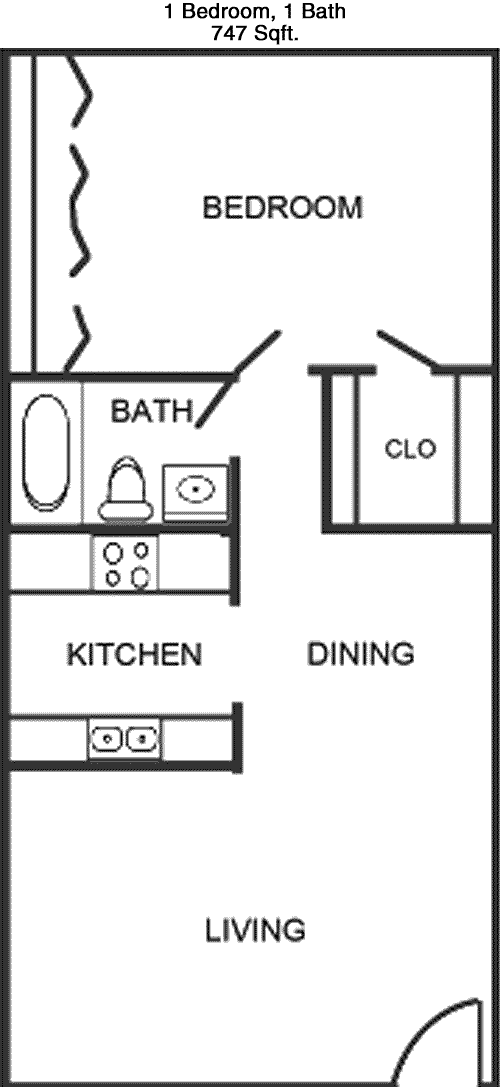
747
Sqft
1
Bedroom
1
Bathroom
This 747 square foot apartment offers a comfortable living space with one bedroom and one bathroom. The layout includes a roomy living area that flows seamlessly into a dining space, perfect for entertaining. The kitchen is compact yet functional, and there is a balcony accessible from the living area for outdoor enjoyment. The bedroom features a walk-in closet, providing ample storage. The bathroom is conveniently situated between the bedroom and living area.

Floor Plan 1x1

$723
Month Rent
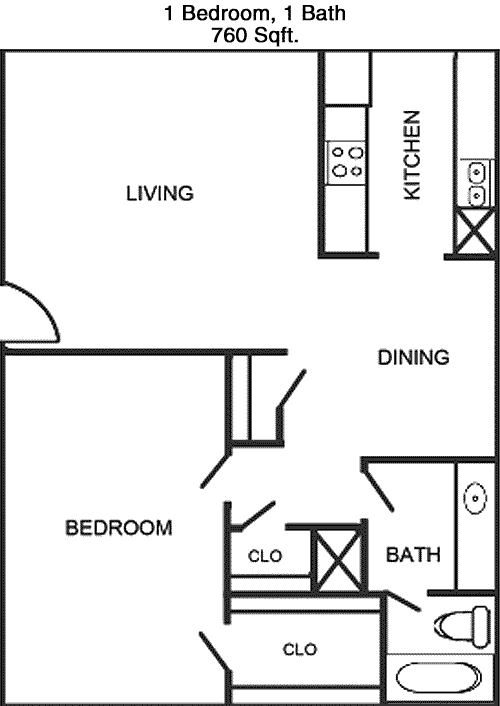
760
Sqft
1
Bedroom
1
Bathroom
Spanning 760 square feet, this one-bedroom, one-bathroom apartment offers a well-thought-out floor plan. The main living area is open and airy, leading to a private balcony. The kitchen is adjacent to a dining area, creating an ideal space for meals and gatherings. The bedroom is equipped with a spacious walk-in closet, providing excellent storage capacity. The bathroom is easily accessible from both the bedroom and the living area.
2 Bedroom Floor Plans 4 Options

Floor Plan 2x1

$1,005
Month Rent
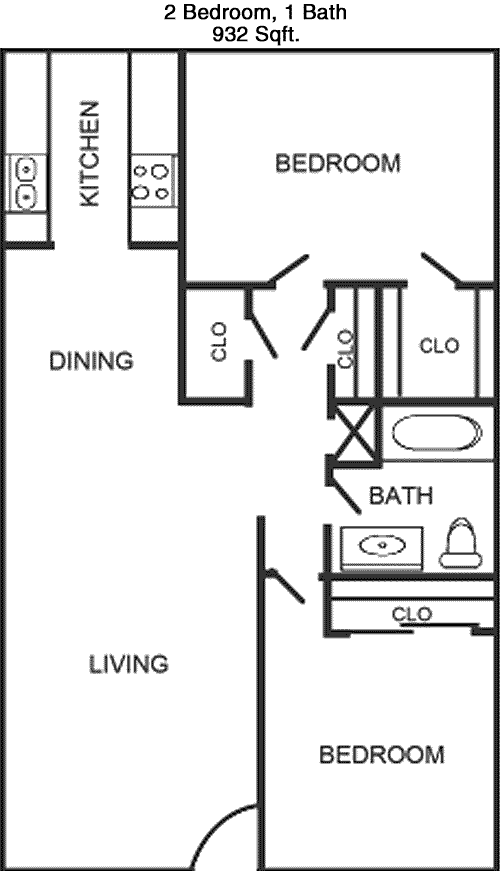
932
Sqft
2
Bedroom
1
Bathroom
This 932 square foot apartment features a practical layout with two bedrooms and one bathroom. The living area is expansive and includes access to a balcony, perfect for enjoying fresh air. The kitchen is well-appointed and connected to a dining area. Both bedrooms offer generous space, with the primary bedroom having a larger closet. The bathroom is centrally located, serving both bedrooms efficiently.

Floor Plan 2x1.5 TH

$990
Month Rent
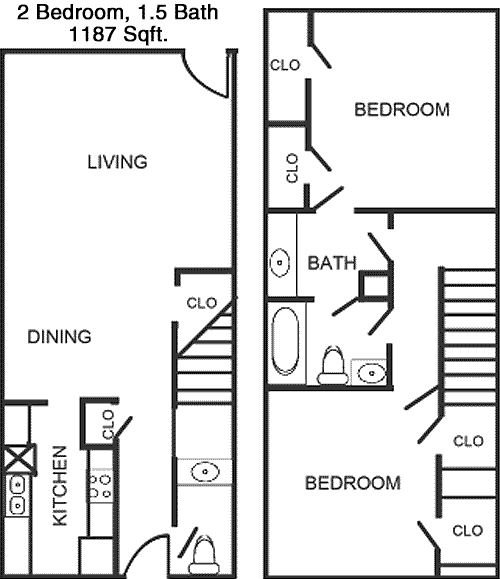
1,187
Sqft
2
Bedroom
1.5
Bathroom
With 1,187 square feet, this two-bedroom, one-and-a-half-bathroom apartment presents a spacious and inviting layout. The living room is large and adjoins a dining area, leading to a balcony for outdoor relaxation. The kitchen is well-equipped, offering ample space for cooking. The primary bedroom includes a walk-in closet and an ensuite half bath, while the second bedroom is also generously sized. There is a full bathroom conveniently located for guests and the second bedroom.

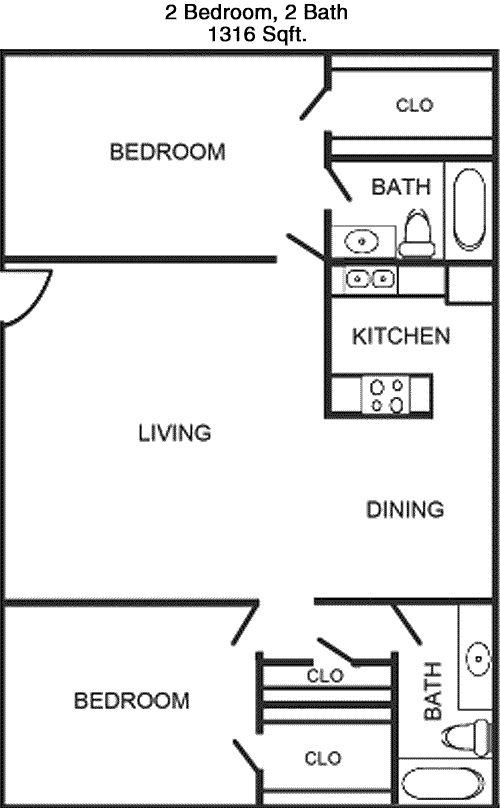
Floor Plan 2x2

$1,195
Month Rent
1,316
Sqft
2
Bedroom
2
Bathroom
This 1,316 square foot apartment boasts two bedrooms and two bathrooms, offering a spacious and modern living environment. The open-concept living and dining area is perfect for entertaining and features access to a balcony. The kitchen is stylishly designed with ample counter space. The primary bedroom includes an ensuite bathroom and a walk-in closet, while the second bedroom has convenient access to the second bathroom. Additional storage is available throughout the apartment.
3 Bedroom Floor Plans 3 Options

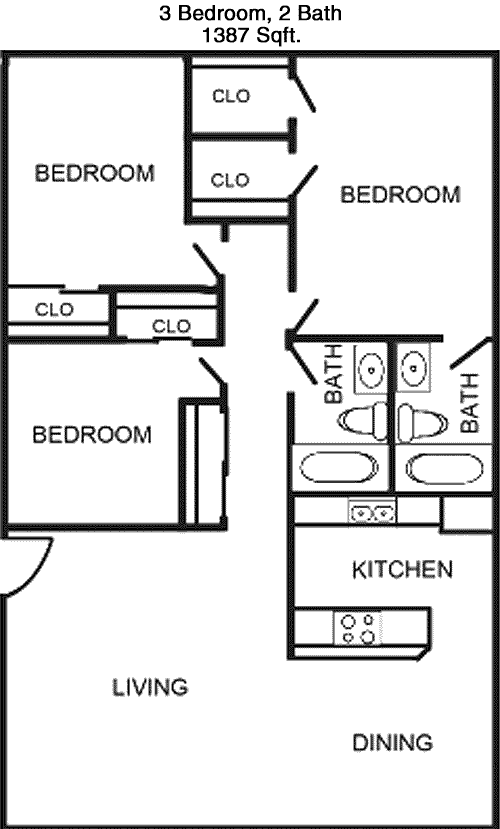
Floor Plan 3x2

$1,544
Month Rent
1,387
Sqft
3
Bedroom
2
Bathroom
At 1,387 square feet, this three-bedroom, two-bathroom apartment provides a generous living area ideal for families or roommates. The open living and dining area is expansive and leads to a balcony, offering outdoor space. The kitchen is well-appointed with plenty of storage and counter space. The primary bedroom features an ensuite bathroom and a walk-in closet, while the two additional bedrooms are spacious with ample closet space. A second bathroom is conveniently located for shared use.

Amenities/Fees

Community Amenities

Fitness center
2 Pools
Business center
Free WiFi Areas
Door to door trash pickup
Club house
Picnic area
Outdoor Grills
3 Laundry rooms
School bus stop

Unit Amenities

Walk-in closets
Walk-in showers
Private patios/balconies
Cable ready
Hi-speed internet
Non-carpeted flooring
Custom built-ins
Premium Countertops
Premium Appliances
Self cleaning ovens

Fees

Application Fee
$99
Administration
$99
Deposit
$500+
Pet Rent
$25

Soundscore

The following number shows a value between 50 (very loud) and 100 (very quiet) that tells you about the loudness level of the Array neighborhood due to environmental noise.

Active Place
74
50
60
70
80
90
100
Very Busy
Busy
Active
Calm
Very Calm
The neighborhood is ACTIVE
Airport:
Calm
Traffic:
Active
Businesses:
Active
Soundscore™ powered by HowLoud, Inc.

PlaceReview

Your comment on Array and help make a difference.

Rent vs. Buy Report

Financial viability of renting or selling your house.

Nearby Apartments

1155 Barton Springs

1155 Barton Springs Rd, Austin TX 78704
$ 2627 - $11821
For Rent
Studio -3 Beds.
640-2775 Sq Ft.
1-3.5 Bath.

422 At The Lake

422 W Riverside Dr, Austin TX 78704
$ 1707 - $3510
For Rent
Studio -2 Beds.
497-1365 Sq Ft.
1-2 Bath.

704

3401 S Lamar Blvd, Austin TX 78704
$ 1307 - $2671
For Rent
Studio -2 Beds.
408-1461 Sq Ft.
1-2 Bath.

2101 Burton Dr, Austin, TX 78741. View photos, map, tax, nearby homes for sale, home values, school info...

View all apartments on Burton Dr

Copyright© 2026, HOUSTON REALTORS® INFORMATION SERVICE, INC. All Rights Reserved.
(737) 477-3147
Welcome to Emerge Living, where superior apartment living meets unparalleled service and modern convenience. As a premier apartment management company, we pride ourselves on offering meticulously maintained living spaces that provide the perfect backdrop for your lifestyle. Our commitment to excellence is evident in every detail, from the pristine condition of our properties to the state-of-the-art amenities designed to enhance your everyday experience. At Emerge Living, we understand that your ...
Welcome to Emerge Living, where superior apartment living meets unparalleled service and modern convenience. As a premier apartment management company, we pride ourselves on offering meticulously maintained living spaces that provide the perfect backdrop for your lifestyle. Our commitment to excellence is evident in every detail, from the pristine condition of our properties to the state-of-the-art amenities designed to enhance your everyday experience. At Emerge Living, we understand that your home is your sanctuary, which is why our responsive management team is dedicated to ensuring your comfort and satisfaction. Whether you’re enjoying our fitness centers, relaxing in our beautifully landscaped outdoor areas, or taking advantage of our community events, you can expect an elevated living experience marked by professionalism and care. Choose Emerge Living and discover a community where your needs are met with promptness, your surroundings are maintained with precision, and your lifestyle is supported with a suite of modern amenities. Experience the difference with Emerge Living, where your ideal home awaits.
Read more ↓
Office Hours
Listing traffic report table
Days Hours
Monday 9 AM - 6 PM
Tuesday 9 AM - 6 PM
Wednesday 9 AM - 6 PM
Thursday 9 AM - 6 PM
Friday 9 AM - 6 PM
Saturday 10am - 5pm
Sunday 1pm - 5pm