Arlo - Apartments in Dallas, TX

3626 Villaverde Ave, Dallas TX 75234 View Map, Get directions ->
Write a review ↓
Rent
$1,295 - $2,000
Unit Types
1 - 3 bedrooms
Unit Sizes
714 - 1,400 sq ft
No of Units
183 unit(s)
Year Built
1968
Pets Allowed
Cats, Dogs
Managed by
Private-Stellar Family
Address
3626 Villaverde Ave
State
TX
County

AI Overview

Welcome to Arlo, where luxury living meets modern convenience in the heart of Dallas, TX. Our apartments offer the perfect blend of sophistication and style, with spacious floor plans and upscale amenities that cater to your every need. Step inside your new home and be greeted by sleek, contemporary finishes, including stainless steel appliances, granite countertops, and hardwood floors. Floor-to-ceiling windows flood the space with natural light, while private balconies provide stunning views of the city skyline.

Residents enjoy a range of exclusive amenities such as a state-of-the-art fitness center, resort-style swimming pool, and a rooftop lounge with panoramic city views. The pet-friendly community also boasts a dog park and grooming station. Conveniently located near the vibrant Uptown neighborhood, you'll be just steps away from top-rated restaurants, shopping, and entertainment options. With easy access to major highways and public transportation, getting around the city is a breeze.

Our community features include a business center, free WiFi areas, gated entrance, perimeter fence, club house, and three laundry rooms. Additional conveniences such as school bus stop access and carports ensure a comfortable, connected lifestyle. Within our apartments, find W/D connections, walk-in closets, private patios or balconies, intrusion alarms, cable readiness, high-speed internet, premium countertops, dishwashers, garbage disposals, and fireplaces.

Located at 3626 Villaverde Ave, Dallas, TX, this complex offers 183 units across 7 distinct floor plans, including 1, 2, and 3-bedroom apartments. Pet policies welcome both cats and dogs. Rental rates range from $1,295 to $2,000 per month. For current availability and special promotions, please contact our management team. Discover your new home today!

Pricing & Floor Plans
1 Bedroom Floor Plans 1 Options

Floor Plan 1x1

$1,295
Month Rent
714
Sqft
1
Bedroom
1
Bathroom
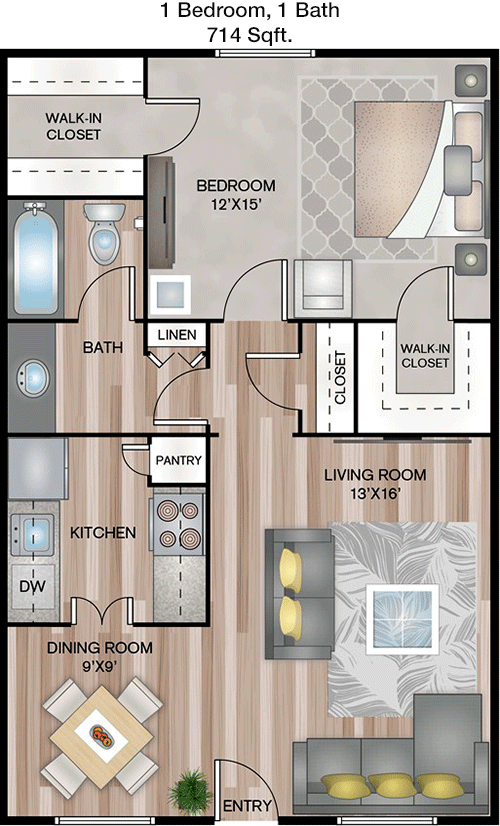
This 1 bed, 1 bath apartment spans 714 square feet, offering a well-designed space for comfortable living. The entrance opens into a spacious living room that seamlessly connects to a dining area and kitchen. The kitchen is efficiently configured with all necessary appliances and ample counter space. Adjacent to the living room is a private balcony, perfect for outdoor relaxation. The bedroom includes a generous closet, ensuring ample storage space. The bathroom is conveniently located with access from both the bedroom and the living area. Overall, this apartment offers a practical layout with a blend of open and private spaces.
2 Bedroom Floor Plans 4 Options

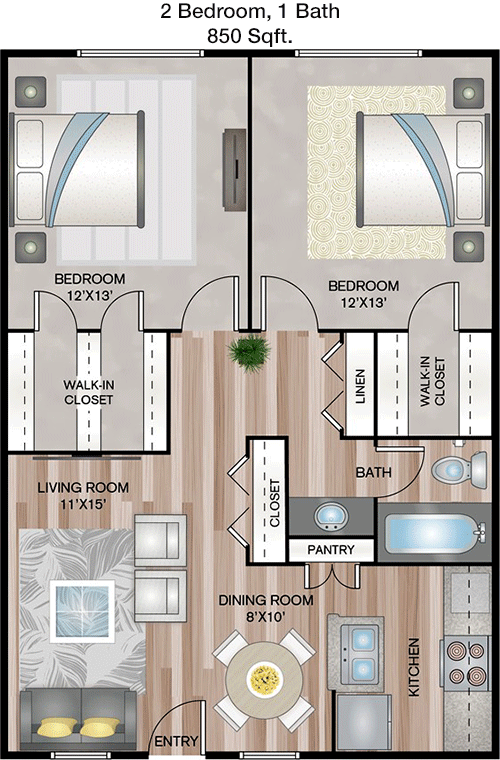
Floor Plan 2x1

$1,399
Month Rent
850
Sqft
2
Bedroom
1
Bathroom
This 2 bed, 1 bath apartment encompasses 850 square feet, designed for both functionality and comfort. The floor plan features an open living and dining area that leads to a private balcony, providing a nice outdoor space. The kitchen is efficiently laid out with modern appliances and plenty of storage. Both bedrooms are well-sized and share a central bathroom. The master bedroom includes a large closet, while the second bedroom offers flexibility for use as a guest room or home office. Additional storage is available in closets throughout the apartment, making it an ideal choice for those seeking a cozy yet practical living environment.

Floor Plan 2x1

$1,490
Month Rent
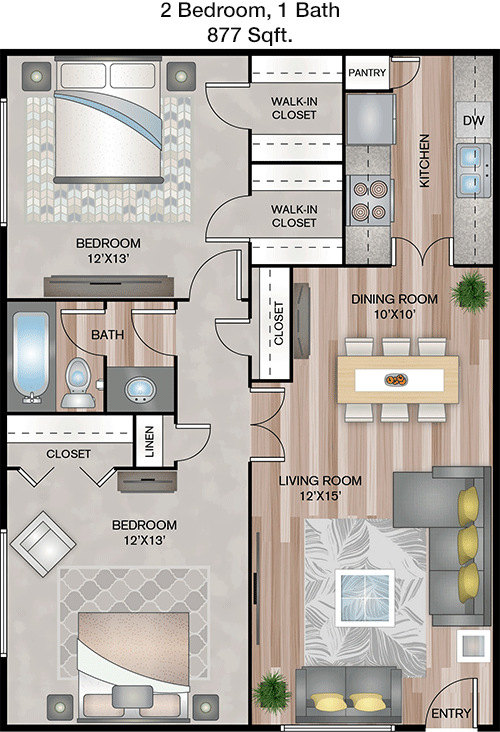
877
Sqft
2
Bedroom
1
Bathroom
This 877 square feet apartment features 2 bedrooms and 1 bathroom, offering a spacious yet cozy living arrangement. The entrance opens into a large combined living and dining area that accesses a private balcony, perfect for enjoying fresh air. The kitchen is efficiently designed with modern appliances and sufficient cabinetry. Both bedrooms are generously sized and share a single bathroom. The master bedroom includes a sizeable closet, while the second bedroom is versatile enough to function as a guest room or office space. Additional storage is available, making this apartment practical and comfortable for a variety of living needs.

Floor Plan 2x2

$1,499
Month Rent
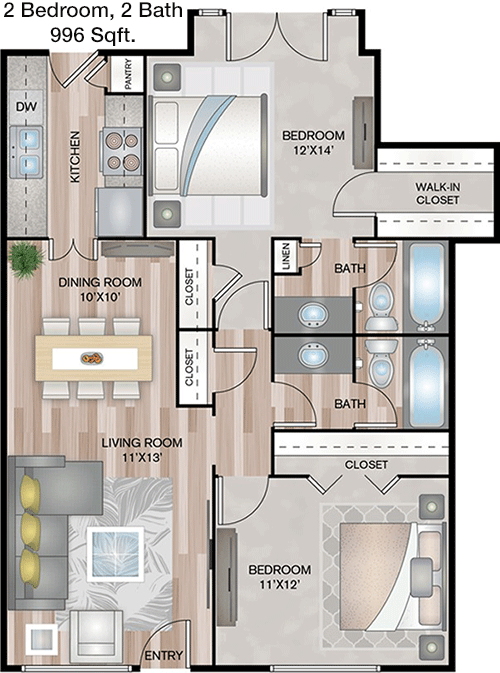
996
Sqft
2
Bedroom
2
Bathroom
This 2 bed, 2 bath apartment offers 996 square feet of living space, thoughtfully designed for comfort and convenience. The apartment features a spacious living room that opens to a private balcony, ideal for outdoor relaxation. The kitchen is modern and well-equipped, with a dining area nearby. Both bedrooms are generously sized with the master bedroom featuring an en-suite bathroom and a large closet. The second bedroom is conveniently located near the second bathroom, which also serves as a guest bathroom. Additional storage spaces are integrated throughout, ensuring ample room for personal belongings. This layout is perfect for those seeking a blend of privacy and communal living spaces.

Floor Plan 2x2

$1,499
Month Rent
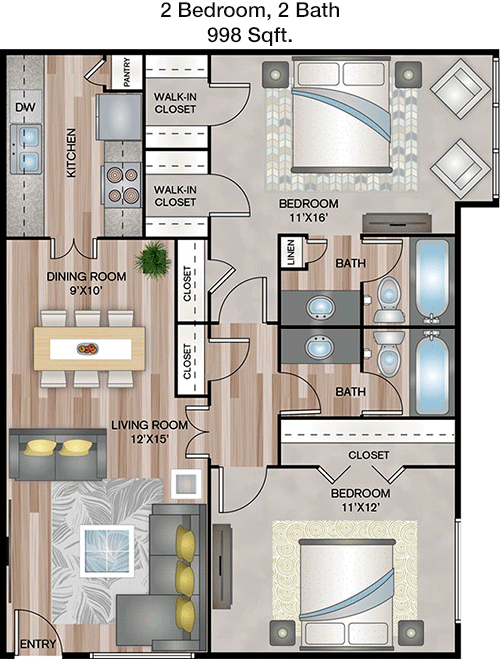
998
Sqft
2
Bedroom
2
Bathroom
This 998 square feet apartment features 2 bedrooms and 2 bathrooms, providing a well-balanced living space. The layout includes a large living room that connects to a private balcony, ideal for enjoying the outdoors. The kitchen is efficiently designed with modern conveniences and a nearby dining area. The master bedroom includes an en-suite bathroom and a spacious closet, while the second bedroom is adjacent to the second bathroom, offering convenience for guests or roommates. The apartment also includes ample storage options, making it a practical choice for those who value both comfort and functionality.
3 Bedroom Floor Plans 2 Options

Floor Plan 3x2

$1,870
Month Rent
1,270
Sqft
3
Bedroom
2
Bathroom
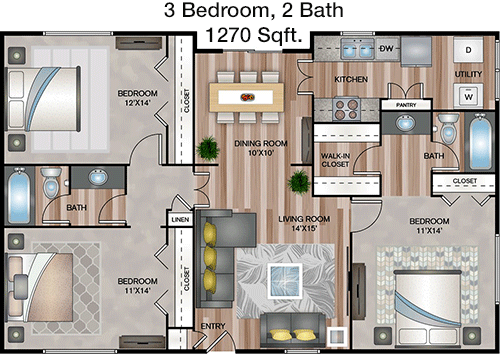
This spacious 1270 square feet apartment features 3 bedrooms and 2 bathrooms, offering generous living spaces for families or roommates. The open-concept living and dining area provides a great space for entertaining and leads to a private balcony, perfect for outdoor enjoyment. The kitchen is well-appointed with modern appliances and plenty of storage options. The master bedroom includes an en-suite bathroom and a large closet, while the two additional bedrooms share a second bathroom. Each bedroom is sizable, allowing for flexibility in use. Additional storage is provided throughout the apartment, ensuring all your belongings have a place. This layout is ideal for those looking for extra space and comfort.

Amenities/Fees

Community Amenities

Fitness center
Pool
Business center
Free WiFi Areas
Gated entrance
Perimeter fence
Club house
3 Laundry rooms
School bus stop
Carports

Unit Amenities

W/D connections
Walk-in closets
Private patios/balconies
Intrusion alarms
Cable ready
Hi-speed internet
Premium Countertops
Dishwashers
Garbage disposals
Fire places

Fees

Application Fee
$75
Administration
$200
Deposit
$250-550
Pet Rent
$25

Soundscore

The following number shows a value between 50 (very loud) and 100 (very quiet) that tells you about the loudness level of the Arlo neighborhood due to environmental noise.

Active Place
69
50
60
70
80
90
100
Very Busy
Busy
Active
Calm
Very Calm
The neighborhood is ACTIVE
Airport:
Calm
Traffic:
Busy
Businesses:
Active
Soundscore™ powered by HowLoud, Inc.

PlaceReview

Your comment on Arlo and help make a difference.

Rent vs. Buy Report

Financial viability of renting or selling your house.

Nearby Apartments

801 Las Co

801 Lake Carolyn Pkwy, Irving TX 75039
$ 1410 - $2698
For Rent
1-3 Beds.
600-1453 Sq Ft.
1-2 Bath.

880 Lyn

880 Lake Carolyn Pkwy, Irving TX 75039
$ 1691 - $3815
For Rent
1-2 Beds.
586-1850 Sq Ft.
1-2 Bath.

Addison Apartments At The Park

3925 Vitruvian Way, Addison TX 75001
$ 774 - $1850
For Rent
Studio -3 Beds.
400-1235 Sq Ft.
1-2 Bath.

3626 Villaverde Ave, Dallas, TX 75234. View photos, map, tax, nearby homes for sale, home values, school info...

View all apartments on Villaverde Ave

Copyright© 2026, HOUSTON REALTORS® INFORMATION SERVICE, INC. All Rights Reserved.
(972) 241-6351
Welcome to Private-Stellar Family, where exceptional living meets unparalleled service. As a leading apartment management company, we pride ourselves on offering meticulously maintained residences that cater to discerning renters seeking comfort and style. Our dedicated management team is committed to providing a responsive and personalized experience, ensuring that every tenant feels right at home. With a keen eye for detail, we ensure that our properties are always in pristine condition, refle...
Welcome to Private-Stellar Family, where exceptional living meets unparalleled service. As a leading apartment management company, we pride ourselves on offering meticulously maintained residences that cater to discerning renters seeking comfort and style. Our dedicated management team is committed to providing a responsive and personalized experience, ensuring that every tenant feels right at home. With a keen eye for detail, we ensure that our properties are always in pristine condition, reflecting our high standards and commitment to excellence. At Private-Stellar Family, we understand the value of modern conveniences, which is why our apartments boast a wide range of contemporary amenities designed to enhance your lifestyle. From state-of-the-art fitness centers and serene outdoor spaces to high-speed internet and smart home features, our communities are crafted to meet the needs of today's dynamic families. Discover the perfect blend of sophistication and warmth at Private-Stellar Family, where your ideal apartment living experience awaits.
Read more ↓