Archive - Apartments in Dallas, TX

1710 N Beckley Ave, Dallas TX 75203 View Map, Get directions ->
Start FullStar EmptyStar EmptyStar EmptyStar Empty
1 Review
Write a review ↓
Rent
$1,288 - $2,659
Unit Sizes
415 - 1,443 sq ft
No of Units
279 unit(s)
Year Built
2023
Pets Allowed
Cats, Dogs
Managed by
Milhaus Mgmt
Address
1710 N Beckley Ave
State
TX
County

AI Overview

Welcome to Archive, where modern luxury meets historic charm in the heart of Dallas, TX. Nestled in the vibrant Deep Ellum neighborhood, our newly renovated apartments offer a perfect blend of style and convenience. Step into your spacious and elegantly designed living space, featuring high-end finishes and stainless steel appliances, with breathtaking views of the Dallas skyline. Enjoy a morning cup of coffee on your private balcony or entertain guests in the open-concept living area.

Our community boasts a resort-style pool, a state-of-the-art fitness center, and a rooftop lounge with panoramic city views. Residents benefit from on-site concierge services and 24-hour maintenance for ultimate peace of mind. Explore the best of Dallas right outside your door, including trendy restaurants, boutiques, and entertainment options. Whether delving into the local arts scene or enjoying a night out, you'll find the perfect base for urban living here.

Choose from 19 distinct floor plans in our pet-friendly community, located at 1710 N Beckley Ave. Accommodating 279 units with 0, 1, 2, and 3-bedroom options, apartments feature walk-in closets, garden tubs, high-speed internet, and private patios. Additional conveniences include a business center, free WiFi areas, gated entrance, electric car chargers, door-to-door trash pickup, clubhouse, picnic area, and outdoor grills.

Contact Milhaus Mgmt at (844-730-6222) to discover your new home and inquire about current availability and special promotions. Experience the ultimate in modern apartment living in Dallas—schedule a tour today and make Archive your new home.

Pricing & Floor Plans
Studio Bedroom Floor Plans 4 Options

Floor Plan Efficiency

$1,288
Month Rent
415
Sqft
0
Bedroom
1
Bathroom
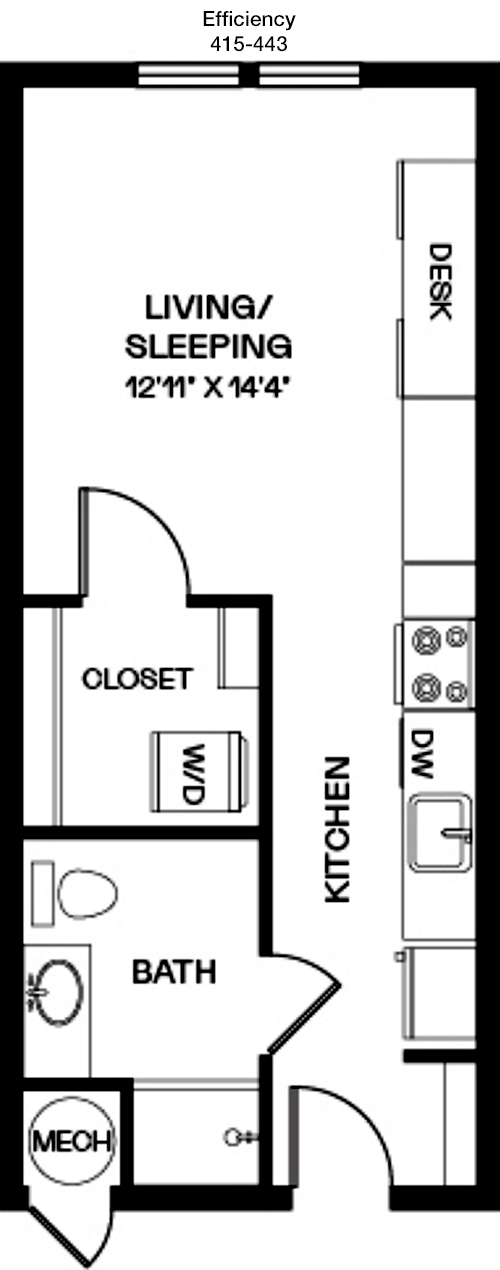
This compact apartment offers a well-optimized 415 square feet of living space with a single bathroom. The layout efficiently integrates a living area, a small kitchen, and a separate bathroom. While there is no designated bedroom, the space can be creatively arranged to suit your needs. The floor plan does not include a balcony or patio, but it does provide essential storage solutions with a closet near the entrance.

Floor Plan Efficiency

$1,323
Month Rent
513
Sqft
0
Bedroom
1
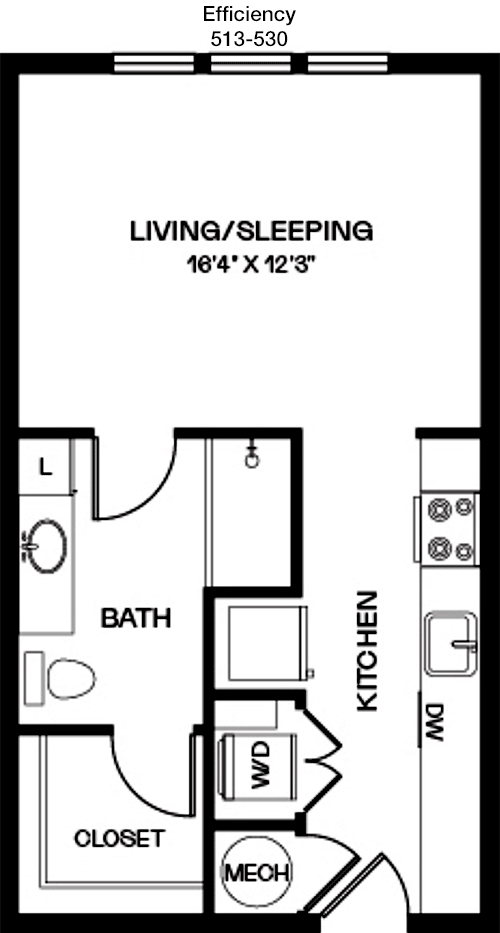
Bathroom
The 513 square feet apartment features a single bathroom and a thoughtful open-plan design that maximizes the available space. The living area flows seamlessly into the kitchen, which is compact yet functional. A key feature is the inclusion of a small closet for storage. There is no balcony or separate bedroom, but the layout offers flexibility for arranging your furniture to create distinct living and sleeping areas.
1 Bedroom Floor Plans 8 Options

Floor Plan 1x1

$1,461
Month Rent
663
Sqft
1
Bedroom
1
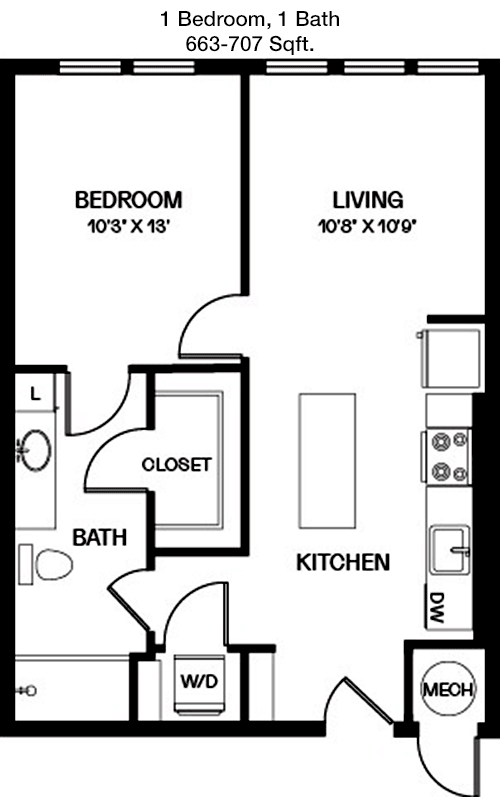
Bathroom
This 663 square feet apartment includes one bedroom and one bathroom, offering ample space for comfortable living. The bedroom is privately situated and includes a sizable closet for storage. The open-concept living area connects to a well-appointed kitchen, perfect for entertaining or relaxing. A notable feature is the balcony, which provides an outdoor retreat. Additional storage options are integrated into the design, enhancing the apartment's functionality.

Floor Plan 1x1

$1,611
Month Rent
731
Sqft
1
Bedroom
1
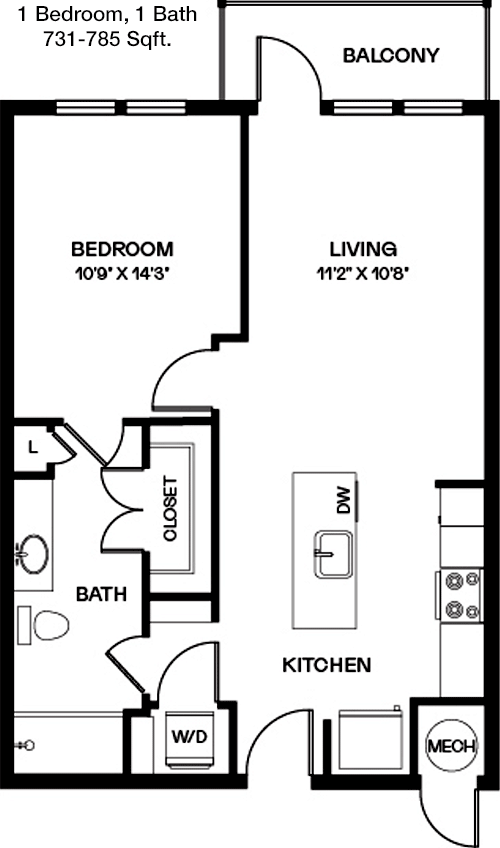
Bathroom
Spanning 731 square feet, this one-bedroom, one-bathroom apartment boasts a spacious and inviting layout. The bedroom offers a large closet, while the living area is expansive, allowing for a flexible arrangement of furniture. The kitchen is efficiently designed, and the floor plan includes a private balcony, extending the living space outdoors. Additional storage space is available, ensuring ample room for all your belongings.

Floor Plan 1x1

$1,611
Month Rent
785
Sqft
1
Bedroom
1
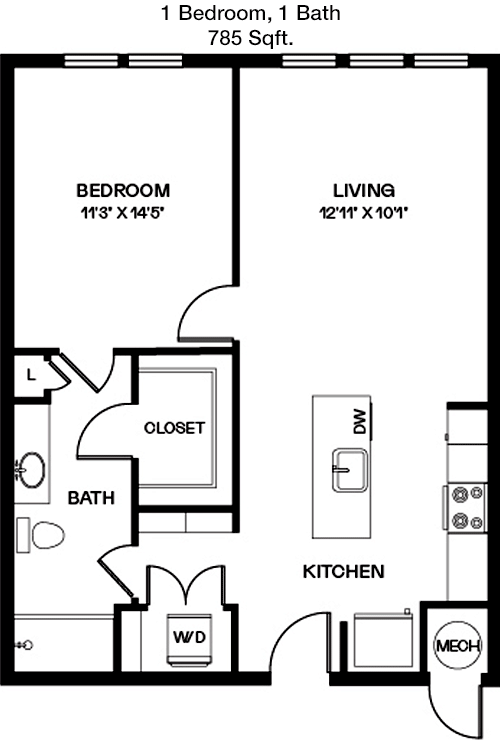
Bathroom
This 785 square feet apartment features one bedroom and one bathroom, providing a generous living space for individuals or couples. The bedroom includes a walk-in closet, offering plenty of storage. The living area is open and connects to a modern kitchen, ideal for both daily living and entertaining. A highlight of this unit is the balcony, perfect for enjoying fresh air. The layout also incorporates additional storage spaces for convenience.

Floor Plan 1x1

$1,624
Month Rent
785
Sqft
1
Bedroom
1
Bathroom
This 785 square feet apartment features one bedroom and one bathroom, providing a generous living space for individuals or couples. The bedroom includes a walk-in closet, offering plenty of storage. The living area is open and connects to a modern kitchen, ideal for both daily living and entertaining. A highlight of this unit is the balcony, perfect for enjoying fresh air. The layout also incorporates additional storage spaces for convenience.

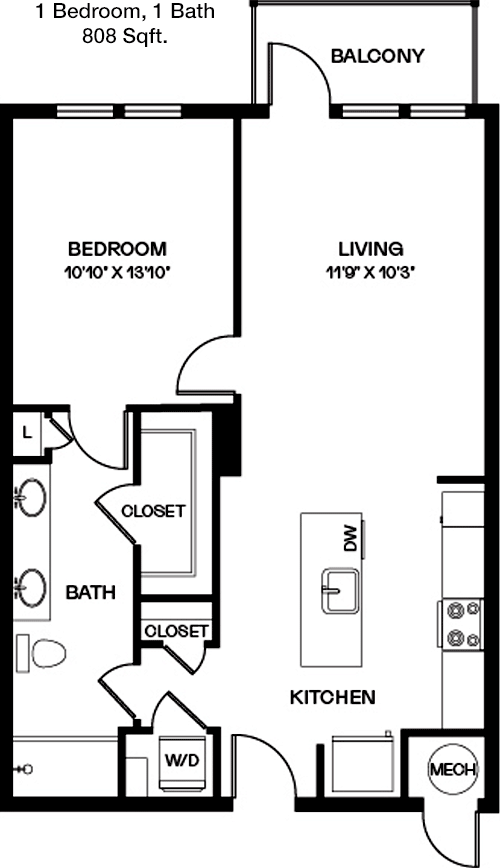
Floor Plan 1x1

$1,844
Month Rent
808
Sqft
1
Bedroom
1
Bathroom
Offering 808 square feet, this apartment includes one bedroom and one bathroom with a well-designed layout. The spacious bedroom comes with a walk-in closet, providing ample storage space. The open-plan living and dining area ensure a comfortable and versatile living environment, with a well-equipped kitchen nearby. The private balcony extends the living space outdoors, perfect for relaxation. Additional storage solutions are integrated into the design.

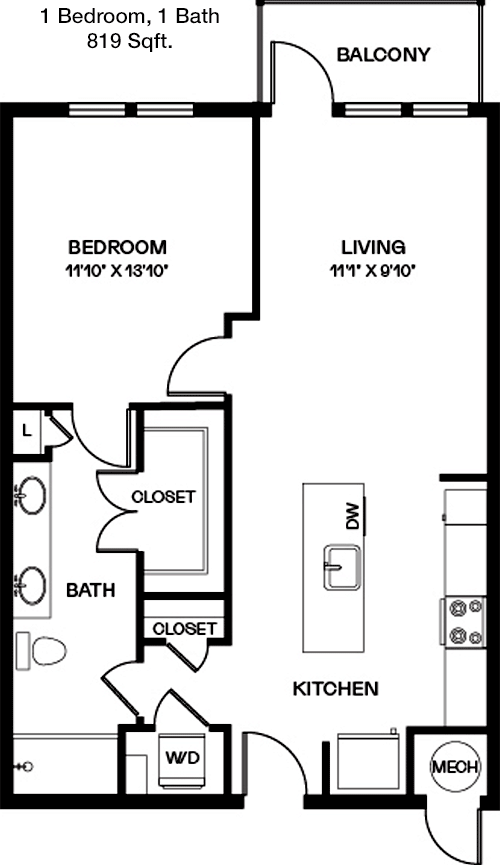
Floor Plan 1x1

$1,611
Month Rent
819
Sqft
1
Bedroom
1
Bathroom
With 819 square feet of space, this one-bedroom, one-bathroom apartment offers a blend of comfort and functionality. The bedroom features a sizable walk-in closet, while the open living area provides plenty of room for entertaining or relaxation. The kitchen is well-organized and efficient, and the unit includes a private balcony for outdoor enjoyment. Extra storage spaces are included to accommodate your needs.

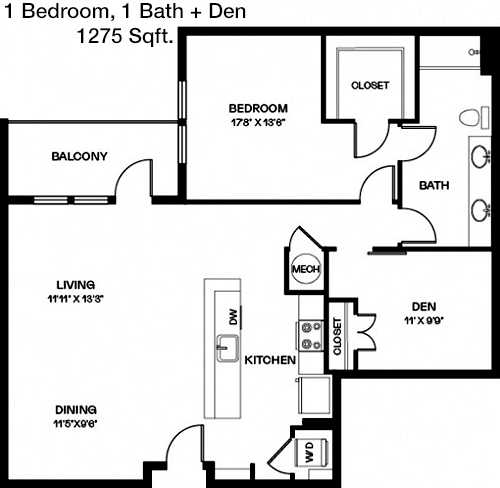
Floor Plan 1x1 den

$1,906
Month Rent
1,275
Sqft
1
Bedroom
1
Bathroom
This expansive 1275 square feet apartment offers one bedroom and one bathroom, perfect for those seeking luxury and space. The bedroom is generously sized with a large walk-in closet. The living area is exceptionally spacious, providing ample room for a variety of furniture arrangements. The kitchen is modern and well-equipped. A key feature is the expansive balcony, perfect for outdoor relaxation or entertaining guests. Additional storage solutions are thoughtfully included throughout the apartment.
2 Bedroom Floor Plans 5 Options

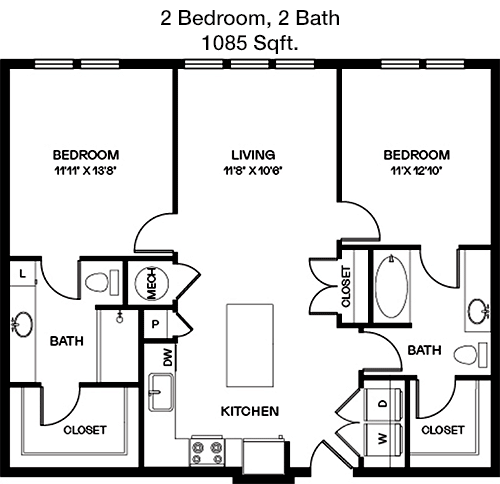
Floor Plan 2x2

$1,927
Month Rent
1,085
Sqft
2
Bedroom
2
Bathroom
This 1085 square feet apartment provides two bedrooms and two bathrooms, ideal for roommates or small families. Each bedroom includes generous closet space. The open-concept living and dining area is perfect for entertaining or relaxing, seamlessly connecting to a modern kitchen. A private balcony enhances the living area, offering a space for outdoor enjoyment. Additional storage spaces are integrated into the layout, ensuring convenience and functionality.

Floor Plan 2x2

$2,092
Month Rent
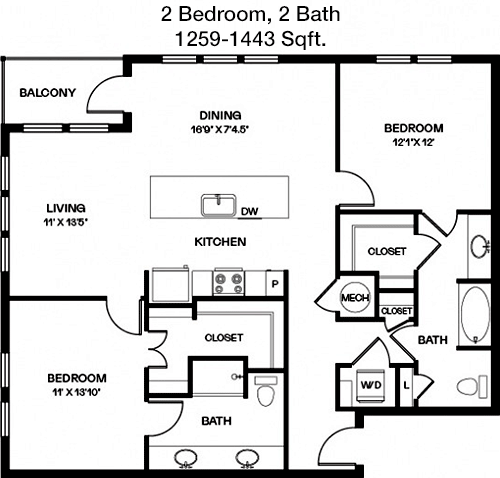
1,259
Sqft
2
Bedroom
2
Bathroom
At 1259 square feet, this two-bedroom, two-bathroom apartment offers a spacious and comfortable living environment. Each bedroom is equipped with ample closet space, and the open-plan living area provides a perfect spot for entertaining or unwinding. The kitchen is well-appointed and efficient. A private balcony adds an outdoor dimension to the living space. Additional storage areas are included, enhancing the apartment's practicality.

Floor Plan 2x2

$2,252
Month Rent
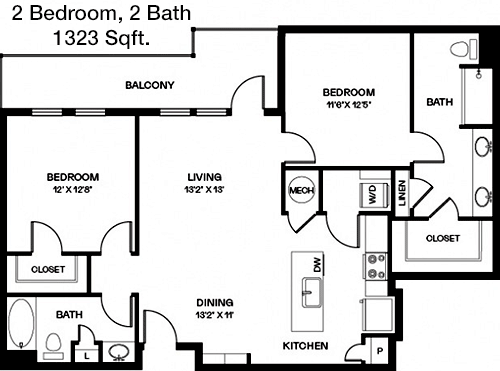
1,323
Sqft
2
Bedroom
2
Bathroom
This 1323 square feet apartment features two bedrooms and two bathrooms, offering a generous layout for comfortable living. Both bedrooms include ample closet space, ensuring storage is never an issue. The spacious living and dining area flows into a modern kitchen, ideal for both everyday living and entertaining. A private balcony offers a delightful outdoor retreat. The floor plan includes additional storage options for added convenience.

Floor Plan 2x2 den

$2,082
Month Rent
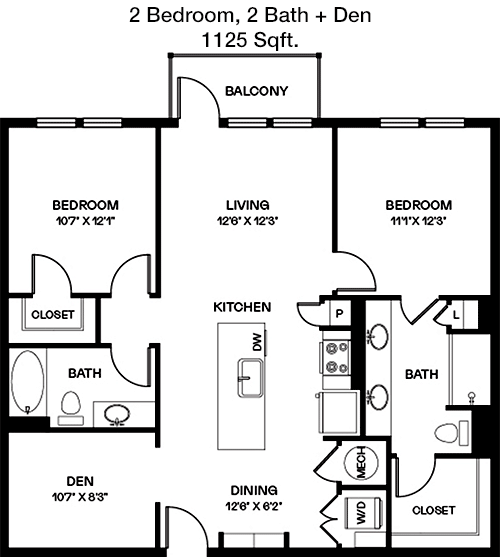
1,125
Sqft
2
Bedroom
2
Bathroom
With 1125 square feet, this two-bedroom, two-bathroom apartment is perfect for those seeking space and functionality. Each bedroom is equipped with a generous closet, and the open-concept living area is ideal for relaxation or hosting guests. The kitchen is well-designed and efficient. The apartment includes a private balcony for outdoor enjoyment. Additional storage solutions are integrated into the layout, ensuring a clutter-free living environment.
3 Bedroom Floor Plans 2 Options

Floor Plan 3x2

$2,659
Month Rent
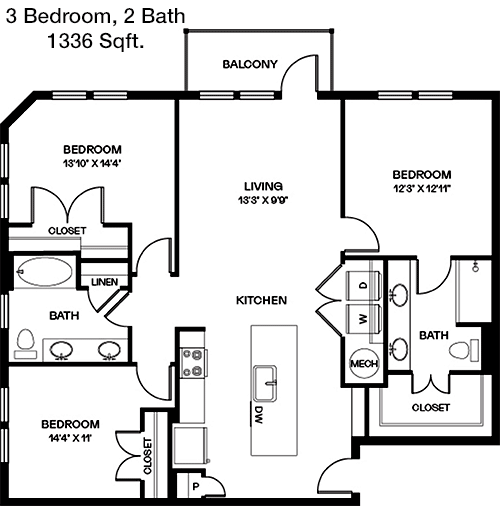
1,336
Sqft
3
Bedroom
2
Bathroom
This 1336 square feet apartment offers three bedrooms and two bathrooms, perfect for families or those needing extra space. Each bedroom includes ample closet space, ensuring plenty of storage. The open living and dining area is expansive, providing a versatile space for any lifestyle. The kitchen is modern and well-equipped, and the unit features a private balcony for outdoor relaxation. Additional storage is thoughtfully incorporated throughout the apartment.

Floor Plan 3x2

$2,529
Month Rent
1,400
Sqft
3
Bedroom
2
Bathroom
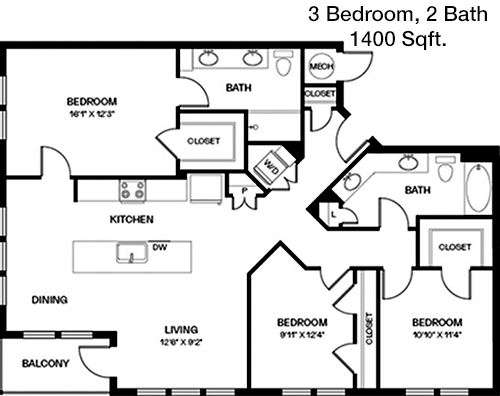
At 1400 square feet, this three-bedroom, two-bathroom apartment provides a luxurious and spacious living environment. Each bedroom is generously sized with ample closet space. The open-plan living and dining area is ideal for entertaining or family gatherings, seamlessly connected to a modern kitchen. A private balcony offers a serene outdoor space. Additional storage solutions are included, enhancing the apartment's functionality and appeal.

Amenities/Fees

Community Amenities

Fitness center
Pool
Business center
Free WiFi Areas
Gated entrance
Electric Car Chargers
Door to door trash pickup
Club house
Picnic area
Outdoor Grills

Unit Amenities

W/D machines
Walk-in closets
Garden/large tubs
Walk-in showers
Private patios/balconies
Cable ready
Hi-speed internet
High ceilings
Non-carpeted flooring
Custom built-ins

Fees

Application Fee
$50
Administration
$200
Deposit
$250+
Pet Rent
$25

Soundscore

The following number shows a value between 50 (very loud) and 100 (very quiet) that tells you about the loudness level of the Archive neighborhood due to environmental noise.

Active Place
69
50
60
70
80
90
100
Very Busy
Busy
Active
Calm
Very Calm
The neighborhood is ACTIVE
Airport:
Calm
Traffic:
Busy
Businesses:
Calm
Soundscore™ powered by HowLoud, Inc.

PlaceReview

Archive
1.0/5 Start FullStar EmptyStar EmptyStar EmptyStar Empty
Score based on 1 community review.

Your comment on Archive and help make a difference.

Kedra Lilly
Start FullStar EmptyStar EmptyStar EmptyStar Empty 1 / 5 Score

Reviewed on 01/24/2025 01/24/2025

Do not stay here! This place is a rip off. It’s low class, cheaply built, and they rip you totally off. I spent a full day cleaning out my apartment before vacating and I owe over a thousand minus the deposit. I have never owed this much at move out. ... read more ↓

Rent vs. Buy Report

Financial viability of renting or selling your house.

Nearby Apartments

1400 HiLine

1400 Hi Line Dr, Dallas TX 75207
$ 1650 - $5459
For Rent
Studio -2 Beds.
690-1680 Sq Ft.
1-2.5 Bath.

212 Melba

212 Melba St, Dallas TX 75208
$ 1295 - $2475
For Rent
Studio -2 Beds.
511-1186 Sq Ft.
1-2 Bath.

Abstract At Design District

1931 Market Center Blvd, Dallas TX 75207
$ 1167 - $2479
For Rent
Studio -2 Beds.
531-1498 Sq Ft.
1-2 Bath.

1710 N Beckley Ave, Dallas, TX 75203. View photos, map, tax, nearby homes for sale, home values, school info...

View all apartments on N Beckley Ave

Copyright© 2026, HOUSTON REALTORS® INFORMATION SERVICE, INC. All Rights Reserved.
(844) 730-6222
Milhaus Mgmt is a premier apartment management company dedicated to providing exceptional living experiences for discerning renters. With a strong commitment to excellence, we pride ourselves on maintaining beautifully appointed apartments that cater to modern lifestyles. Our properties are meticulously cared for, ensuring that each resident enjoys a pristine and comfortable home environment. At Milhaus Mgmt, responsive management is at the heart of our operations; our team is always ready to ad...
Milhaus Mgmt is a premier apartment management company dedicated to providing exceptional living experiences for discerning renters. With a strong commitment to excellence, we pride ourselves on maintaining beautifully appointed apartments that cater to modern lifestyles. Our properties are meticulously cared for, ensuring that each resident enjoys a pristine and comfortable home environment. At Milhaus Mgmt, responsive management is at the heart of our operations; our team is always ready to address any concerns promptly and effectively, ensuring peace of mind for our residents. We offer a range of modern amenities designed to enhance your living experience, from state-of-the-art fitness centers to serene community spaces for relaxation and socializing. Choose Milhaus Mgmt for a harmonious blend of quality, convenience, and community, where your comfort and satisfaction are our top priorities.
Read more ↓
Office Hours
Listing traffic report table
Days Hours
Monday 9 AM - 6 PM
Tuesday 9 AM - 6 PM
Wednesday 9 AM - 6 PM
Thursday 9 AM - 6 PM
Friday 9 AM - 6 PM
Saturday 10:00 AM - 5:00 PM
Sunday Closed