Anthony - Apartments in San Antonio, TX

24245 Wilderness Oak, San Antonio TX 78258 View Map, Get directions ->
Write a review ↓
Rent
$1,225 - $2,150
Unit Types
1 - 4 bedrooms
Unit Sizes
795 - 1,979 sq ft
No of Units
359 unit(s)
Year Built
2000
Pets Allowed
Cats, Dogs
Managed by
Stonemark Mgmt
Address
24245 Wilderness Oak
State
TX
County

AI Overview

Welcome to Anthony, a luxurious apartment complex nestled in the vibrant heart of San Antonio, TX. Here, convenience meets sophistication, offering an unparalleled living experience. As you step into your new apartment, you'll immediately notice the modern finishes and high-end amenities. The open-concept layout is perfect for entertaining, and the gourmet kitchen is sure to impress chefs of all levels. Relax in the spacious living room or unwind on your private balcony, enjoying breathtaking city views.

Our community is equipped with exceptional amenities, including a resort-style pool, state-of-the-art fitness center, movie theatre, sauna, and cyber lounge. Residents have access to a business center and free WiFi areas, while the lush outdoor spaces feature a tennis court, picnic area, outdoor grills, and a playground. The gated entrance ensures privacy and security, complemented by perimeter fencing and 24-hour security. Residents also benefit from door-to-door trash pickup and a dedicated clubhouse with a hot tub and game/sport room.

Choose from 22 unique floor plans across 1, 2, 3, and 4-bedroom options, all designed with your comfort in mind. Apartments feature high ceilings, wood-style flooring, and premium countertops. Enjoy modern conveniences like walk-in closets, dishwashers, frost-free refrigerators, microwaves, and self-cleaning ovens. Many units include garden or large tubs, fireplaces, private patios or balconies, and attached garages. The complex is pet-friendly, welcoming both cats and dogs.

Located at 24245 Wilderness Oak, San Antonio, TX, 78258, Anthony offers easy access to top-rated restaurants, shopping, and entertainment options just minutes away from downtown San Antonio. With its blend of luxury and convenience, you'll find everything you need right at your doorstep. Don’t miss the opportunity to live at Anthony, where every detail is designed with you in mind. Schedule a tour today and discover why this is the perfect place to call home. Contact Anthony at Stonemark Mgmt at 726-215-6942 for availability and special promotions, which are subject to change.

Pricing & Floor Plans
1 Bedroom Floor Plans 1 Options

Floor Plan 1x1

$1,225
Month Rent
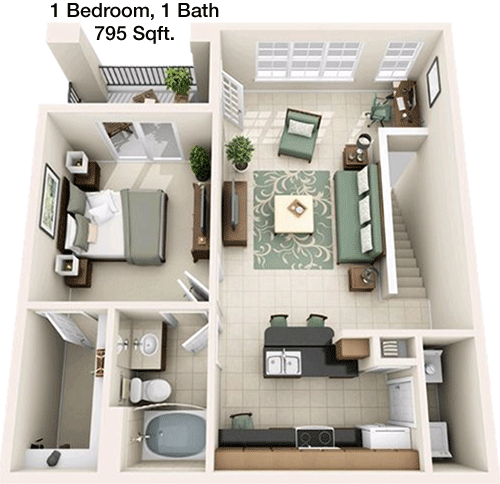
795
Sqft
1
Bedroom
1
Bathroom
This 1 Bed, 1 Bath apartment offers a spacious 795 square feet of living space. The layout includes a generous living area that flows seamlessly into a dining space, perfect for both relaxing and entertaining. The bedroom is well-sized with ample closet space, ensuring you have plenty of room for storage. The kitchen features a practical design with sufficient counter and cabinet space. Additionally, this apartment includes a private balcony or patio area, allowing you to enjoy some outdoor space. The bathroom is conveniently located and easily accessible from both the living area and the bedroom.
2 Bedroom Floor Plans 5 Options

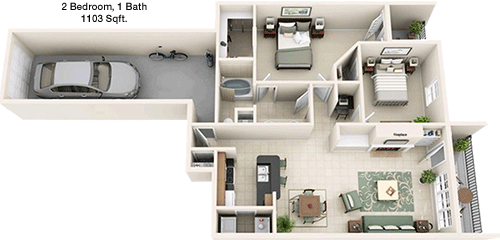
Floor Plan 2x1

$1,400
Month Rent
1,103
Sqft
2
Bedroom
1
Bathroom
This 2 Bed, 1 Bath apartment features 1103 square feet of living space that combines comfort and functionality. The open-concept living and dining area is perfect for entertaining, with a kitchen that offers plenty of counter and cabinet space. Both bedrooms are generously sized with ample closet space, providing ideal storage solutions. The bathroom is centrally located for convenience. Additionally, the apartment features a balcony or patio, offering a private outdoor space to relax. The layout is designed to maximize natural light, providing a bright and inviting atmosphere.
3 Bedroom Floor Plans 5 Options

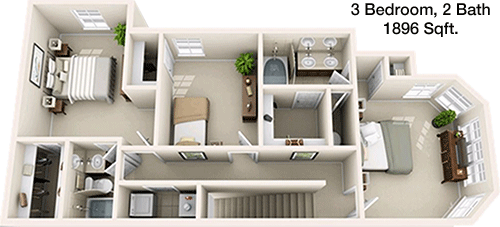
Floor Plan 3x2.5

$1,895
Month Rent
1,896
Sqft
3
Bedroom
2.5
Bathroom
This 3 Bed, 2.5 Bath apartment offers an expansive 1896 square feet, designed for both luxury and functionality. The main living area is open and inviting, perfect for both day-to-day living and entertaining guests. The kitchen is well-equipped with modern fixtures and ample cabinet space. The master bedroom includes an en-suite bathroom and a walk-in closet, providing privacy and convenience. The additional two bedrooms share a full bathroom and are equipped with generous closet space. There is also a half-bath for guests. The apartment includes a balcony or patio area, ideal for outdoor relaxation. Additional storage areas are strategically placed throughout the apartment.

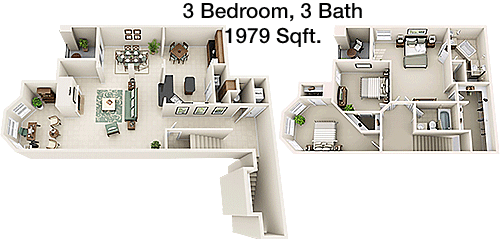
Floor Plan 3x2.5

$1,900
Month Rent
1,979
Sqft
3
Bedroom
2.5
Bathroom
This spacious 3 Bed, 2.5 Bath apartment features 1979 square feet of modern living space. The open floor plan boasts a large living room that flows into the dining area, making it great for entertaining. The kitchen is designed with ample storage and counter space. The master suite includes a private bath and a walk-in closet, offering a private retreat. The two additional bedrooms share a full bath and provide ample closet space. A convenient half bath is available for guests. A balcony or patio adds an outdoor element, perfect for enjoying fresh air. Additional storage options are available within the unit.

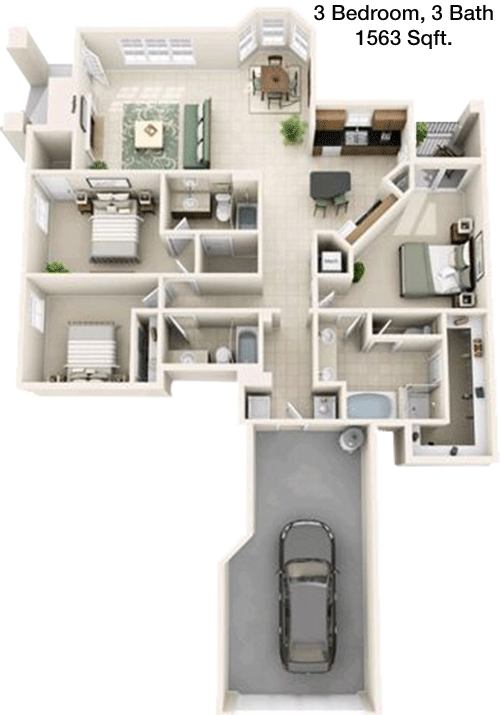
Floor Plan 3x3

$1,850
Month Rent
1,563
Sqft
3
Bedroom
3
Bathroom
This 3 Bed, 3 Bath apartment provides a comfortable 1563 square feet of living space. The design includes a spacious living room that opens to the dining area, creating an ideal setting for social gatherings. The kitchen is thoughtfully laid out with plenty of cabinet and counter space. Each bedroom is equipped with its own bathroom, offering privacy and convenience for all residents. Ample closet space is available in each bedroom. A balcony or patio adds a touch of outdoor living, perfect for relaxation. Additional storage areas are also integrated into the layout, ensuring functional living.

Floor Plan 3x3

$2,000
Month Rent
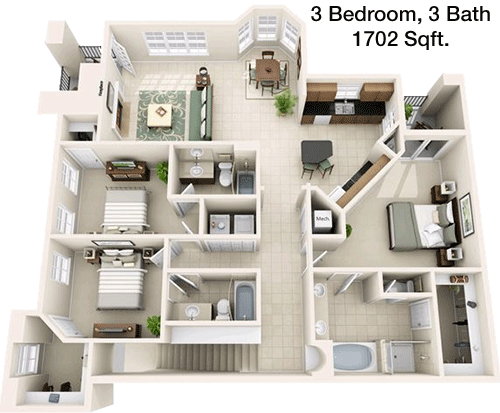
1,702
Sqft
3
Bedroom
3
Bathroom
This 3 Bed, 3 Bath apartment spans 1702 square feet and is thoughtfully designed for modern living. The open layout of the living and dining areas provides a welcoming space for entertaining. The kitchen is equipped with ample counter space and cabinets, perfect for cooking enthusiasts. Each bedroom comes with its own bathroom, ensuring privacy and convenience. Generous closet space is available in all bedrooms. A balcony or patio offers a pleasant outdoor area to unwind. The floor plan also includes extra storage areas, making it easy to keep the space organized.
4 Bedroom Floor Plans 2 Options

Floor Plan 4x3

$2,025
Month Rent
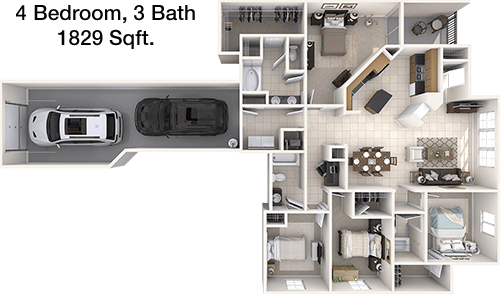
1,829
Sqft
4
Bedroom
3
Bathroom
This 4 Bed, 3 Bath apartment offers a generous 1829 square feet of living space, ideal for families or those needing extra room. The main living area is spacious and connected to the dining room, perfect for gatherings. The kitchen features modern appliances and plenty of storage. The master bedroom includes an en-suite bathroom and a walk-in closet, providing a private retreat. Three additional bedrooms offer ample space and closet storage, with two sharing a full bath. A third bathroom is also available, enhancing convenience. The apartment includes a balcony or patio for outdoor enjoyment. Additional storage options are available throughout the apartment.

Floor Plan 4x3

$2,150
Month Rent
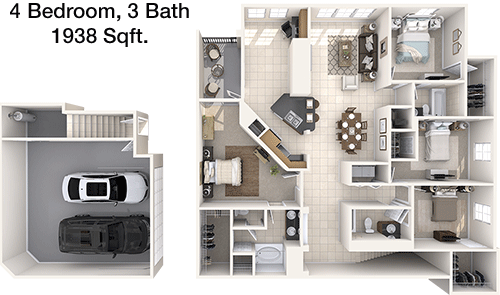
1,938
Sqft
4
Bedroom
3
Bathroom
This 4 Bed, 3 Bath apartment encompasses 1938 square feet, offering a spacious and comfortable living environment. The layout features a large living room that flows into an open dining area, ideal for hosting. The kitchen is well-appointed with ample cabinetry and counter space. The master suite includes a private bathroom and a walk-in closet, ensuring a luxurious experience. Three additional bedrooms offer versatility and ample closet storage, with two sharing a full bath. An additional bathroom enhances the functionality of the space. The apartment features a balcony or patio, perfect for enjoying the outdoors. Additional storage areas are thoughtfully integrated throughout the apartment.

Amenities/Fees

Community Amenities

Fitness center
2 Pools
Business center
Free WiFi Areas
Gated entrance
Perimeter fence
Door to door trash pickup
Club house
Hot Tub
Sauna
Tennis court
Picnic area
Outdoor Grills
Game/Sport room
School bus stop
Play ground
Handicap modified units
Bus stop

Unit Amenities

W/D connections
Walk-in closets
Garden/large tubs
Walk-in showers
Private patios/balconies
Attached garages
Cable ready
Hi-speed internet
High ceilings
Custom carpet
Non-carpeted flooring
Custom built-ins
Ice makers
Premium Countertops
Premium Appliances
Self cleaning ovens
Dishwashers
Garbage disposals
Fire places
Ceiling fans
Crown molding
Miniblinds
Microwaves
Frost free refrigerators

Fees

Application Fee
$70
Administration
$150
Deposit
$150+
Pet Rent
$20

Soundscore

The following number shows a value between 50 (very loud) and 100 (very quiet) that tells you about the loudness level of the Anthony neighborhood due to environmental noise.

Active Place
75
50
60
70
80
90
100
Very Busy
Busy
Active
Calm
Very Calm
The neighborhood is ACTIVE
Airport:
Calm
Traffic:
Active
Businesses:
Calm
Soundscore™ powered by HowLoud, Inc.

PlaceReview

Your comment on Anthony and help make a difference.

Rent vs. Buy Report

Financial viability of renting or selling your house.

Similar Homes/Condos For Rent

Nearby Apartments

5 Fifty

550 Heimer Rd, San Antonio TX 78232
$ 775 - $1245
For Rent
1-2 Beds.
518-884 Sq Ft.
1-2 Bath.

Alamar

4003 Alamar Ridge, San Antonio TX 78259
$ 2195 - $3044
For Rent
2-4 Beds.
1254-1812 Sq Ft.
2-2.5 Bath.

Allora Kinder Ranch

1239 E Borgfeld Rd, San Antonio TX 78260
$ 1299 - $2019
For Rent
1-2 Beds.
763-1226 Sq Ft.
1-2 Bath.

24245 Wilderness Oak, San Antonio, TX 78258. View photos, map, tax, nearby homes for sale, home values, school info...

View all apartments on Wilderness Oak

Copyright© 2026, HOUSTON REALTORS® INFORMATION SERVICE, INC. All Rights Reserved.
(726) 215-7928
Stonemark Mgmt is a distinguished leader in the apartment management industry, renowned for providing an exceptional living experience to renters seeking comfort and convenience. With a steadfast commitment to excellence, Stonemark Mgmt ensures that each of its properties is meticulously maintained to the highest standards, offering residents pristine, well-kept apartments that they are proud to call home. Our responsive management team is dedicated to addressing the needs of our residents promp...
Stonemark Mgmt is a distinguished leader in the apartment management industry, renowned for providing an exceptional living experience to renters seeking comfort and convenience. With a steadfast commitment to excellence, Stonemark Mgmt ensures that each of its properties is meticulously maintained to the highest standards, offering residents pristine, well-kept apartments that they are proud to call home. Our responsive management team is dedicated to addressing the needs of our residents promptly and efficiently, fostering a welcoming community where every tenant feels valued and supported. At Stonemark Mgmt, modern amenities abound, designed to enhance everyday living with features that cater to contemporary lifestyles. From state-of-the-art fitness centers and tranquil swimming pools to community lounges and cutting-edge technology solutions, we strive to provide an environment that not only meets but exceeds the expectations of our residents. Choose Stonemark Mgmt for a seamless, enriching rental experience where quality living and exceptional service come together harmoniously.
Read more ↓
Office Hours
Listing traffic report table
Days Hours
Monday 9 AM - 6 PM
Tuesday 9 AM - 6 PM
Wednesday 9 AM - 6 PM
Thursday 9 AM - 6 PM
Friday 9 AM - 6 PM
Saturday 10:00 AM - 5:00 PM
Sunday Closed