Abbott - Apartments in Dallas, TX

4599 W Davis St, Dallas TX 75211 View Map, Get directions ->
Write a review ↓
Rent
$926 - $1,708
Unit Types
1 - 3 bedrooms
Unit Sizes
640 - 1,220 sq ft
No of Units
330 unit(s)
Year Built
2003
Pets Allowed
Cats, Dogs
Managed by
R P M Living
Address
4599 W Davis St
State
TX
County

AI Overview

Welcome to Abbott, where luxury and convenience harmonize in the vibrant heart of Dallas, TX. This exquisite apartment community offers a variety of spacious floor plans, from cozy studios to expansive three-bedroom layouts, each designed with modern finishes, sleek stainless steel appliances, and chic designer touches. Upon entering your new home, enjoy the convenience of in-unit washer and dryers, generous walk-in closets, and private balconies or patios that capture stunning city views.

Beyond your doorstep, indulge in a suite of exemplary amenities. Cool off in one of the two sparkling pools, maintain your fitness regime at the state-of-the-art fitness center, or unwind in the lush courtyard complete with grilling stations and fire pits. A dog park on the premises ensures that your furry companions feel right at home. Additional conveniences include a business center, free WiFi in designated areas, a clubhouse, gated entrance with perimeter fencing, and door-to-door trash pickup. Living here also offers the option for private detached garages for an additional fee, alongside assigned parking.

Perched in a prime location at 4599 W Davis St, Abbott places you just minutes from downtown Dallas, surrounded by a vast array of dining, shopping, and entertainment options. Enjoy seamless access to major highways and public transportation, making your daily commute a breeze. Built in 2003, Abbott accommodates both cats and dogs across its 330 units and offers eight distinct floor plans, ensuring a perfect fit for every lifestyle.

Discover the quintessential blend of elegance and convenience. Contact R P M Living at 929-545-6834 today to schedule a tour and experience firsthand the unparalleled luxury living that Abbott offers. Rental rates range from $1,206 to $2,090 per month, and special promotions may be available, helping make your dream home in Dallas a reality.

Pricing & Floor Plans
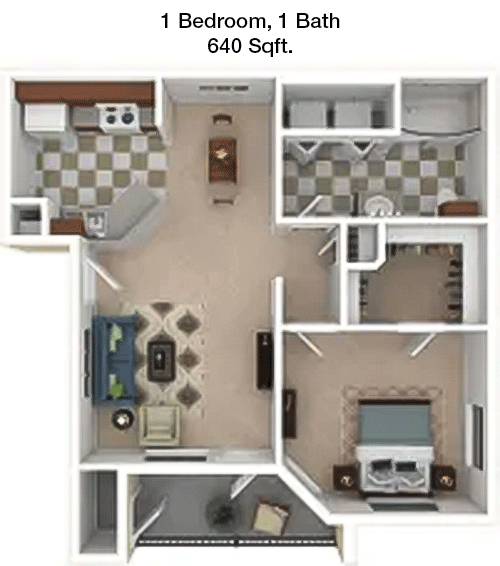
1 Bedroom Floor Plans 2 Options

Floor Plan 1x1

$926
Month Rent
640
Sqft
1
Bedroom
1
Bathroom
This 1 bed, 1 bath apartment covers 640 square feet, offering a well-designed living space perfect for singles or couples. As you enter, you're greeted by a spacious living room that opens onto a private balcony, providing a perfect spot for relaxation. The kitchen is efficiently laid out with modern appliances and ample counter space, seamlessly connecting to a cozy dining area. The bedroom is generously sized, complete with a large closet to accommodate your storage needs. The bathroom is conveniently located adjacent to the bedroom and living area, featuring a full bath setup. Additional storage is available in closets located in the hallway.

Floor Plan 1x1

$1,047
Month Rent
640
Sqft
1
Bedroom
1
Bathroom
This 1 bed, 1 bath apartment covers 640 square feet, offering a well-designed living space perfect for singles or couples. As you enter, you're greeted by a spacious living room that opens onto a private balcony, providing a perfect spot for relaxation. The kitchen is efficiently laid out with modern appliances and ample counter space, seamlessly connecting to a cozy dining area. The bedroom is generously sized, complete with a large closet to accommodate your storage needs. The bathroom is conveniently located adjacent to the bedroom and living area, featuring a full bath setup. Additional storage is available in closets located in the hallway.
2 Bedroom Floor Plans 4 Options

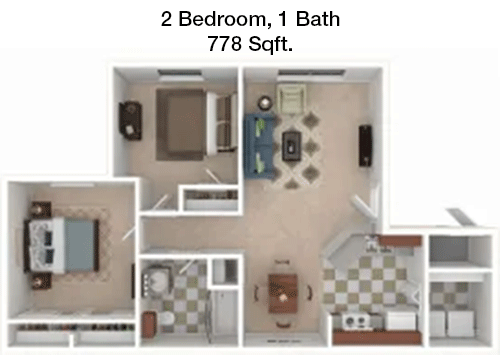
Floor Plan 2x1

$1,253
Month Rent
778
Sqft
2
Bedroom
1
Bathroom
This 2 bed, 1 bath apartment spans 778 square feet, offering a comfortable layout for small families or roommates. The main entrance opens into a welcoming living room that extends to a private balcony, ideal for outdoor enjoyment. The kitchen is strategically positioned for convenience, adjacent to both the dining area and living room. Both bedrooms are well-proportioned, with the master bedroom featuring a walk-in closet. The second bedroom also includes ample closet space. The single bathroom is centrally located for easy access from all areas. Additional storage is provided through hallway closets, ensuring ample space for personal belongings.

Floor Plan 2x1

$1,364
Month Rent
778
Sqft
2
Bedroom
1
Bathroom
This 2 bed, 1 bath apartment spans 778 square feet, offering a comfortable layout for small families or roommates. The main entrance opens into a welcoming living room that extends to a private balcony, ideal for outdoor enjoyment. The kitchen is strategically positioned for convenience, adjacent to both the dining area and living room. Both bedrooms are well-proportioned, with the master bedroom featuring a walk-in closet. The second bedroom also includes ample closet space. The single bathroom is centrally located for easy access from all areas. Additional storage is provided through hallway closets, ensuring ample space for personal belongings.

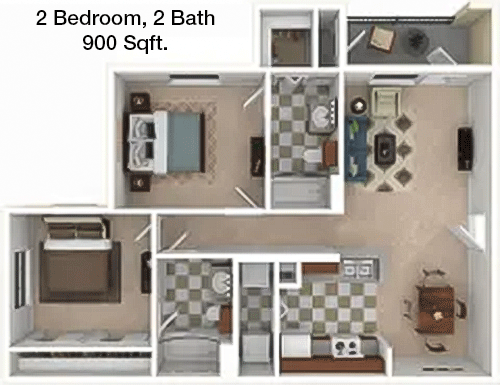
Floor Plan 2x2

$1,073
Month Rent
900
Sqft
2
Bedroom
2
Bathroom
This 2 bed, 2 bath apartment offers 900 square feet of well-organized living space. The apartment opens into a large living room that flows into a dining area, with a kitchen conveniently located nearby. The living area provides access to a private balcony, perfect for unwinding outdoors. The master bedroom includes an en-suite bathroom and a spacious walk-in closet. The second bedroom is also generously sized with a large closet and is situated next to the second bathroom, which is accessible from the main living area as well. Additional storage is thoughtfully integrated into the hallway, providing extra space for your belongings.

Floor Plan 2x2

$1,514
Month Rent
900
Sqft
2
Bedroom
2
Bathroom
This 2 bed, 2 bath apartment offers 900 square feet of well-organized living space. The apartment opens into a large living room that flows into a dining area, with a kitchen conveniently located nearby. The living area provides access to a private balcony, perfect for unwinding outdoors. The master bedroom includes an en-suite bathroom and a spacious walk-in closet. The second bedroom is also generously sized with a large closet and is situated next to the second bathroom, which is accessible from the main living area as well. Additional storage is thoughtfully integrated into the hallway, providing extra space for your belongings.
3 Bedroom Floor Plans 2 Options

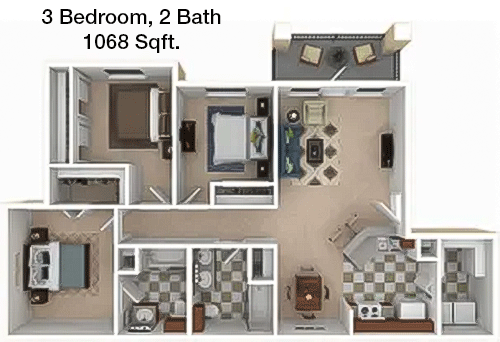
Floor Plan 3x2

$1,527
Month Rent
1,068
Sqft
3
Bedroom
2
Bathroom
This 3 bed, 2 bath apartment offers 1,068 square feet of living space, designed to accommodate families or those needing extra room. Upon entry, you're welcomed into a spacious living room that leads to a private balcony. The kitchen, with its modern appliances, is adjacent to a dining area, perfect for entertaining. The master bedroom features an en-suite bathroom and a walk-in closet. The two additional bedrooms are generously sized, each with ample closet space and conveniently located near the second bathroom. Hallway closets provide additional storage options, ensuring you have ample space for all your needs.

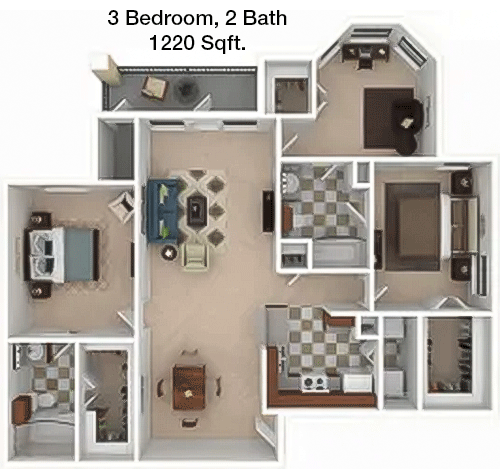
Floor Plan 3x2

$1,708
Month Rent
1,220
Sqft
3
Bedroom
2
Bathroom
This expansive 3 bed, 2 bath apartment, covering 1,220 square feet, is ideal for families or those who enjoy extra living space. The entrance opens into a large living room, seamlessly connecting to a dining area and a well-equipped kitchen. The living space extends to a private balcony, offering a pleasant outdoor retreat. The master suite includes an en-suite bathroom and a walk-in closet for added privacy and convenience. The two additional bedrooms are sizable, each featuring ample closet space and sharing a second bathroom located in the hallway. Additional storage is available through several hallway closets, enhancing the apartment's functionality.

Amenities/Fees

Community Amenities

Fitness center
2 Pools
Business center
Free WiFi Areas
Gated entrance
Perimeter fence
Assigned parking
Private detached garages($150/mo)
Door to door trash pickup
Club house

Unit Amenities

W/D connections
Walk-in closets
Private patios/balconies
Intrusion alarms
Cable ready
Hi-speed internet
High ceilings
Storage closet outside
Non-carpeted flooring
Ice makers

Fees

Application Fee
$75
Administration
$150
Deposit
$500+
Pet Rent
$25

Soundscore

The following number shows a value between 50 (very loud) and 100 (very quiet) that tells you about the loudness level of the Abbott neighborhood due to environmental noise.

Active Place
71
50
60
70
80
90
100
Very Busy
Busy
Active
Calm
Very Calm
The neighborhood is ACTIVE
Airport:
Calm
Traffic:
Busy
Businesses:
Calm
Soundscore™ powered by HowLoud, Inc.

PlaceReview

Your comment on Abbott and help make a difference.

Rent vs. Buy Report

Financial viability of renting or selling your house.

Nearby Apartments

212 Melba

212 Melba St, Dallas TX 75208
$ 1295 - $2475
For Rent
Studio -2 Beds.
511-1186 Sq Ft.
1-2 Bath.

2803 Riverside

2803 Riverside Pkwy, Grand Prairie TX 75050
$ 1252 - $2601
For Rent
1-3 Beds.
722-1454 Sq Ft.
1-2.5 Bath.

3Sixty Flats

3655 Prairie Waters Dr, Grand Prairie TX 75052
$ 1249 - $2429
For Rent
1-3 Beds.
690-1464 Sq Ft.
1-2 Bath.

4599 W Davis St, Dallas, TX 75211. View photos, map, tax, nearby homes for sale, home values, school info...

View all apartments on W Davis St

Copyright© 2026, HOUSTON REALTORS® INFORMATION SERVICE, INC. All Rights Reserved.
(929) 545-6834
Welcome to R P M Living, where exceptional living meets unparalleled service. As a premier apartment management company, we take pride in offering well-maintained residences that provide the perfect blend of comfort and style. Our dedicated team of professionals is committed to delivering responsive and attentive management, ensuring that your living experience is seamless and stress-free. At R P M Living, we understand the importance of modern amenities in enhancing your lifestyle; hence, our p...
Welcome to R P M Living, where exceptional living meets unparalleled service. As a premier apartment management company, we take pride in offering well-maintained residences that provide the perfect blend of comfort and style. Our dedicated team of professionals is committed to delivering responsive and attentive management, ensuring that your living experience is seamless and stress-free. At R P M Living, we understand the importance of modern amenities in enhancing your lifestyle; hence, our properties are equipped with state-of-the-art facilities designed to cater to your every need. Whether you're enjoying a workout in our fully equipped fitness centers, relaxing by our resort-style pools, or hosting a gathering in our chic community spaces, you'll find that every detail has been thoughtfully curated to elevate your living experience. Choose R P M Living, where your satisfaction is our top priority, and discover a community that truly feels like home.
Read more ↓
Office Hours
Listing traffic report table
Days Hours
Monday 9 AM - 6 PM
Tuesday 9 AM - 6 PM
Wednesday 9 AM - 6 PM
Thursday 9 AM - 6 PM
Friday 9 AM - 6 PM
Saturday 10am - 5pm
Sunday 1pm - 5pm