8119 - Apartments in Dallas, TX

8119 Douglas Ave, Dallas TX 75225 View Map, Get directions ->
Write a review ↓
Rent
$3,525 - $19,875
Unit Types
1 - 3 bedrooms
Unit Sizes
870 - 2,496 sq ft
No of Units
130 unit(s)
Year Built
2024
Pets Allowed
Cats, Dogs
Managed by
Willow Bridge Prop Co
Address
8119 Douglas Ave
State
TX
County

AI Overview

Welcome to 8119, a luxurious haven in the heart of Dallas, TX, where modern design and sophistication meet. These meticulously crafted apartments offer gourmet kitchens complete with stainless steel appliances, spacious living areas featuring hardwood floors, and premium finishes throughout. Residents can indulge in exceptional amenities such as a sparkling swimming pool, a state-of-the-art fitness center, a business center, free WiFi areas, and a vibrant community lounge perfect for socializing. Additional conveniences include gated entrances, door-to-door trash pickup, and elevators. Outdoor enthusiasts will appreciate the picnic area and outdoor grills, while each unit features in-home W/D machines, walk-in closets, garden/large tubs, walk-in showers, private patios/balconies, and high-speed internet. With 21 distinct floor plans, there’s a perfect fit for everyone, whether you’re seeking 1, 2, or 3-bedroom options. Located at 8119 Douglas Ave, this newly constructed community is pet-friendly, accommodating both cats and dogs, and offers unparalleled access to Dallas' finest dining, shopping, and entertainment. Discover the perfect blend of urban convenience and suburban tranquility. Contact Willow Bridge Prop Co at (844) 726-1663 today to schedule a tour and make this exceptional community your new home.

Pricing & Floor Plans
1 Bedroom Floor Plans 8 Options

Floor Plan 1x1

$4,050
Month Rent
870
Sqft
1
Bedroom
1
Bathroom
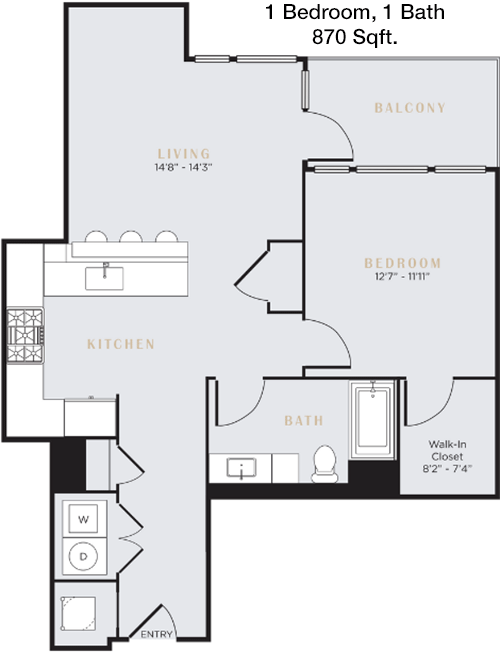
This spacious 870 square foot 1 bed, 1 bath apartment offers a well-laid-out floor plan perfect for comfort and functionality. The living area is open and inviting, seamlessly flowing into a dining space, ideal for entertaining. The kitchen features ample counter space and cabinetry for storage. The bedroom is generously sized with a large closet, providing plenty of storage options. Adjacent to the bedroom, the bathroom is easily accessible and includes modern fixtures. A highlight of this apartment is a balcony or patio area, perfect for relaxation or enjoying a morning coffee.

Floor Plan 1x1

$3,880
Month Rent
870
Sqft
1
Bedroom
1
Bathroom
This spacious 870 square foot 1 bed, 1 bath apartment offers a well-laid-out floor plan perfect for comfort and functionality. The living area is open and inviting, seamlessly flowing into a dining space, ideal for entertaining. The kitchen features ample counter space and cabinetry for storage. The bedroom is generously sized with a large closet, providing plenty of storage options. Adjacent to the bedroom, the bathroom is easily accessible and includes modern fixtures. A highlight of this apartment is a balcony or patio area, perfect for relaxation or enjoying a morning coffee.

Floor Plan 1x1

$3,525
Month Rent
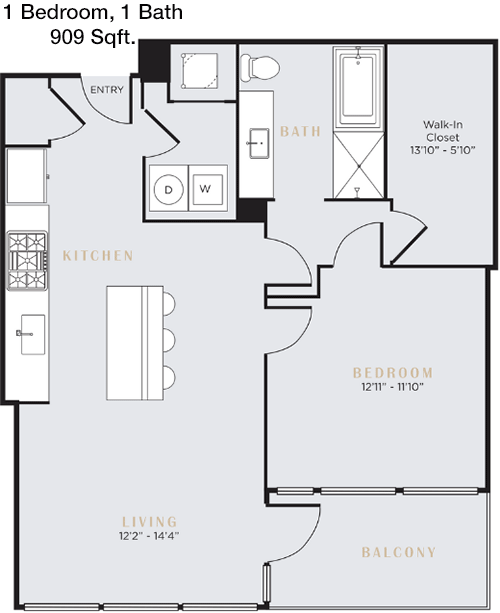
909
Sqft
1
Bedroom
1
Bathroom
This 909 square foot 1 bed, 1 bath apartment is designed for modern living with an open-concept layout. The living room is spacious and adjoins a dining area, creating a perfect space for gatherings. The kitchen is equipped with ample storage and counter space, making meal preparation a breeze. The bedroom is roomy with a large closet, ensuring plenty of storage. The bathroom is conveniently located with updated fixtures. Additional features include a balcony or patio, providing a private outdoor space for leisure or entertainment.

Floor Plan 1x1

$4,875
Month Rent
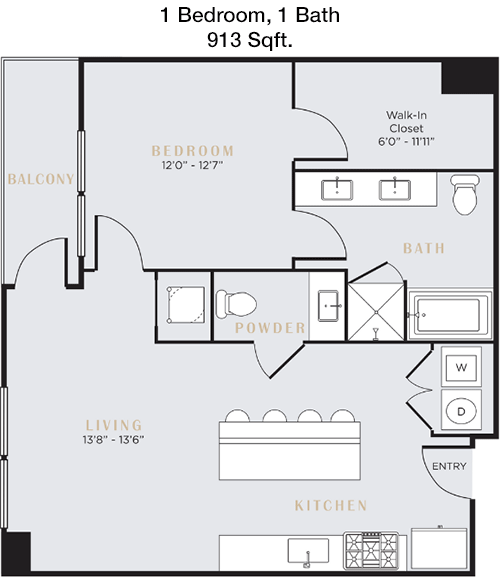
913
Sqft
1
Bedroom
1
Bathroom
This 913 square foot 1 bed, 1 bath apartment boasts a thoughtful layout, ideal for both relaxation and entertaining. The open living and dining area is bright and welcoming, with direct access to a balcony or patio, perfect for outdoor enjoyment. The kitchen is practical with extensive cabinetry and counter space. The bedroom is comfortably sized and features a large closet for ample storage. The bathroom, located conveniently off the hallway, is equipped with contemporary fixtures. This floor plan offers both privacy and functionality.

Floor Plan 1x1

$5,050
Month Rent
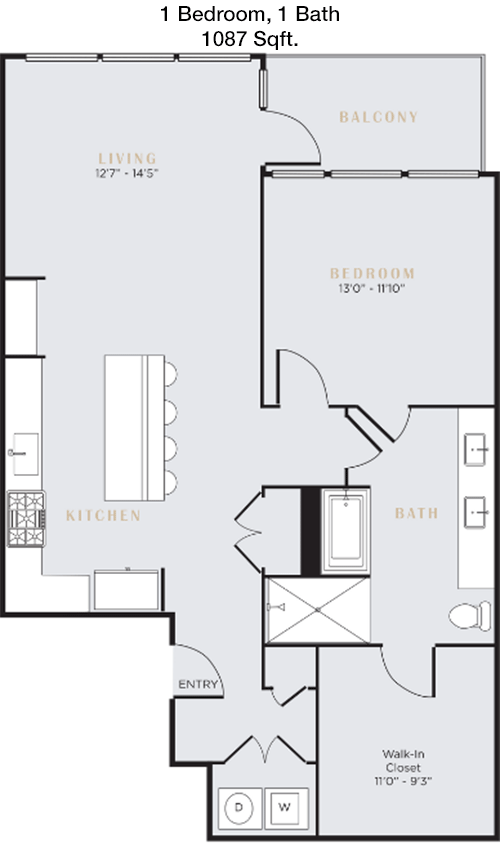
1,087
Sqft
1
Bedroom
1
Bathroom
This impressive 1 bed, 1 bath apartment stretches over 1087 square feet, offering a spacious and open floor plan. The large living area is perfect for entertaining, with an adjacent dining space for formal meals. The kitchen is well-appointed with generous storage and counter space. The bedroom is expansive with a walk-in closet, providing ample storage solutions. The bathroom is directly accessible and features modern amenities. A standout feature is the outdoor balcony or patio, offering a serene space for relaxation.

Floor Plan 1x1

$4,550
Month Rent
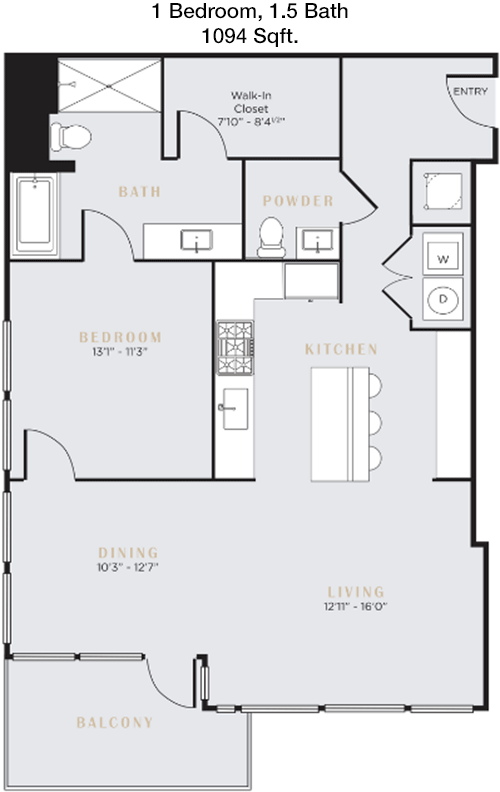
1,094
Sqft
1
Bedroom
1
Bathroom
At 1094 square feet, this 1 bed, 1 bath apartment offers a generous layout with distinct living and dining areas. The open living room is perfect for unwinding or hosting guests, with access to a private balcony or patio for outdoor enjoyment. The kitchen is efficiently designed with plenty of storage and counter space. The bedroom is large, featuring a walk-in closet for extensive storage. The bathroom is conveniently located and equipped with modern fixtures. This apartment combines comfort and style in an elegant setting.

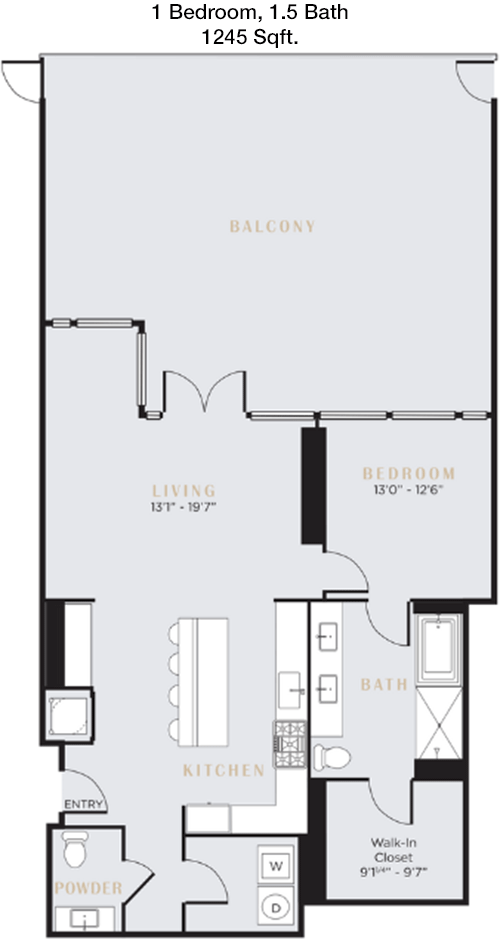
Floor Plan 1x1

$6,900
Month Rent
1,245
Sqft
1
Bedroom
1
Bathroom
This expansive 1245 square foot apartment features 1 bedroom and 1 bath, designed for those who appreciate space and modern living. The living area is open and airy, with a designated dining space creating a seamless flow. The kitchen is well-equipped with ample cabinetry and counter space for all cooking needs. The bedroom offers a retreat with a walk-in closet providing abundant storage. The bathroom is conveniently located with contemporary finishes. A private balcony or patio extends the living space outdoors, perfect for relaxation or entertaining.

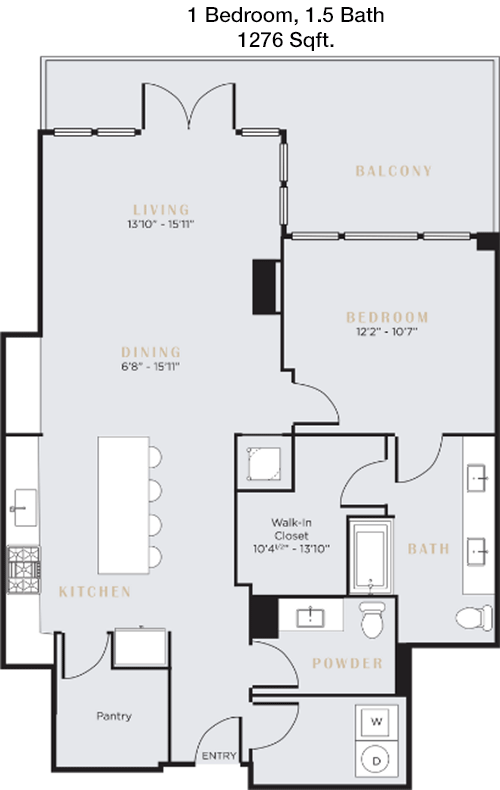
Floor Plan 1x1.5

$6,350
Month Rent
1,276
Sqft
1
Bedroom
1.5
Bathroom
This stylish 1276 square foot 1 bed, 1.5 bath apartment is perfect for those seeking extra space and convenience. The open layout features a spacious living area with a dining section, ideal for gatherings. The kitchen is designed with ample cabinet and counter space, making it functional and inviting. The bedroom is large with a walk-in closet for plenty of storage. The primary bath is modern, and an additional half bath offers added convenience for guests. A balcony or patio offers a private outdoor space to enjoy.
2 Bedroom Floor Plans 12 Options

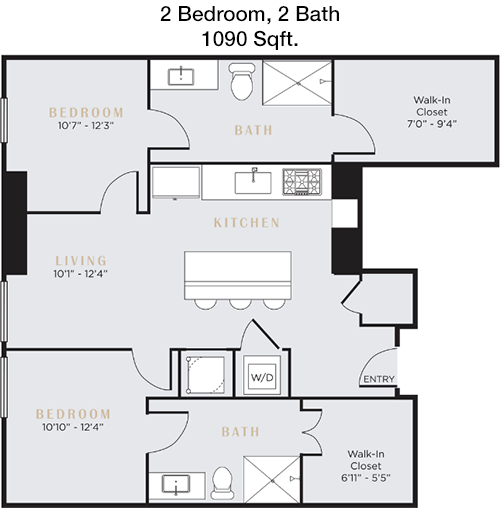
Floor Plan 2x2

$6,500
Month Rent
1,090
Sqft
2
Bedroom
2
Bathroom
This 1090 square foot apartment offers 2 bedrooms and 2 bathrooms, perfect for those seeking space and functionality. The floor plan includes an inviting living area that flows into the dining space, ideal for entertaining. The kitchen is well-equipped with plenty of storage and counter space. Each bedroom is spacious, with the master featuring an en-suite bathroom and ample closet space. The second bedroom is conveniently located near the second bathroom, which includes modern fixtures. A balcony or patio provides a perfect outdoor escape.

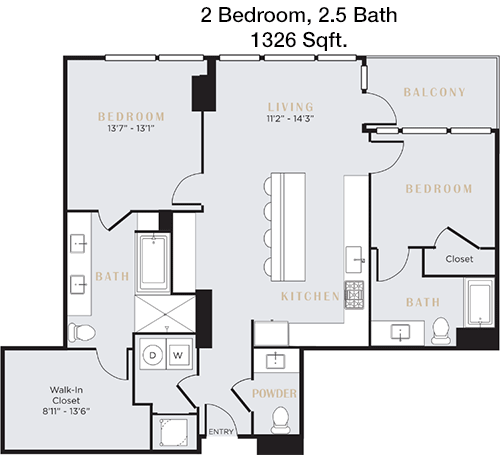
Floor Plan 2x2

$6,975
Month Rent
1,326
Sqft
2
Bedroom
2
Bathroom
This 1326 square foot apartment features 2 bedrooms and 2 baths, offering a spacious and comfortable living environment. The open floor plan includes a large living room and dining area, ideal for family time or entertaining. The kitchen offers expansive counter and storage space, catering to all culinary needs. The master bedroom boasts an en-suite bathroom and a walk-in closet, while the second bedroom is also generously sized with easy access to the second bathroom. A balcony or patio extends the living space outdoors.

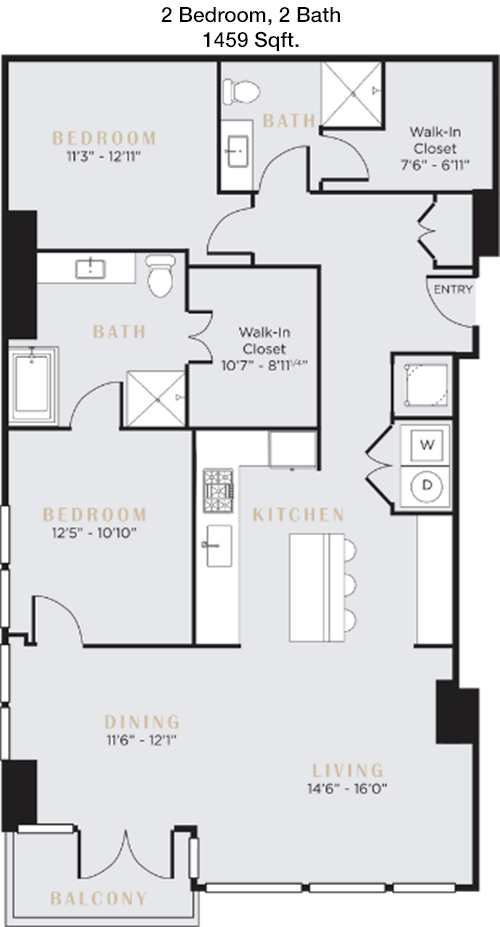
Floor Plan 2x2

$6,100
Month Rent
1,459
Sqft
2
Bedroom
2
Bathroom
With 1459 square feet, this 2 bed, 2 bath apartment provides a generous layout perfect for modern living. The living area is spacious and flows into a dining space, with ample room for entertaining. The kitchen is well-appointed with plenty of counter space and storage options. The master bedroom features an en-suite bathroom and a walk-in closet, while the second bedroom is also spacious and conveniently located near the second bathroom. A balcony or patio offers a private outdoor area for leisure.

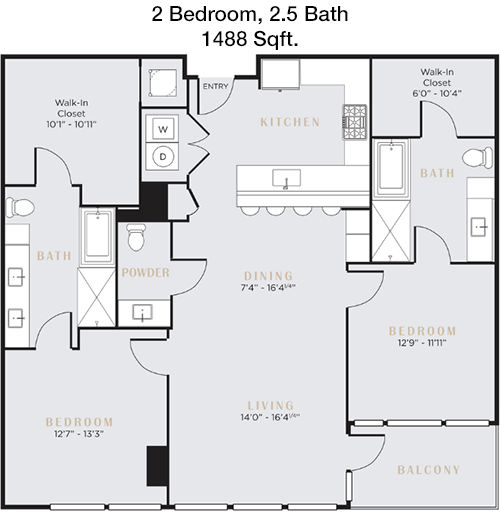
Floor Plan 2x2

$5,975
Month Rent
1,488
Sqft
2
Bedroom
2
Bathroom
This apartment offers 1488 square feet of living space with 2 bedrooms and 2 bathrooms. The open-concept design includes a large living area and dining space, perfect for social gatherings or family evenings. The kitchen is equipped with ample cabinetry and counter space. The master bedroom features a walk-in closet and an en-suite bathroom, while the second bedroom is also spacious and has easy access to the second bathroom. A balcony or patio completes the apartment, providing a great outdoor retreat.

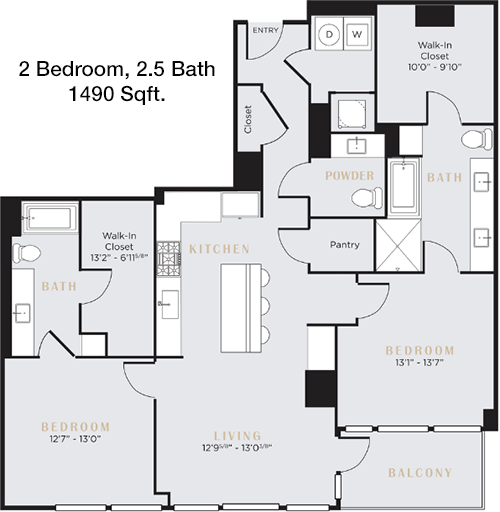
Floor Plan 2x2

$5,125
Month Rent
1,490
Sqft
2
Bedroom
2
Bathroom
This 2 bed, 2 bath apartment spans 1490 square feet, offering a well-designed layout for comfort and convenience. The living room is open and flows into the dining area, with plenty of space for entertaining. The kitchen provides generous storage and counter space for all cooking needs. The master bedroom includes an en-suite bathroom and a large walk-in closet, while the second bedroom is equally spacious with access to the second bathroom. The balcony or patio offers a private space for relaxation.

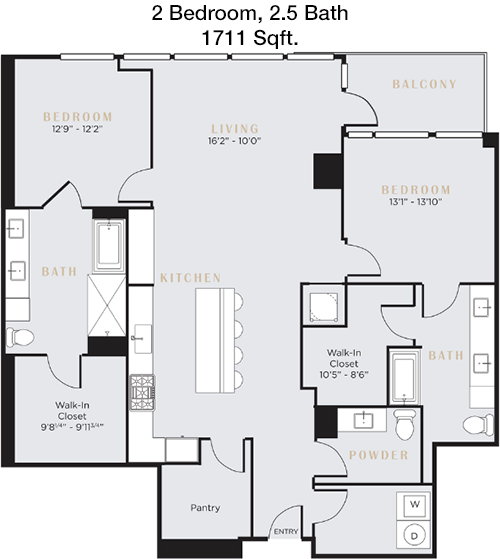
Floor Plan 2x2

$8,750
Month Rent
1,711
Sqft
2
Bedroom
2
Bathroom
This 1711 square foot apartment offers a spacious layout with 2 bedrooms and 2 bathrooms. The open living area connects to a dining space, creating a perfect environment for hosting or relaxing. The kitchen is modern and features extensive cabinetry and counter space. The master bedroom includes an en-suite bathroom and a walk-in closet, while the second bedroom is also roomy with easy access to the second bathroom. A balcony or patio provides outdoor space for enjoying the fresh air.

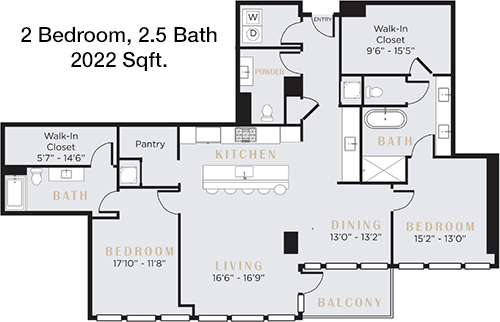
Floor Plan 2x2.5

$12,275
Month Rent
2,022
Sqft
2
Bedroom
2.5
Bathroom
This expansive 2022 square foot apartment features 2 bedrooms and 2.5 bathrooms, offering a luxurious living experience. The open floor plan includes a large living room and dining area, perfect for entertaining guests. The kitchen is equipped with ample storage and counter space. The master bedroom boasts an en-suite bathroom and walk-in closet, while the second bedroom is spacious and near the additional bathrooms. A half bath adds convenience for guests. The balcony or patio offers a private outdoor space.

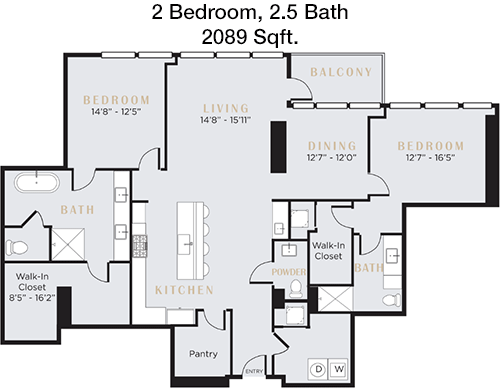
Floor Plan 2x2.5

$16,340
Month Rent
2,089
Sqft
2
Bedroom
2.5
Bathroom
This 2089 square foot apartment features 2 bedrooms and 2.5 bathrooms, designed for those who appreciate space and luxury. The living and dining areas are open and inviting, ideal for gatherings. The kitchen offers extensive cabinetry and counter space for culinary enthusiasts. Each bedroom includes an en-suite bathroom and ample closet space, with a half bath providing extra convenience. A balcony or patio extends the living space outdoors, perfect for relaxation or entertaining.

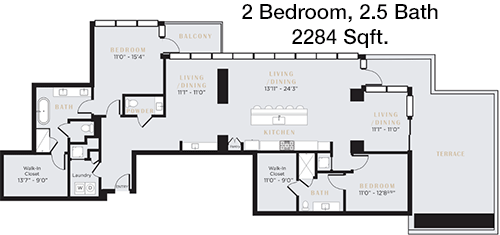
Floor Plan 2x2.5

$19,875
Month Rent
2,284
Sqft
2
Bedroom
2.5
Bathroom
This luxurious 2284 square foot apartment offers 2 bedrooms and 2.5 bathrooms, perfect for those seeking a spacious and elegant home. The open living and dining areas provide ample space for entertaining. The kitchen is designed for efficiency with plenty of cabinetry and counter space. Both bedrooms feature en-suite bathrooms and walk-in closets, with a half bath adding extra convenience. A balcony or patio offers a serene outdoor retreat, enhancing the overall living experience.

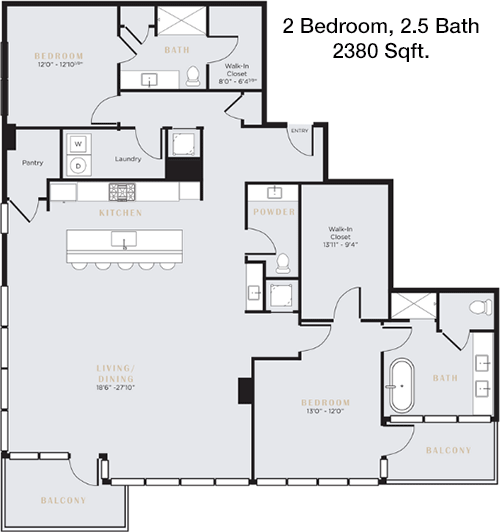
Floor Plan 2x2.5

$17,125
Month Rent
2,380
Sqft
2
Bedroom
2.5
Bathroom
With 2380 square feet, this 2 bed, 2.5 bath apartment offers expansive living spaces for comfort and luxury. The open living room and dining area are perfect for entertaining. The kitchen is well-equipped with extensive storage and counter space. Each bedroom includes a private en-suite bathroom and generous closet space, with an additional half bath for guests. A balcony or patio provides an outdoor escape, enhancing the living experience with fresh air and relaxation.

Floor Plan 2x2.5 den

$9,525
Month Rent
1,778
Sqft
2
Bedroom
2.5
Bathroom
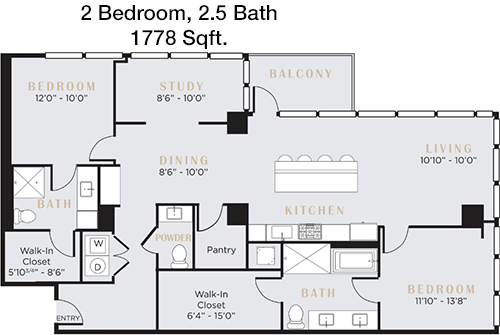
This 1778 square foot apartment features 2 bedrooms and 2.5 bathrooms, offering a well-designed space for modern living. The living and dining areas are open and inviting, perfect for social gatherings. The kitchen provides ample storage and counter space for all cooking needs. Each bedroom includes an en-suite bathroom and plenty of closet space, with a half bath adding convenience. A balcony or patio offers a private area for outdoor enjoyment, completing this comfortable home.

Floor Plan 2x2.5 den

$18,440
Month Rent
2,356
Sqft
2
Bedroom
2.5
Bathroom
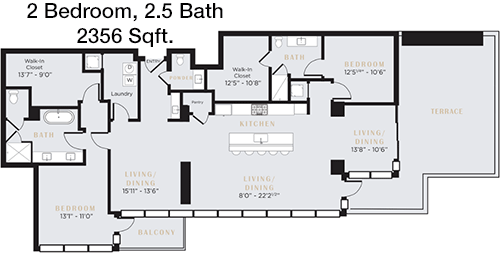
This 2356 square foot apartment offers 2 bedrooms and 2.5 bathrooms, designed for luxury and space. The open living and dining areas are perfect for entertaining. The kitchen features extensive cabinetry and counter space for culinary adventures. Both bedrooms have en-suite bathrooms and walk-in closets, ensuring plenty of storage. A half bath provides added convenience for guests. The balcony or patio offers a private outdoor retreat, perfect for relaxation.
3 Bedroom Floor Plans 1 Options

Floor Plan 3x3.5

$18,500
Month Rent
2,496
Sqft
3
Bedroom
3.5
Bathroom
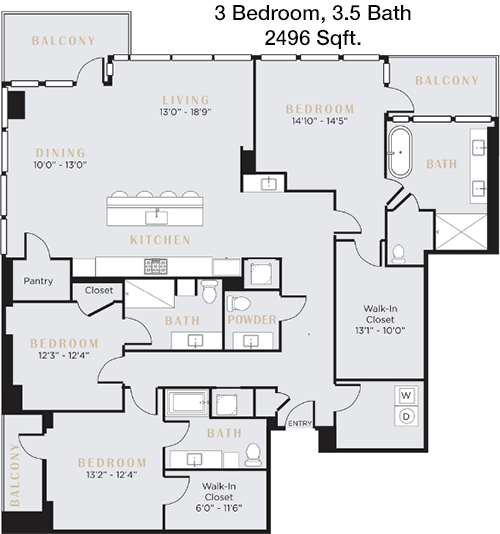
This spacious 3 bed, 3.5 bath apartment spans 2496 square feet, offering a luxurious living environment. The open floor plan includes a large living area and dining space, ideal for entertaining. The kitchen is equipped with ample storage and counter space, catering to all culinary needs. Each bedroom features an en-suite bathroom and walk-in closet, providing privacy and convenience. A half bath adds extra convenience for guests. A balcony or patio completes the home, offering a perfect outdoor retreat.

Amenities/Fees

Community Amenities

Fitness center
Pool
Business center
Free WiFi Areas
Gated entrance
Door to door trash pickup
Club house
Picnic area
Outdoor Grills
Elevators

Unit Amenities

W/D machines
Walk-in closets
Garden/large tubs
Walk-in showers
Private patios/balconies
Cable ready
Hi-speed internet
Non-carpeted flooring
Ice makers
Premium Countertops

Fees

Deposit
$1400+
Pet Rent
$30

PlaceReview

Your comment on 8119 and help make a difference.

Rent vs. Buy Report

Financial viability of renting or selling your house.

Nearby Apartments

5 Mockingbird

5555 E Mockingbird Ln, Dallas TX 75206
$ 1090 - $2678
For Rent
Studio -3 Beds.
444-1562 Sq Ft.
1-2.5 Bath.

Aberdeen At Bellmar

10843 N Central Expy, Dallas TX 75231
$ 775 - $1295
For Rent
Studio -2 Beds.
400-989 Sq Ft.
1-2 Bath.

Alexan Lower Greenville

5619 Belmont Ave, Dallas TX 75206
$ 1779 - $4500
For Rent
Studio -2 Beds.
568-2255 Sq Ft.
1-2.5 Bath.

8119 Douglas Ave, Dallas, TX 75225. View photos, map, tax, nearby homes for sale, home values, school info...

View all apartments on Douglas Ave

Copyright© 2026, HOUSTON REALTORS® INFORMATION SERVICE, INC. All Rights Reserved.
(214) 380-3056
Welcome to Willow Bridge Prop Co, where exceptional living meets unparalleled service. As a leading force in apartment management, we pride ourselves on offering well-maintained residences that seamlessly blend comfort with contemporary design. Each of our properties is meticulously cared for, ensuring that our tenants enjoy a pristine living environment that feels like home from day one. At Willow Bridge Prop Co, responsive management is not just a promise—it's our standard. Our dedicated tea...
Welcome to Willow Bridge Prop Co, where exceptional living meets unparalleled service. As a leading force in apartment management, we pride ourselves on offering well-maintained residences that seamlessly blend comfort with contemporary design. Each of our properties is meticulously cared for, ensuring that our tenants enjoy a pristine living environment that feels like home from day one. At Willow Bridge Prop Co, responsive management is not just a promise—it's our standard. Our dedicated team is always ready to address your needs with efficiency and a personal touch, fostering a community where you feel valued and heard. Our modern amenities are thoughtfully curated to enhance your lifestyle, from state-of-the-art fitness centers and serene rooftop retreats to vibrant social spaces that inspire connection and relaxation. Choose Willow Bridge Prop Co, and discover a place where quality living and attentive service come together to create an exceptional rental experience.
Read more ↓
Office Hours
Listing traffic report table
Days Hours
Monday 9 AM - 6 PM
Tuesday 9 AM - 6 PM
Wednesday 9 AM - 6 PM
Thursday 9 AM - 6 PM
Friday 9 AM - 6 PM
Saturday 10:00 AM - 5:00 PM
Sunday Closed