2811 Maple - Apartments in Dallas, TX

2811 Maple Ave, Dallas TX 75201 View Map, Get directions ->
Write a review ↓
Rent
$4,075 - $18,975
Unit Types
1 - 3 bedrooms
Unit Sizes
946 - 2,646 sq ft
No of Units
177 unit(s)
Year Built
2025
Pets Allowed
Cats, Dogs
Managed by
First Service Res
Address
2811 Maple Ave
State
TX
County

AI Overview

Welcome to 2811 Maple, a luxurious apartment building in the vibrant heart of Dallas, TX. This exceptional community seamlessly combines modern amenities with sophisticated design. Upon entering, you'll be welcomed by expansive, light-filled living areas featuring elegant hardwood floors and high ceilings. The gourmet kitchen is a chef's delight, equipped with premium stainless steel appliances, granite countertops, and abundant cabinet space.

Bedrooms provide a peaceful retreat, while the impressive bathrooms offer designer fixtures and spa-like finishes. A striking rooftop deck presents breathtaking views of the Dallas skyline, complemented by a cozy fire pit and relaxing hot tub. Residents enjoy a state-of-the-art fitness center, a well-equipped business center, and convenient concierge services, all at their fingertips.

Additional amenities enhance your living experience, including a pool, free WiFi zones, a gated entrance, and electric car charging stations, with door-to-door trash pickup for added convenience. Socialize in the clubhouse, host a barbecue at the outdoor grills, or utilize the elevators for easy access. Each residence features washer/dryer units, walk-in closets, garden or large tubs, walk-in showers, and private patios/balconies. Connectivity is seamless with cable readiness and high-speed internet, while custom carpets, built-ins, and ice makers add a touch of luxury.

Located at 2811 Maple Ave, Dallas, TX, this apartment offers 177 units and accommodates both cats and dogs. With 20 distinct floor plans, you can select from 1, 2, or 3-bedroom layouts. For current availability and special promotions, contact First Service Residential at 888-548-2811. Embrace luxury living at its finest and schedule your tour today to discover the unparalleled lifestyle offered at 2811 Maple.

Pricing & Floor Plans
1 Bedroom Floor Plans 5 Options

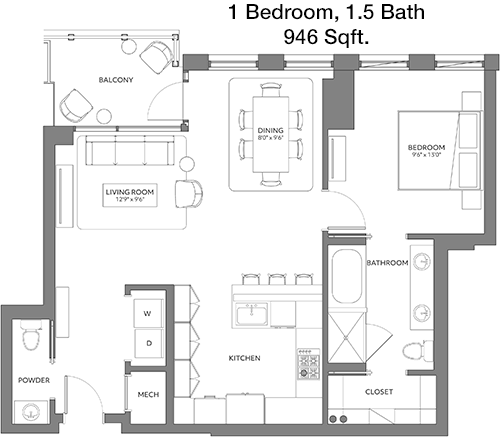
Floor Plan 1x1.5

$4,075
Month Rent
946
Sqft
1
Bedroom
1.5
Bathroom
This 946 square foot apartment offers a spacious layout perfect for comfortable living. The floor plan features one bedroom and one and a half bathrooms, providing convenience and privacy. The open-concept living and dining area is ideal for entertaining, with large windows allowing plenty of natural light. The kitchen is well-equipped and includes ample storage space. The bedroom is generously sized with a walk-in closet for all your storage needs. Additionally, the apartment includes a private balcony, perfect for relaxing outdoors.

Floor Plan 1x1.5

$4,275
Month Rent
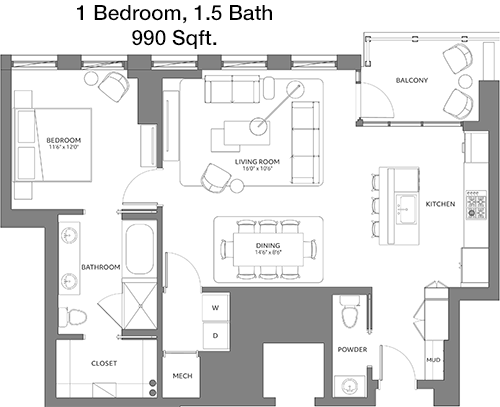
990
Sqft
1
Bedroom
1.5
Bathroom
This 990 square foot apartment is designed with modern living in mind, featuring one bedroom and one and a half bathrooms. Upon entering, you're welcomed into a large living area that flows seamlessly into the dining space, creating an open and inviting atmosphere. The kitchen boasts plenty of cabinet space and is perfect for cooking enthusiasts. The bedroom is spacious with a walk-in closet, providing ample storage. This unit also includes a private balcony, offering a tranquil outdoor retreat.

Floor Plan 1x1.5 den

$5,725
Month Rent
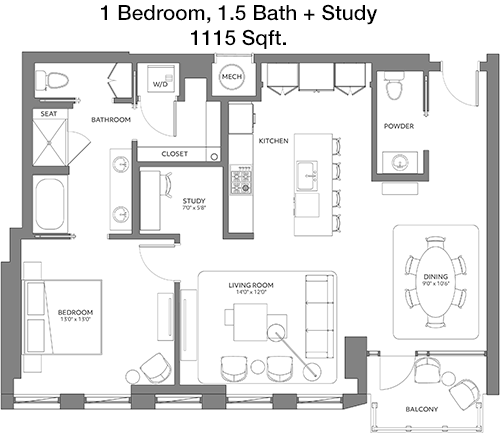
1,115
Sqft
1
Bedroom
1.5
Bathroom
Experience luxurious living in this 1,115 square foot apartment featuring one bedroom and one and a half bathrooms. The floor plan includes an expansive living area connected to a dining space, ideal for hosting guests. The gourmet kitchen is equipped with modern appliances and abundant storage options. The bedroom is complemented by a large walk-in closet, ensuring plenty of space for your wardrobe. Enjoy the added benefit of a private balcony, perfect for enjoying fresh air and city views.

Floor Plan 1x1.5 den

$5,525
Month Rent
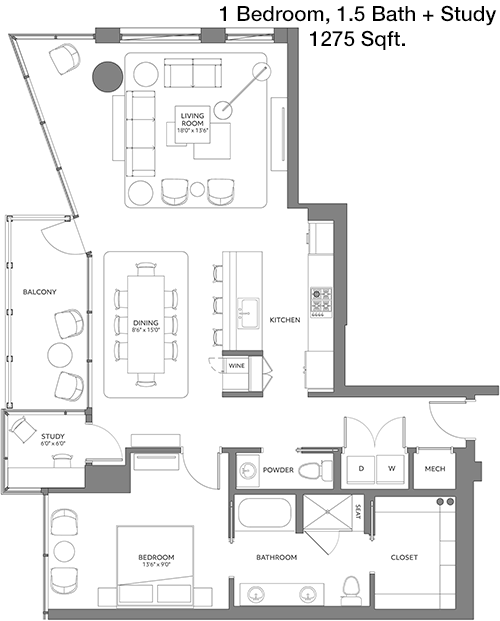
1,275
Sqft
1
Bedroom
1.5
Bathroom
This spacious 1,275 square foot apartment offers a well-thought-out floor plan featuring one bedroom and one and a half bathrooms. The open living and dining areas provide a welcoming space for relaxation and entertainment. The kitchen is designed with functionality in mind, offering plenty of counter space and storage. The bedroom is generously sized, complete with a walk-in closet. A highlight of this unit is the large private balcony, ideal for enjoying peaceful outdoor moments.

Floor Plan 1x1.5 den

$5,500
Month Rent
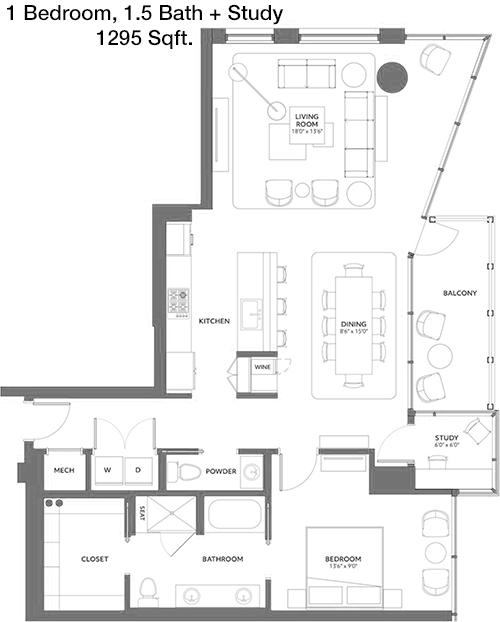
1,295
Sqft
1
Bedroom
1.5
Bathroom
Step into this 1,295 square foot apartment and discover a thoughtfully designed one bedroom, one and a half bathroom layout. The open-concept living and dining areas create a spacious environment, perfect for both relaxing and entertaining. The kitchen features modern appliances and ample cabinetry. The bedroom offers a walk-in closet, providing excellent storage space. Additionally, a private balcony extends your living space outdoors, offering a serene spot to unwind.
2 Bedroom Floor Plans 9 Options

Floor Plan 2x2

$7,225
Month Rent
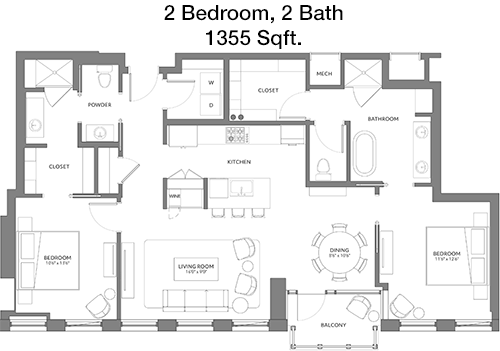
1,355
Sqft
2
Bedroom
2
Bathroom
This 1,355 square foot apartment provides two bedrooms and two bathrooms, creating an ideal setup for roommates or small families. The floor plan features an open living and dining area that flows into the kitchen, which is equipped with modern appliances and plenty of storage. Both bedrooms are well-sized, each with its own bathroom and walk-in closet. A private balcony offers a peaceful outdoor space for relaxation.

Floor Plan 2x2

$6,125
Month Rent
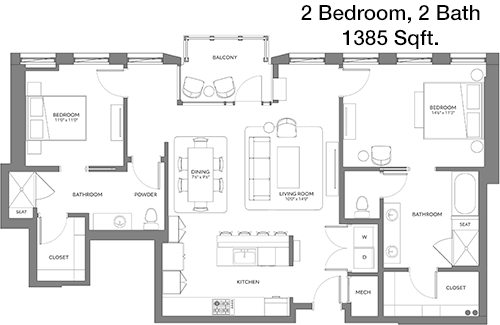
1,385
Sqft
2
Bedroom
2
Bathroom
With 1,385 square feet, this apartment offers two bedrooms and two bathrooms, perfect for a comfortable living experience. The layout includes a spacious living area with direct access to the dining and kitchen spaces, making it ideal for entertaining. Each bedroom features a walk-in closet and a private bathroom. The apartment also includes a private balcony, providing an inviting outdoor retreat.

Floor Plan 2x2 den

$7,450
Month Rent
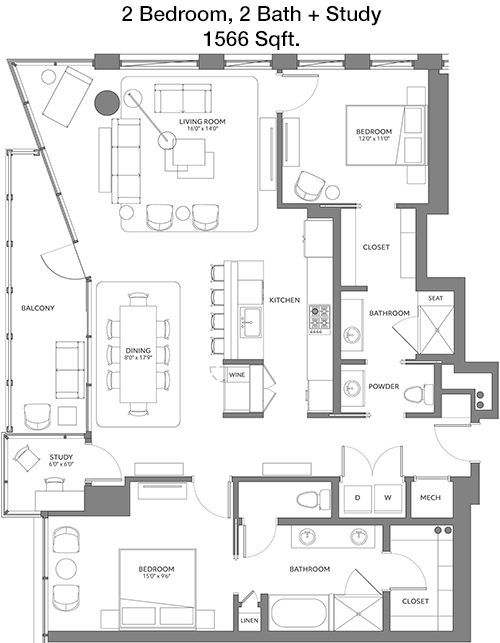
1,566
Sqft
2
Bedroom
2
Bathroom
This generous 1,566 square foot apartment includes two bedrooms and two bathrooms, designed to maximize comfort and convenience. The open floor plan connects the living room, dining area, and kitchen, which is equipped with ample cabinetry and modern appliances. Both bedrooms have en-suite bathrooms and walk-in closets, offering plenty of privacy and storage. Enjoy the added bonus of a private balcony for outdoor enjoyment.

Floor Plan 2x2 den

$7,550
Month Rent
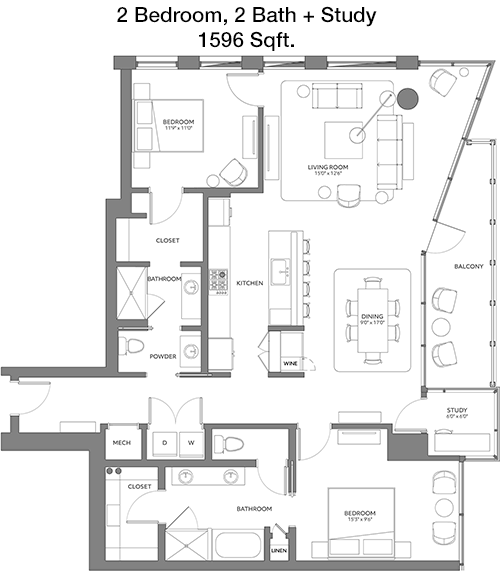
1,596
Sqft
2
Bedroom
2
Bathroom
At 1,596 square feet, this apartment features two bedrooms and two bathrooms, providing a spacious and modern living environment. The layout includes a large open living and dining area, perfect for entertaining. The kitchen is well-appointed with modern appliances and plenty of storage. Each bedroom comes with an en-suite bathroom and a walk-in closet. The private balcony adds a charming touch, offering a peaceful space to relax.

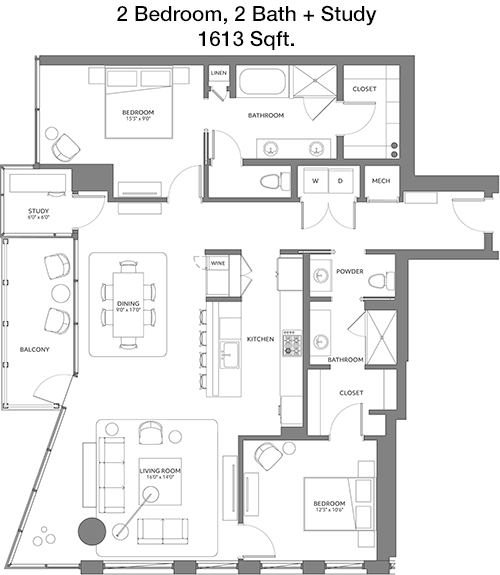
Floor Plan 2x2 den

$5,625
Month Rent
1,613
Sqft
2
Bedroom
2
Bathroom
This 1,613 square foot apartment offers an attractive layout with two bedrooms and two bathrooms. The open living and dining areas create a welcoming space for residents and guests alike. The kitchen is designed for efficiency, with ample storage and modern appliances. Each bedroom is equipped with a walk-in closet and a private bathroom, ensuring comfort and privacy. The unit also features a private balcony, providing a lovely outdoor escape.

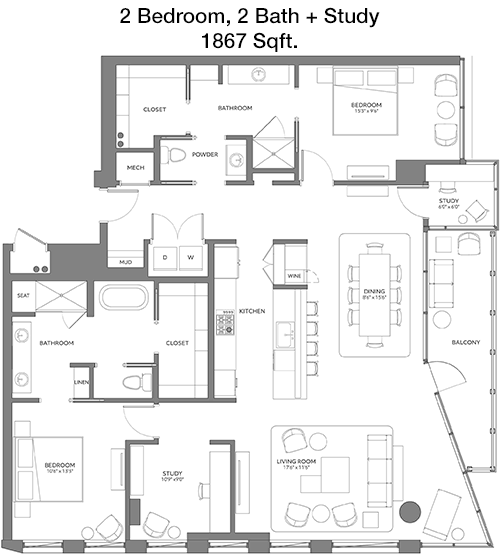
Floor Plan 2x2 den

$9,950
Month Rent
1,867
Sqft
2
Bedroom
2
Bathroom
This expansive 1,867 square foot apartment features two bedrooms and two bathrooms, providing ample space for all your needs. The open-concept living and dining area is perfect for entertaining, with an adjacent kitchen that boasts modern finishes and plenty of storage options. Both bedrooms include en-suite bathrooms and walk-in closets. Enjoy the benefit of a private balcony, ideal for relaxing outdoors.

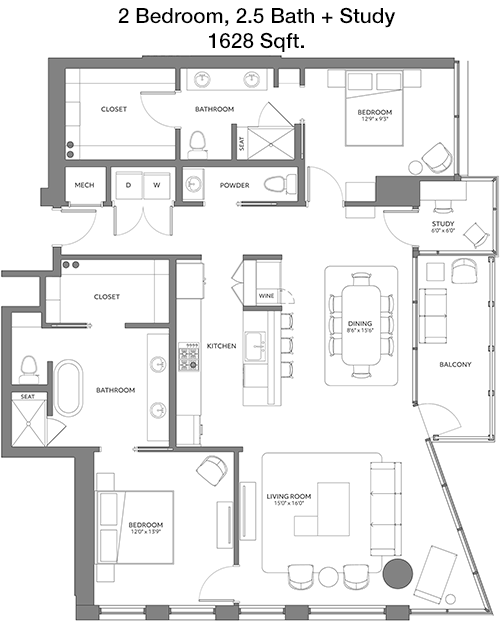
Floor Plan 2x2.5 den

$7,950
Month Rent
1,628
Sqft
2
Bedroom
2.5
Bathroom
With 1,628 square feet, this apartment offers two bedrooms and two and a half bathrooms, combining luxury with functionality. The spacious living and dining area flows seamlessly into the kitchen, which is equipped with modern appliances and ample storage. Each bedroom includes a walk-in closet and a private bathroom, with an additional half bath for guests. A private balcony provides an inviting outdoor space.

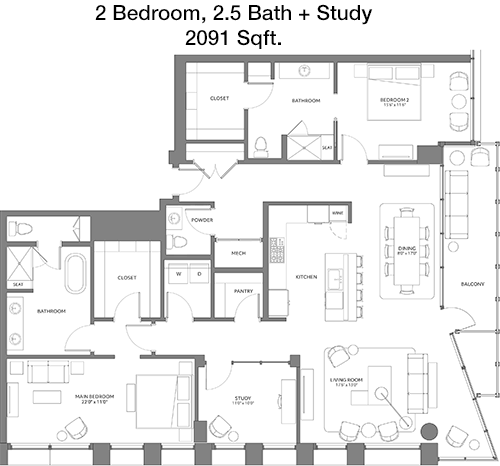
Floor Plan 2x2.5 den

$17,000
Month Rent
2,091
Sqft
2
Bedroom
2.5
Bathroom
This 2,091 square foot apartment combines comfort and style with two bedrooms and two and a half bathrooms. The open floor plan features a large living and dining area, ideal for entertaining. The kitchen offers modern appliances and plenty of cabinetry. Both bedrooms are spacious, each with a walk-in closet and an en-suite bathroom. The apartment also includes a half bath for guests and a private balcony for relaxing outdoors.

Floor Plan 2x2.5 den

$16,500
Month Rent
2,115
Sqft
2
Bedroom
2.5
Bathroom
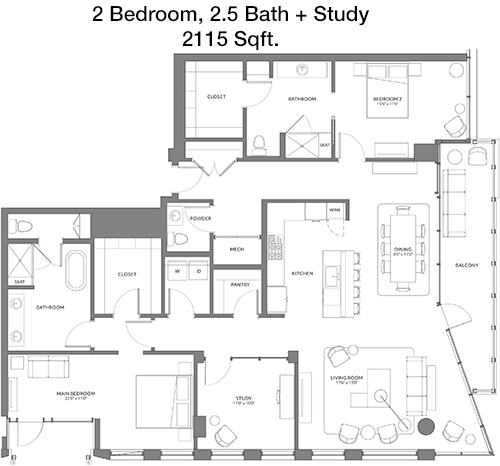
In this 2,115 square foot apartment, two bedrooms and two and a half bathrooms provide a luxurious living experience. The open layout includes a generous living and dining area adjacent to the kitchen, which features modern amenities and ample storage space. Both bedrooms offer en-suite bathrooms and walk-in closets. Additional highlights include a half bath for guests and a private balcony for enjoying the outdoors.
3 Bedroom Floor Plans 6 Options

Floor Plan 3x3.5 den

$16,000
Month Rent
2,215
Sqft
3
Bedroom
3.5
Bathroom
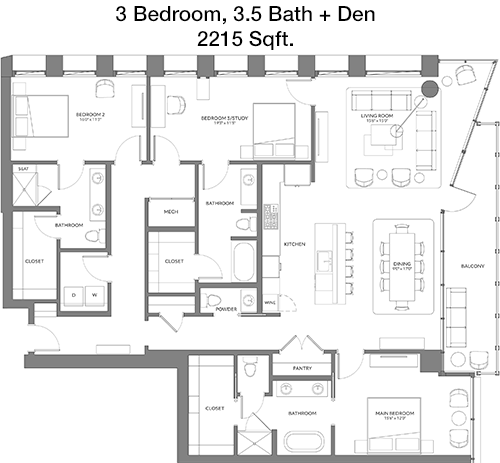
This 2,215 square foot apartment is designed for those seeking space and luxury with three bedrooms and three and a half bathrooms. The floor plan features a large open living and dining area, perfect for gatherings. The kitchen is equipped with modern appliances and abundant cabinetry. Each bedroom includes an en-suite bathroom and a walk-in closet. The unit also boasts a half bath for guests and a private balcony for outdoor enjoyment.

Floor Plan 3x3.5 den

$16,500
Month Rent
2,219
Sqft
3
Bedroom
3.5
Bathroom
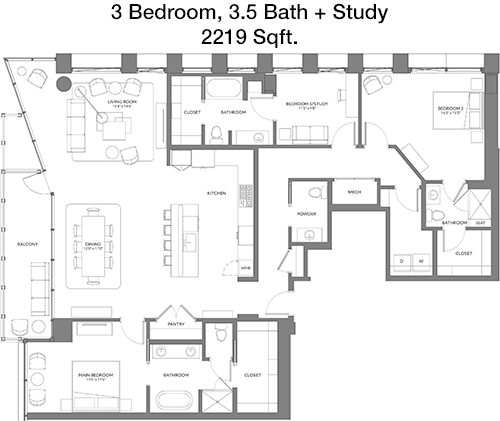
Offering 2,219 square feet, this apartment provides three bedrooms and three and a half bathrooms. The expansive living and dining areas are ideal for entertaining, connected seamlessly to a well-appointed kitchen with modern appliances. Each bedroom features a walk-in closet and a private bathroom, ensuring privacy and comfort. Additional features include a guest half bath and a spacious private balcony.

Floor Plan 3x3.5 den

$15,500
Month Rent
2,243
Sqft
3
Bedroom
3.5
Bathroom
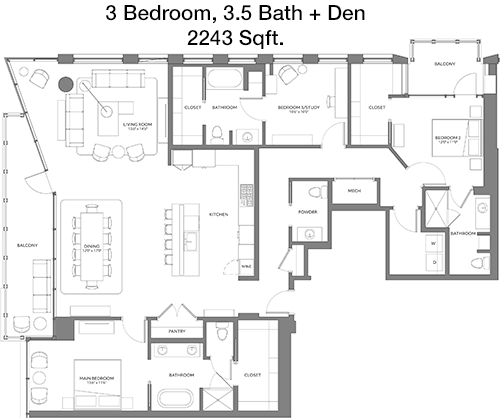
This 2,243 square foot apartment offers a blend of luxury and functionality with three bedrooms and three and a half bathrooms. The open living and dining areas provide a welcoming environment, complemented by a kitchen with ample storage and modern appliances. Each bedroom is designed with an en-suite bathroom and a walk-in closet. The apartment also includes a half bath for guests and a private balcony for outdoor relaxation.

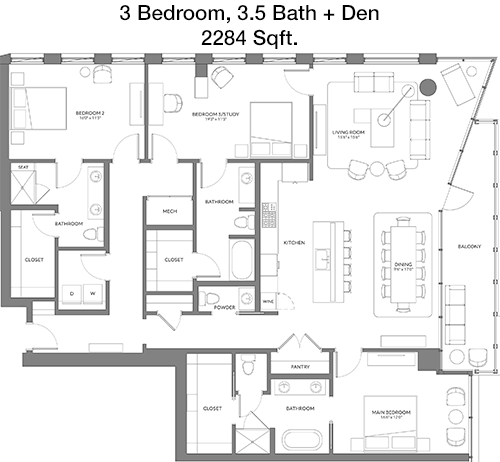
Floor Plan 3x3.5 den

$15,500
Month Rent
2,284
Sqft
3
Bedroom
3.5
Bathroom
In this spacious 2,284 square foot apartment, you'll find three bedrooms and three and a half bathrooms. The open floor plan includes a generous living and dining area, perfect for entertaining, with a kitchen that features modern amenities and plenty of cabinetry. Each bedroom has a walk-in closet and a private bathroom for added convenience. A guest half bath and a private balcony further enhance the living experience.

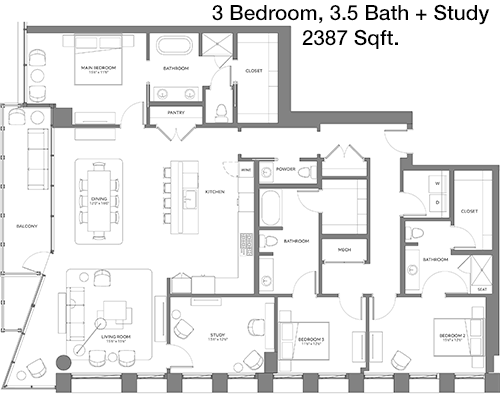
Floor Plan 3x3.5 den

$18,975
Month Rent
2,387
Sqft
3
Bedroom
3.5
Bathroom
This luxurious 2,387 square foot apartment provides an impressive layout with three bedrooms and three and a half bathrooms. The open-concept living and dining areas are ideal for hosting, with a kitchen that offers modern appliances and generous storage space. All bedrooms include en-suite bathrooms and walk-in closets. Additional features include a guest half bath and a spacious private balcony for enjoying the outdoors.

Amenities/Fees

Community Amenities

Fitness center
Pool
Business center
Free WiFi Areas
Gated entrance
Electric Car Chargers
Door to door trash pickup
Club house
Outdoor Grills
Elevators

Unit Amenities

W/D machines
Walk-in closets
Garden/large tubs
Walk-in showers
Private patios/balconies
Cable ready
Hi-speed internet
Custom carpet
Custom built-ins
Ice makers

Fees

Application Fee
$99
Administration
$300
Deposit
$1000+
Pet Rent
$35

PlaceReview

Your comment on 2811 Maple and help make a difference.

Rent vs. Buy Report

Financial viability of renting or selling your house.

Nearby Apartments

1400 HiLine

1400 Hi Line Dr, Dallas TX 75207
$ 1650 - $5459
For Rent
Studio -2 Beds.
690-1680 Sq Ft.
1-2.5 Bath.

23

2370 Victory Ave, Dallas TX 75219
$ 1814 - $3798
For Rent
Studio -2 Beds.
551-1329 Sq Ft.
1-2 Bath.

27TwentySeven

2727 Kings Rd, Dallas TX 75219
$ 999 - $2250
For Rent
Studio -2 Beds.
510-1306 Sq Ft.
1-2 Bath.

2811 Maple Ave, Dallas, TX 75201. View photos, map, tax, nearby homes for sale, home values, school info...

View all apartments on Maple Ave

Copyright© 2026, HOUSTON REALTORS® INFORMATION SERVICE, INC. All Rights Reserved.
(214) 935-2230
First Service Res is a premier apartment management company dedicated to elevating the rental experience for our residents through exceptional service and attention to detail. Our portfolio of well-maintained apartments showcases our commitment to quality and comfort, providing inviting spaces that residents are proud to call home. We understand the importance of responsive management and prioritize swift communication and efficient solutions to meet our residents' needs promptly and professiona...
First Service Res is a premier apartment management company dedicated to elevating the rental experience for our residents through exceptional service and attention to detail. Our portfolio of well-maintained apartments showcases our commitment to quality and comfort, providing inviting spaces that residents are proud to call home. We understand the importance of responsive management and prioritize swift communication and efficient solutions to meet our residents' needs promptly and professionally. At First Service Res, we blend modern amenities with thoughtful design to create vibrant living environments that cater to contemporary lifestyles. From state-of-the-art fitness centers and relaxing outdoor spaces to high-speed internet and smart home technology, we ensure that our properties offer convenience and luxury at every turn. Choose First Service Res for a seamless and enriching rental experience where your satisfaction is our top priority.
Read more ↓
Office Hours
Listing traffic report table
Days Hours
Monday 9 AM - 6 PM
Tuesday 9 AM - 6 PM
Wednesday 9 AM - 6 PM
Thursday 9 AM - 6 PM
Friday 9 AM - 6 PM
Saturday 10am - 5pm
Sunday 12pm - 5pm