Zenith - Apartments in Arlington, TX

735 Washington Dr, Arlington TX 76011 View Map, Get directions ->
Start FullStar EmptyStar EmptyStar EmptyStar Empty
1 Review
Write a review ↓
Rent
$1,463 - $2,516
Unit Types
1 - 3 bedrooms
Unit Sizes
718 - 1,419 sq ft
No of Units
344 unit(s)
Year Built
2021
Pets Allowed
Cats, Dogs
Managed by
Z R S Management
Address
735 Washington Dr
State
TX

AI Overview

Welcome to Zenith, where luxury meets convenience in the heart of Arlington, TX. Located at 735 Washington Dr, our sleek and modern apartments offer an exceptional living experience designed with your comfort and style in mind. With eight distinct floor plans to choose from, our community provides 1, 2, and 3-bedroom apartments that cater to diverse lifestyles, featuring high ceilings, non-carpeted flooring, and private patios or balconies.

Step inside to discover spacious layouts complemented by high-end finishes and stunning city skyline views. Gourmet kitchens boast stainless steel appliances, granite countertops, and ample storage space, perfect for cooking or entertaining. Convenient amenities such as walk-in closets, in-unit washers and dryers, garden or large tubs, and walk-in showers enhance everyday living.

At Zenith, residents enjoy access to a resort-style swimming pool and a state-of-the-art fitness center for relaxation and wellness. The community also offers a business center, free WiFi areas, a clubhouse, gated entrance, perimeter fence, electric car chargers, and private detached garages available for $125/month. For added convenience, door-to-door trash pickup and storage closets outside units are included.

Our pet-friendly community caters to both cats and dogs, ensuring every member of your household feels at home. With the advantages of urban living paired with suburban charm, you'll discover the best of both worlds with convenient access to shopping, dining, and entertainment.

Contact us today at ZRS Management (737-399-2959) to schedule a tour and explore special promotions. Please note these are subject to change. Experience the epitome of luxury living in Arlington at Zenith. Your new home awaits.

Pricing & Floor Plans

1 Bedroom Floor Plans 5 Options

Floor Plan 1x1

$1,525
Month Rent
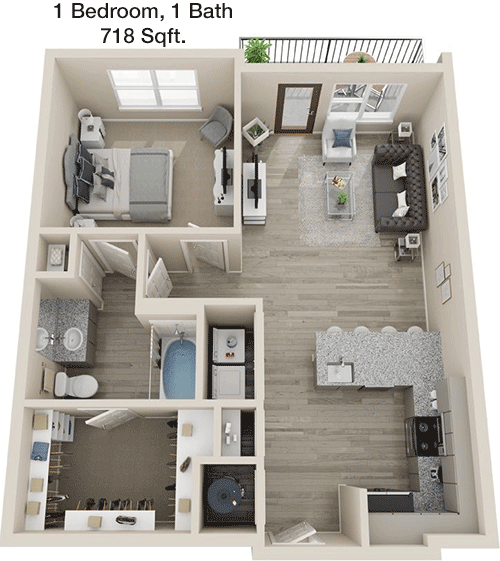
718
Sqft
1
Bedroom
1
Bathroom
This 718 square foot apartment features a spacious layout designed for comfortable living. The main living area is open and inviting, with a large living room that seamlessly connects to the dining area and kitchen. The kitchen is efficiently designed with modern appliances and ample counter space. The bedroom offers a cozy retreat with a generous closet for storage. Adjacent to the bedroom is the bathroom, easily accessible for both residents and guests. A balcony or patio extends the living space outdoors, providing a perfect spot for relaxation. Additional storage is provided with a closet near the entrance, ensuring everything has its place.

Floor Plan 1x1

$1,463
Month Rent
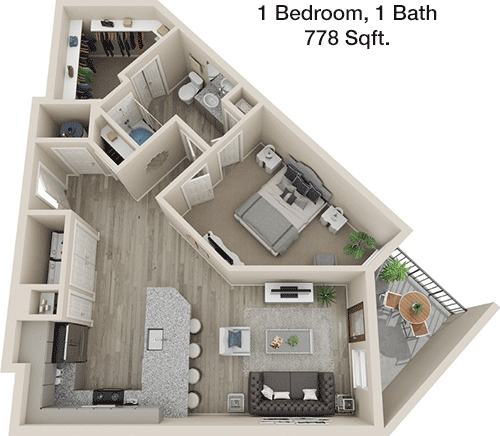
778
Sqft
1
Bedroom
1
Bathroom
This 778 square foot apartment boasts a well-designed floor plan with a focus on comfortable and stylish living. The open-concept living area includes a large living room, dining space, and a well-appointed kitchen with modern appliances and plenty of storage. The bedroom is spacious with a large closet for personal storage. The bathroom is conveniently located next to the bedroom, featuring modern fixtures and finishes. A balcony or patio area provides additional outdoor living space, perfect for enjoying a morning coffee or evening relaxation. The apartment also includes a closet near the entrance for extra storage solutions.

Floor Plan 1x1

$1,647
Month Rent
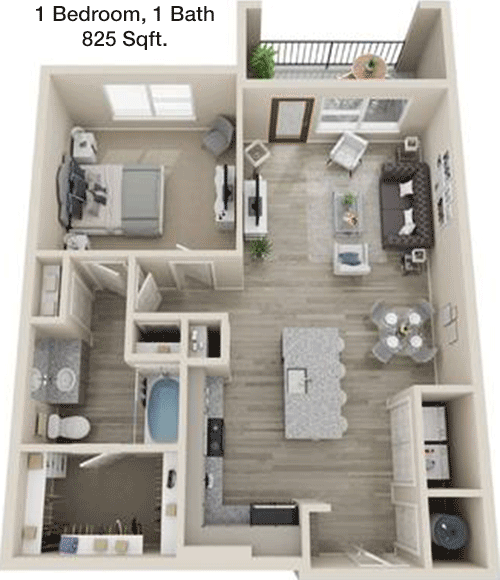
825
Sqft
1
Bedroom
1
Bathroom
This 825 square foot apartment offers a blend of comfort and functionality. The main living space is open and airy, featuring a sizeable living room, dining area, and a kitchen equipped with modern appliances and ample cabinetry. The bedroom is designed to be a private sanctuary with a large closet to accommodate your wardrobe needs. The bathroom is conveniently located near the bedroom and features contemporary fixtures. Outdoor living is enhanced with a balcony or patio, ideal for relaxation or entertaining. A strategically placed closet near the entrance adds to the convenience and storage options within the apartment.

Floor Plan 1x1

$1,637
Month Rent
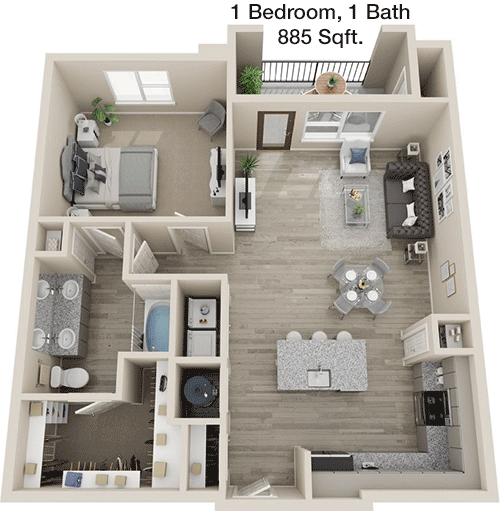
885
Sqft
1
Bedroom
1
Bathroom
This 885 square foot apartment features a thoughtfully designed floor plan that maximizes space and comfort. The open living area includes a generous living room, dining space, and a kitchen outfitted with modern appliances and ample counter space. The bedroom is spacious, providing a large closet for storage. The bathroom is conveniently located and includes contemporary fixtures. The apartment also features a balcony or patio, extending the living space outdoors for leisure or entertaining. Additional storage is available with a closet near the entryway, ensuring all your belongings have a dedicated space.

Floor Plan 1x1

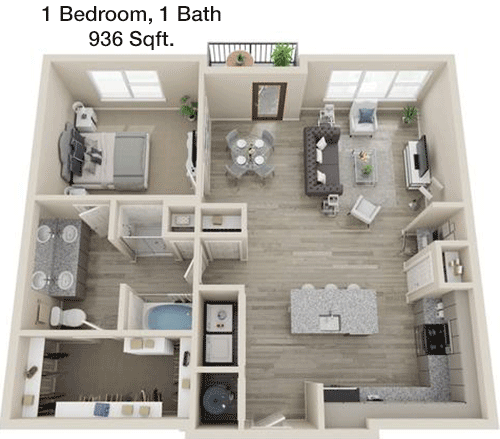
$1,772
Month Rent
936
Sqft
1
Bedroom
1
Bathroom
This 936 square foot apartment is designed for those who appreciate space and style. The expansive living area includes a large living room, dining area, and a kitchen with modern appliances and ample storage. The bedroom offers a peaceful retreat with a large closet to accommodate personal belongings. A well-designed bathroom is conveniently located adjacent to the bedroom. The apartment features a balcony or patio, providing a perfect outdoor space for relaxation or entertaining. Additional storage options include a closet near the entrance, ensuring a clutter-free living environment.
2 Bedroom Floor Plans 2 Options

Floor Plan 2x2

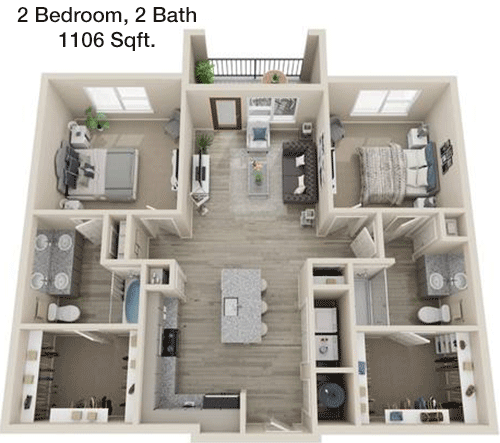
$2,011
Month Rent
1,106
Sqft
2
Bedroom
2
Bathroom
This 1106 square foot apartment offers a spacious and modern living environment with two bedrooms and two bathrooms. The open-concept living area includes a large living room, dining area, and a kitchen equipped with modern appliances and generous counter space. Both bedrooms are well-sized, each featuring ample closet space. The master bedroom includes an en-suite bathroom with modern fixtures, while the second bathroom is conveniently located for guests or residents of the second bedroom. A balcony or patio provides outdoor living space, perfect for relaxation. The apartment also includes additional storage solutions, ensuring a tidy and organized home.

Floor Plan 2x2

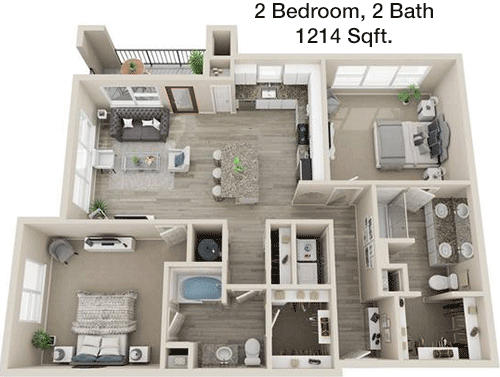
$2,037
Month Rent
1,214
Sqft
2
Bedroom
2
Bathroom
This 1214 square foot apartment features a well-designed layout with two bedrooms and two bathrooms, offering a spacious living experience. The open-plan living area includes a large living room, a dining space, and a kitchen with modern appliances and plenty of storage. The master bedroom provides a private retreat with an en-suite bathroom and a generous closet. The second bedroom also includes ample closet space and is conveniently located near the second bathroom. A balcony or patio extends the living space outdoors, ideal for enjoying fresh air. Additional storage is provided with closets near the entrance, making organization easy.
3 Bedroom Floor Plans 1 Options

Floor Plan 3x2

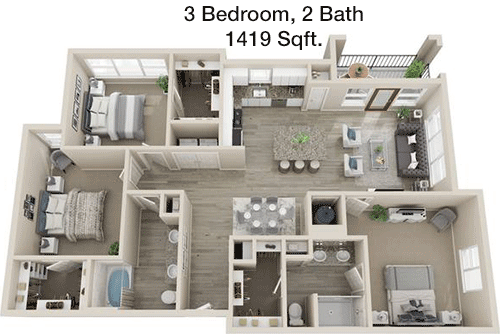
$2,516
Month Rent
1,419
Sqft
3
Bedroom
2
Bathroom
This 1419 square foot apartment is perfect for families or those needing extra space, featuring three bedrooms and two bathrooms. The open living area includes a substantial living room, dining area, and a kitchen with modern appliances and extensive counter space. The master bedroom is a private oasis with an en-suite bathroom and a large closet. The two additional bedrooms are well-sized, each with ample closet space, and share access to the second bathroom. A balcony or patio provides a great outdoor area for relaxation or entertaining. The apartment also includes extra storage options to keep your home organized and functional.

Amenities/Fees

Community Amenities

Fitness center
Pool
Business center
Free WiFi Areas
Gated entrance
Perimeter fence
Private detached garages($125/mo)
Electric Car Chargers
Door to door trash pickup
Club house

Unit Amenities

W/D machines
Walk-in closets
Garden/large tubs
Walk-in showers
Private patios/balconies
Cable ready
Hi-speed internet
High ceilings
Storage closet outside
Non-carpeted flooring

Fees

Application Fee
$75
Administration
$150
Deposit
$500+
Pet Rent
$25

Soundscore

The following number shows a value between 50 (very loud) and 100 (very quiet) that tells you about the loudness level of the Zenith neighborhood due to environmental noise.

Active Place
76
50
60
70
80
90
100
Very Busy
Busy
Active
Calm
Very Calm
The neighborhood is ACTIVE
Airport:
Calm
Traffic:
Active
Businesses:
Active
Soundscore™ powered by HowLoud, Inc.

PlaceReview

Zenith
1.0/5 Start FullStar EmptyStar EmptyStar EmptyStar Empty
Score based on 1 community review.

Your comment on Zenith and help make a difference.

Jordan Willman
Start FullStar EmptyStar EmptyStar EmptyStar Empty 1 / 5 Score

Reviewed on 04/10/2025 04/10/2025

Do not live here . They do not add things in there system and blame you. They tow their residents vehicles every night! BEWARE! I WILL NEVER LIVE HERE AGAIN! They don't check to make sure your vehicle is registered at the time of signing lease and bl ... read more ↓

Rent vs. Buy Report

Financial viability of renting or selling your house.

Nearby Apartments

2803 Riverside

2803 Riverside Pkwy, Grand Prairie TX 75050
$ 1252 - $2601
For Rent
1-3 Beds.
722-1454 Sq Ft.
1-2.5 Bath.

404 Border

404 E Border St, Arlington TX 76010
$ 1108 - $2169
For Rent
Studio -2 Beds.
561-1154 Sq Ft.
1-2 Bath.

Adler

507 Sandpiper Dr, Arlington TX 76013
$ 799 - $1004
For Rent
1-2 Beds.
500-652 Sq Ft.
1-1 Bath.

735 Washington Dr, Arlington, TX 76011. View photos, map, tax, nearby homes for sale, home values, school info...

View all apartments on Washington Dr

Copyright© 2026, HOUSTON REALTORS® INFORMATION SERVICE, INC. All Rights Reserved.
(737) 399-2959
At Z R S Management, we are dedicated to providing an exceptional living experience for our residents, meticulously curating environments where comfort, style, and convenience intersect. Our portfolio of well-maintained apartments reflects our commitment to quality, showcasing spaces that are not only clean and functional but also aesthetically pleasing and thoughtfully designed. We pride ourselves on our responsive management team, always ready to address the needs of our residents with promptn...
At Z R S Management, we are dedicated to providing an exceptional living experience for our residents, meticulously curating environments where comfort, style, and convenience intersect. Our portfolio of well-maintained apartments reflects our commitment to quality, showcasing spaces that are not only clean and functional but also aesthetically pleasing and thoughtfully designed. We pride ourselves on our responsive management team, always ready to address the needs of our residents with promptness and professionalism, ensuring a seamless living experience. Our communities are equipped with modern amenities that cater to diverse lifestyles, from state-of-the-art fitness centers and serene swimming pools to inviting communal spaces and innovative technology solutions. At Z R S Management, we understand that your home is your sanctuary, and we strive to create welcoming communities where you can thrive. Discover the difference of living with a management company that truly cares about your well-being and satisfaction, and experience the height of apartment living with Z R S Management.
Read more ↓
Office Hours
Listing traffic report table
Days Hours
Monday 9 AM - 6 PM
Tuesday 9 AM - 6 PM
Wednesday 9 AM - 6 PM
Thursday 9 AM - 6 PM
Friday 9 AM - 6 PM
Saturday 10:00 AM - 6:00 PM
Sunday Closed