Elliot Windsprint - Apartments in Arlington, TX

2305 Windsprint Way, Arlington TX 76014 View Map, Get directions ->
Write a review ↓
Rent
$780 - $1,655
Unit Types
1 - 3 bedrooms
Unit Sizes
760 - 1,600 sq ft
No of Units
288 unit(s)
Year Built
1983
Pets Allowed
Cats, Dogs
Managed by
Birchstone Residential
Address
2305 Windsprint Way
State
TX

AI Overview

Welcome to Elliot Windsprint, where luxury and convenience blend seamlessly in the heart of Arlington, TX. Nestled at 2305 Windsprint Way, our modern and spacious apartments offer designer finishes, wood-style flooring, and energy-efficient appliances, ensuring a sophisticated living experience. Here, breathtaking views of the city skyline can be enjoyed from your private balcony or patio. Residents can relax in our resort-style swimming pool with cabanas or stay fit in the state-of-the-art fitness center. Entertain in our stylish clubhouse, complete with a gourmet kitchen and lounge area.

Our community boasts a range of amenities designed for a convenient lifestyle: a business center, door-to-door trash pickup, picnic areas, outdoor grills, playground, dog park, and more. Units feature walk-in closets, walk-in showers, W/D connections, high ceilings, storage closets, non-carpeted flooring, and premium countertops. We're cable-ready and offer high-speed internet.

Conveniently located near major highways and top-rated schools, Elliot Windsprint is the ideal choice for luxury living in Arlington. With 288 units built in 1983, accommodating both cats and dogs, and offering seven distinct floor plans, residents can choose from 1, 2, and 3-bedroom apartments. Rental rates range from $880 to $1,549 per month. Contact Birchstone Residential at 682-307-4284 to check current availability and special promotions. Schedule a tour today and discover why Elliot Windsprint is the premier destination for upscale apartment living.

Pricing & Floor Plans
1 Bedroom Floor Plans 2 Options

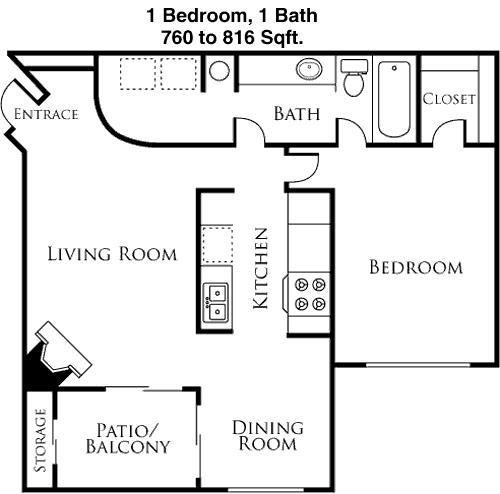
Floor Plan 1x1

$780
Month Rent
760
Sqft
1
Bedroom
1
Bathroom
This 1 bedroom, 1 bathroom apartment spans 760 square feet, offering a spacious layout. The entrance opens into a generous living area that seamlessly flows into a dining room, perfect for entertaining. Adjacent to the dining space is a well-appointed kitchen with ample counter space. The bedroom is sizeable, including a large closet for storage. The bathroom is conveniently located next to the bedroom. A notable feature of this apartment is the private balcony, providing an outdoor retreat.
2 Bedroom Floor Plans 4 Options

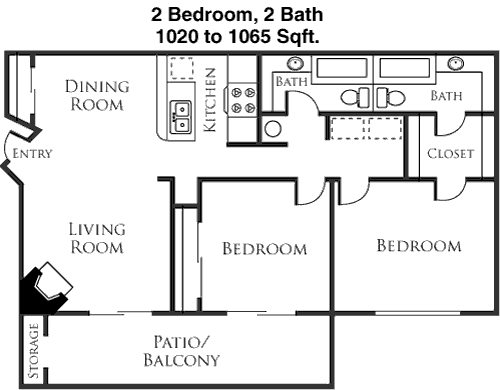
Floor Plan 2x2

$1,199
Month Rent
1,020
Sqft
2
Bedroom
2
Bathroom
This 2 bedroom, 2 bathroom apartment offers 1020 square feet of well-designed living space. The layout includes a spacious living area that opens onto a private balcony, perfect for enjoying a morning coffee. The kitchen is efficiently designed with ample counter space and connects to a dining area. Both bedrooms offer ample space, with the master bedroom featuring an en-suite bathroom and a walk-in closet. The second bedroom has easy access to the second bathroom, making it ideal for guests or family.

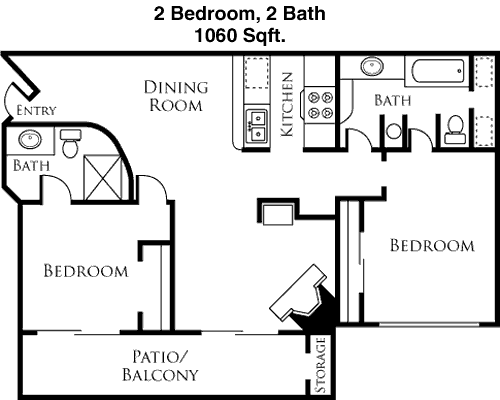
Floor Plan 2x2

$1,202
Month Rent
1,060
Sqft
2
Bedroom
2
Bathroom
This 2 bedroom, 2 bathroom apartment encompasses 1060 square feet, featuring a thoughtful layout. The living room is central to the apartment and opens onto a private patio, providing a nice outdoor space. An adjacent dining area connects to a fully-equipped kitchen with plenty of storage. The master bedroom includes an en-suite bathroom and a walk-in closet, offering ample storage. The second bedroom is located near the second bathroom, ideal for guests or additional family members.
3 Bedroom Floor Plans 1 Options

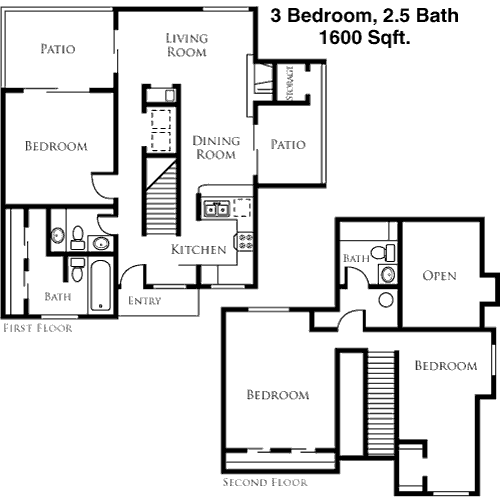
Floor Plan 3x2.5 TH

$1,655
Month Rent
1,600
Sqft
3
Bedroom
2.5
Bathroom
This spacious 3 bedroom, 2.5 bathroom apartment offers 1600 square feet of living space. The floor plan features an expansive living area that flows into a dining room, ideal for hosting gatherings. The kitchen is well-equipped with ample counter space and storage. The master bedroom includes a private en-suite bathroom and a walk-in closet. Two additional bedrooms share a full bathroom, while a half bath is conveniently located for guests. The apartment also boasts a private patio, extending the living space outdoors.

Amenities/Fees

Community Amenities

Fitness center
Pool
Business center
Door to door trash pickup
Club house
Picnic area
Outdoor Grills
School bus stop
Play ground
Dog Park

Unit Amenities

W/D connections
Walk-in closets
Walk-in showers
Private patios/balconies
Cable ready
Hi-speed internet
High ceilings
Storage closet outside
Non-carpeted flooring
Premium Countertops

Fees

Application Fee
$75
Administration
$200
Deposit
$200-400
Pet Rent
$25

Soundscore

The following number shows a value between 50 (very loud) and 100 (very quiet) that tells you about the loudness level of the Elliot Windsprint neighborhood due to environmental noise.

Active Place
69
50
60
70
80
90
100
Very Busy
Busy
Active
Calm
Very Calm
The neighborhood is ACTIVE
Airport:
Active
Traffic:
Busy
Businesses:
Calm
Soundscore™ powered by HowLoud, Inc.

PlaceReview

Your comment on Elliot Windsprint and help make a difference.

Rent vs. Buy Report

Financial viability of renting or selling your house.

Nearby Apartments

3Sixty Flats

3655 Prairie Waters Dr, Grand Prairie TX 75052
$ 1269 - $2449
For Rent
1-3 Beds.
690-1464 Sq Ft.
1-2 Bath.

404 Border

404 E Border St, Arlington TX 76010
$ 1108 - $2010
For Rent
Studio -2 Beds.
561-1154 Sq Ft.
1-2 Bath.

Adler

507 Sandpiper Dr, Arlington TX 76013
$ 799 - $996
For Rent
1-2 Beds.
500-652 Sq Ft.
1-1 Bath.

2305 Windsprint Way, Arlington, TX 76014. View photos, map, tax, nearby homes for sale, home values, school info...

View all apartments on Windsprint Way

Copyright© 2026, HOUSTON REALTORS® INFORMATION SERVICE, INC. All Rights Reserved.
(682) 254-2063
Office Hours
Listing traffic report table
Days Hours
Monday 10 AM - 6 PM
Tuesday 10 AM - 6 PM
Wednesday 10 AM - 6 PM
Thursday 10 AM - 6 PM
Friday 10 AM - 6 PM
Saturday 10:00 AM - 5:00 PM
Sunday Closed