Windchase Hamlet - Apartments in Houston, TX

3233 Windchase Blvd, Houston TX 77082 View Map, Get directions ->
Write a review ↓
Rent
$919 - $1,424
Unit Types
1 - 2 bedrooms
Unit Sizes
551 - 943 sq ft
No of Units
200 unit(s)
Year Built
1983
Pets Allowed
Cats, Dogs
Managed by
Michael Stevens Interests
Address
3233 Windchase Blvd
State
TX

AI Overview

Welcome to Windchase Hamlet, where luxury meets convenience in the heart of Houston, TX. This stunning community offers a range of spacious floor plans and upscale amenities designed to elevate your living experience. Step into your new home to find modern finishes, stainless steel appliances, high ceilings, and designer touches throughout. Enjoy conveniences like walk-in closets, private patios or balconies, and non-carpeted flooring with custom built-ins.

Relax in our resort-style swimming pool or take advantage of our state-of-the-art fitness center. The community features two pools, a business center, free WiFi areas, a gated entrance, and assigned parking for your peace of mind. Unwind in the beautifully landscaped courtyard, or enjoy a meal using our outdoor grills and picnic area. With easy access to major highways and public transportation, commuting is a breeze. You'll be just minutes from a variety of dining options, shopping centers, and nearby parks, ensuring you’ll always have something to do.

Windchase Hamlet accommodates cats and dogs, offering the perfect home for your furry friends. With four distinct floor plans, residents can choose from one or two-bedroom apartments designed to suit your lifestyle. Contact us today to schedule a tour and make this your new home sweet home.

Pricing & Floor Plans
1 Bedroom Floor Plans 4 Options

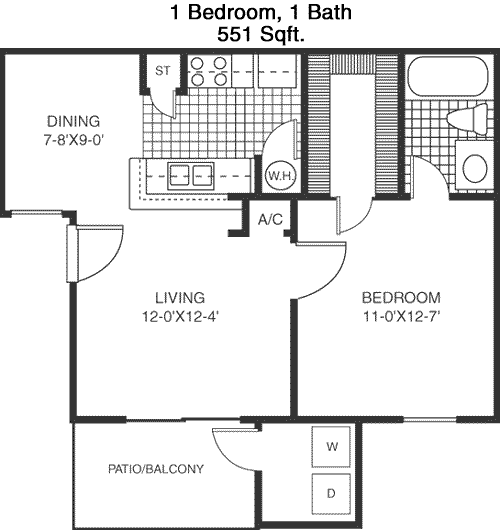
Floor Plan 1x1

$919
Month Rent
551
Sqft
1
Bedroom
1
Bathroom
This cozy 1-bedroom, 1-bathroom apartment spans 551 square feet, offering a practical and efficient use of space. The layout includes a well-sized living area that seamlessly connects to the kitchen, creating an open-concept feel. The bedroom is designed for comfort, featuring a closet for storage. The bathroom is conveniently located near the bedroom. The apartment also includes a small balcony or patio area, perfect for a breath of fresh air. This space is ideal for individuals or couples looking for a compact yet comfortable living environment.

Floor Plan 1x1

$969
Month Rent
551
Sqft
1
Bedroom
1
Bathroom
This cozy 1-bedroom, 1-bathroom apartment spans 551 square feet, offering a practical and efficient use of space. The layout includes a well-sized living area that seamlessly connects to the kitchen, creating an open-concept feel. The bedroom is designed for comfort, featuring a closet for storage. The bathroom is conveniently located near the bedroom. The apartment also includes a small balcony or patio area, perfect for a breath of fresh air. This space is ideal for individuals or couples looking for a compact yet comfortable living environment.

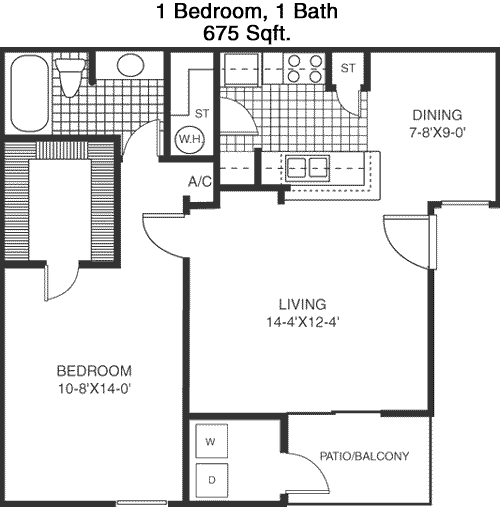
Floor Plan 1x1

$1,009
Month Rent
675
Sqft
1
Bedroom
1
Bathroom
This 1-bedroom, 1-bathroom apartment offers 675 square feet of living space. The floor plan includes a spacious living room that opens up to a dining area and kitchen, creating a fluid and inviting space for entertaining or relaxing. The bedroom is generously sized, with its own closet for ample storage space. The bathroom is conveniently situated next to the bedroom for easy access. Additional features include a balcony or patio area, providing a perfect spot for outdoor enjoyment. This apartment is perfect for those seeking a bit more room in their living space.

Floor Plan 1x1

$1,069
Month Rent
675
Sqft
1
Bedroom
1
Bathroom
This 1-bedroom, 1-bathroom apartment offers 675 square feet of living space. The floor plan includes a spacious living room that opens up to a dining area and kitchen, creating a fluid and inviting space for entertaining or relaxing. The bedroom is generously sized, with its own closet for ample storage space. The bathroom is conveniently situated next to the bedroom for easy access. Additional features include a balcony or patio area, providing a perfect spot for outdoor enjoyment. This apartment is perfect for those seeking a bit more room in their living space.
2 Bedroom Floor Plans 4 Options

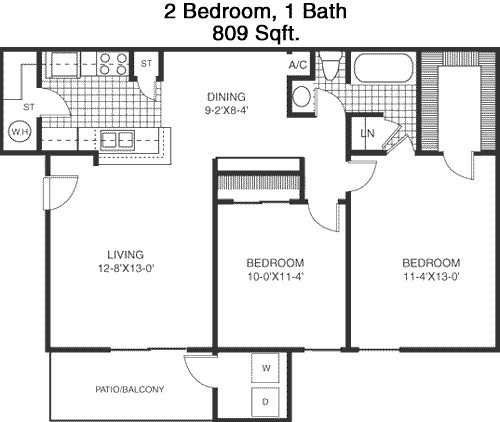
Floor Plan 2x1

$1,199
Month Rent
809
Sqft
2
Bedroom
1
Bathroom
This 2-bedroom, 1-bathroom apartment provides 809 square feet of well-designed space. The floor plan features a comfortable living room that opens to a dining area and kitchen, creating a connected space for daily living. Both bedrooms are of a good size and include closets for storage. The bathroom is centrally located for convenience. The apartment also features a balcony or patio for outdoor enjoyment. This layout is ideal for small families or roommates looking for a practical living arrangement.

Floor Plan 2x1

$1,259
Month Rent
809
Sqft
2
Bedroom
1
Bathroom
This 2-bedroom, 1-bathroom apartment provides 809 square feet of well-designed space. The floor plan features a comfortable living room that opens to a dining area and kitchen, creating a connected space for daily living. Both bedrooms are of a good size and include closets for storage. The bathroom is centrally located for convenience. The apartment also features a balcony or patio for outdoor enjoyment. This layout is ideal for small families or roommates looking for a practical living arrangement.

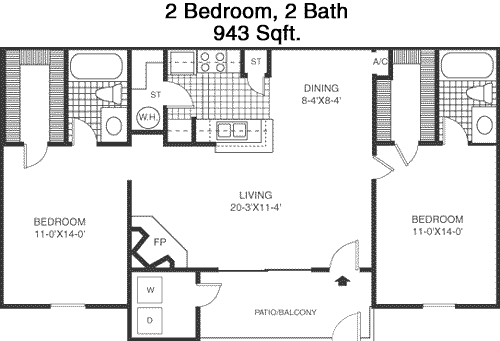
Floor Plan 2x2

$1,299
Month Rent
943
Sqft
2
Bedroom
2
Bathroom
This spacious 2-bedroom, 2-bathroom apartment covers 943 square feet, offering ample living space. The floor plan includes a large living room with an adjoining dining area and kitchen, creating an open and inviting atmosphere. Each bedroom is well-sized, with the master bedroom featuring an en-suite bathroom for added privacy. The second bathroom is accessible from the main living areas and the second bedroom. The layout includes multiple closets, providing excellent storage options. A balcony or patio enhances the living experience, offering a great space for outdoor relaxation. This apartment is ideal for those seeking more space and comfort.

Floor Plan 2x2

$1,424
Month Rent
943
Sqft
2
Bedroom
2
Bathroom
This spacious 2-bedroom, 2-bathroom apartment covers 943 square feet, offering ample living space. The floor plan includes a large living room with an adjoining dining area and kitchen, creating an open and inviting atmosphere. Each bedroom is well-sized, with the master bedroom featuring an en-suite bathroom for added privacy. The second bathroom is accessible from the main living areas and the second bedroom. The layout includes multiple closets, providing excellent storage options. A balcony or patio enhances the living experience, offering a great space for outdoor relaxation. This apartment is ideal for those seeking more space and comfort.

Amenities/Fees

Community Amenities

Fitness center
2 Pools
Business center
Free WiFi Areas
Gated entrance
Perimeter fence
Assigned parking
Picnic area
Outdoor Grills
Movie library

Unit Amenities

W/D machines
Walk-in closets
Private patios/balconies
Cable ready
Hi-speed internet
High ceilings
Storage closet outside
Non-carpeted flooring
Custom built-ins
Dishwashers

Fees

Application Fee
$75
Administration
$125
Deposit
$150-200
Pet Rent
$20

Soundscore

The following number shows a value between 50 (very loud) and 100 (very quiet) that tells you about the loudness level of the Windchase Hamlet neighborhood due to environmental noise.

Active Place
79
50
60
70
80
90
100
Very Busy
Busy
Active
Calm
Very Calm
The neighborhood is ACTIVE
Airport:
Calm
Traffic:
Active
Businesses:
Calm
Soundscore™ powered by HowLoud, Inc.

PlaceReview

Your comment on Windchase Hamlet and help make a difference.

Rent vs. Buy Report

Financial viability of renting or selling your house.

Nearby Apartments

2151 Kirkwood

2151 S Kirkwood, Houston TX 77077
$ 499 - $899
For Rent
Studio -2 Beds.
454-1067 Sq Ft.
1-2 Bath.

2400 BriarWest

2400 Briarwest Blvd, Houston TX 77077
$ 708 - $1565
For Rent
1-3 Beds.
505-1236 Sq Ft.
1-2.5 Bath.

Abbey At Briar Forest

11655 Briar Forest Dr, Houston TX 77077
$ 799 - $1405
For Rent
1-3 Beds.
604-1227 Sq Ft.
1-2 Bath.

3233 Windchase Blvd, Houston, TX 77082. View photos, map, tax, nearby homes for sale, home values, school info...

View all apartments on Windchase Blvd

Copyright© 2026, HOUSTON REALTORS® INFORMATION SERVICE, INC. All Rights Reserved.
(281) 558-3466
Michael Stevens Interests is a premier apartment management company renowned for its unwavering commitment to providing exceptional living experiences for renters. With a keen eye for detail and a dedication to excellence, we pride ourselves on offering impeccably maintained apartments that combine comfort and style. Our properties feature modern amenities designed to enhance your lifestyle, from state-of-the-art fitness centers and resort-style pools to innovative co-working spaces and pet-frie...
Michael Stevens Interests is a premier apartment management company renowned for its unwavering commitment to providing exceptional living experiences for renters. With a keen eye for detail and a dedication to excellence, we pride ourselves on offering impeccably maintained apartments that combine comfort and style. Our properties feature modern amenities designed to enhance your lifestyle, from state-of-the-art fitness centers and resort-style pools to innovative co-working spaces and pet-friendly environments. At Michael Stevens Interests, we understand the importance of responsive management, and our professional team is always on hand to address your needs promptly and efficiently, ensuring a seamless living experience. Choose to reside with us and discover a community where quality living meets unparalleled service, making your apartment feel like home from the very first day.
Read more ↓
Office Hours
Listing traffic report table
Days Hours
Monday 9 AM - 6 PM
Tuesday 9 AM - 6 PM
Wednesday 9 AM - 6 PM
Thursday 9 AM - 6 PM
Friday 9 AM - 6 PM
Saturday 10am - 5pm
Sunday 1pm - 5pm