Camden Roanoke - Apartments in Roanoke, TX

1000 Cannon Pkwy, Roanoke TX 76262 View Map, Get directions ->
Write a review ↓
Rent
$1,369 - $3,929
Unit Sizes
616 - 2,030 sq ft
No of Units
350 unit(s)
Year Built
2023
Pets Allowed
Cats, Dogs
Managed by
Camden Property Trust
Address
1000 Cannon Pkwy
State
TX

AI Overview

Welcome to Westvale, where modern luxury meets small-town charm in the heart of Roanoke, Texas. Our beautifully designed apartments feature stylish finishes, spacious layouts, and top-of-the-line amenities that will make you feel right at home. Located just minutes from the bustling downtown area, this community offers the perfect blend of convenience and tranquility, with easy access to shopping, dining, entertainment options, and nearby parks.

Step inside our thoughtfully crafted units to find sleek stainless steel appliances, granite countertops, designer lighting fixtures, in-unit washer and dryer machines, walk-in closets, and private patios or balconies offering stunning views. Additional features include high ceilings and non-carpeted flooring. Some units even offer walk-in showers, garden tubs, or attached garages.

At Westvale, residents can enjoy a resort-style pool, fitness center, and outdoor grilling areas, alongside a business center, free WiFi areas, gated entrance, clubhouse, picnic area, game/sport room, and a dedicated dog park. With 24-hour maintenance service and a friendly onsite management team, your needs are always our priority.

Situated at 1000 Cannon Pkwy, Roanoke, TX, 76262, Westvale houses 350 units built in 2023 and welcomes both cats and dogs. Choose from 73 distinct floor plans, including studio, one-bedroom, two-bedroom, and three-bedroom options, with rental rates ranging from $1,385 to $3,929 per month. To discover your new home and explore our current availability and special promotions, contact us at Willow Bridge Prop Co at 833-257-2413. Experience the best of Roanoke living—schedule a tour today and make Westvale your home.

Pricing & Floor Plans
Studio Bedroom Floor Plans 6 Options

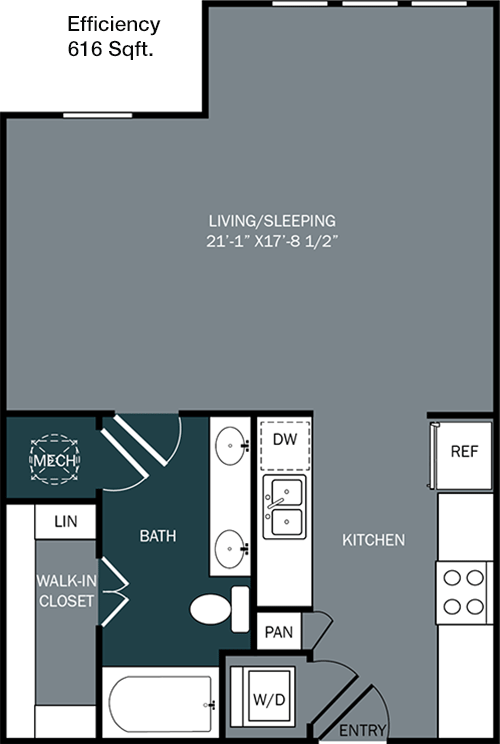
Floor Plan Efficiency

$1,379
Month Rent
616
Sqft
0
Bedroom
1
Bathroom
This 616 square foot apartment offers a well-designed space perfect for comfortable living. The layout includes a single bathroom and features an open living and dining area that seamlessly connects to the kitchen, making it ideal for entertaining. There is a sizable closet in the bedroom for ample storage, and the unit includes additional storage options to keep your living space clutter-free. Enjoy the convenience of a compact, yet efficient floor plan that maximizes every square foot.

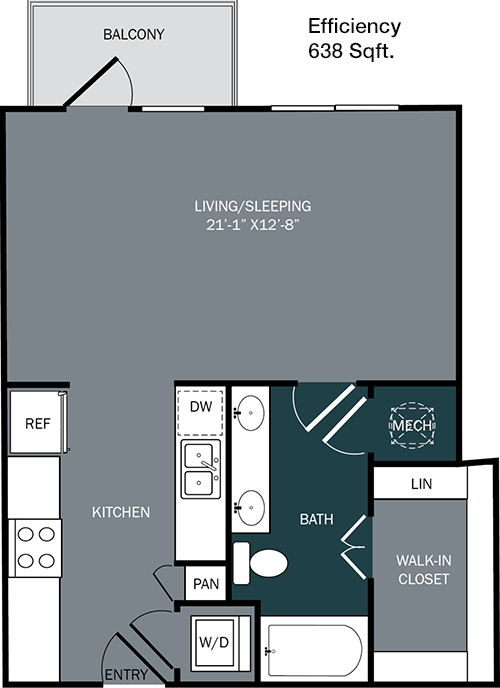
Floor Plan Efficiency

$1,464
Month Rent
638
Sqft
0
Bedroom
1
Bathroom
The 638 square foot apartment features a thoughtful layout that includes one bathroom. The open-concept living and dining area is perfect for both relaxing and entertaining, with a direct connection to a modern kitchen. The bedroom offers a large closet for your storage needs. The apartment is designed to optimize space and functionality, providing a comfortable living environment.

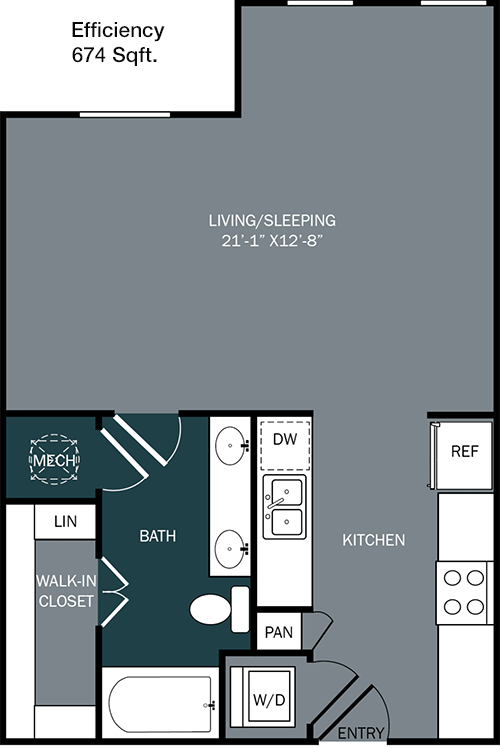
Floor Plan Efficiency

$1,464
Month Rent
674
Sqft
0
Bedroom
1
Bathroom
This 674 square foot apartment is designed for convenience and style. It includes a single bathroom and a spacious living area that flows into the dining space, creating an open and inviting atmosphere. The kitchen is designed for efficiency, and the bedroom features a large closet. Additional storage spaces are available, ensuring you have room for all your belongings. The layout maximizes space to provide a comfortable living experience.

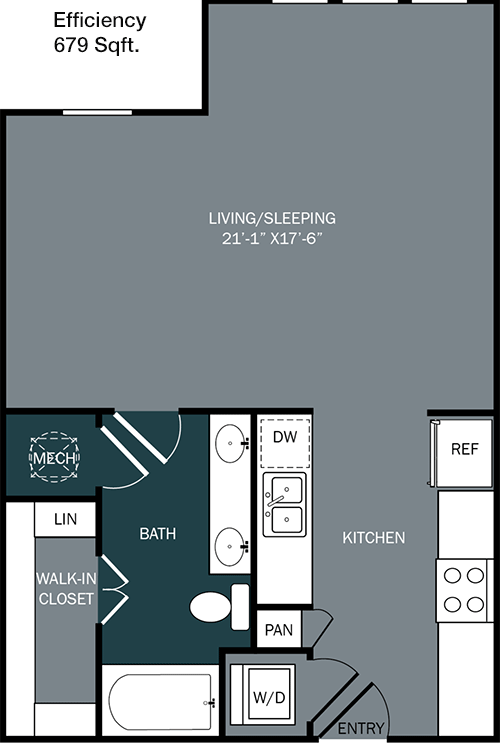
Floor Plan Efficiency

$1,369
Month Rent
679
Sqft
0
Bedroom
1
Bathroom
Offering 679 square feet of living space, this apartment includes one bathroom and an open-concept living and dining area. The kitchen is conveniently situated for easy access from both the living room and dining area. The bedroom comes with a spacious closet, and there are additional storage options throughout the apartment. This floor plan is designed to create a seamless flow between spaces, making it ideal for everyday living.

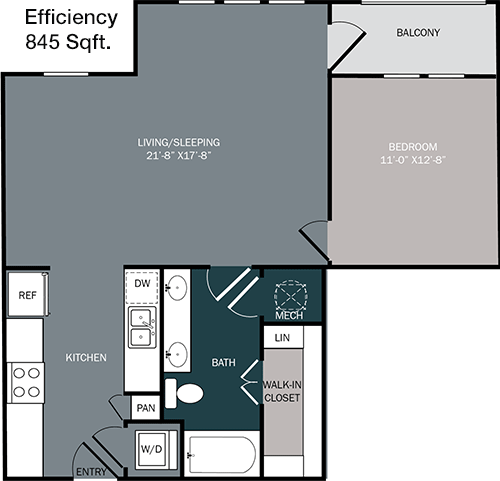
Floor Plan Efficiency

$1,776
Month Rent
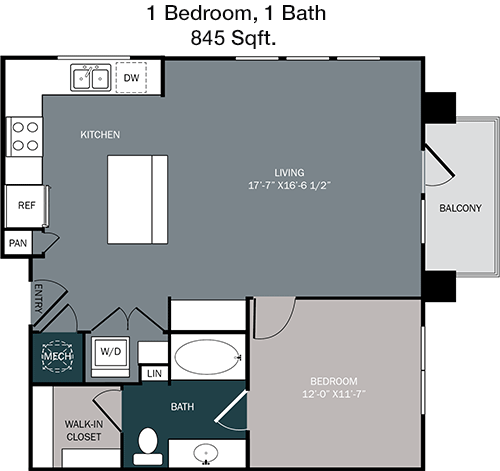
845
Sqft
0
Bedroom
1
Bathroom
This 845 square foot apartment provides a generous amount of space with one bathroom. It features a large living room that opens to both the dining area and kitchen, perfect for hosting guests or relaxing at home. The bedroom includes a substantial closet, and the unit offers additional storage areas to keep things organized. The layout is crafted to enhance comfort and functionality, making it an attractive choice for potential renters.

Floor Plan Efficiency

$1,810
Month Rent
845
Sqft
0
Bedroom
1
Bathroom
This 845 square foot apartment provides a generous amount of space with one bathroom. It features a large living room that opens to both the dining area and kitchen, perfect for hosting guests or relaxing at home. The bedroom includes a substantial closet, and the unit offers additional storage areas to keep things organized. The layout is crafted to enhance comfort and functionality, making it an attractive choice for potential renters.
1 Bedroom Floor Plans 29 Options

Floor Plan 1x1
$1,609
Month Rent
721
Sqft
1
Bedroom
1
Bathroom
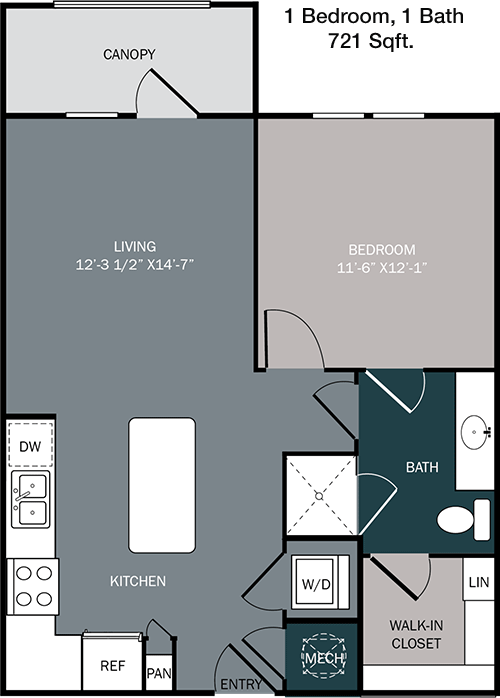
With 721 square feet, this apartment has one bedroom and one bathroom. The layout includes an open living and dining space that connects to a well-appointed kitchen, allowing for easy entertaining. The bedroom features a large closet, and there is additional storage space throughout the unit. The design maximizes the use of space to provide a comfortable and practical living environment.

Floor Plan 1x1
$1,639
Month Rent
721
Sqft
1
Bedroom
1
Bathroom
With 721 square feet, this apartment has one bedroom and one bathroom. The layout includes an open living and dining space that connects to a well-appointed kitchen, allowing for easy entertaining. The bedroom features a large closet, and there is additional storage space throughout the unit. The design maximizes the use of space to provide a comfortable and practical living environment.

Floor Plan 1x1
$1,385
Month Rent
721
Sqft
1
Bedroom
1
Bathroom
With 721 square feet, this apartment has one bedroom and one bathroom. The layout includes an open living and dining space that connects to a well-appointed kitchen, allowing for easy entertaining. The bedroom features a large closet, and there is additional storage space throughout the unit. The design maximizes the use of space to provide a comfortable and practical living environment.

Floor Plan 1x1
$1,490
Month Rent
730
Sqft
1
Bedroom
1
Bathroom
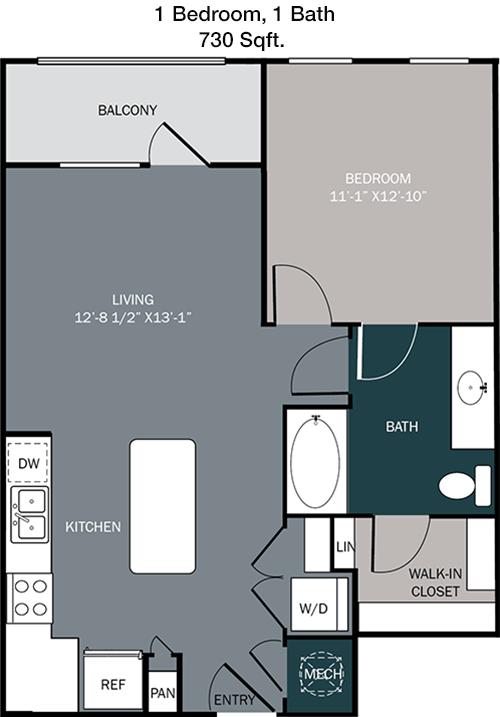
This 730 square foot apartment is perfect for those seeking a comfortable and efficient space. It includes one bedroom and one bathroom, with a large living area that opens to the dining room and kitchen. The bedroom offers a spacious closet, and there are additional storage options throughout the unit. The floor plan is designed to provide a seamless flow between spaces, making it ideal for both living and entertaining.

Floor Plan 1x1
$1,589
Month Rent
738
Sqft
1
Bedroom
1
Bathroom
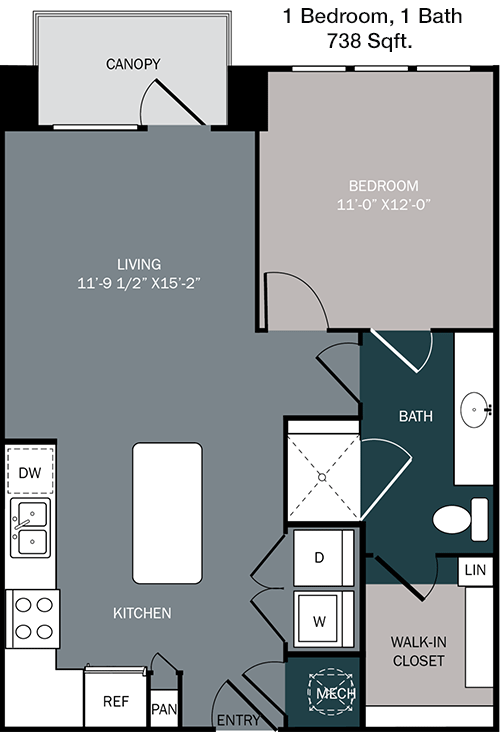
Featuring 738 square feet, this apartment includes one bedroom and one bathroom. The open floor plan connects the living and dining areas to a modern kitchen, creating a welcoming and spacious atmosphere. The bedroom has a large closet for ample storage, and there are additional storage spaces available throughout the unit. The layout is designed to maximize comfort and functionality.

Floor Plan 1x1
$1,492
Month Rent
738
Sqft
1
Bedroom
1
Bathroom
Featuring 738 square feet, this apartment includes one bedroom and one bathroom. The open floor plan connects the living and dining areas to a modern kitchen, creating a welcoming and spacious atmosphere. The bedroom has a large closet for ample storage, and there are additional storage spaces available throughout the unit. The layout is designed to maximize comfort and functionality.

Floor Plan 1x1
$1,580
Month Rent
738
Sqft
1
Bedroom
1
Bathroom
Featuring 738 square feet, this apartment includes one bedroom and one bathroom. The open floor plan connects the living and dining areas to a modern kitchen, creating a welcoming and spacious atmosphere. The bedroom has a large closet for ample storage, and there are additional storage spaces available throughout the unit. The layout is designed to maximize comfort and functionality.

Floor Plan 1x1
$1,699
Month Rent
748
Sqft
1
Bedroom
1
Bathroom
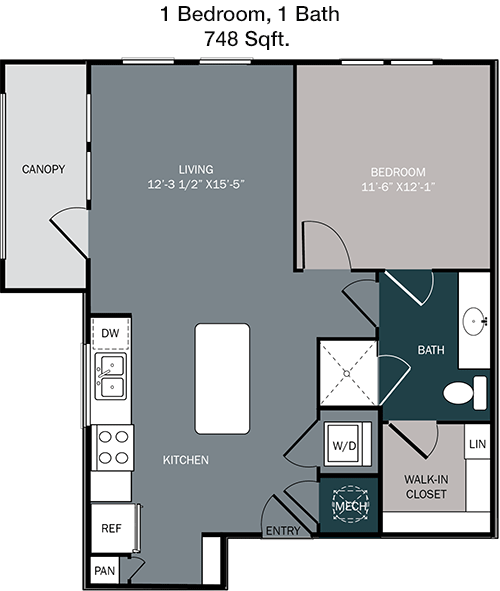
The 748 square foot apartment is designed with one bedroom and one bathroom. The open-concept living and dining area offers plenty of space for relaxing and entertaining, with a kitchen that is easily accessible. The bedroom features a large closet, and the apartment includes additional storage options to keep your living space tidy. The layout is both practical and inviting, making it a great choice for renters.

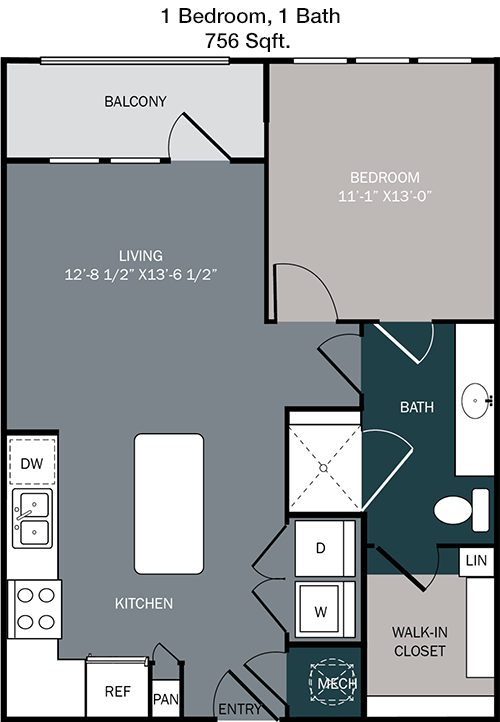
Floor Plan 1x1
$1,693
Month Rent
756
Sqft
1
Bedroom
1
Bathroom
This 756 square foot apartment offers a harmonious blend of style and functionality, featuring one bedroom and one bathroom. The open living area flows into the dining space and kitchen, creating an ideal environment for entertaining. The bedroom includes a spacious closet, and the apartment provides additional storage areas. The design maximizes space utilization to ensure a comfortable living experience.

Floor Plan 1x1
$1,479
Month Rent
756
Sqft
1
Bedroom
1
Bathroom
This 756 square foot apartment offers a harmonious blend of style and functionality, featuring one bedroom and one bathroom. The open living area flows into the dining space and kitchen, creating an ideal environment for entertaining. The bedroom includes a spacious closet, and the apartment provides additional storage areas. The design maximizes space utilization to ensure a comfortable living experience.

Floor Plan 1x1
$1,609
Month Rent
756
Sqft
1
Bedroom
1
Bathroom
This 756 square foot apartment offers a harmonious blend of style and functionality, featuring one bedroom and one bathroom. The open living area flows into the dining space and kitchen, creating an ideal environment for entertaining. The bedroom includes a spacious closet, and the apartment provides additional storage areas. The design maximizes space utilization to ensure a comfortable living experience.

Floor Plan 1x1
$1,614
Month Rent
756
Sqft
1
Bedroom
1
Bathroom
This 756 square foot apartment offers a harmonious blend of style and functionality, featuring one bedroom and one bathroom. The open living area flows into the dining space and kitchen, creating an ideal environment for entertaining. The bedroom includes a spacious closet, and the apartment provides additional storage areas. The design maximizes space utilization to ensure a comfortable living experience.

Floor Plan 1x1
$1,609
Month Rent
756
Sqft
1
Bedroom
1
Bathroom
This 756 square foot apartment offers a harmonious blend of style and functionality, featuring one bedroom and one bathroom. The open living area flows into the dining space and kitchen, creating an ideal environment for entertaining. The bedroom includes a spacious closet, and the apartment provides additional storage areas. The design maximizes space utilization to ensure a comfortable living experience.

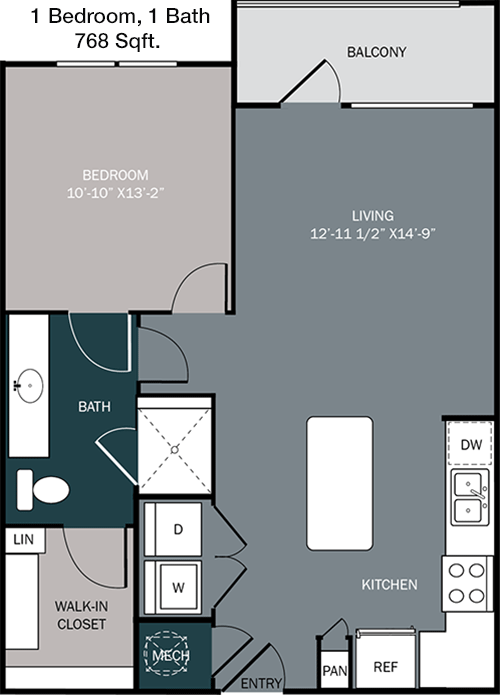
Floor Plan 1x1
$1,672
Month Rent
768
Sqft
1
Bedroom
1
Bathroom

Floor Plan 1x1

$1,617
Month Rent
768
Sqft
1
Bedroom
1
Bathroom

Floor Plan 1x1

$1,715
Month Rent
768
Sqft
1
Bedroom
1
Bathroom

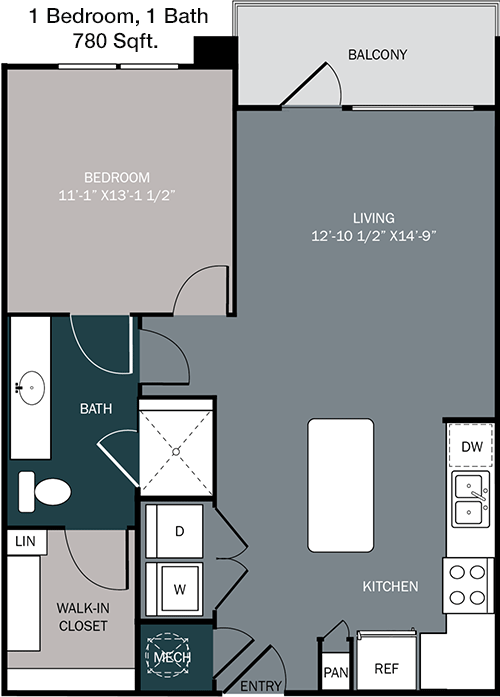
Floor Plan 1x1

$1,618
Month Rent
780
Sqft
1
Bedroom
1
Bathroom

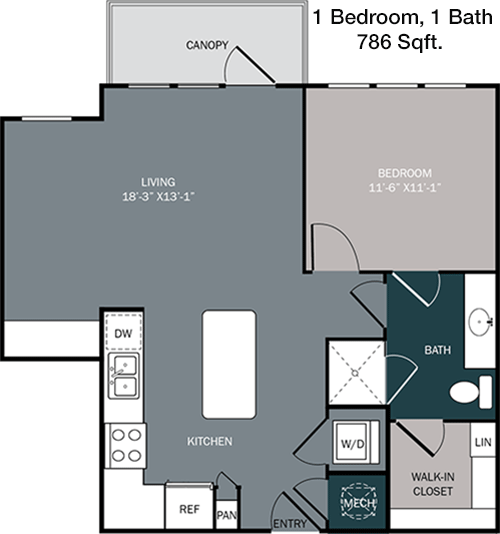
Floor Plan 1x1

$1,711
Month Rent
786
Sqft
1
Bedroom
1
Bathroom

Floor Plan 1x1

$1,664
Month Rent
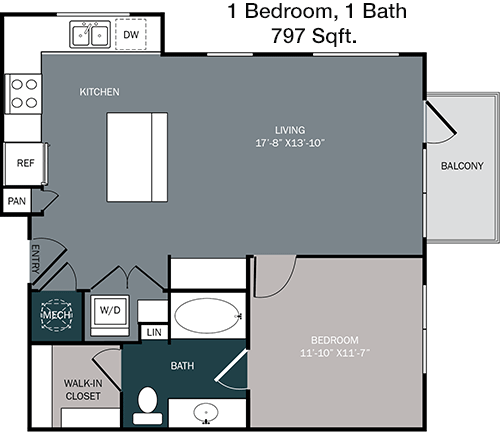
797
Sqft
1
Bedroom
1
Bathroom

Floor Plan 1x1

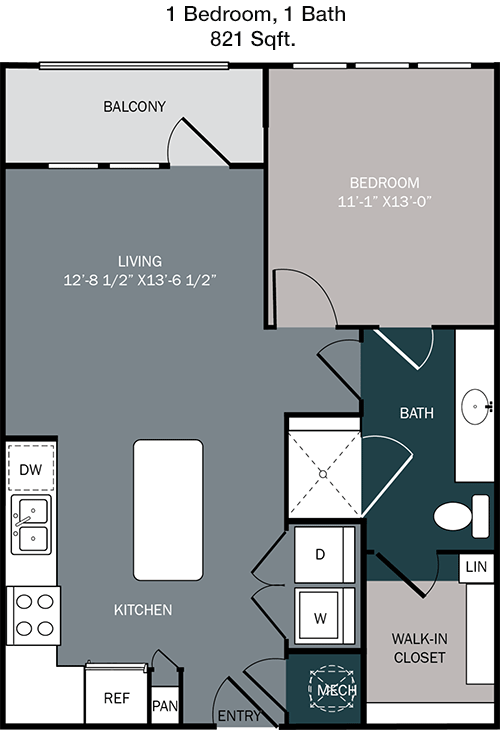
$1,877
Month Rent
821
Sqft
1
Bedroom
1
Bathroom

Floor Plan 1x1

$1,639
Month Rent
845
Sqft
1
Bedroom
1
Bathroom

Floor Plan 1x1

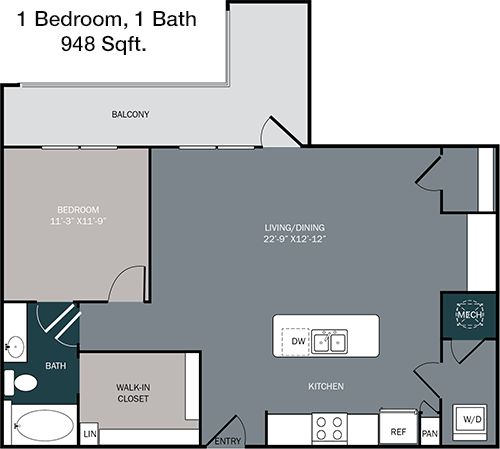
$1,920
Month Rent
948
Sqft
1
Bedroom
1
Bathroom

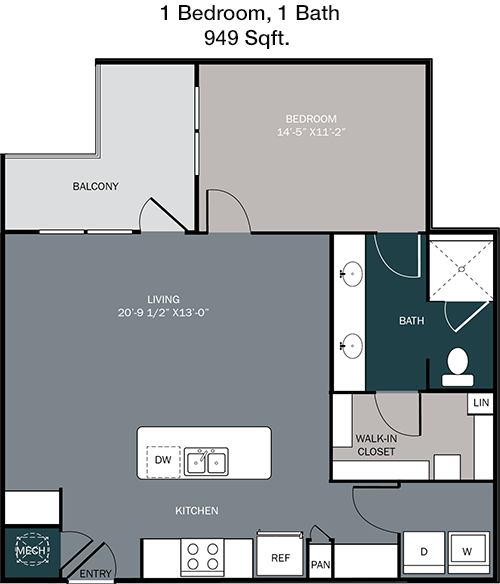
Floor Plan 1x1

$1,899
Month Rent
949
Sqft
1
Bedroom
1
Bathroom

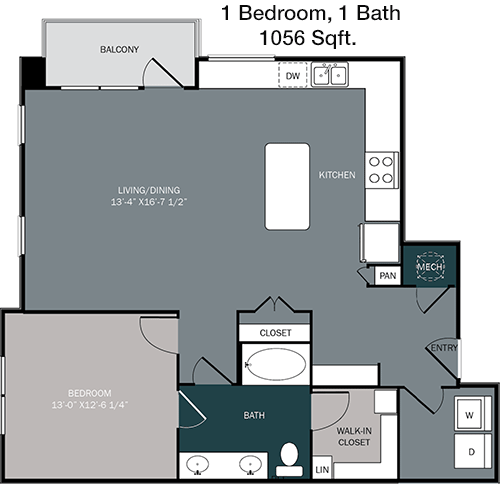
Floor Plan 1x1

$2,166
Month Rent
1,056
Sqft
1
Bedroom
1
Bathroom

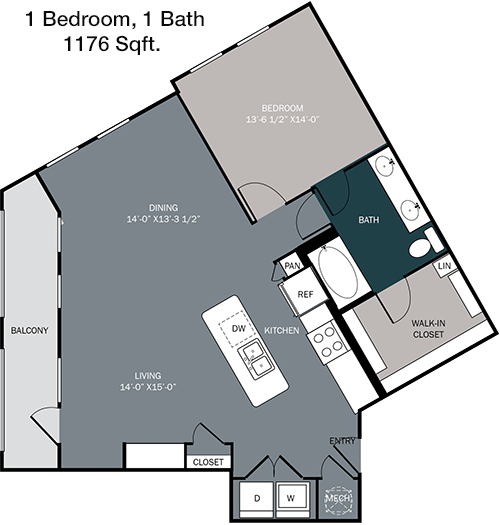
Floor Plan 1x1

$2,258
Month Rent
1,176
Sqft
1
Bedroom
1
Bathroom

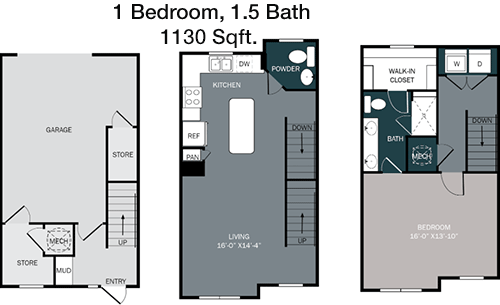
Floor Plan 1x1.5 TH

$2,350
Month Rent
1,130
Sqft
1
Bedroom
1.5
Bathroom

Floor Plan 1x1.5 TH

$2,249
Month Rent
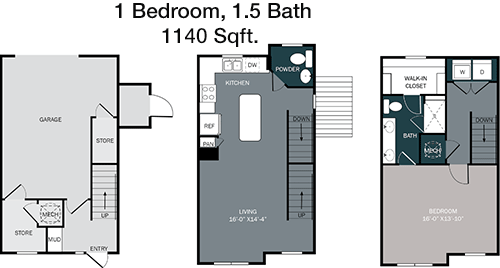
1,140
Sqft
1
Bedroom
1.5
Bathroom

Floor Plan 1x1.5 TH

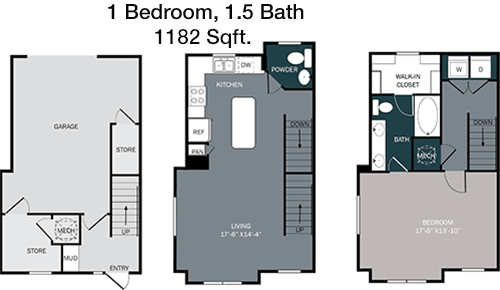
$2,432
Month Rent
1,182
Sqft
1
Bedroom
1.5
Bathroom
2 Bedroom Floor Plans 26 Options

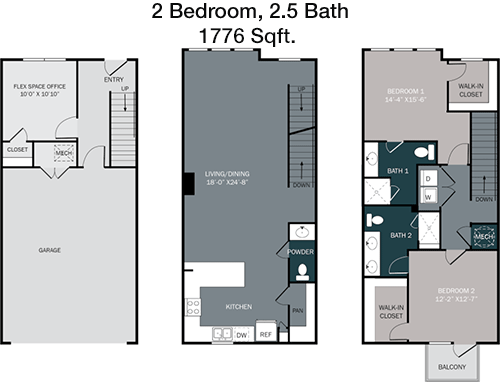
Floor Plan 2x1.5 TH

$3,680
Month Rent
1,776
Sqft
2
Bedroom
1.5
Bathroom

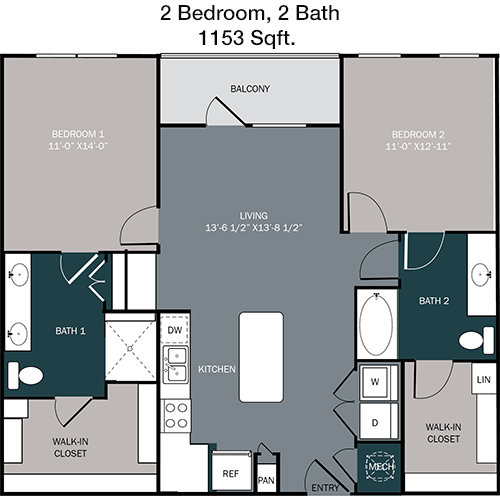
Floor Plan 2x2

$2,148
Month Rent
1,153
Sqft
2
Bedroom
2
Bathroom

Floor Plan 2x2

$2,118
Month Rent
1,153
Sqft
2
Bedroom
2
Bathroom

Floor Plan 2x2

$2,278
Month Rent
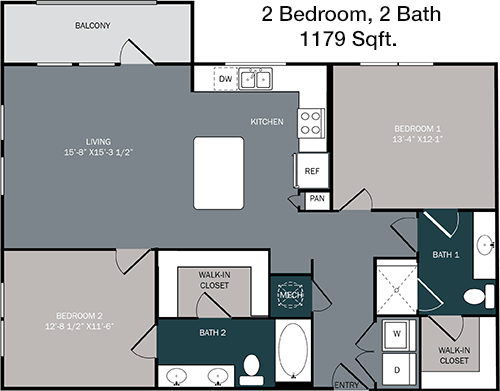
1,179
Sqft
2
Bedroom
2
Bathroom

Floor Plan 2x2

$2,367
Month Rent
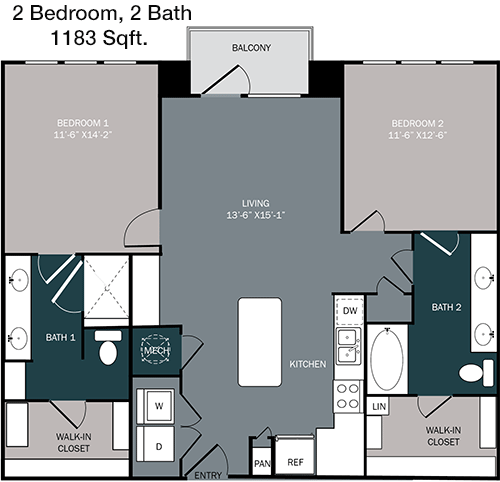
1,183
Sqft
2
Bedroom
2
Bathroom

Floor Plan 2x2

$2,307
Month Rent
1,183
Sqft
2
Bedroom
2
Bathroom

Floor Plan 2x2

$2,199
Month Rent
1,183
Sqft
2
Bedroom
2
Bathroom

Floor Plan 2x2

$2,160
Month Rent
1,183
Sqft
2
Bedroom
2
Bathroom

Floor Plan 2x2

$2,307
Month Rent
1,183
Sqft
2
Bedroom
2
Bathroom

Floor Plan 2x2

$2,199
Month Rent
1,183
Sqft
2
Bedroom
2
Bathroom

Floor Plan 2x2

$2,420
Month Rent
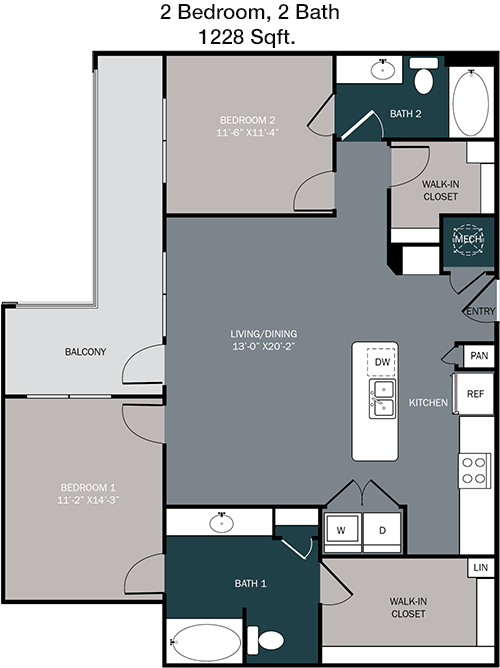
1,228
Sqft
2
Bedroom
2
Bathroom

Floor Plan 2x2

$2,334
Month Rent
1,228
Sqft
2
Bedroom
2
Bathroom

Floor Plan 2x2

$2,420
Month Rent
1,228
Sqft
2
Bedroom
2
Bathroom

Floor Plan 2x2

$2,463
Month Rent
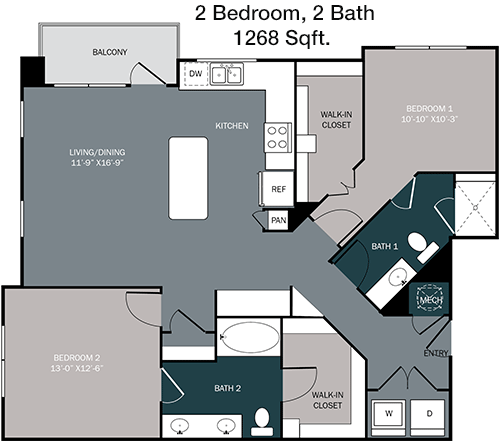
1,268
Sqft
2
Bedroom
2
Bathroom

Floor Plan 2x2

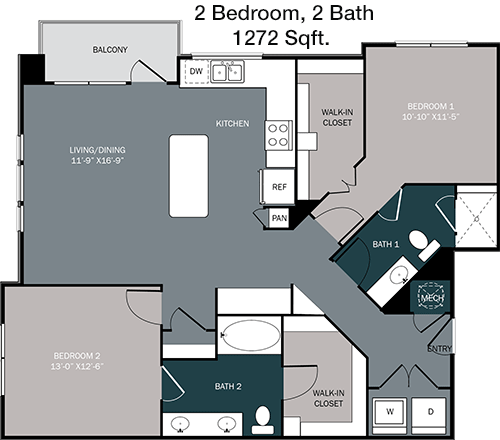
$1,989
Month Rent
1,272
Sqft
2
Bedroom
2
Bathroom

Floor Plan 2x2

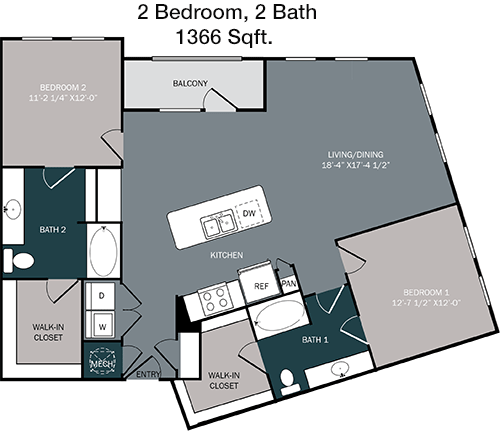
$2,647
Month Rent
1,366
Sqft
2
Bedroom
2
Bathroom

Floor Plan 2x2

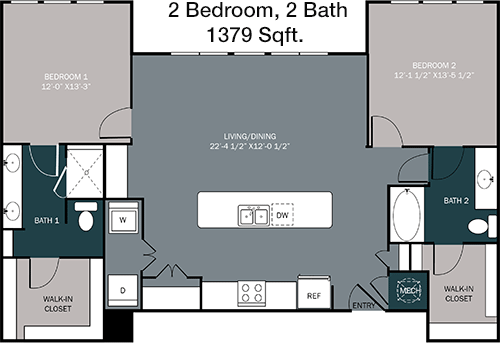
$2,828
Month Rent
1,379
Sqft
2
Bedroom
2
Bathroom

Floor Plan 2x2

$2,727
Month Rent
1,379
Sqft
2
Bedroom
2
Bathroom

Floor Plan 2x2

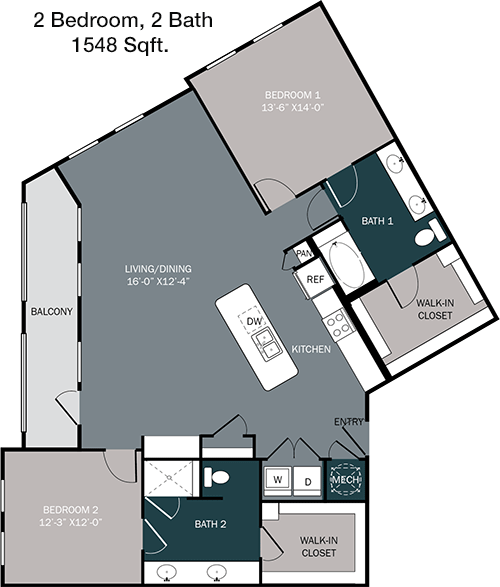
$3,069
Month Rent
1,548
Sqft
2
Bedroom
2
Bathroom

Floor Plan 2x2.5 TH

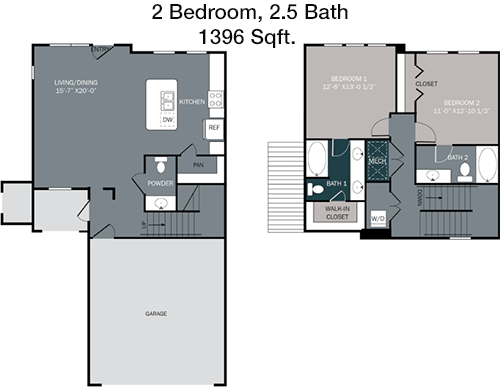
$2,886
Month Rent
1,396
Sqft
2
Bedroom
2.5
Bathroom

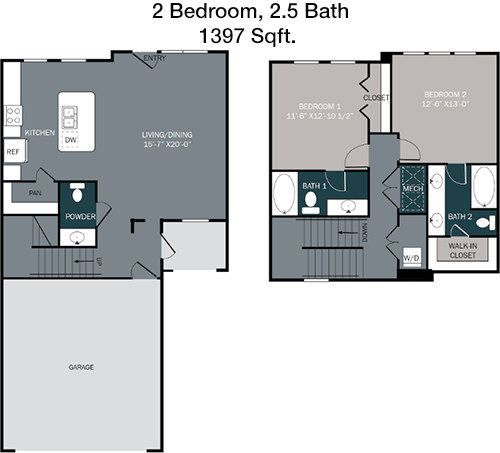
Floor Plan 2x2.5 TH

$2,888
Month Rent
1,397
Sqft
2
Bedroom
2.5
Bathroom

Floor Plan 2x2.5 TH

$2,772
Month Rent
1,397
Sqft
2
Bedroom
2.5
Bathroom

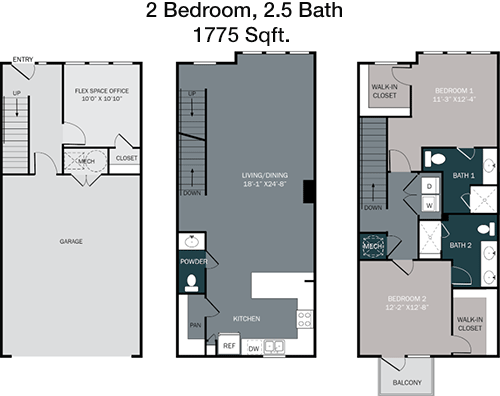
Floor Plan 2x2.5 TH

$3,678
Month Rent
1,775
Sqft
2
Bedroom
2.5
Bathroom

Floor Plan 2x2.5 TH

$3,673
Month Rent
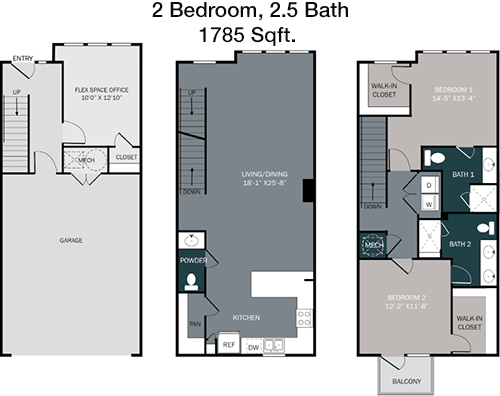
1,785
Sqft
2
Bedroom
2.5
Bathroom

Floor Plan 2x2.5 TH

$3,673
Month Rent
1,785
Sqft
2
Bedroom
2.5
Bathroom

Floor Plan 2x2.5 TH

$3,406
Month Rent
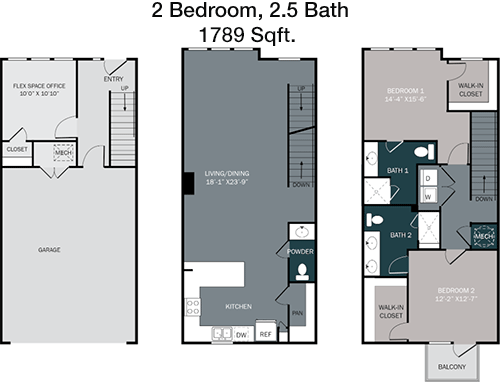
1,789
Sqft
2
Bedroom
2.5
Bathroom
3 Bedroom Floor Plans 12 Options

Floor Plan 3x3

$3,407
Month Rent
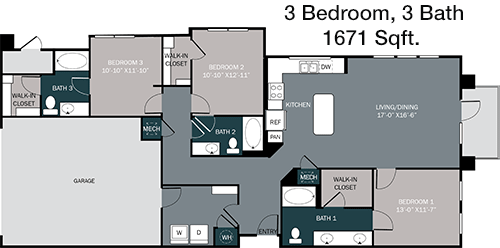
1,671
Sqft
3
Bedroom
3
Bathroom

Floor Plan 3x3

$3,462
Month Rent
1,671
Sqft
3
Bedroom
3
Bathroom

Floor Plan 3x3

$3,536
Month Rent
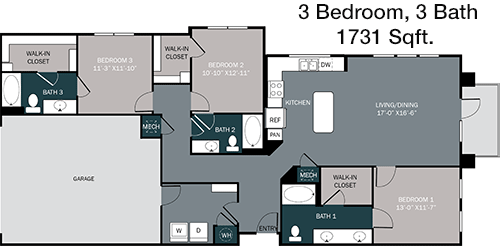
1,731
Sqft
3
Bedroom
3
Bathroom

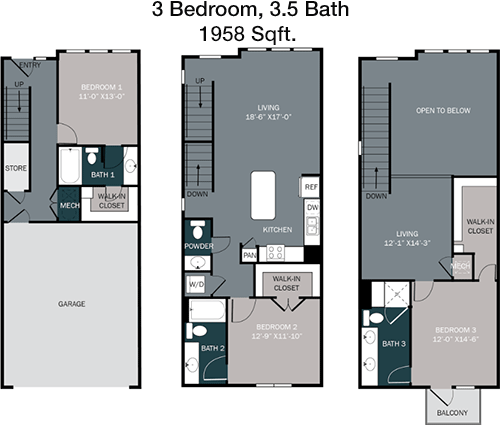
Floor Plan 3x3.5 TH

$3,885
Month Rent
1,958
Sqft
3
Bedroom
3.5
Bathroom

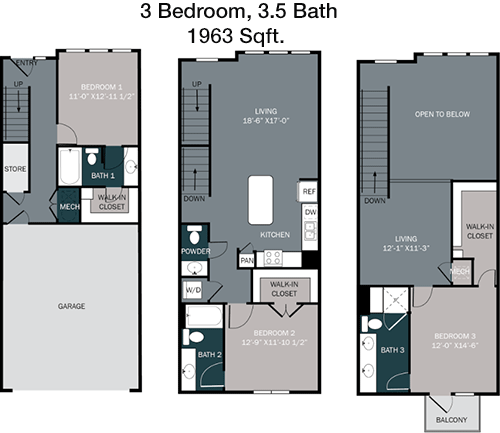
Floor Plan 3x3.5 TH

$3,890
Month Rent
1,963
Sqft
3
Bedroom
3.5
Bathroom

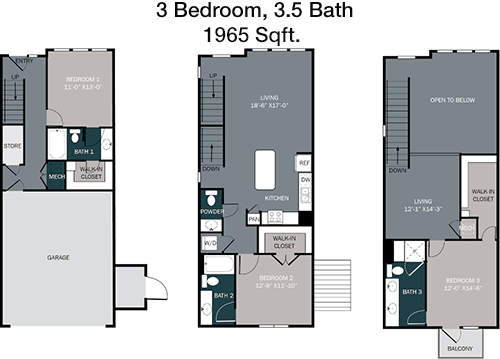
Floor Plan 3x3.5 TH

$3,841
Month Rent
1,965
Sqft
3
Bedroom
3.5
Bathroom

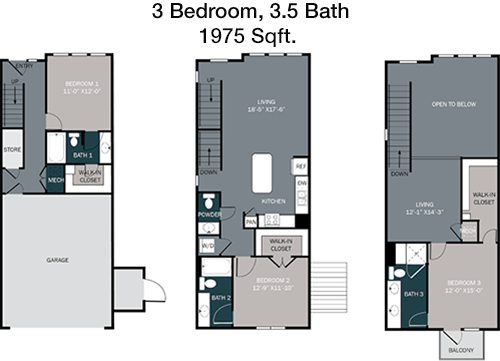
Floor Plan 3x3.5 TH

$3,837
Month Rent
1,975
Sqft
3
Bedroom
3.5
Bathroom

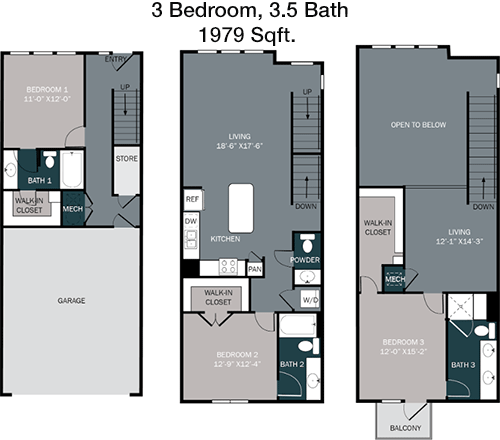
Floor Plan 3x3.5 TH

$3,926
Month Rent
1,979
Sqft
3
Bedroom
3.5
Bathroom

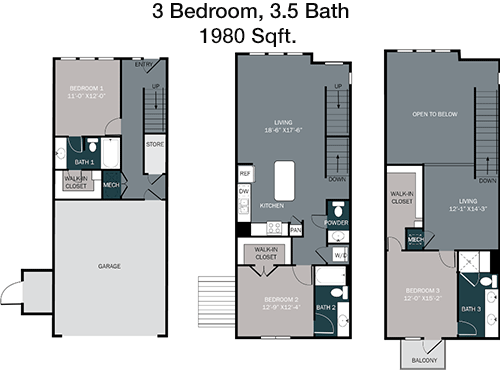
Floor Plan 3x3.5 TH

$3,871
Month Rent
1,980
Sqft
3
Bedroom
3.5
Bathroom

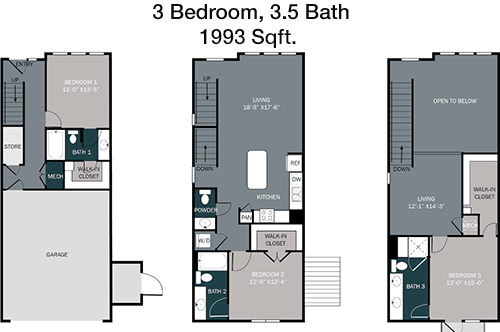
Floor Plan 3x3.5 TH

$3,599
Month Rent
1,993
Sqft
3
Bedroom
3.5
Bathroom

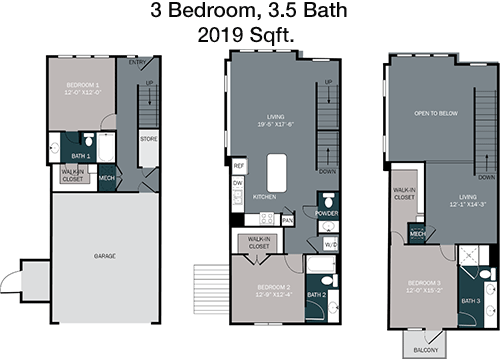
Floor Plan 3x3.5 TH

$3,908
Month Rent
2,019
Sqft
3
Bedroom
3.5
Bathroom

Floor Plan 3x3.5 TH

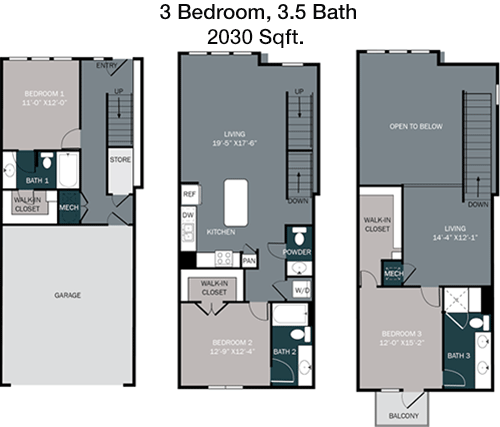
$3,929
Month Rent
2,030
Sqft
3
Bedroom
3.5
Bathroom

Amenities/Fees

Community Amenities

Fitness center
Pool
Business center
Free WiFi Areas
Gated entrance
Club house
Picnic area
Outdoor Grills
Game/Sport room
Dog Park

Unit Amenities

W/D machines
Walk-in closets
Garden/large tubs
Walk-in showers
Private patios/balconies
Attached garages
Cable ready
Hi-speed internet
High ceilings
Non-carpeted flooring

Fees

Application Fee
$75
Administration
$250
Deposit
$300-500
Pet Rent
$25

Soundscore

The following number shows a value between 50 (very loud) and 100 (very quiet) that tells you about the loudness level of the Camden Roanoke neighborhood due to environmental noise.

Active Place
79
50
60
70
80
90
100
Very Busy
Busy
Active
Calm
Very Calm
The neighborhood is ACTIVE
Airport:
Calm
Traffic:
Active
Businesses:
Calm
Soundscore™ powered by HowLoud, Inc.

PlaceReview

Your comment on Camden Roanoke and help make a difference.

Rent vs. Buy Report

Financial viability of renting or selling your house.

Nearby Apartments

35 West At Champions Circle

3650 Outlet Blvd, Fort Worth TX 76177
$ 1284 - $1946
For Rent
1-3 Beds.
541-1275 Sq Ft.
1-2 Bath.

Affinity At Keller

11508 Alta Vista Rd, Fort Worth TX 76244
$ 1699 - $2895
For Rent
1-2 Beds.
658-1303 Sq Ft.
1-2 Bath.

Album Keller Ranch

5640 Keller Ranch Rd, Fort Worth TX 76244
$ 1794 - $3048
For Rent
1-2 Beds.
675-1226 Sq Ft.
1-2 Bath.

1000 Cannon Pkwy, Roanoke, TX 76262. View photos, map, tax, nearby homes for sale, home values, school info...

View all apartments on Cannon Pkwy

Copyright© 2026, HOUSTON REALTORS® INFORMATION SERVICE, INC. All Rights Reserved.
(833) 257-2413
Welcome to Camden Property Trust, where exceptional living meets unparalleled service. As a leading name in the apartment management industry, Camden Property Trust is dedicated to providing our residents with meticulously maintained apartments that blend comfort and style. Our commitment to excellence is reflected in our responsive management team, ready to address any needs with efficiency and care, ensuring a seamless and enjoyable living experience. Each Camden community is thoughtfully desi...
Welcome to Camden Property Trust, where exceptional living meets unparalleled service. As a leading name in the apartment management industry, Camden Property Trust is dedicated to providing our residents with meticulously maintained apartments that blend comfort and style. Our commitment to excellence is reflected in our responsive management team, ready to address any needs with efficiency and care, ensuring a seamless and enjoyable living experience. Each Camden community is thoughtfully designed with state-of-the-art amenities that cater to your modern lifestyle, from cutting-edge fitness centers and resort-style pools to inviting communal spaces perfect for socializing or unwinding. At Camden Property Trust, we pride ourselves on creating vibrant, welcoming environments that you are proud to call home. Discover the perfect blend of quality, convenience, and community with Camden—a place where you belong.
Read more ↓
Office Hours
Listing traffic report table
Days Hours
Monday 8:30 AM - 5:30 PM
Tuesday 8:30 am - 5:30 pm
Wednesday 8:30 am - 5:30 pm
Thursday 8:30 AM - 5:30 PM
Friday 8:30 am - 5:30 pm
Saturday 10 AM - 5:30 PM
Sunday 1 PM - 5:30 PM