Weldon - Apartments in Denton, TX
2219 E University Dr, Denton TX 76209
View Map,
Get directions ->


Powered by
MRIApartmentData.com
Rent
$1,225 - $2,526
Unit Sizes
499 - 1,463 sq ft
No of Units
277 unit(s)
Year Built
2026
Pets Allowed
Cats, Dogs
Managed by
R P M Living
Address
2219 E University Dr
City
State
TX
Zip Code
County
 AI Overview
Weldon is a Denton apartment complex with a variety of available floor plans and amenities. It is located at 2219 E University Dr in Denton and rental rates range from $1,225 to $2,526 per month. Discover schools near Weldon, analyze the costs of buying vs. renting and read what others have said about Weldon. You can also find information on commute times and other properties or homes for sale or lease near Weldon. You can view & compare homes and condos available for sale in this area.
Powered by
MRIApartmentData.com
Pricing & Floor Plans
Studio Bedroom Floor Plans 1 Options
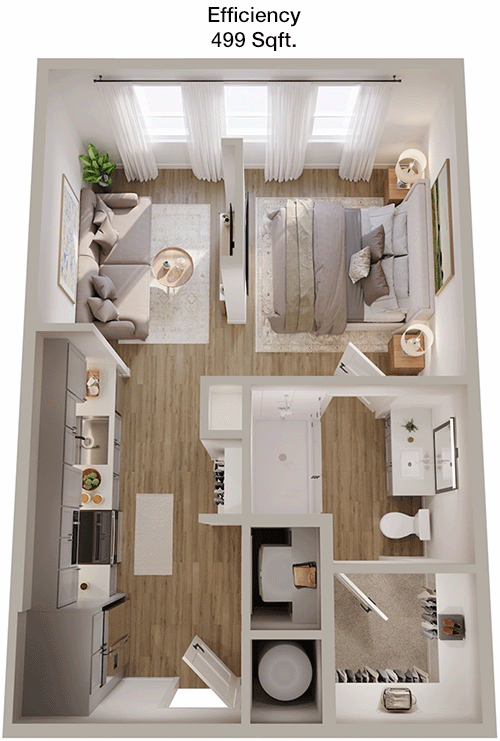
0 Bedroom
1 Bathroom
499 Sqft
$1,225/Month

Floor Plan Efficiency
$1,225
Month Rent
499
Sqft
0
Bedroom
1
Bathroom
This 499 square foot studio apartment features an open-concept layout that efficiently maximizes space. The main living area is versatile, functioning as both a living room and bedroom. Adjacent to this area is a compact kitchen with modern amenities. The bathroom is conveniently located near the entrance, ensuring privacy. Additionally, there is a small closet for storage needs. This floor plan is ideal for those seeking a cozy and functional living space.

1 Bedroom Floor Plans 13 Options
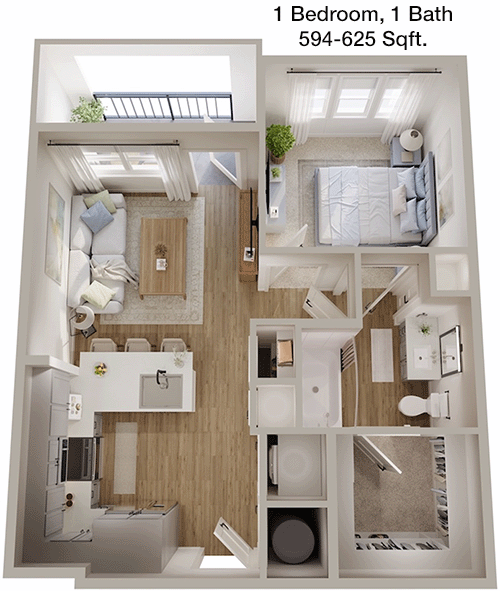
1 Bedroom
1 Bathroom
594 Sqft
$1,251/Month
Floor Plan 1x1
$1,251
Month Rent
594
Sqft
1
Bedroom
1
Bathroom
This 594 square foot 1-bedroom, 1-bath apartment offers a well-designed layout for comfortable living. The entryway leads into a spacious living room with ample natural light. The kitchen is efficiently designed and opens to the living area, creating an inviting space for entertainment. The bedroom is generously sized with a walk-in closet for ample storage. The bathroom is conveniently accessible from both the bedroom and the main living area, providing ease of access for guests.
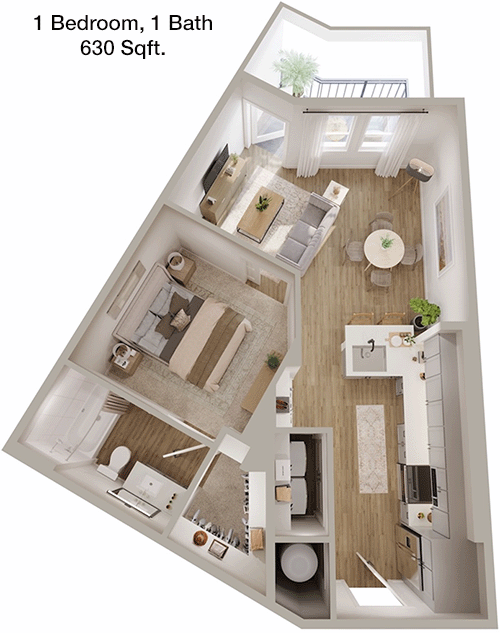
1 Bedroom
1 Bathroom
630 Sqft
$1,361/Month
Floor Plan 1x1
$1,361
Month Rent
630
Sqft
1
Bedroom
1
Bathroom
This 630 square foot 1-bedroom, 1-bath apartment is thoughtfully laid out to maximize space and functionality. The open-concept living and dining area provides a spacious environment for relaxation and entertainment. The kitchen is efficiently arranged and includes modern appliances. The bedroom features a large walk-in closet, offering plenty of storage space. The bathroom is conveniently situated, accessible from both the bedroom and living area, ensuring privacy and convenience.
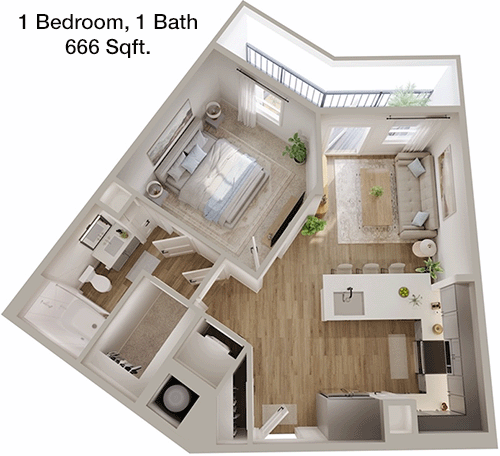
1 Bedroom
1 Bathroom
666 Sqft
$1,446/Month
Floor Plan 1x1
$1,446
Month Rent
666
Sqft
1
Bedroom
1
Bathroom
This 666 square foot 1-bedroom, 1-bath apartment offers a blend of style and functionality. The living room is open and bright, with direct access to the kitchen, ideal for entertaining. A private balcony extends from the living area, providing outdoor space. The bedroom includes a sizable walk-in closet, ensuring ample storage. The bathroom is well-positioned for accessibility from both the bedroom and living area, enhancing convenience for residents and guests alike.
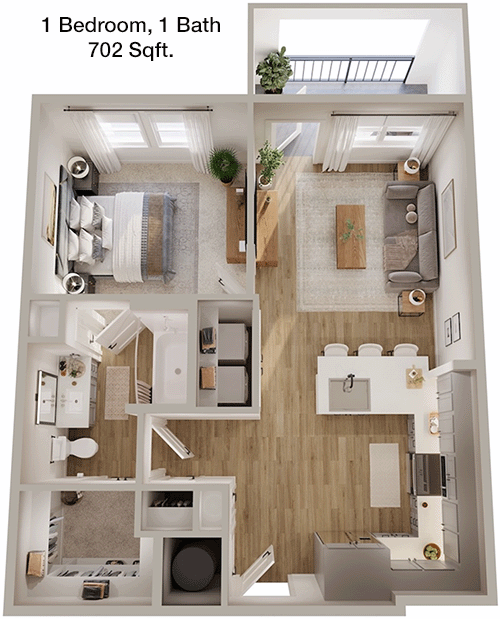
1 Bedroom
1 Bathroom
702 Sqft
$1,414/Month
Floor Plan 1x1
$1,414
Month Rent
702
Sqft
1
Bedroom
1
Bathroom
With 702 square feet, this 1-bedroom, 1-bath apartment features a spacious layout. The living room is the central hub, offering plenty of natural light and access to a private balcony. The kitchen is well-equipped and opens to the dining area, making it perfect for hosting. The bedroom is roomy, with a large walk-in closet for storage. The bathroom is accessible from both the bedroom and living area, making it convenient for guests.
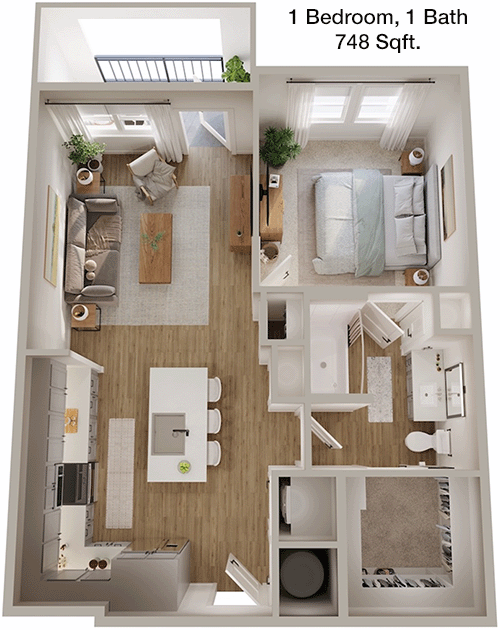
1 Bedroom
1 Bathroom
748 Sqft
$1,520/Month
Floor Plan 1x1
$1,520
Month Rent
748
Sqft
1
Bedroom
1
Bathroom
This 748 square foot 1-bedroom, 1-bath apartment is designed for comfortable living. The open-plan living and dining area is spacious and filled with natural light. The kitchen is modern and efficient, connected to the main living area. The bedroom includes a generous walk-in closet, providing ample storage space. A private balcony is accessible from the living room, offering additional outdoor living space. The bathroom is conveniently located for easy access from both the bedroom and living area.
1 Bedroom
1 Bathroom
748 Sqft
$1,449/Month
Floor Plan 1x1
$1,449
Month Rent
748
Sqft
1
Bedroom
1
Bathroom
This 748 square foot 1-bedroom, 1-bath apartment is designed for comfortable living. The open-plan living and dining area is spacious and filled with natural light. The kitchen is modern and efficient, connected to the main living area. The bedroom includes a generous walk-in closet, providing ample storage space. A private balcony is accessible from the living room, offering additional outdoor living space. The bathroom is conveniently located for easy access from both the bedroom and living area.
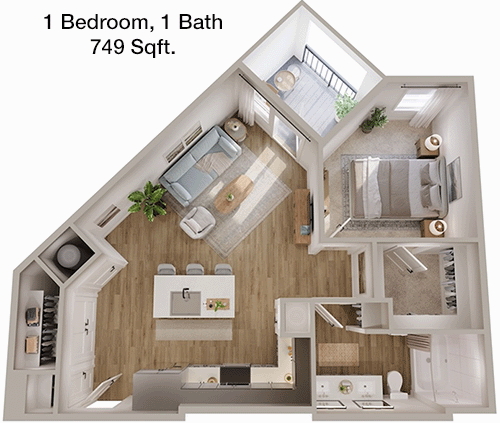
1 Bedroom
1 Bathroom
749 Sqft
$1,716/Month
Floor Plan 1x1
$1,716
Month Rent
749
Sqft
1
Bedroom
1
Bathroom
This 749 square foot 1-bedroom, 1-bath apartment offers a blend of comfort and style. The main living area is open and airy, with a seamless flow into the dining and kitchen spaces, making it ideal for entertaining. The bedroom is spacious, featuring a large walk-in closet that provides ample storage. A private balcony extends from the living room, offering a peaceful outdoor retreat. The bathroom is conveniently located for easy access from both the bedroom and living area.
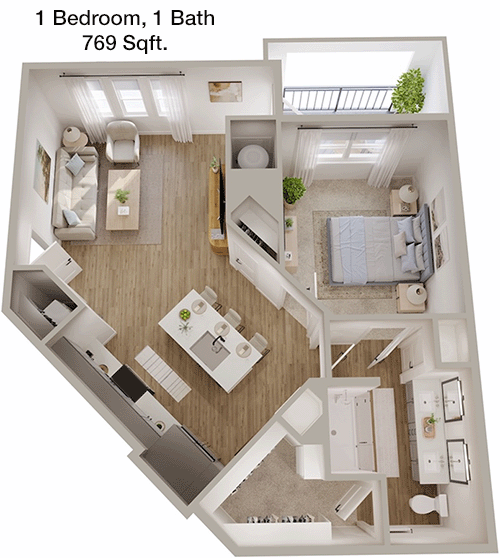
1 Bedroom
1 Bathroom
769 Sqft
$1,726/Month
Floor Plan 1x1
$1,726
Month Rent
769
Sqft
1
Bedroom
1
Bathroom
This 769 square foot 1-bedroom, 1-bath apartment is thoughtfully designed to maximize comfort and efficiency. The open living and dining area is bright and welcoming, with a modern kitchen that opens to the main space. The bedroom is well-sized, with a walk-in closet for ample storage. A private balcony provides an outdoor escape, accessible from the living room. The bathroom is centrally located for easy access from both the bedroom and the main living area.
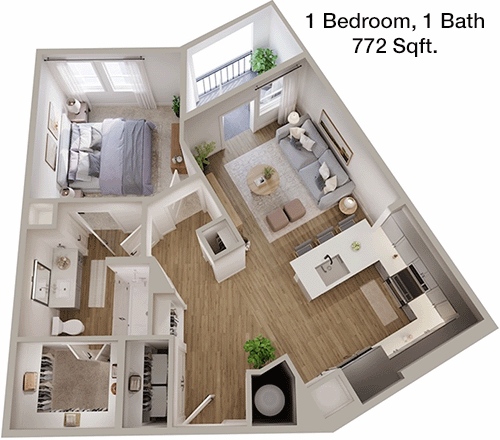
1 Bedroom
1 Bathroom
772 Sqft
$1,536/Month
Floor Plan 1x1
$1,536
Month Rent
772
Sqft
1
Bedroom
1
Bathroom
This 772 square foot 1-bedroom, 1-bath apartment offers a stylish and functional living space. The open concept living and dining area is spacious, with a modern kitchen that enhances the flow. The bedroom is generously sized with a walk-in closet, ensuring ample storage. A private balcony off the living room provides an outdoor retreat. The bathroom is conveniently positioned for access from both the bedroom and living area, making it ideal for entertaining.
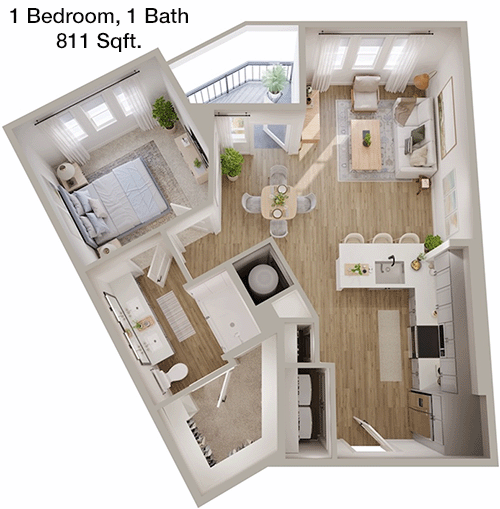
1 Bedroom
1 Bathroom
811 Sqft
$1,811/Month
Floor Plan 1x1
$1,811
Month Rent
811
Sqft
1
Bedroom
1
Bathroom
This 811 square foot 1-bedroom, 1-bath apartment features an open and inviting layout. The living room is spacious and filled with natural light, with direct access to a modern kitchen. The bedroom includes a large walk-in closet, providing ample storage space. A private balcony extends the living area outdoors. The bathroom is conveniently accessible from both the bedroom and living space, offering ease and privacy.
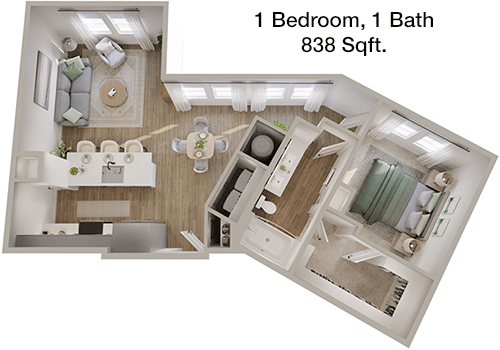
1 Bedroom
1 Bathroom
838 Sqft
$1,667/Month
Floor Plan 1x1
$1,667
Month Rent
838
Sqft
1
Bedroom
1
Bathroom
This 838 square foot 1-bedroom, 1-bath apartment combines style with comfort. The open living and dining area is perfect for entertaining, with a modern kitchen that connects seamlessly. The bedroom is spacious and includes a walk-in closet for ample storage. A private balcony off the living room offers additional outdoor space. The bathroom is well-positioned for easy access from both the bedroom and main living area.
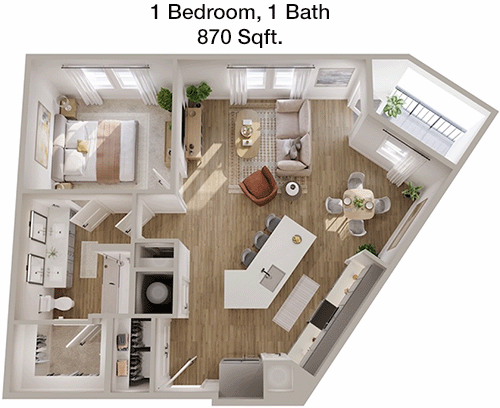
1 Bedroom
1 Bathroom
870 Sqft
$1,795/Month
Floor Plan 1x1
$1,795
Month Rent
870
Sqft
1
Bedroom
1
Bathroom
This 870 square foot 1-bedroom, 1-bath apartment offers a generous living space with an open-plan design. The living room is bright and airy, with a modern kitchen that opens to the dining area. The bedroom is well-sized with a walk-in closet, providing ample storage. A private balcony extends from the living room, offering a serene outdoor area. The bathroom is conveniently located for access from both the bedroom and living area, enhancing the apartment's functionality.
2 Bedroom Floor Plans 7 Options
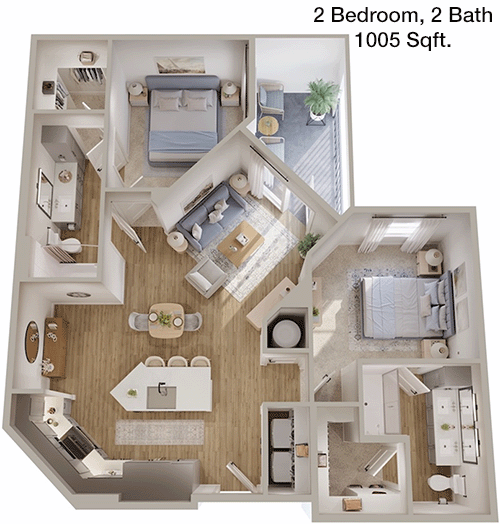
2 Bedroom
2 Bathroom
1,005 Sqft
$1,859/Month
Floor Plan 2x2
$1,859
Month Rent
1,005
Sqft
2
Bedroom
2
Bathroom
This 1005 square foot 2-bedroom, 2-bath apartment offers an excellent layout for both privacy and communal living. The living room is spacious and flows into a modern kitchen, perfect for entertaining. Each bedroom is located on opposite sides of the apartment for privacy, and both feature en-suite bathrooms and walk-in closets. A private balcony off the living room provides an outdoor retreat. This floor plan is ideal for roommates or a small family.
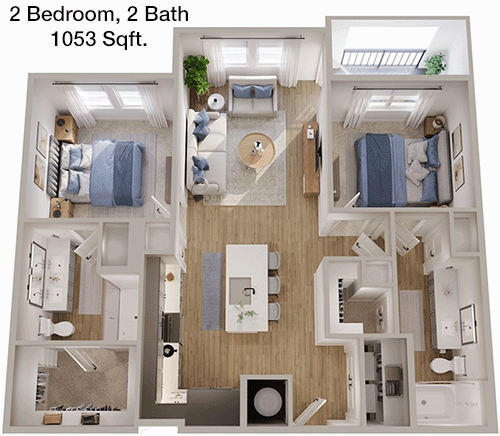
2 Bedroom
2 Bathroom
1,053 Sqft
$1,760/Month
Floor Plan 2x2
$1,760
Month Rent
1,053
Sqft
2
Bedroom
2
Bathroom
This 1053 square foot 2-bedroom, 2-bath apartment is designed for comfort and privacy. The open living and dining area is perfect for entertaining, with a modern kitchen adjacent. Each bedroom is situated on opposite sides of the unit, each with its own en-suite bathroom and walk-in closet, ensuring privacy. A private balcony off the living room extends the living space outdoors. This layout is ideal for roommates or a family seeking a functional and stylish home.
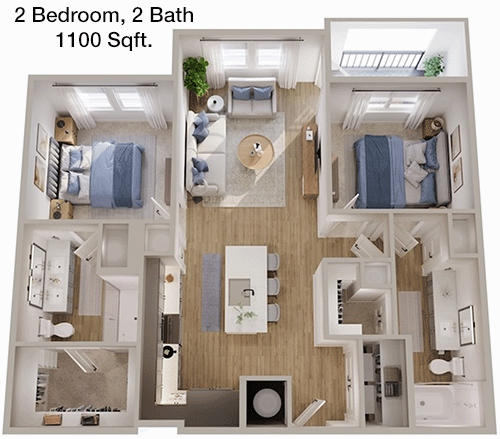
2 Bedroom
2 Bathroom
1,100 Sqft
$1,954/Month
Floor Plan 2x2
$1,954
Month Rent
1,100
Sqft
2
Bedroom
2
Bathroom
This 1100 square foot 2-bedroom, 2-bath apartment offers a spacious and well-thought-out layout. The open living area is perfect for entertaining, featuring a modern kitchen with ample counter space. Both bedrooms are generously sized and located on opposite sides of the apartment for privacy, each with an en-suite bathroom and walk-in closet. A private balcony off the living room provides a relaxing outdoor space. This floor plan is ideal for roommates or a small family.
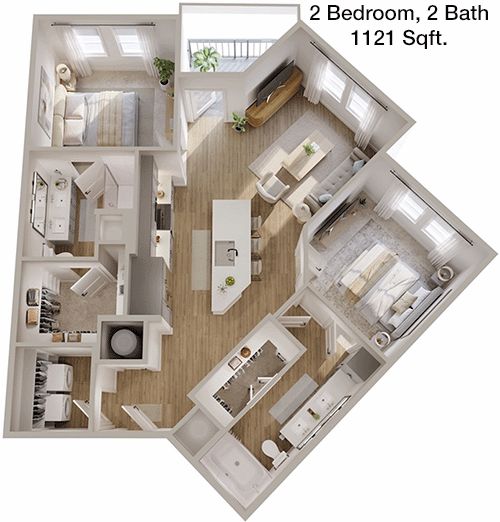
2 Bedroom
2 Bathroom
1,121 Sqft
$1,996/Month
Floor Plan 2x2
$1,996
Month Rent
1,121
Sqft
2
Bedroom
2
Bathroom
This 1121 square foot 2-bedroom, 2-bath apartment offers a perfect balance of comfort and style. The spacious living area is ideal for gatherings, with a modern kitchen that opens to the dining space. Both bedrooms feature en-suite bathrooms and walk-in closets, situated on opposite ends of the apartment for maximum privacy. A private balcony off the living room provides additional outdoor living space. This floor plan is perfect for those seeking both communal and private living areas.
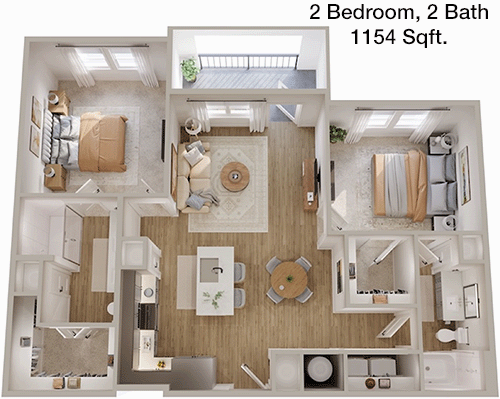
2 Bedroom
2 Bathroom
1,154 Sqft
$2,035/Month
Floor Plan 2x2
$2,035
Month Rent
1,154
Sqft
2
Bedroom
2
Bathroom
This 1154 square foot 2-bedroom, 2-bath apartment offers a spacious and functional layout. The open living and dining area is perfect for entertaining, with a modern kitchen that enhances the flow. Both bedrooms are located on opposite sides of the apartment, each with its own en-suite bathroom and walk-in closet, ensuring privacy. A private balcony off the living room offers an outdoor retreat. This layout is ideal for roommates or a family looking for a comfortable and stylish home.
2 Bedroom
2 Bathroom
1,154 Sqft
$2,061/Month
Floor Plan 2x2
$2,061
Month Rent
1,154
Sqft
2
Bedroom
2
Bathroom
This 1154 square foot 2-bedroom, 2-bath apartment offers a spacious and functional layout. The open living and dining area is perfect for entertaining, with a modern kitchen that enhances the flow. Both bedrooms are located on opposite sides of the apartment, each with its own en-suite bathroom and walk-in closet, ensuring privacy. A private balcony off the living room offers an outdoor retreat. This layout is ideal for roommates or a family looking for a comfortable and stylish home.
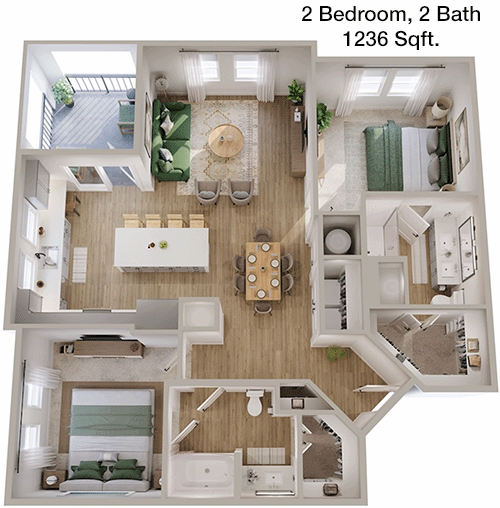
2 Bedroom
2 Bathroom
1,236 Sqft
$2,178/Month
Floor Plan 2x2
$2,178
Month Rent
1,236
Sqft
2
Bedroom
2
Bathroom
This expansive 1236 square foot 2-bedroom, 2-bath apartment provides a luxurious living experience. The open-concept living area is ideal for entertaining, featuring a modern kitchen with ample counter space and a breakfast bar. Each bedroom is generously sized, with en-suite bathrooms and walk-in closets, positioned on opposite sides for privacy. A private balcony off the living area extends the indoor living space outdoors, making this layout perfect for those who enjoy both communal and private spaces.
3 Bedroom Floor Plans 2 Options
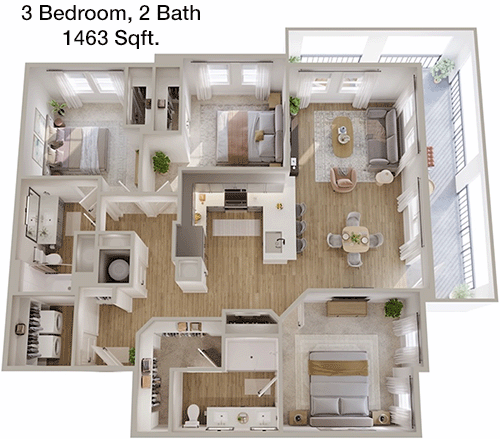
3 Bedroom
2 Bathroom
1,463 Sqft
$2,526/Month
Floor Plan 3x2
$2,526
Month Rent
1,463
Sqft
3
Bedroom
2
Bathroom
This 1463 square foot 3-bedroom, 2-bath apartment is ideal for families or those needing extra space. The open-concept living and dining area is spacious and perfect for gatherings, complemented by a modern kitchen with ample counter space. The master bedroom features an en-suite bathroom and walk-in closet, while the other two bedrooms share a bathroom. A private balcony extends the living space outdoors, offering a peaceful retreat. This floor plan provides both functionality and style for comfortable living.
3 Bedroom
2 Bathroom
1,463 Sqft
$2,341/Month
Floor Plan 3x2
$2,341
Month Rent
1,463
Sqft
3
Bedroom
2
Bathroom
This 1463 square foot 3-bedroom, 2-bath apartment is ideal for families or those needing extra space. The open-concept living and dining area is spacious and perfect for gatherings, complemented by a modern kitchen with ample counter space. The master bedroom features an en-suite bathroom and walk-in closet, while the other two bedrooms share a bathroom. A private balcony extends the living space outdoors, offering a peaceful retreat. This floor plan provides both functionality and style for comfortable living.


Amenities/Fees
Community Amenities
Fitness center
Pool
Business center
Free WiFi Areas
Gated entrance
Private detached garages($150/mo)
Electric Car Chargers
Door to door trash pickup
Club house
Picnic area
Unit Amenities
W/D machines
Walk-in closets
Garden/large tubs
Walk-in showers
Private patios/balconies
Cable ready
Hi-speed internet
High ceilings
Custom carpet
Non-carpeted flooring
Fees
Application Fee
$75
Administration
$200
Deposit
$500+
Pet Rent
$20

 Average drive time is about minutes ( miles)
PlaceReview
Your comment on Weldon and help make a difference.

Rent vs. Buy Report
Financial viability of renting or selling your house.
Similar Homes/Condos For Rent


Nearby Apartments
2219 E University Dr, Denton, TX 76209. View photos, map, tax, nearby homes for sale, home values, school info...
View all apartments on E University Dr
Copyright© 2026, HOUSTON REALTORS® INFORMATION SERVICE, INC. All Rights Reserved.
Work with real estate agent
View local agents nearby →


 (940) 326-7197
 Welcome to R P M Living, where exceptional apartment living meets unparalleled service and modern convenience. As a premier apartment management company, we pride ourselves on maintaining well-kept residences that combine comfort and style, ensuring our communities are places our residents are proud to call home. Our dedicated management team is committed to providing responsive and personalized service, addressing your needs promptly and efficiently to enhance your living experience. At R P M L...
Welcome to R P M Living, where exceptional apartment living meets unparalleled service and modern convenience. As a premier apartment management company, we pride ourselves on maintaining well-kept residences that combine comfort and style, ensuring our communities are places our residents are proud to call home. Our dedicated management team is committed to providing responsive and personalized service, addressing your needs promptly and efficiently to enhance your living experience. At R P M Living, we understand the value of modern amenities in creating a balanced lifestyle. That’s why we offer a range of thoughtfully designed features, from state-of-the-art fitness centers and serene outdoor spaces to inviting communal areas perfect for relaxation and socializing. Choose R P M Living for a harmonious blend of quality, service, and contemporary living, and discover the perfect place to thrive.
Read more ↓
Office Hours
| Days | Hours |
|---|---|
| Monday | 9 AM - 6 PM |
| Tuesday | 9 AM - 6 PM |
| Wednesday | 9 AM - 6 PM |
| Thursday | 9 AM - 6 PM |
| Friday | 9 AM - 6 PM |
| Saturday | 10:00 AM - 5:00 PM |
| Sunday | Closed |


 Saved
Saved

