Weaver - Apartments in Austin, TX

1401 Art Dilly Dr, Austin TX 78702 View Map, Get directions ->
Write a review ↓
Rent
$1,295 - $3,320
Unit Sizes
398 - 1,505 sq ft
No of Units
250 unit(s)
Year Built
2020
Pets Allowed
Cats, Dogs
Managed by
Equity Development
Address
1401 Art Dilly Dr
State
TX
County

AI Overview

Welcome to Weaver, an urban oasis nestled in the heart of Austin, TX. This modern apartment complex offers a luxurious living experience like no other. From the moment you enter our stylish lobby, a sense of sophistication and comfort begins to welcome you.

Our spacious one, two, and three-bedroom apartments are thoughtfully designed with high-end finishes and upscale amenities. Each unit features gourmet kitchens with stainless steel appliances, quartz countertops, and designer cabinetry. The open-concept layouts are perfect for entertaining guests or simply relaxing in style.

Step outside your apartment and discover a world of resort-style amenities. Enjoy the sparkling swimming pool, relax in the outdoor lounge areas, or keep fit in our state-of-the-art fitness center. Additional amenities include free WiFi areas, a controlled-access entry, electric car chargers, door-to-door trash pickup, a clubhouse, picnic area, and outdoor grills. Convenience extends to in-unit features such as walk-in closets, garden tubs or walk-in showers, private patios or balconies, high-speed internet, and custom built-ins. With high ceilings and non-carpeted flooring, the apartments offer a modern and spacious feel, and pet-friendly policies ensure your furry companions will feel right at home.

Located at 1401 Art Dilly Dr, in the vibrant East Austin neighborhood, you are just minutes away from the city’s best dining, shopping, and entertainment options. Whether you're exploring trendy bars on Rainey Street or catching a live show at nearby music venues, there’s always something exciting to do right at your doorstep.

Don't miss your chance to experience the ultimate urban lifestyle. Schedule a tour today and discover why these apartments are the perfect place to call home in Austin. Contact us at Equity Development at 512-872-6418 to check on current availability and special promotions.

Pricing & Floor Plans
Studio Bedroom Floor Plans 2 Options

Floor Plan Efficiency

$1,455
Month Rent
468
Sqft
0
Bedroom
1
Bathroom
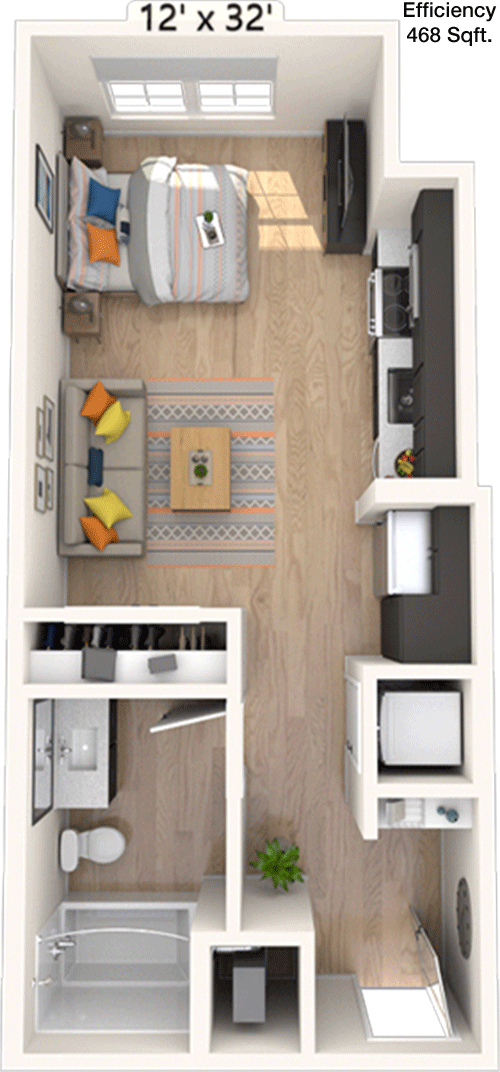
The 468-square-foot apartment features a compact yet efficient layout, designed for optimal use of space. Upon entry, you'll find a small foyer leading directly into an open living area that seamlessly integrates with a kitchen space. The kitchen is equipped with essential appliances and offers a functional area for meal preparation. Adjacent to the living space is the bathroom, conveniently placed for easy access. The layout does not include a separate bedroom, but the open area can be creatively divided to accommodate both living and sleeping arrangements. Storage solutions are built into the design, ensuring that even in a smaller space, organization is manageable. This floor plan is ideal for those seeking a cozy home with practical amenities.

Floor Plan Efficiency

$1,470
Month Rent
468
Sqft
0
Bedroom
1
Bathroom
The 468-square-foot apartment features a compact yet efficient layout, designed for optimal use of space. Upon entry, you'll find a small foyer leading directly into an open living area that seamlessly integrates with a kitchen space. The kitchen is equipped with essential appliances and offers a functional area for meal preparation. Adjacent to the living space is the bathroom, conveniently placed for easy access. The layout does not include a separate bedroom, but the open area can be creatively divided to accommodate both living and sleeping arrangements. Storage solutions are built into the design, ensuring that even in a smaller space, organization is manageable. This floor plan is ideal for those seeking a cozy home with practical amenities.
1 Bedroom Floor Plans 8 Options

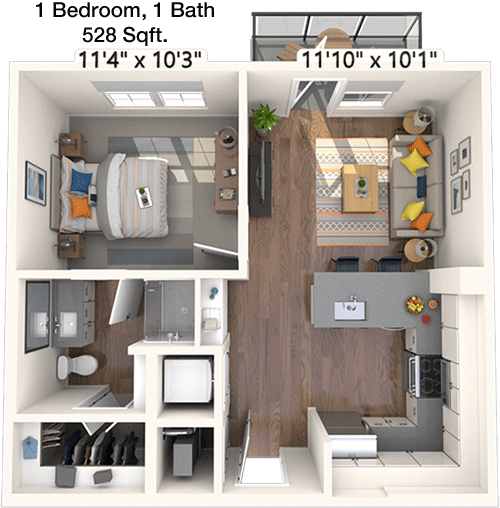
Floor Plan 1x1

$1,810
Month Rent
528
Sqft
1
Bedroom
1
Bathroom
This 528-square-foot apartment offers a well-thought-out design with one bedroom and one bathroom. Upon entry, you are welcomed into a spacious living area that flows naturally into the kitchen, creating an open-concept feel. The kitchen is equipped with modern appliances and has sufficient counter space. The bedroom is comfortably sized and features a closet for storage needs. The bathroom is accessible from both the living area and the bedroom, adding to the convenience. There is also a dedicated space for additional storage, ensuring that the apartment remains clutter-free. This unit is perfect for someone looking for a balance of comfort and functionality in a compact living space.

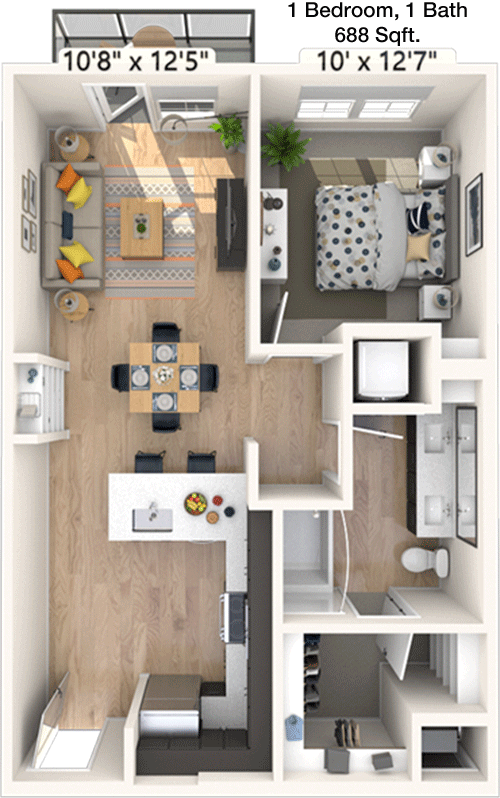
Floor Plan 1x1

$1,935
Month Rent
688
Sqft
1
Bedroom
1
Bathroom
With 688 square feet of living space, this apartment offers a comfortable one-bedroom, one-bathroom layout. The entryway opens to a spacious living room, which connects seamlessly to a modern kitchen featuring ample counter space and contemporary appliances. The bedroom is generously sized and includes a large closet, perfect for storage. The bathroom is conveniently located near the bedroom and living area, providing easy access for guests. Additional storage areas are integrated into the design, ensuring that you have plenty of room to organize your belongings. This apartment is ideal for those who value a blend of style and efficiency in their living environment.

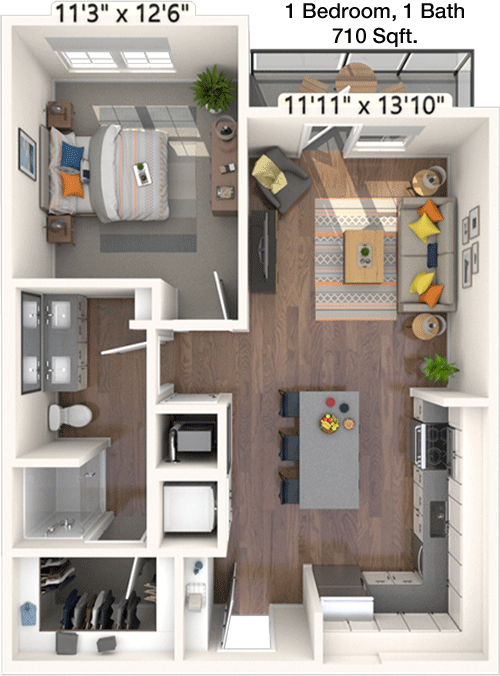
Floor Plan 1x1

$1,905
Month Rent
710
Sqft
1
Bedroom
1
Bathroom
This spacious 710-square-foot apartment features a one-bedroom, one-bathroom design, perfect for those seeking both comfort and functionality. Upon entering, you are greeted by a large living area that seamlessly connects to a dining space and a well-equipped kitchen, making it ideal for entertaining. The bedroom is sizeable, offering a walk-in closet to accommodate your storage needs. The bathroom is conveniently accessible from both the bedroom and the main living area. A balcony extends from the living room, providing an outdoor space for relaxation. This floor plan is perfect for individuals or couples who enjoy a blend of indoor and outdoor living.

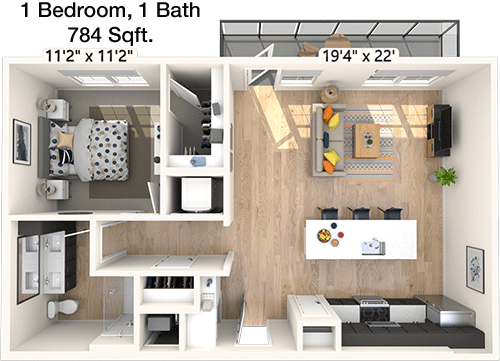
Floor Plan 1x1

$2,385
Month Rent
784
Sqft
1
Bedroom
1
Bathroom
Spanning 784 square feet, this one-bedroom, one-bathroom apartment offers an inviting and spacious layout. The entry leads into an expansive living area that connects to a dining space and a modern kitchen, equipped with ample cabinetry and countertops. The bedroom is generously proportioned, featuring a large closet for storage. The bathroom is easily accessible from both the bedroom and the main living area, ensuring convenience for residents and guests. Additionally, the apartment includes a private balcony, perfect for enjoying fresh air and outdoor views. This floor plan is well-suited for those who appreciate a balance of indoor comfort and outdoor leisure.

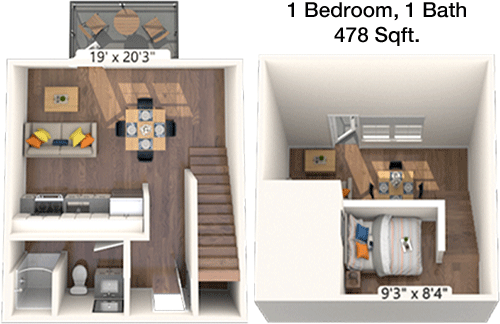
Floor Plan 1x1 loft

$1,379
Month Rent
478
Sqft
1
Bedroom
1
Bathroom
This compact 478-square-foot apartment is designed for efficiency, featuring a one-bedroom, one-bathroom layout. As you enter, you are welcomed into a combined living and dining area, which flows into a practical kitchen space. The bedroom is comfortable, offering a closet for your storage needs. The bathroom is conveniently located to serve both the living area and the bedroom. Despite its smaller size, the apartment includes built-in storage solutions to help keep the space organized and functional. This floor plan is ideal for individuals who value a minimalist lifestyle without compromising on essential amenities.
2 Bedroom Floor Plans 6 Options

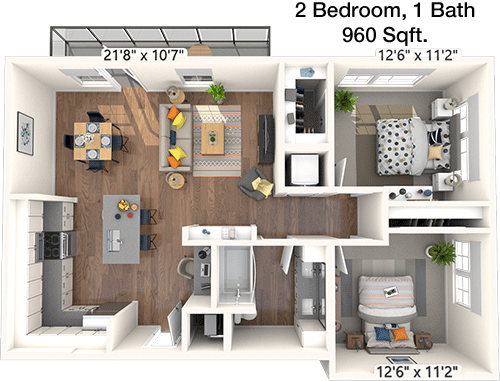
Floor Plan 2x1

$2,070
Month Rent
960
Sqft
2
Bedroom
1
Bathroom
This 960-square-foot apartment offers a practical two-bedroom, one-bathroom floor plan, perfect for small families or roommates. Upon entry, you are greeted by a spacious living room that flows into a dining area, adjacent to a well-appointed kitchen with modern appliances. Both bedrooms are generously sized, each with its own closet for ample storage. The bathroom is centrally located, providing convenient access from all areas of the apartment. Additional storage spaces are integrated throughout the unit to ensure an organized living environment. This layout provides a comfortable and functional living space for those seeking a balance between shared and private areas.

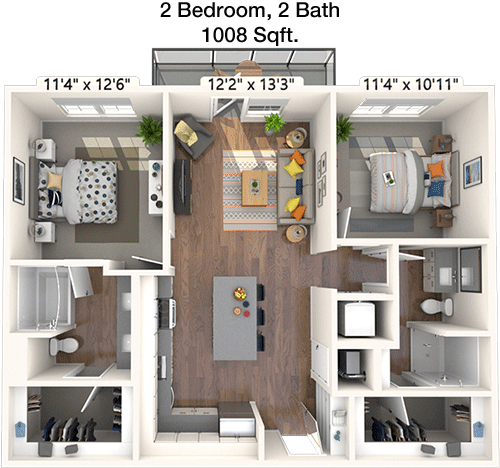
Floor Plan 2x2

$2,645
Month Rent
1,008
Sqft
2
Bedroom
2
Bathroom
This 1008-square-foot apartment features a two-bedroom, two-bathroom layout, ideal for families or roommates seeking both privacy and shared living spaces. The entryway opens into a large living area that connects to a dining space and an open-concept kitchen, equipped with modern appliances and ample cabinetry. Each bedroom is spacious, with the master suite boasting an en-suite bathroom and a walk-in closet. The second bedroom is also generously sized, with easy access to the second bathroom. The apartment includes additional storage spaces and a balcony, perfect for outdoor relaxation. This floor plan combines convenience and comfort, catering to a variety of lifestyle needs.

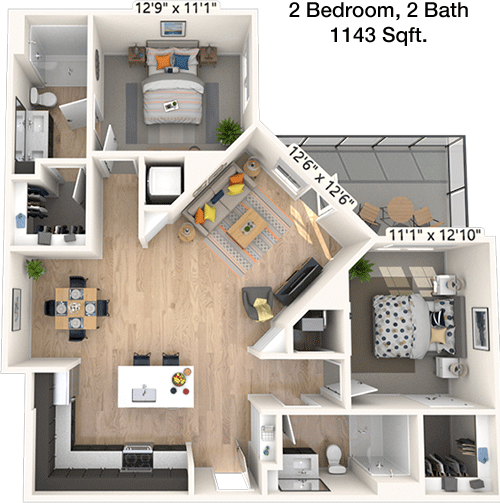
Floor Plan 2x2

$2,645
Month Rent
1,143
Sqft
2
Bedroom
2
Bathroom
With 1143 square feet of living space, this two-bedroom, two-bathroom apartment offers a generous and well-designed layout. The entry leads into a spacious living room that seamlessly connects to a dining area and a modern kitchen, featuring ample counter space and appliances. The master bedroom includes a private en-suite bathroom and a large walk-in closet. The second bedroom is also spacious with its own closet and easy access to the second bathroom. The apartment is designed with additional storage solutions and a private balcony, making it an excellent choice for those who enjoy both indoor and outdoor living. This floor plan is perfect for those seeking a blend of comfort and practicality.

Floor Plan 2x2

$2,450
Month Rent
1,143
Sqft
2
Bedroom
2
Bathroom
With 1143 square feet of living space, this two-bedroom, two-bathroom apartment offers a generous and well-designed layout. The entry leads into a spacious living room that seamlessly connects to a dining area and a modern kitchen, featuring ample counter space and appliances. The master bedroom includes a private en-suite bathroom and a large walk-in closet. The second bedroom is also spacious with its own closet and easy access to the second bathroom. The apartment is designed with additional storage solutions and a private balcony, making it an excellent choice for those who enjoy both indoor and outdoor living. This floor plan is perfect for those seeking a blend of comfort and practicality.

Floor Plan 2x2

$2,725
Month Rent
1,153
Sqft
2
Bedroom
2
Bathroom
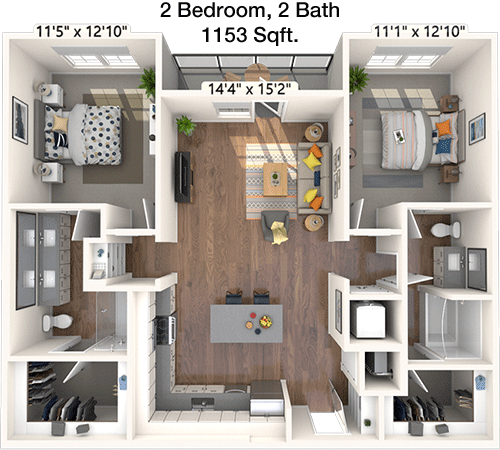
This 1153-square-foot apartment offers a spacious two-bedroom, two-bathroom design, perfect for families or roommates. Upon entering, you are welcomed into a large living area that connects to a dining space and a modern kitchen, providing plenty of room for entertaining. The master bedroom features an en-suite bathroom and a walk-in closet, offering a private retreat. The second bedroom is also generous in size, with easy access to the second bathroom. Additional storage spaces are integrated into the apartment's design, and a balcony extends the living area outdoors. This floor plan is ideal for those who appreciate a balance of private and communal spaces.

Floor Plan 2x2

$2,945
Month Rent
1,208
Sqft
2
Bedroom
2
Bathroom
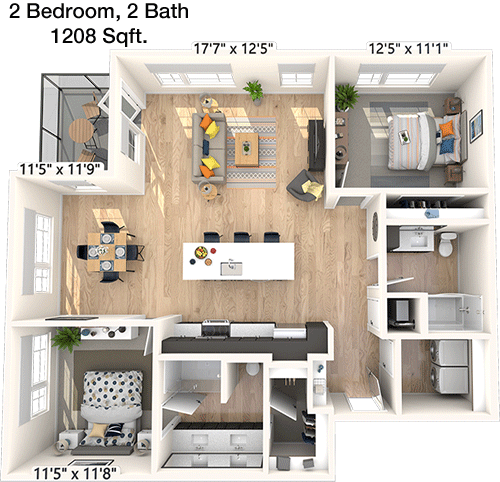
This expansive 1208-square-foot apartment boasts a two-bedroom, two-bathroom layout, ideal for families or those who enjoy spacious living. The entryway opens into a large living area that flows into a dining space and a well-equipped kitchen, perfect for entertaining. The master bedroom features an en-suite bathroom and a walk-in closet, offering a luxurious private space. The second bedroom is also spacious, with its own closet and convenient access to the second bathroom. The apartment includes additional storage solutions and a private balcony, providing an excellent opportunity for outdoor relaxation. This floor plan offers a perfect blend of comfort, style, and functionality.
3 Bedroom Floor Plans 1 Options

Floor Plan 3x2

$3,320
Month Rent
1,505
Sqft
3
Bedroom
2
Bathroom
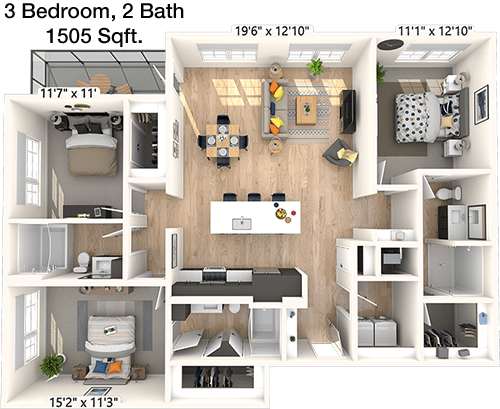
This impressive 1505-square-foot apartment features a three-bedroom, two-bathroom layout, perfect for larger families or those who enjoy extra space. The entryway opens into a vast living area that connects to a dining space and a modern kitchen, equipped with ample counter space and appliances, ideal for hosting gatherings. The master bedroom is a luxurious retreat with an en-suite bathroom and a walk-in closet. Each of the additional bedrooms is generously sized, featuring their own closets and sharing access to the second bathroom. The apartment also includes multiple storage options and a private balcony, creating a comfortable and versatile living environment. This floor plan is designed for those who value space, privacy, and convenience.

Amenities/Fees

Community Amenities

Fitness center
Pool
Free WiFi Areas
Gated entrance
Electric Car Chargers
Door to door trash pickup
Club house
Picnic area
Outdoor Grills
School bus stop

Unit Amenities

W/D machines
Walk-in closets
Garden/large tubs
Walk-in showers
Private patios/balconies
Cable ready
Hi-speed internet
High ceilings
Non-carpeted flooring
Custom built-ins

Fees

Application Fee
$50
Administration
$150
Deposit
$200-300
Pet Rent
$20

Soundscore

The following number shows a value between 50 (very loud) and 100 (very quiet) that tells you about the loudness level of the Weaver neighborhood due to environmental noise.

Active Place
70
50
60
70
80
90
100
Very Busy
Busy
Active
Calm
Very Calm
The neighborhood is ACTIVE
Airport:
Calm
Traffic:
Busy
Businesses:
Active
Soundscore™ powered by HowLoud, Inc.

PlaceReview

Your comment on Weaver and help make a difference.

Rent vs. Buy Report

Financial viability of renting or selling your house.

Nearby Apartments

1155 Barton Springs

1155 Barton Springs Rd, Austin TX 78704
$ 2400 - $11500
For Rent
Studio -3 Beds.
640-2775 Sq Ft.
1-3.5 Bath.

404 Rio Grande

404 Rio Grande St, Austin TX 78701
$ 2372 - $3696
For Rent
1-2 Beds.
633-1495 Sq Ft.
1-2.5 Bath.

415 Colorado

415 Colorado St, Austin TX 78701
$ 2320 - $22510
For Rent
Studio -3 Beds.
551-3132 Sq Ft.
1-3.5 Bath.

1401 Art Dilly Dr, Austin, TX 78702. View photos, map, tax, nearby homes for sale, home values, school info...

View all apartments on Art Dilly Dr

Copyright© 2026, HOUSTON REALTORS® INFORMATION SERVICE, INC. All Rights Reserved.
(512) 872-6418
Equity Development stands as a premier apartment management company, dedicated to providing residents with an unparalleled living experience marked by excellence in service and quality. Our commitment to maintaining well-kept properties ensures that each apartment is not just a place to live, but a comfortable and inviting home. With a keen eye for detail, our responsive management team is always on hand to address residents' needs promptly and efficiently, fostering a sense of community and pea...
Equity Development stands as a premier apartment management company, dedicated to providing residents with an unparalleled living experience marked by excellence in service and quality. Our commitment to maintaining well-kept properties ensures that each apartment is not just a place to live, but a comfortable and inviting home. With a keen eye for detail, our responsive management team is always on hand to address residents' needs promptly and efficiently, fostering a sense of community and peace of mind. Equity Development apartments boast modern amenities that cater to today’s discerning renter, combining luxury with convenience for an exceptional lifestyle. From state-of-the-art fitness centers to serene outdoor spaces, every aspect of our properties is designed to enhance your living experience. At Equity Development, we believe in creating environments where residents can thrive, making us the preferred choice for those seeking a harmonious blend of comfort, style, and service.
Read more ↓