Wayman - Apartments in Austin, TX

3101 Wells Branch Pkwy, Austin TX 78728 View Map, Get directions ->
Write a review ↓
Rent
$884 - $1,359
Unit Types
1 - 2 bedrooms
Unit Sizes
707 - 1,065 sq ft
No of Units
283 unit(s)
Year Built
1995
Pets Allowed
Cats, Dogs
Managed by
Trinity Residential
Address
3101 Wells Branch Pkwy
State
TX
County

AI Overview

Welcome to Wayman, where luxury living meets urban convenience in the heart of Austin, TX. Our modern apartments offer spacious floor plans, high-end finishes, and spectacular views of the city skyline. Step inside and be greeted by designer kitchens with stainless steel appliances, quartz countertops, and sleek cabinetry. The open concept living spaces are perfect for entertaining guests or unwinding after a long day. Residents enjoy top-notch amenities like a rooftop swimming pool, fitness center, and outdoor grilling area, providing opportunities to relax and take in stunning downtown Austin views. The community also features a business center, free WiFi areas, gated entrance, and a clubhouse. Conveniently located near dining, shopping, and entertainment, Wayman is ideal for those seeking a vibrant urban lifestyle. Our 283-unit complex, built in 1995, offers six distinct floor plans with 1 and 2 bedroom options, accommodating both cats and dogs. Interiors boast W/D machines, walk-in closets, garden or large tubs, walk-in showers, private patios or balconies, intrusion alarms, and high-speed internet. Residents can also enjoy non-carpeted flooring, cable-ready setups, and outside storage closets. Located at 3101 Wells Branch Pkwy, Austin, Wayman invites you to discover comfortable and luxurious living. Contact Trinity Residential at (737-366-1431) for current availability and special promotions—subject to change—and experience the epitome of luxury living at Wayman.

Pricing & Floor Plans
1 Bedroom Floor Plans 3 Options

Floor Plan 1x1

$884
Month Rent
707
Sqft
1
Bedroom
1
Bathroom
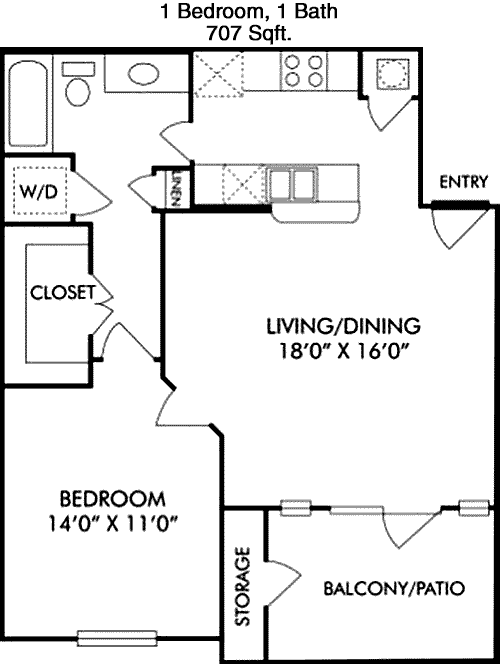
This 1-bedroom, 1-bathroom apartment spans 707 square feet and offers a well-thought-out layout. Upon entering, you're greeted by an open living and dining area that seamlessly connects to a private patio, perfect for outdoor relaxation. The kitchen is efficiently designed with ample counter space and cabinetry. The bedroom is spacious, featuring a large closet that provides plenty of storage. Adjacent to the bedroom is the bathroom, easily accessible for guests as well. Additional storage can be found in a dedicated closet near the entrance, ensuring a tidy living space.

Floor Plan 1x1

$921
Month Rent
769
Sqft
1
Bedroom
1
Bathroom
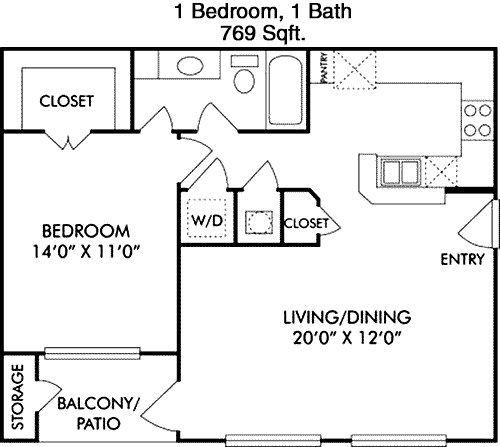
With 769 square feet, this 1-bedroom, 1-bathroom apartment offers a roomy layout ideal for comfortable living. The entryway leads into a sizable living area that flows into a dining space and a well-appointed kitchen. The living room extends to a balcony, offering a pleasant outdoor space. The bedroom is generous in size, equipped with a large closet for all your storage needs. The bathroom is conveniently located next to the bedroom and also accessible from the hallway for guests. Additional storage is available with a hallway closet, enhancing organization.

Floor Plan 1x1

$1,026
Month Rent
799
Sqft
1
Bedroom
1
Bathroom
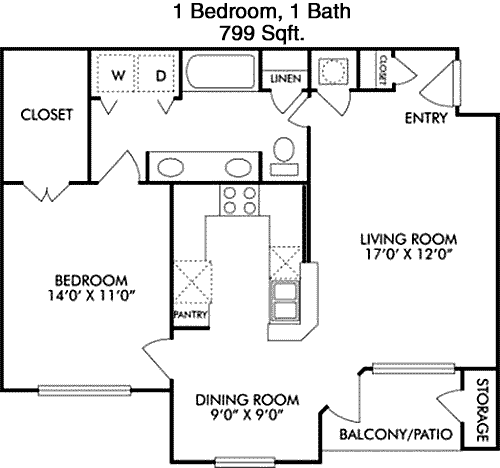
This 1-bedroom, 1-bathroom apartment, measuring 799 square feet, provides a spacious and functional layout. The entrance opens to a large living area that adjoins a dining space and a modern kitchen, creating an open-concept feel. A sliding door from the living room leads to a private balcony, perfect for enjoying fresh air. The bedroom is sizeable, featuring a walk-in closet that offers abundant storage. The bathroom, located conveniently next to the bedroom, is accessible for both residents and guests. Additional storage is available with a closet near the entrance.
2 Bedroom Floor Plans 3 Options

Floor Plan 2x1

$1,149
Month Rent
955
Sqft
2
Bedroom
1
Bathroom
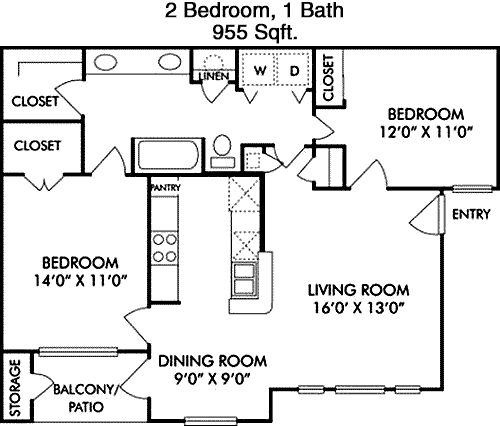
This 2-bedroom, 1-bathroom apartment covers 955 square feet and offers a thoughtful layout for practical living. The main entry leads into a spacious living and dining area, which opens onto a balcony, providing a great outdoor retreat. The kitchen is efficiently designed with ample storage and prep space. Both bedrooms are well-sized, with the master featuring a large closet. The bathroom is conveniently placed for easy access from both bedrooms and the main living area. A hallway closet adds extra storage options, ensuring organized living.

Floor Plan 2x2

$1,254
Month Rent
1,010
Sqft
2
Bedroom
2
Bathroom
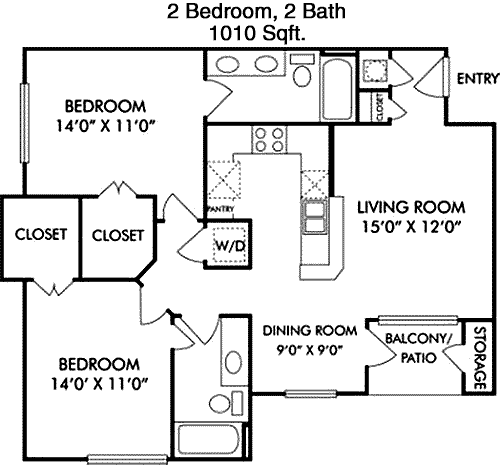
Spanning 1,010 square feet, this 2-bedroom, 2-bathroom apartment offers a spacious and accommodating floor plan. The entryway opens to a large living room that flows into a dining area and a modern kitchen, enhancing the open-concept design. A sliding door leads from the living room to a private balcony, perfect for relaxation. The master bedroom features an en-suite bathroom and a large walk-in closet. The second bedroom also has easy access to the second bathroom, ideal for guests. Additional storage space is available in the form of a hallway closet, providing ample room for belongings.

Floor Plan 2x2

$1,359
Month Rent
1,065
Sqft
2
Bedroom
2
Bathroom
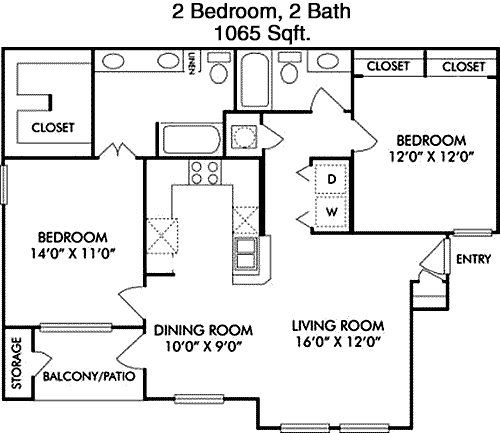
This 2-bedroom, 2-bathroom apartment offers 1,065 square feet of well-designed living space. Upon entry, you are welcomed into a vast living area that connects seamlessly to a dining space and a modern kitchen with ample cabinetry and counter space. The living room extends to a balcony, creating a perfect spot for outdoor enjoyment. Both bedrooms are generously sized, with the master boasting an en-suite bathroom and a spacious walk-in closet. The second bedroom is located near the second bathroom, ensuring convenience for guests. Additional storage is provided by a hallway closet, ensuring a clutter-free environment.

Amenities/Fees

Community Amenities

Fitness center
Pool
Business center
Free WiFi Areas
Gated entrance
Perimeter fence
Door to door trash pickup
Club house
Outdoor Grills
Movie library

Unit Amenities

W/D machines
Walk-in closets
Garden/large tubs
Walk-in showers
Private patios/balconies
Intrusion alarms
Cable ready
Hi-speed internet
Storage closet outside
Non-carpeted flooring

Fees

Application Fee
$50
Administration
$150
Deposit
$500
Pet Rent
$20

Soundscore

The following number shows a value between 50 (very loud) and 100 (very quiet) that tells you about the loudness level of the Wayman neighborhood due to environmental noise.

Active Place
72
50
60
70
80
90
100
Very Busy
Busy
Active
Calm
Very Calm
The neighborhood is ACTIVE
Airport:
Calm
Traffic:
Busy
Businesses:
Calm
Soundscore™ powered by HowLoud, Inc.

PlaceReview

Your comment on Wayman and help make a difference.

Rent vs. Buy Report

Financial viability of renting or selling your house.

Nearby Apartments

Abbey Haus

19365 Wilke Ln, Pflugerville TX 78660
$ 1207 - $2117
For Rent
1-2 Beds.
649-1279 Sq Ft.
1-2 Bath.

Alma North Plaza I

1007 E Rundberg Ln, Austin TX 78753
$ 999 - $1399
For Rent
1-3 Beds.
750-1200 Sq Ft.
1-2 Bath.

Alma North Plaza II

9121 North Plaza, Austin TX 78753
$ 699 - $1525
For Rent
1-2 Beds.
554-896 Sq Ft.
1-1 Bath.

3101 Wells Branch Pkwy, Austin, TX 78728. View photos, map, tax, nearby homes for sale, home values, school info...

View all apartments on Wells Branch Pkwy

Copyright© 2026, HOUSTON REALTORS® INFORMATION SERVICE, INC. All Rights Reserved.
(971) 233-2778
Office Hours
Listing traffic report table
Days Hours
Monday 10 AM - 6 PM
Tuesday 10 AM - 6 PM
Wednesday 10 AM - 6 PM
Thursday 10 AM - 6 PM
Friday 10 AM - 6 PM
Saturday 10:00 AM - 5:00 PM
Sunday Closed