Watt - Apartments in Houston, TX

550 Westlake Park Blvd, Houston TX 77079 View Map, Get directions ->
Write a review ↓
Rent
$2,000 - $4,555
Unit Sizes
565 - 1,488 sq ft
No of Units
311 unit(s)
Year Built
2025
Pets Allowed
Cats, Dogs
Managed by
Greystar
Address
550 Westlake Park Blvd
State
TX
County

AI Overview

Welcome to Watt, a luxury apartment community located in the heart of Houston, TX, where modern elegance meets ultimate living. Our spacious one, two, and three-bedroom floor plans boast high-end finishes with designer touches, including gourmet kitchens featuring stainless steel appliances, quartz countertops, and sleek cabinetry. Enjoy open-concept layouts perfect for entertaining, while oversized windows offer breathtaking views of the city skyline.

Residents have access to an array of lifestyle-enhancing amenities. Immerse yourself in our resort-style pool, work out in the state-of-the-art fitness center, or unwind with friends in the clubroom. Other conveniences include a business center, free WiFi areas, and electric car charging stations. With a pet-friendly environment, even your furry friends will feel right at home. Additional features include a gated entrance, picnic area with outdoor grills, door-to-door trash pickup, and private patios or balconies.

Located at 550 Westlake Park Blvd, Houston, TX 77079, Watt offers easy access to shopping, dining, and entertainment, blending urban convenience with suburban tranquility. Choose from 14 distinct floor plans within our 311-unit community, accommodating both cats and dogs. Each apartment is designed with walk-in closets, high ceilings, non-carpeted flooring, and more, ensuring an optimal living experience.

Don't miss the chance to embrace luxury living. Schedule a tour today and find yourself at home in one of Houston’s most desirable apartment communities. For current availability and special promotions, contact Watt at Greystar at 713-347-5500. Please note, availability and promotions are subject to change.

Pricing & Floor Plans
Studio Bedroom Floor Plans 2 Options

Floor Plan Efficiency

$2,175
Month Rent
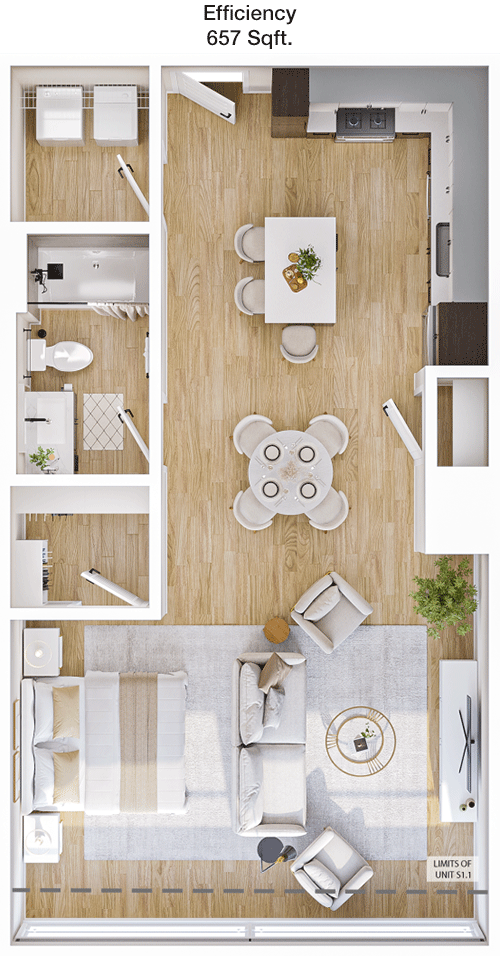
657
Sqft
0
Bedroom
1
Bathroom
This 657 sqft apartment offers a spacious layout with an open concept living and dining area, ideal for comfortable living. The kitchen is efficiently designed and connects seamlessly to the living space. The bedroom is generous in size with direct access to a large walk-in closet, providing ample storage. The bathroom is conveniently located next to the bedroom, ensuring privacy and ease of access. Although the layout does not explicitly show a balcony, the apartment maximizes interior space for living and storage.

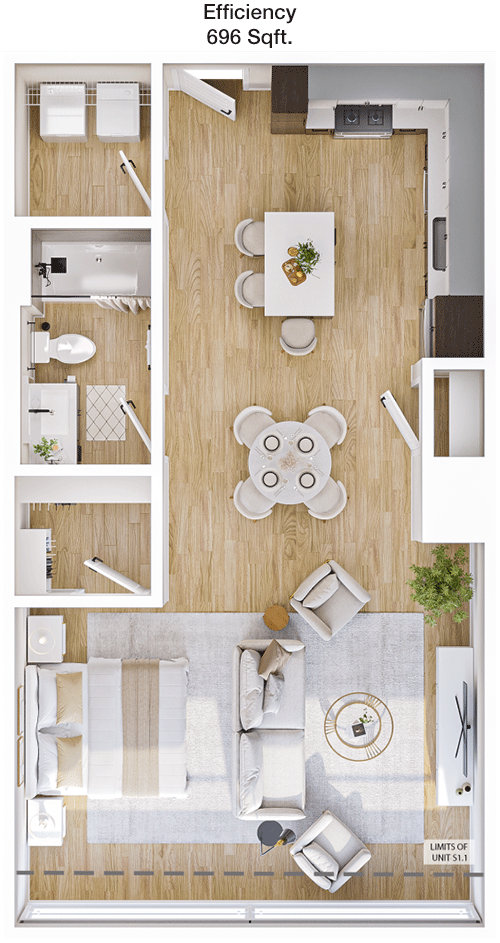
Floor Plan Efficiency

$2,115
Month Rent
696
Sqft
0
Bedroom
1
Bathroom
This 696 sqft apartment is thoughtfully designed, featuring an open living and dining area that creates a welcoming atmosphere. The kitchen is practical and includes a breakfast bar, enhancing the open layout. The bedroom is well-sized, offering a sizable walk-in closet for plenty of storage. The bathroom is adjacent to the bedroom for convenience. The layout also includes a private balcony, providing an outdoor space to enjoy fresh air and views.
1 Bedroom Floor Plans 7 Options

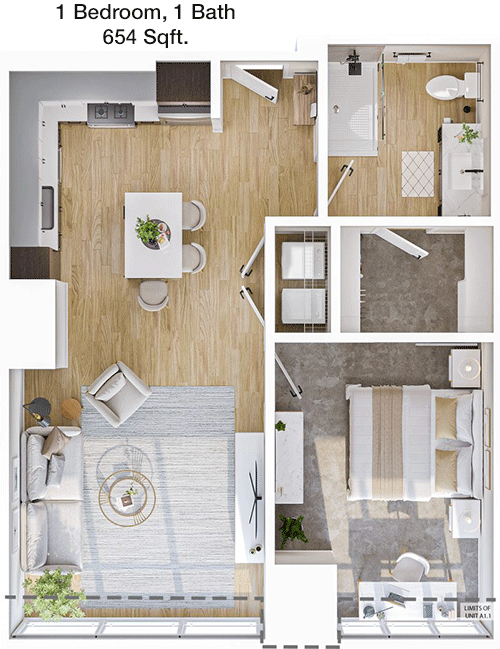
Floor Plan 1x1

$2,000
Month Rent
654
Sqft
1
Bedroom
1
Bathroom
The 654 sqft apartment boasts a functional and efficient layout with one bedroom and one bathroom. The living area is open and connects to the kitchen, which features modern appliances and a breakfast bar. The bedroom includes a large closet, providing sufficient storage. The bathroom is conveniently located next to the bedroom. This layout offers a compact yet comfortable living space, ideal for singles or couples.

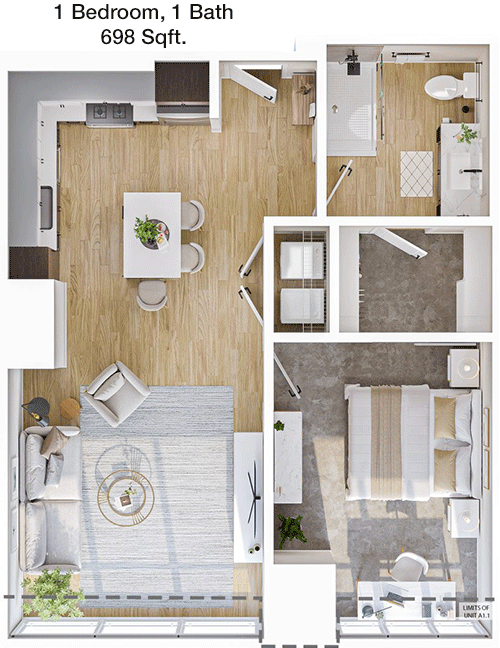
Floor Plan 1x1

$2,185
Month Rent
698
Sqft
1
Bedroom
1
Bathroom
This 698 sqft apartment offers a well-planned living space with one bedroom and one bathroom. The open-concept design combines the living and dining areas, making it perfect for entertaining. The kitchen features a breakfast bar and modern appliances. The bedroom is spacious with a walk-in closet, ensuring ample storage. The apartment includes a balcony, providing a private outdoor space for relaxation.

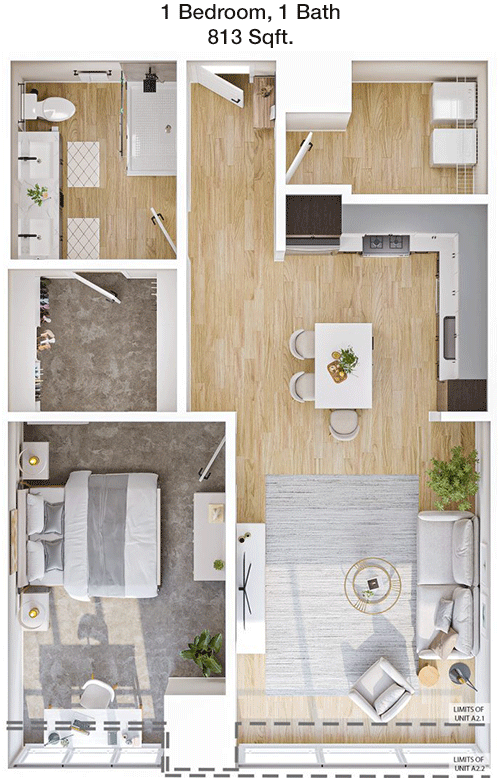
Floor Plan 1x1

$2,555
Month Rent
813
Sqft
1
Bedroom
1
Bathroom
The 813 sqft apartment features a spacious open-concept layout with one bedroom and one bathroom. The living and dining areas flow seamlessly, ideal for hosting guests. The kitchen is equipped with modern appliances and a breakfast bar. The bedroom is generously sized, with a walk-in closet for ample storage. The apartment also includes a balcony, offering a private outdoor retreat.

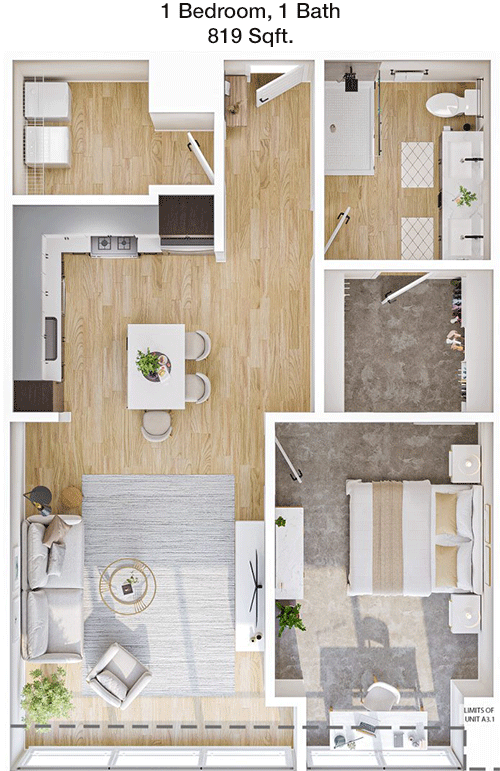
Floor Plan 1x1

$2,390
Month Rent
819
Sqft
1
Bedroom
1
Bathroom
This 819 sqft apartment boasts a modern layout with one bedroom and one bathroom. The open-plan living and dining area is perfect for entertaining. The kitchen features a breakfast bar and sleek appliances. The bedroom offers a walk-in closet, providing ample storage. A balcony extends the living space outdoors, offering a peaceful place to relax.

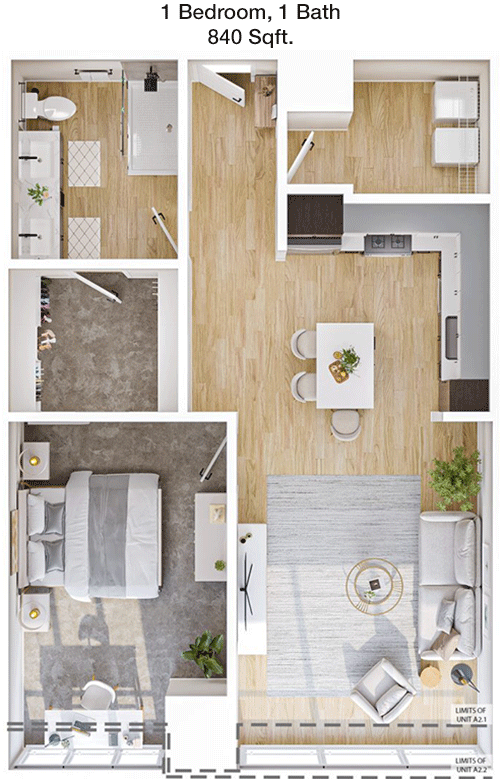
Floor Plan 1x1

$2,625
Month Rent
840
Sqft
1
Bedroom
1
Bathroom
The 840 sqft apartment offers a spacious and well-designed floor plan with one bedroom and one bathroom. The open living and dining area maximizes space and light. The kitchen is modern with a breakfast bar, perfect for casual dining. The bedroom includes a generous walk-in closet. The apartment features a balcony, offering a private outdoor space to enjoy.
2 Bedroom Floor Plans 3 Options

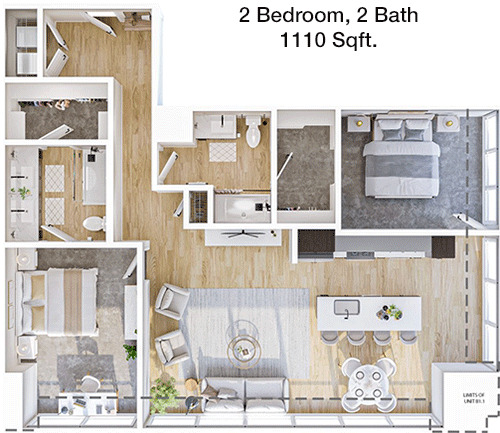
Floor Plan 2x2

$3,530
Month Rent
1,110
Sqft
2
Bedroom
2
Bathroom
This 1110 sqft apartment features two bedrooms and two bathrooms, offering a spacious living environment. The open-concept living and dining area is ideal for entertaining. The kitchen is well-equipped with modern appliances and a breakfast bar. Both bedrooms are well-sized, with the master bedroom boasting an en-suite bathroom and a walk-in closet. The second bedroom also has ample closet space. A private balcony provides an outdoor space for relaxation.

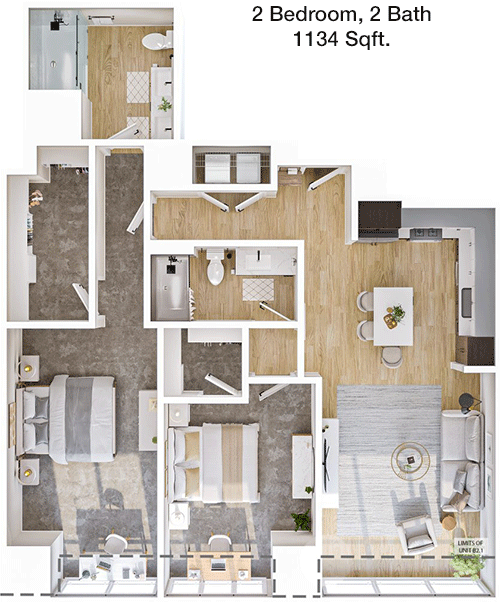
Floor Plan 2x2

$3,200
Month Rent
1,134
Sqft
2
Bedroom
2
Bathroom
This 1134 sqft apartment offers two bedrooms and two bathrooms, designed for comfort and space. The open living and dining area is perfect for hosting. The kitchen includes a breakfast bar and modern appliances. The master bedroom features an en-suite bathroom and a large walk-in closet. The second bedroom also offers a sizable closet. A balcony provides a private outdoor retreat.

Floor Plan 2x2

$3,700
Month Rent
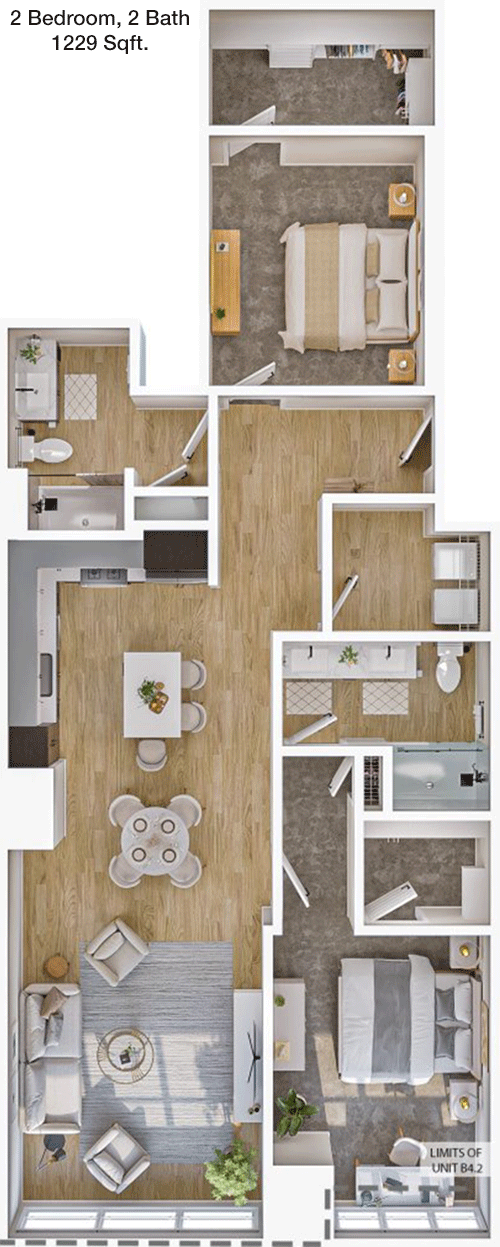
1,229
Sqft
2
Bedroom
2
Bathroom
The 1229 sqft apartment has a generous layout with two bedrooms and two bathrooms. The open-plan living and dining area is great for entertaining. The kitchen is modern with a breakfast bar and ample counter space. The master bedroom features an en-suite bathroom and a spacious walk-in closet. The second bedroom also has a large closet. A balcony offers an outdoor space to enjoy the view.
3 Bedroom Floor Plans 1 Options

Floor Plan 3x2

$4,555
Month Rent
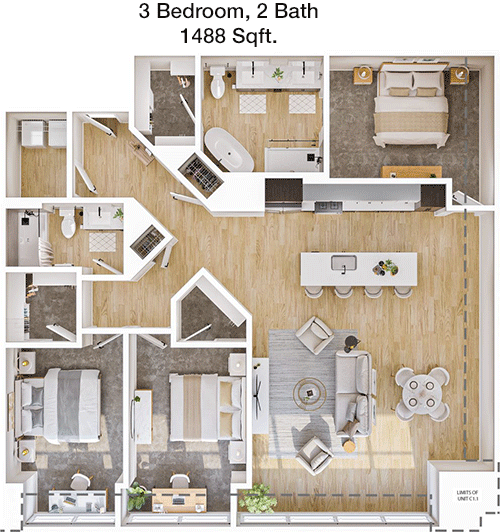
1,488
Sqft
3
Bedroom
2
Bathroom
This 1488 sqft apartment includes three bedrooms and two bathrooms, ideal for families or roommates. The open-concept living and dining areas provide ample space for gatherings. The kitchen features modern appliances and a breakfast bar. The master bedroom includes an en-suite bathroom and a large walk-in closet. The two additional bedrooms offer generous closet space. A balcony extends the living space outdoors, perfect for enjoying fresh air.

Amenities/Fees

Community Amenities

Fitness center
Pool
Business center
Free WiFi Areas
Gated entrance
Electric Car Chargers
Door to door trash pickup
Club house
Picnic area
Outdoor Grills

Unit Amenities

W/D machines
Walk-in closets
Walk-in showers
Private patios/balconies
Cable ready
Hi-speed internet
High ceilings
Non-carpeted flooring
Custom built-ins
Ice makers

Fees

Application Fee
$75
Administration
$150
Deposit
$300-500
Pet Rent
$25

PlaceReview

Your comment on Watt and help make a difference.

Rent vs. Buy Report

Financial viability of renting or selling your house.

Nearby Apartments

2151 Kirkwood

2151 S Kirkwood, Houston TX 77077
$ 499 - $899
For Rent
Studio -2 Beds.
454-1067 Sq Ft.
1-2 Bath.

2400 BriarWest

2400 Briarwest Blvd, Houston TX 77077
$ 708 - $1565
For Rent
1-3 Beds.
505-1236 Sq Ft.
1-2.5 Bath.

9900 Memorial

722 International Blvd, Houston TX 77024
$ 735 - $3010
For Rent
1-3 Beds.
515-2440 Sq Ft.
1-3.5 Bath.

550 Westlake Park Blvd, Houston, TX 77079. View photos, map, tax, nearby homes for sale, home values, school info...

View all apartments on Westlake Park Blvd

Copyright© 2026, HOUSTON REALTORS® INFORMATION SERVICE, INC. All Rights Reserved.
(346) 597-3076
Greystar is a leading name in apartment management, renowned for providing exceptional living experiences tailored to meet the diverse needs of modern renters. Our properties are meticulously maintained, ensuring that each apartment is not only a place to live but a place to thrive. At Greystar, we pride ourselves on our responsive management team, dedicated to delivering prompt and personalized service to enhance your living experience. Our communities are designed with modern amenities that ca...
Greystar is a leading name in apartment management, renowned for providing exceptional living experiences tailored to meet the diverse needs of modern renters. Our properties are meticulously maintained, ensuring that each apartment is not only a place to live but a place to thrive. At Greystar, we pride ourselves on our responsive management team, dedicated to delivering prompt and personalized service to enhance your living experience. Our communities are designed with modern amenities that cater to a contemporary lifestyle, offering everything from state-of-the-art fitness centers and luxurious pools to inviting communal spaces perfect for socializing or unwinding. With a commitment to quality and resident satisfaction, Greystar stands out as a trusted partner in finding your perfect home, where comfort, convenience, and style seamlessly blend to create an unparalleled living environment. Choose Greystar and discover the perfect balance of sophistication and warmth in your next apartment home.
Read more ↓