Watson - Apartments in Grand Prairie, TX

3090 Outlet Pkwy, Grand Prairie TX 75052 View Map, Get directions ->
Write a review ↓
Rent
$1,100 - $2,499
Unit Types
1 - 3 bedrooms
Unit Sizes
650 - 1,405 sq ft
No of Units
247 unit(s)
Year Built
2017
Pets Allowed
Cats, Dogs
Managed by
Zen Living Mgmt
Address
3090 Outlet Pkwy
State
TX
County

AI Overview

Welcome home to Watson in Grand Prairie, where luxury meets convenience in the heart of the Dallas-Fort Worth metroplex. This brand new apartment community offers a modern and sophisticated living experience like no other. Step inside your spacious and stylish apartment, featuring high-end finishes, stainless steel appliances, and designer touches throughout. Enjoy your private balcony or patio, the perfect retreats for relaxation, or entertain friends in your open-concept kitchen and living area.

Experience an unparalleled lifestyle with resort-style amenities, including a sparkling pool, state-of-the-art fitness center, and a stylish clubhouse ideal for social gatherings. The gated community offers a host of conveniences such as free WiFi areas, assigned parking, door-to-door trash pickup, and a picnic area with outdoor grills. Each unit is crafted for comfort with features like walk-in closets, garden tubs, walk-in showers, intrusion alarms, and high-speed internet access. Your apartment comes equipped with washer/dryer connections, high ceilings, and is cable ready, ensuring you have everything you need for modern living.

Located at 3090 Outlet Pkwy in Grand Prairie, just minutes from major highways, you'll find shopping, dining, and entertainment options all within easy reach. Accommodating both cats and dogs, Watson offers 247 units built in 2017 with 13 distinct floor plans. Choose from 1, 2, and 3 bedroom apartments that cater to your unique lifestyle needs. Rental rates range from $1,299 to $2,499 per month.

Don't miss out on the opportunity to make Watson your new home. Schedule a tour today and experience luxury living at its finest in Grand Prairie, TX. Contact Private-Zen Living Management at 682-304-4153 for current availability and special promotions.

Pricing & Floor Plans
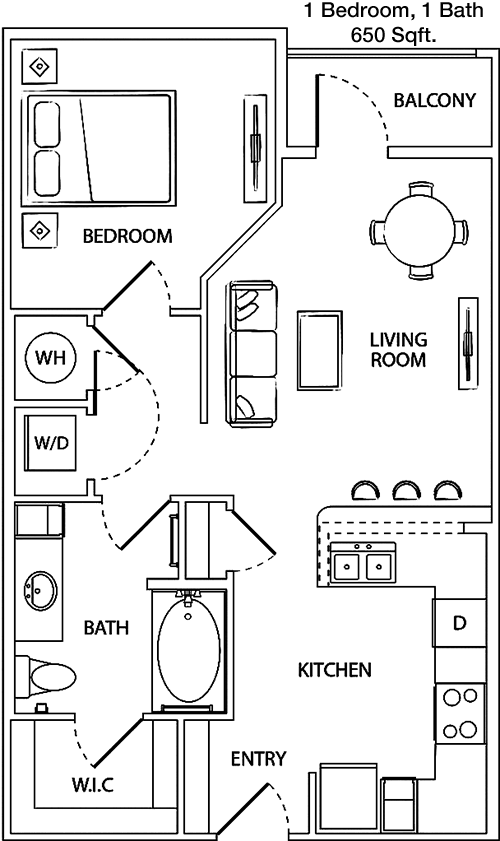
1 Bedroom Floor Plans 4 Options

Floor Plan 1x1

$1,100
Month Rent
650
Sqft
1
Bedroom
1
Bathroom
This 1 Bed, 1 Bath apartment spans 650 square feet, offering a cozy yet functional living space. The layout includes a spacious living room that opens to a private balcony, perfect for enjoying fresh air and outdoor views. The kitchen features ample counter space and cabinetry, seamlessly connecting to the dining area. The bedroom is generously sized with a large closet for ample storage. The bathroom is conveniently located and easily accessible from both the bedroom and common areas. Additional storage space is integrated throughout the apartment to maximize utility.

Floor Plan 1x1

$1,499
Month Rent
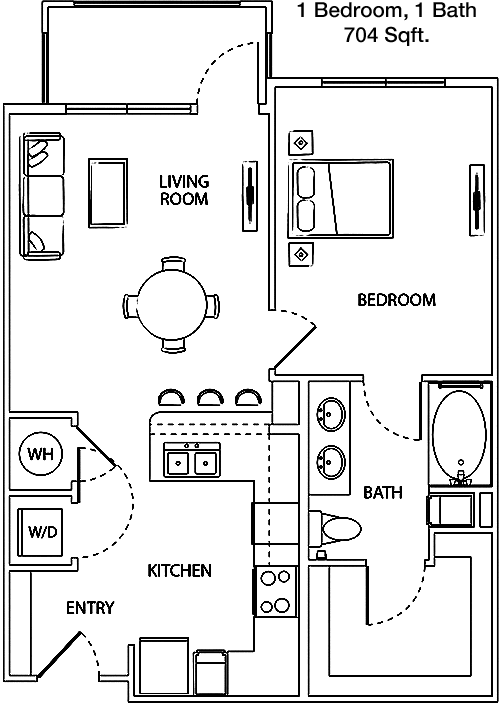
704
Sqft
1
Bedroom
1
Bathroom
This 1 Bed, 1 Bath apartment covers 704 square feet, providing a well-designed space for comfortable living. The open-concept living and dining area leads to a private balcony, enhancing the living space with natural light and outdoor enjoyment. The kitchen is equipped with modern appliances and plenty of cabinet storage. The bedroom offers a walk-in closet, ensuring plenty of storage for personal belongings. The bathroom is conveniently located adjacent to the bedroom. Additional closets in the hallway provide extra storage options, making the apartment functional and organized.

Floor Plan 1x1

$1,249
Month Rent
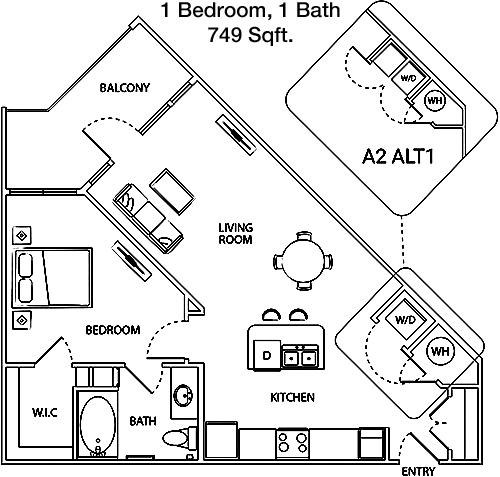
749
Sqft
1
Bedroom
1
Bathroom
This 1 Bed, 1 Bath apartment, at 749 square feet, is designed for both style and efficiency. The layout includes a spacious living room with access to a private balcony, ideal for relaxation. The kitchen offers ample counter space and is adjacent to a dining area, making it easy to entertain guests. The bedroom features a large walk-in closet, providing plenty of room for storage. The bathroom is conveniently located next to the bedroom. Additional storage spaces throughout the apartment ensure a clutter-free living environment.

Floor Plan 1x1

$1,399
Month Rent
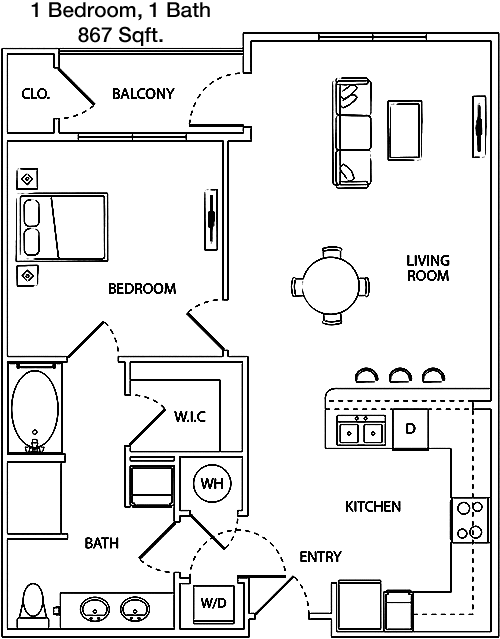
867
Sqft
1
Bedroom
1
Bathroom
This 1 Bed, 1 Bath apartment offers 867 square feet of living space, featuring a thoughtful design for modern living. The living room is expansive and opens to a private balcony, perfect for enjoying outdoor views. The kitchen includes generous counter space and storage, adjoining a cozy dining area. The bedroom is well-appointed with a spacious walk-in closet. The bathroom is accessible from both the bedroom and main living area, providing convenience and privacy. Additional storage areas are strategically placed throughout the apartment to optimize space utilization.
2 Bedroom Floor Plans 7 Options

Floor Plan 2x1

$1,569
Month Rent
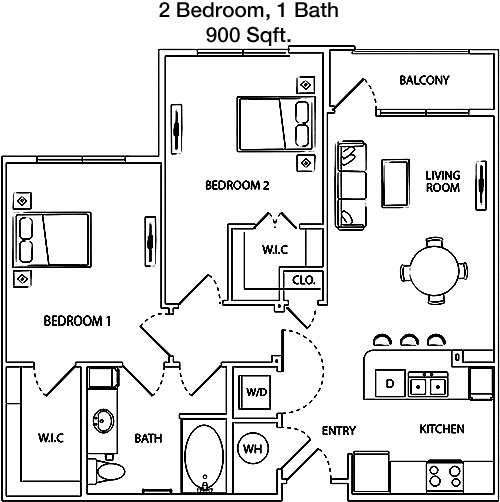
900
Sqft
2
Bedroom
1
Bathroom
This 2 Bed, 1 Bath apartment encompasses 900 square feet, offering a comfortable and efficient layout. The living room is centrally located and opens to a private balcony, perfect for outdoor relaxation. The kitchen is well-designed with modern appliances and connects to a dining area. Both bedrooms are spacious, with ample closet space for storage. The bathroom is conveniently situated between the bedrooms, providing easy access. Additional storage solutions are integrated into the floor plan, ensuring a tidy and organized home.

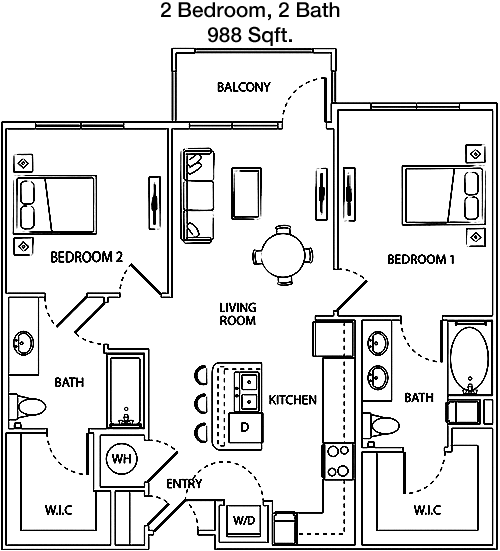
Floor Plan 2x2

$1,299
Month Rent
988
Sqft
2
Bedroom
2
Bathroom
This 2 Bed, 2 Bath apartment covers 988 square feet, offering a well-thought-out design for comfortable living. The living area is open and inviting, leading to a private balcony that extends the living space outdoors. The kitchen is modern and functional, adjacent to a dedicated dining area. Both bedrooms are generously sized, each featuring its own bathroom for privacy and convenience. The master bedroom includes a walk-in closet for ample storage. Additional storage areas are strategically placed to keep the living space organized and efficient.

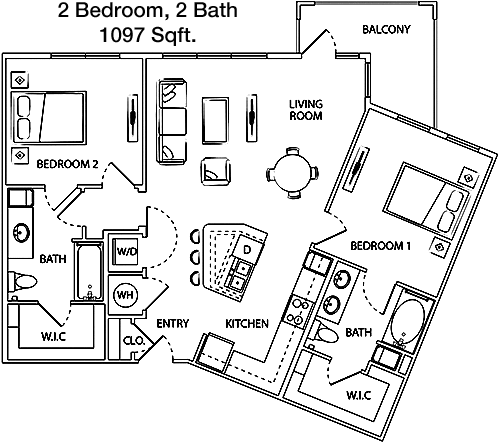
Floor Plan 2x2

$2,199
Month Rent
1,097
Sqft
2
Bedroom
2
Bathroom
This 2 Bed, 2 Bath apartment, spanning 1097 square feet, features a spacious layout suitable for modern living. The open-concept living and dining area provides seamless access to a private balcony, offering a touch of outdoor space. The kitchen is equipped with ample cabinetry and counter space, ideal for cooking enthusiasts. Both bedrooms are well-sized, with the master suite boasting a walk-in closet and en-suite bathroom. The second bedroom has a convenient bathroom located nearby. Additional storage spaces throughout the apartment enhance the overall functionality and organization.

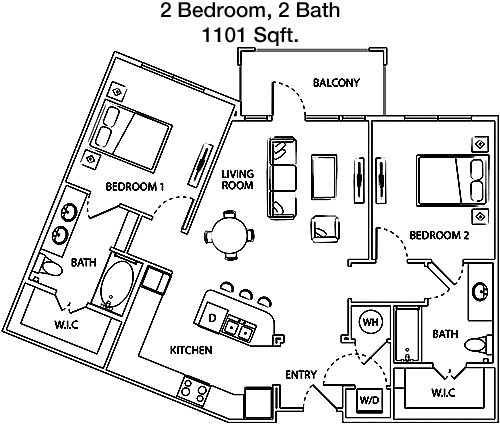
Floor Plan 2x2

$1,899
Month Rent
1,101
Sqft
2
Bedroom
2
Bathroom
This 2 Bed, 2 Bath apartment, with 1101 square feet, offers a well-designed floor plan for comfortable living. The living room is spacious and directly connects to a private balcony, perfect for enjoying the outdoors. The kitchen is modern with abundant storage and is adjacent to the dining area. Both bedrooms are large, with the master suite featuring a walk-in closet and private bathroom. The second bedroom is conveniently located near the second bathroom. Additional storage is integrated throughout the apartment, ensuring a tidy living environment.

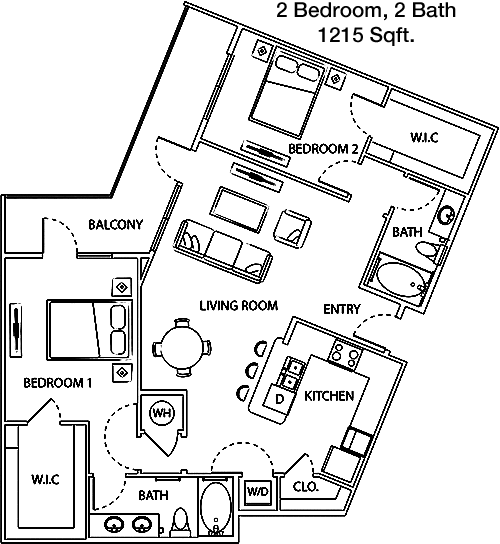
Floor Plan 2x2

$2,259
Month Rent
1,215
Sqft
2
Bedroom
2
Bathroom
This 2 Bed, 2 Bath apartment offers an expansive 1215 square feet of living space, designed for modern comfort. The living area is open and inviting, extending to a private balcony for outdoor leisure. The kitchen is well-equipped with ample cabinetry and counter space, adjacent to a designated dining area. Both bedrooms are generously sized, with the master suite featuring a walk-in closet and en-suite bathroom. The second bedroom also has easy access to a full bathroom. Additional storage solutions are provided throughout the apartment for enhanced organization.

Floor Plan 2x2

$2,399
Month Rent
1,235
Sqft
2
Bedroom
2
Bathroom
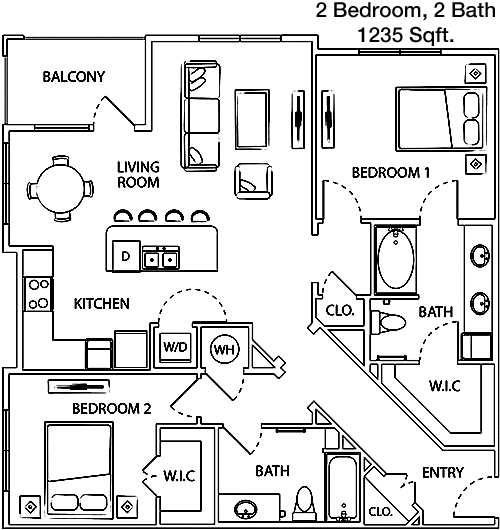
This 2 Bed, 2 Bath apartment covers 1235 square feet, offering a spacious and functional layout for modern living. The living room is large and opens to a private balcony, providing an outdoor retreat. The kitchen is well-appointed with plenty of counter space and connects to a cozy dining area. Both bedrooms are ample in size, with the master suite including a walk-in closet and private bathroom. The second bedroom is conveniently located near the second bathroom. Additional storage areas throughout the apartment ensure a well-organized and clutter-free home.

Floor Plan 2x2

$2,499
Month Rent
1,378
Sqft
2
Bedroom
2
Bathroom
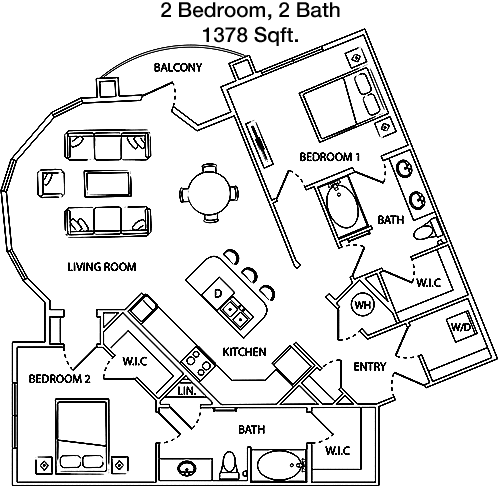
This 2 Bed, 2 Bath apartment offers 1378 square feet of thoughtfully designed living space. The large living area opens onto a private balcony, providing a perfect spot for outdoor relaxation. The kitchen features modern appliances and ample storage, adjacent to a dining area for easy entertaining. Both bedrooms are spacious, with the master suite including a walk-in closet and en-suite bathroom. The second bedroom also has convenient access to a full bathroom. Additional storage options throughout the apartment enhance the functionality and organization of the space.
3 Bedroom Floor Plans 2 Options

Floor Plan 3x2

$2,209
Month Rent
1,374
Sqft
3
Bedroom
2
Bathroom
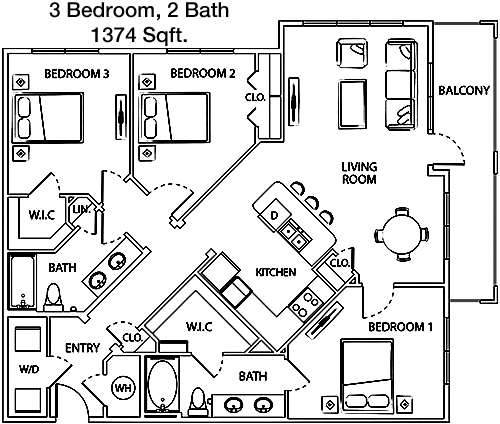
This 3 Bed, 2 Bath apartment spans 1374 square feet, offering ample space for comfortable family living. The open-concept living and dining area is expansive, leading to a private balcony perfect for outdoor enjoyment. The kitchen is well-equipped with modern appliances and abundant storage. The master suite features a walk-in closet and en-suite bathroom, ensuring privacy and convenience. Two additional bedrooms share easy access to a second full bathroom. Storage solutions are integrated throughout the apartment to maintain an organized living environment.

Floor Plan 3x2

$2,209
Month Rent
1,405
Sqft
3
Bedroom
2
Bathroom
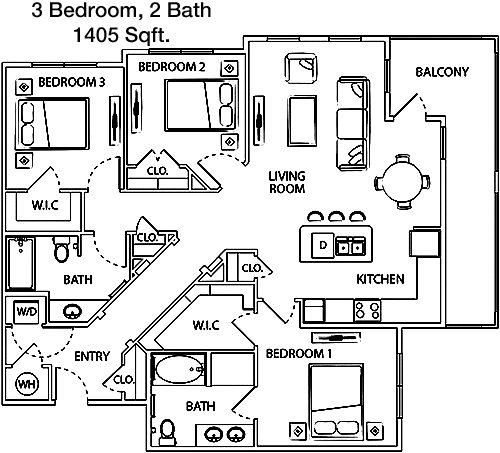
This 3 Bed, 2 Bath apartment offers 1405 square feet of living space, designed for modern comfort and convenience. The spacious living room opens to a private balcony, providing an outdoor escape. The kitchen is equipped with generous counter space and cabinetry, adjacent to a dining area ideal for gatherings. The master bedroom includes a walk-in closet and en-suite bathroom. Two additional bedrooms are well-sized, sharing a second full bathroom. Ample storage throughout the apartment ensures a tidy and efficient living space, perfect for families or roommates.

Amenities/Fees

Community Amenities

Fitness center
Pool
Free WiFi Areas
Gated entrance
Perimeter fence
Assigned parking
Door to door trash pickup
Club house
Picnic area
Outdoor Grills

Unit Amenities

W/D connections
W/D machines
Walk-in closets
Garden/large tubs
Walk-in showers
Private patios/balconies
Intrusion alarms
Cable ready
Hi-speed internet
High ceilings

Fees

Deposit
$0+
Pet Rent
$25

Soundscore

The following number shows a value between 50 (very loud) and 100 (very quiet) that tells you about the loudness level of the Watson neighborhood due to environmental noise.

Active Place
68
50
60
70
80
90
100
Very Busy
Busy
Active
Calm
Very Calm
The neighborhood is ACTIVE
Airport:
Active
Traffic:
Busy
Businesses:
Calm
Soundscore™ powered by HowLoud, Inc.

PlaceReview

Your comment on Watson and help make a difference.

Rent vs. Buy Report

Financial viability of renting or selling your house.

Nearby Apartments

2201 Arbrook

2201 E Arbrook Blvd, Arlington TX 76014
$ 1475 - $1875
For Rent
1-2 Beds.
857-1153 Sq Ft.
1-2 Bath.

404 Border

404 E Border St, Arlington TX 76010
$ 1108 - $2169
For Rent
Studio -2 Beds.
561-1154 Sq Ft.
1-2 Bath.

6500 South

6500 S Cockrell Hill Rd, Dallas TX 75236
$ 1020 - $1415
For Rent
1-2 Beds.
590-920 Sq Ft.
1-2 Bath.

3090 Outlet Pkwy, Grand Prairie, TX 75052. View photos, map, tax, nearby homes for sale, home values, school info...

View all apartments on Outlet Pkwy

Copyright© 2026, HOUSTON REALTORS® INFORMATION SERVICE, INC. All Rights Reserved.
(682) 304-4153
Welcome to Zen Living Mgmt, where exceptional living experiences are crafted with precision and care. As a leading apartment management company, we pride ourselves on offering well-maintained residences that seamlessly blend comfort and modernity. Our dedicated team of professionals is committed to providing responsive management services, ensuring that every resident feels heard and valued. From state-of-the-art fitness centers to tranquil communal spaces, our modern amenities are thoughtfully ...
Welcome to Zen Living Mgmt, where exceptional living experiences are crafted with precision and care. As a leading apartment management company, we pride ourselves on offering well-maintained residences that seamlessly blend comfort and modernity. Our dedicated team of professionals is committed to providing responsive management services, ensuring that every resident feels heard and valued. From state-of-the-art fitness centers to tranquil communal spaces, our modern amenities are thoughtfully designed to enhance your lifestyle and foster a sense of community. At Zen Living Mgmt, we understand that your home is your sanctuary, and we are devoted to creating environments where you can truly thrive. Discover the perfect balance of elegance and functionality with us, and step into a world of seamless living where your satisfaction is our highest priority.
Read more ↓
Office Hours
Listing traffic report table
Days Hours
Monday 8:30am - 5:30pm
Tuesday 8:30am - 5:30pm
Wednesday 8:30am - 5:30pm
Thursday 8:30am - 5:30pm
Friday 8:30am - 5:30pm
Saturday 10am - 4pm
Sunday Closed