Waterside - Apartments in Houston, TX

10121 Windmill Lakes Blvd, Houston TX 77075 View Map, Get directions ->
Write a review ↓
Rent
$755 - $1,574
Unit Types
1 - 2 bedrooms
Unit Sizes
545 - 1,084 sq ft
No of Units
259 unit(s)
Year Built
1984
Pets Allowed
Cats, Dogs
Managed by
Summit Property Mgmt
Address
10121 Windmill Lakes Blvd
State
TX
County

AI Overview

Experience luxury living at Waterside, nestled along the serene waters of Clear Lake in Houston, TX. This upscale apartment community offers a resort-style atmosphere with stunning waterfront views and modern amenities that cater to your every need. Step inside your spacious apartment featuring gourmet kitchens with granite countertops, designer finishes, and expansive living spaces illuminated by oversized windows. Relax by the sparkling swimming pool, stay fit in the state-of-the-art fitness center, or enjoy the outdoor grilling stations and lush walking trails. The clubhouse provides a perfect setting to unwind and socialize with friends and neighbors.

Waterside offers an array of premium features within each unit, including wood-style floors, fireplaces, brushed nickel fixtures, and both washer/dryer connections and laundry facilities onsite. Enjoy fully equipped kitchens with custom built-ins and high-end appliances, complemented by walk-in closets, private patios or balconies, and storage closets for added convenience. Stay connected with hi-speed internet and cable ready setups.

The community is gated with a perimeter fence, ensuring privacy and security, while free WiFi areas allow for connectivity throughout. Additional amenities include a fishing lake, jogging trail, picnic areas, outdoor grills, and convenient access to public transportation and school bus stops.

Located at 10121 Windmill Lakes Blvd, Houston, TX, 77075, Waterside provides easy access to NASA, the University of Houston-Clear Lake, and a variety of shopping and dining options. Offering 259 units with ten distinct floor plans, choose from spacious one or two-bedroom apartments that accommodate both cats and dogs. Schedule a tour today to experience waterfront living at its finest! Contact Summit Property Management at 281-502-2504 for current availability and special promotions.

Pricing & Floor Plans
1 Bedroom Floor Plans 4 Options

Floor Plan 1x1

$922
Month Rent
545
Sqft
1
Bedroom
1
Bathroom
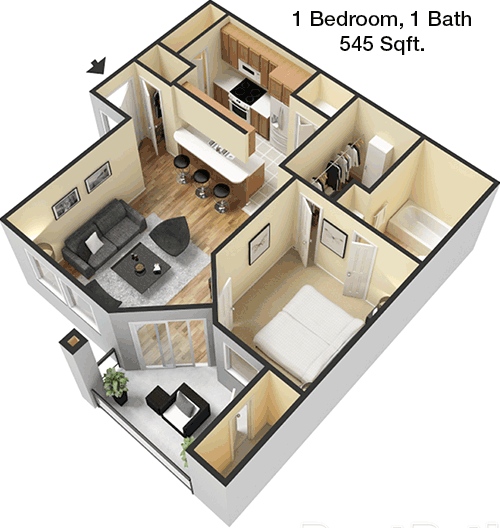
This 1 Bed, 1 Bath apartment spans 545 square feet and offers a compact yet efficient layout. The entrance opens into a spacious living area, which seamlessly connects to the dining space and kitchen. The bedroom includes a sizable closet for ample storage. A full bathroom is conveniently located adjacent to the bedroom. The layout is designed to maximize space utilization, providing a comfortable living environment.

Floor Plan 1x1

$977
Month Rent
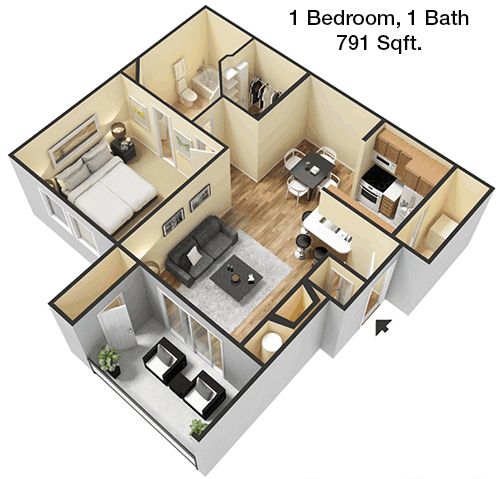
791
Sqft
1
Bedroom
1
Bathroom
This 1 Bed, 1 Bath apartment covers 791 square feet, offering a generous living space. The entrance leads into an open-concept living and dining area, great for entertaining. The kitchen is efficiently designed and includes modern appliances. The bedroom features a large walk-in closet, providing plenty of storage. The bathroom is accessible from both the bedroom and the main living area. A private balcony is included, offering a relaxing outdoor space.

Floor Plan 1x1

$1,156
Month Rent
791
Sqft
1
Bedroom
1
Bathroom
This 1 Bed, 1 Bath apartment covers 791 square feet, offering a generous living space. The entrance leads into an open-concept living and dining area, great for entertaining. The kitchen is efficiently designed and includes modern appliances. The bedroom features a large walk-in closet, providing plenty of storage. The bathroom is accessible from both the bedroom and the main living area. A private balcony is included, offering a relaxing outdoor space.

Floor Plan 1x1 TH

$1,049
Month Rent
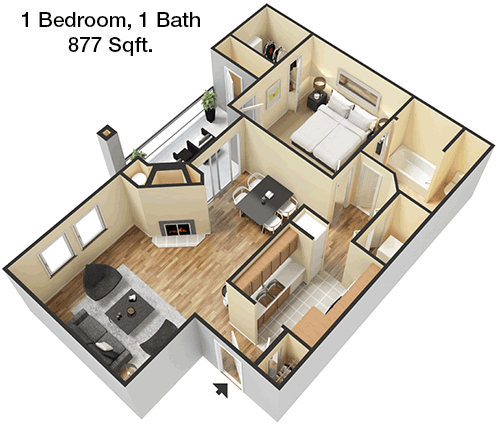
877
Sqft
1
Bedroom
1
Bathroom
At 877 square feet, this 1 Bed, 1 Bath apartment offers a spacious living environment. The open-concept living and dining area is perfect for both relaxation and entertaining, flowing directly into a well-appointed kitchen. The bedroom is generously sized with a walk-in closet for ample storage. The bathroom is conveniently accessible from both the bedroom and main living areas. Additionally, a balcony provides a private outdoor retreat.
2 Bedroom Floor Plans 4 Options

Floor Plan 2x1

$1,318
Month Rent
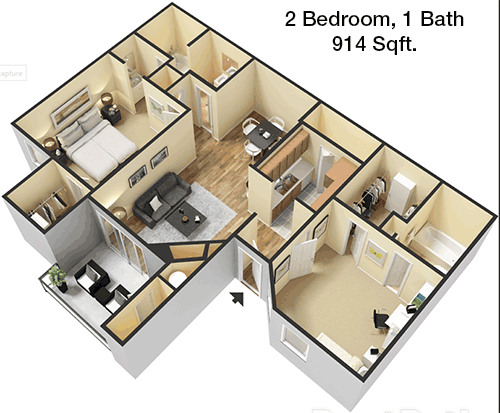
914
Sqft
2
Bedroom
1
Bathroom
This 2 Bed, 1 Bath apartment features 914 square feet of living space. Upon entry, you are greeted by a large living area that flows into the dining space and kitchen, ideal for entertaining. Both bedrooms are well-sized, with the master bedroom offering a walk-in closet. The second bedroom features a standard closet. A single bathroom serves the unit. The layout is designed to provide both privacy and a sense of openness.

Floor Plan 2x2

$1,131
Month Rent
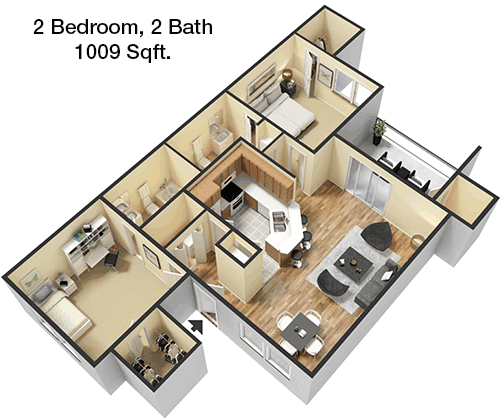
1,009
Sqft
2
Bedroom
2
Bathroom
This 2 Bed, 2 Bath apartment spans 1009 square feet, offering a well-designed layout for comfortable living. The open-concept living and dining area provides ample space for relaxation and entertainment. The kitchen is equipped with modern appliances. The master bedroom includes an ensuite bathroom and a walk-in closet, while the second bedroom has access to the second full bathroom. A private patio or balcony extends the living space outdoors.

Floor Plan 2x2

$1,574
Month Rent
1,009
Sqft
2
Bedroom
2
Bathroom
This 2 Bed, 2 Bath apartment spans 1009 square feet, offering a well-designed layout for comfortable living. The open-concept living and dining area provides ample space for relaxation and entertainment. The kitchen is equipped with modern appliances. The master bedroom includes an ensuite bathroom and a walk-in closet, while the second bedroom has access to the second full bathroom. A private patio or balcony extends the living space outdoors.

Floor Plan 2x2

$1,376
Month Rent
1,084
Sqft
2
Bedroom
2
Bathroom
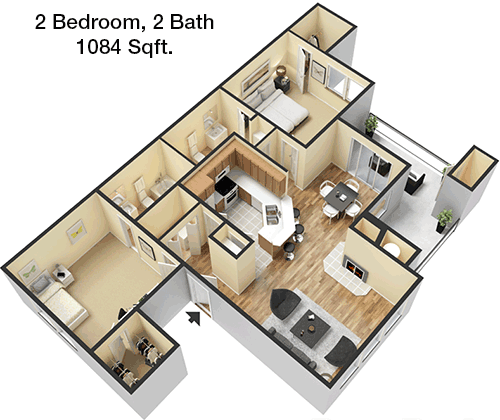
With 1084 square feet, this 2 Bed, 2 Bath apartment offers a spacious and modern living environment. The open floor plan combines the living and dining areas with a well-equipped kitchen, perfect for entertaining. The master bedroom features an ensuite bathroom and walk-in closet, while the second bedroom is located across from the second full bathroom, providing privacy and convenience. A balcony or patio offers additional outdoor space, enhancing the apartment's appeal.

Amenities/Fees

Community Amenities

Fitness center
Pool
Free WiFi Areas
Gated entrance
Perimeter fence
Picnic area
Outdoor Grills
Laundry room
School bus stop
Carports
Handicap modified units
Bus stop

Unit Amenities

W/D connections
Walk-in closets
Private patios/balconies
Intrusion alarms
Cable ready
Hi-speed internet
Storage closet outside
Non-carpeted flooring
Custom built-ins
Ice makers
Premium Countertops
Premium Appliances
Dishwashers
Garbage disposals
Fire places
Ceiling fans
Miniblinds
Wet bars
Microwaves
Frost free refrigerators

Fees

Application Fee
$60
Administration
$150
Deposit
$150+
Pet Rent
$20

Soundscore

The following number shows a value between 50 (very loud) and 100 (very quiet) that tells you about the loudness level of the Waterside neighborhood due to environmental noise.

Active Place
74
50
60
70
80
90
100
Very Busy
Busy
Active
Calm
Very Calm
The neighborhood is ACTIVE
Airport:
Busy
Traffic:
Active
Businesses:
Calm
Soundscore™ powered by HowLoud, Inc.

PlaceReview

Your comment on Waterside and help make a difference.

Rent vs. Buy Report

Financial viability of renting or selling your house.

Nearby Apartments

Activa At Pearland

4055 Village Dr, Pearland TX 77581
$ 1575 - $2237
For Rent
1-2 Beds.
774-1200 Sq Ft.
1-2 Bath.

Advenir Boulder Creek

11576 Pearland Pkwy, Houston TX 77089
$ 1324 - $1872
For Rent
1-2 Beds.
686-1079 Sq Ft.
1-2 Bath.

Alcove

77 E Edgebrook, Houston TX 77034
$ 950 - $1771
For Rent
1-2 Beds.
640-1050 Sq Ft.
1-2 Bath.

10121 Windmill Lakes Blvd, Houston, TX 77075. View photos, map, tax, nearby homes for sale, home values, school info...

View all apartments on Windmill Lakes Blvd

Copyright© 2026, HOUSTON REALTORS® INFORMATION SERVICE, INC. All Rights Reserved.
(281) 502-2504
Office Hours
Listing traffic report table
Days Hours
Monday 9 AM - 6 PM
Tuesday 9 AM - 6 PM
Wednesday 9 AM - 6 PM
Thursday 9 AM - 6 PM
Friday 9 AM - 6 PM
Saturday 10am - 4pm
Sunday Closed