Water's Edge - Apartments in Denton, TX

1939 Colorado Blvd, Denton TX 76205 View Map, Get directions ->
Write a review ↓
Rent
$845 - $1,211
Unit Types
1 - 2 bedrooms
Unit Sizes
500 - 1,187 sq ft
No of Units
250 unit(s)
Year Built
1984
Pets Allowed
Cats, Dogs
Managed by
Valiant Residential
Address
1939 Colorado Blvd
State
TX
County

AI Overview

Welcome to Water's Edge, where luxury meets comfort in the heart of Denton, TX. Nestled along a serene lake, this stunning apartment community offers breathtaking views and a tranquil setting. Inside your new home, enjoy modern finishes and spacious layouts. Create gourmet meals in the sleek kitchen with stainless steel appliances and granite countertops, then unwind in your living room or relax on your private balcony. Stay active with a state-of-the-art fitness center, sparkling swimming pool, and lush walking trails. For work, the on-site business center and cozy clubhouse with coffee service are at your disposal. Enjoy convenience just minutes from downtown Denton’s shopping, dining, and entertainment.

Located at 1939 Colorado Blvd, Water's Edge features 250 units built in 1984, with options ranging from one to two bedrooms across eight distinct floor plans. Amenities include assigned parking, door-to-door trash pickup, a clubhouse, outdoor grills, 24-hour laundry rooms, a school bus stop, a dog park, and monthly washer/dryer rentals. Enjoy walk-in closets, private patios/balconies, cable readiness, high-speed internet, and non-carpeted flooring in your home. Added amenities boost the appeal with self-cleaning ovens, dishwashers, and garbage disposals included.

Cats and dogs are welcome in this pet-friendly community. Rental rates range from $808 to $1,352 per month. Contact Valiant Residential at (940-532-5644) for current availability and special promotions. Don’t miss your chance to experience luxury living—schedule a tour today and begin the lifestyle you deserve at Water's Edge.

Pricing & Floor Plans
1 Bedroom Floor Plans 4 Options

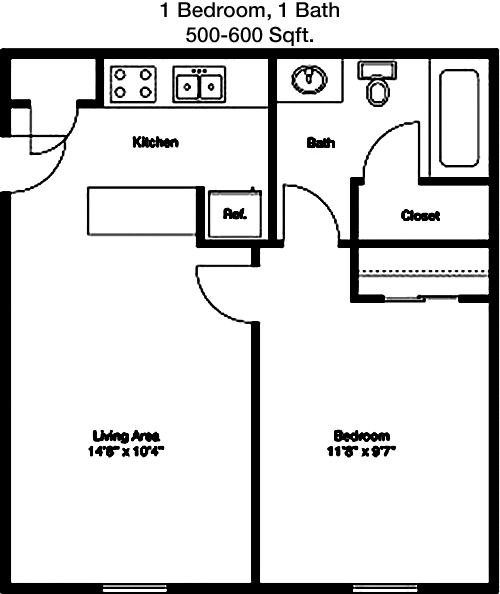
Floor Plan 1x1

$845
Month Rent
500
Sqft
1
Bedroom
1
Bathroom
This 500 sqft apartment features a well-designed floor plan with an open concept living and dining area, ideal for both relaxing and entertaining. The kitchen is compact yet functional, with sufficient counter space and cabinetry. The single bedroom is comfortably sized and includes a generous closet for storage. The bathroom is conveniently located adjacent to the bedroom, ensuring privacy. Additionally, the apartment includes a small balcony, perfect for enjoying fresh air. This floor plan maximizes space, offering a cozy yet efficient living experience.

Floor Plan 1x1

$913
Month Rent
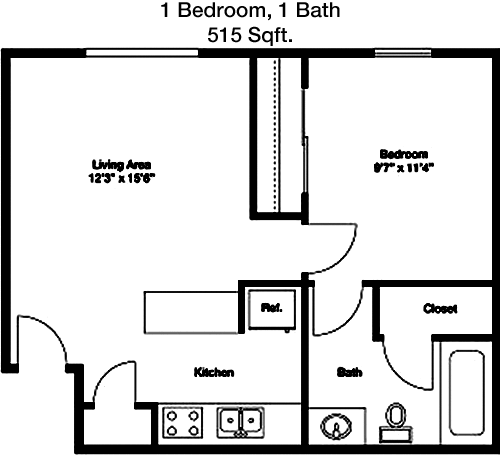
515
Sqft
1
Bedroom
1
Bathroom
This 515 sqft apartment offers a practical layout with an open living area that seamlessly connects to a dining space, making it ideal for modern living. The kitchen is efficiently designed with adequate counter space and storage options. The bedroom is ample in size, featuring a large closet for wardrobe storage. The bathroom is situated next to the bedroom for easy access. A small balcony extends from the living area, providing a private outdoor space to enjoy the surroundings. This floor plan is designed to maximize every square foot, offering comfort and convenience.

Floor Plan 1x1

$889
Month Rent
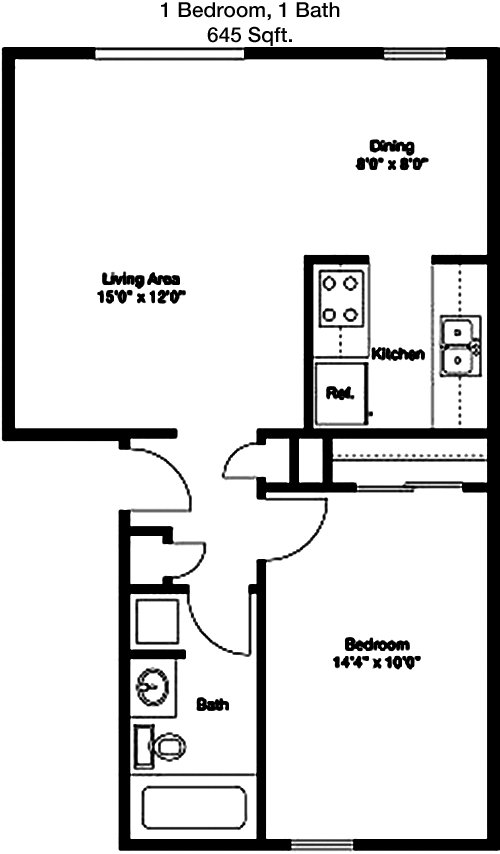
645
Sqft
1
Bedroom
1
Bathroom
This 645 sqft apartment presents a spacious and thoughtfully arranged floor plan. The living room is expansive, flowing into a dining area that is perfect for hosting. The kitchen is well-equipped with ample counter space and cabinets. The bedroom is generously sized, featuring a walk-in closet for ample storage. The bathroom is accessible from both the bedroom and the living area, adding to the convenience. A private balcony is accessible from the living room, offering a serene spot for relaxation. This layout provides a perfect balance of space and functionality.

Floor Plan 1x1

$933
Month Rent
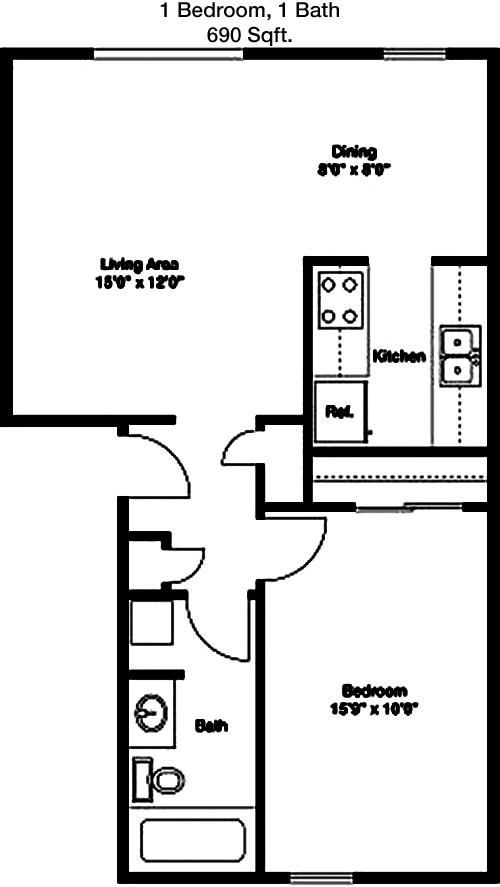
690
Sqft
1
Bedroom
1
Bathroom
This 690 sqft apartment boasts a spacious layout with an open concept design that enhances the living experience. The living area is large, providing a comfortable space for relaxation and entertainment, with direct access to a private balcony for outdoor enjoyment. The adjoining kitchen is modern and functional, with sufficient storage and preparation space. The bedroom is sizeable, featuring a walk-in closet that offers generous storage capacity. The bathroom is conveniently positioned near the bedroom and main living area. This floor plan is well-suited for those seeking both style and functionality.
2 Bedroom Floor Plans 4 Options

Floor Plan 2x1

$1,172
Month Rent
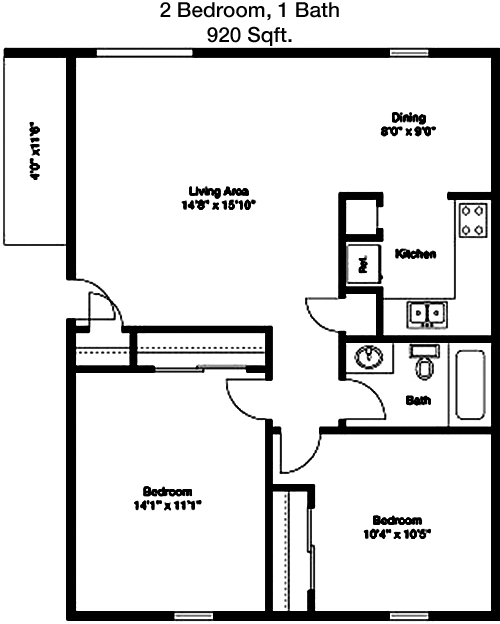
920
Sqft
2
Bedroom
1
Bathroom
This 920 sqft apartment is designed for comfortable living with two bedrooms and a single bathroom. The open living and dining area is spacious, ideal for both entertaining and daily living. The kitchen is well-appointed with modern appliances and ample storage. Each bedroom is sizeable, with closets that provide adequate storage. The bathroom is centrally located, easily accessible from both bedrooms and the living area. Additionally, the apartment features a balcony, providing a private outdoor space to unwind. This floor plan offers a blend of comfort and practicality, perfect for small families or roommates.

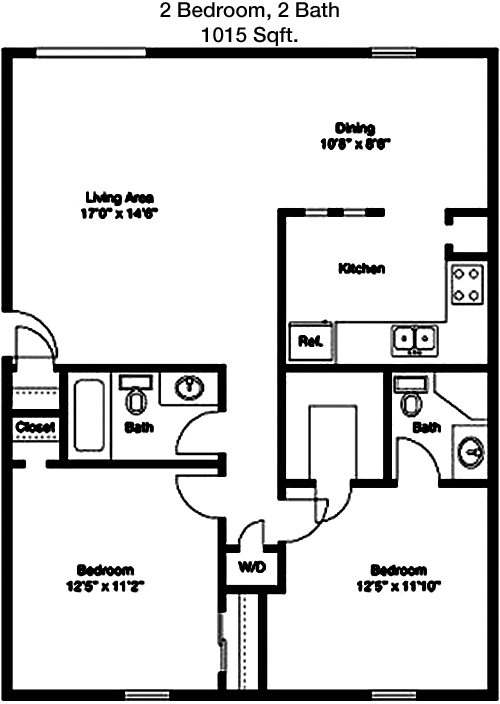
Floor Plan 2x2

$1,187
Month Rent
1,015
Sqft
2
Bedroom
2
Bathroom
This 1015 sqft apartment provides an open and inviting floor plan with two bedrooms and two bathrooms. The living room is expansive, perfect for gatherings and relaxation, and connects to a dining area and kitchen. The kitchen features modern amenities and plenty of storage space. Each bedroom is generously sized, with the master bedroom boasting an en-suite bathroom and a walk-in closet, while the second bedroom has easy access to the second bathroom. A private balcony extends from the living area, offering a peaceful outdoor retreat. This layout is ideal for those seeking space and convenience.

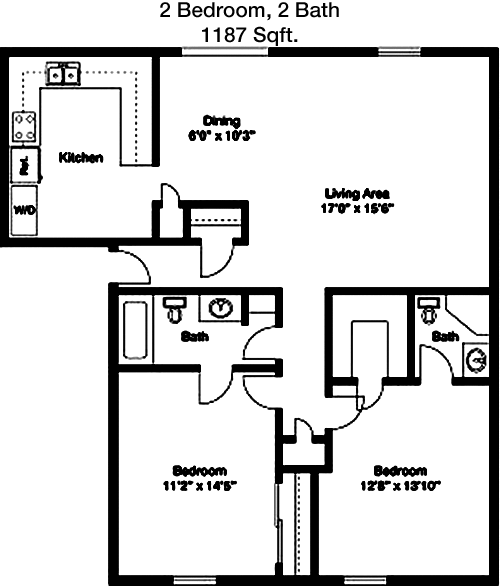
Floor Plan 2x2

$1,211
Month Rent
1,187
Sqft
2
Bedroom
2
Bathroom
This expansive 1187 sqft apartment features a well-designed floor plan with two bedrooms and two bathrooms, ideal for comfortable living. The open living and dining area is perfect for entertaining, with a seamless flow into a modern kitchen equipped with ample counter space and cabinets. The master bedroom includes an en-suite bathroom and a walk-in closet, providing privacy and convenience. The second bedroom is also spacious, with an adjacent bathroom. The apartment includes a balcony, offering a private outdoor space for relaxation. This floor plan is designed for those seeking a spacious and luxurious living experience.

Amenities/Fees

Community Amenities

Pool
Assigned parking
Door to door trash pickup
Club house
Outdoor Grills
24 Laundry rooms
School bus stop
Dog Park
W/D rental($50/mo)
Carports

Unit Amenities

W/D connections
Walk-in closets
Walk-in showers
Private patios/balconies
Cable ready
Hi-speed internet
Non-carpeted flooring
Self cleaning ovens
Dishwashers
Garbage disposals

Fees

Application Fee
$65
Administration
$100
Deposit
$200+
Pet Rent
$20

Soundscore

The following number shows a value between 50 (very loud) and 100 (very quiet) that tells you about the loudness level of the Water's Edge neighborhood due to environmental noise.

Active Place
73
50
60
70
80
90
100
Very Busy
Busy
Active
Calm
Very Calm
The neighborhood is ACTIVE
Airport:
Calm
Traffic:
Active
Businesses:
Active
Soundscore™ powered by HowLoud, Inc.

PlaceReview

Your comment on Water's Edge and help make a difference.

Rent vs. Buy Report

Financial viability of renting or selling your house.

Nearby Apartments

19 Twenty

1824 N Ruddell St, Denton TX 76209
$ 649 - $1280
For Rent
Studio -3 Beds.
612-1102 Sq Ft.
1-2 Bath.

Adair

2036 Oak Grove Ln, Aubrey TX 76227
$ 1360 - $2719
For Rent
1-3 Beds.
766-1688 Sq Ft.
1-2.5 Bath.

Alta Denton Station

3909 N Loop 288, Denton TX 76208
$ 1099 - $2580
For Rent
1-3 Beds.
632-1242 Sq Ft.
1-2 Bath.

1939 Colorado Blvd, Denton, TX 76205. View photos, map, tax, nearby homes for sale, home values, school info...

View all apartments on Colorado Blvd

Copyright© 2026, HOUSTON REALTORS® INFORMATION SERVICE, INC. All Rights Reserved.
(940) 532-5644
Welcome to Valiant Residential, where exceptional living meets unparalleled service in a community you’ll be proud to call home. Our commitment to excellence is evident in every aspect of our operations, from our meticulously maintained apartments to our responsive management team that is dedicated to ensuring your comfort and satisfaction. At Valiant Residential, we understand that a home is more than just a place to live; it’s a sanctuary where modern amenities and thoughtful design come t...
Welcome to Valiant Residential, where exceptional living meets unparalleled service in a community you’ll be proud to call home. Our commitment to excellence is evident in every aspect of our operations, from our meticulously maintained apartments to our responsive management team that is dedicated to ensuring your comfort and satisfaction. At Valiant Residential, we understand that a home is more than just a place to live; it’s a sanctuary where modern amenities and thoughtful design come together to enhance your lifestyle. Whether you’re enjoying our state-of-the-art fitness center, relaxing by the sparkling pool, or taking advantage of our beautifully landscaped outdoor spaces, you’ll find that our communities are crafted to meet your every need. Our team is always on hand to provide personalized service and address any concerns promptly, offering peace of mind and a seamless living experience. Discover the difference at Valiant Residential, where quality, convenience, and community come together to create the perfect place for you to thrive.
Read more ↓
Office Hours
Listing traffic report table
Days Hours
Monday 9 AM - 6 PM
Tuesday 9 AM - 6 PM
Wednesday 9 AM - 6 PM
Thursday 9 AM - 6 PM
Friday 9 AM - 6 PM
Saturday 10:00 AM - 5:00 PM
Sunday Closed