Watermark - Apartments in Mesquite, TX

2626 John West Rd, Mesquite TX 75150 View Map, Get directions ->
Write a review ↓
Rent
$961 - $1,565
Unit Sizes
270 - 1,120 sq ft
No of Units
216 unit(s)
Year Built
1974
Pets Allowed
Cats, Dogs
Managed by
Valiant Residential
Address
2626 John West Rd
State
TX
County

AI Overview

Welcome to your new oasis in Mesquite, TX, where luxury meets comfort at our apartment community. Choose from a selection of spacious one, two, or three-bedroom apartments, all featuring stylish finishes, gourmet kitchens, and oversized windows that flood your home with natural light. Enjoy a suite of resort-style amenities, including a sparkling swimming pool, a state-of-the-art fitness center, and a cozy outdoor fireplace lounge—perfect for relaxing or entertaining.

Nestled in the heart of Mesquite with easy access to I-30 and I-635, commuting to Dallas and beyond is effortless. You'll be minutes away from vibrant shopping, dining, entertainment, and top-rated schools. Discover leisure activities at nearby Town East Park, or delve into the cultural scene in downtown Dallas.

The community offers 216 units built in 1974, featuring seven distinct floor plans with options for 0, 1, 2, and 3 bedrooms. Key amenities include a pool, perimeter fencing, a clubhouse, picnic area with outdoor grills, playground, and a dog park. Inside, apartments boast walk-in closets, private patios or balconies, high-speed internet, custom built-ins, dishwashers, cable, and free movie channels. With washer/dryer connections available, rental options, and non-carpeted flooring, convenience is at your fingertips.

Located at 2626 John West Rd, Mesquite, TX, 75150, pets such as cats and dogs are welcome. Rental rates range from $799 to $1,543 per month. Contact Valiant Residential at 469-778-4365 to check current availability and special promotions. Experience luxury living at its finest and schedule your tour today. Discover your new home in the heart of Mesquite.

Pricing & Floor Plans
Studio Bedroom Floor Plans 1 Options
1 Bedroom Floor Plans 2 Options

Floor Plan 1x1

$1,054
Month Rent
650
Sqft
1
Bedroom
1
Bathroom
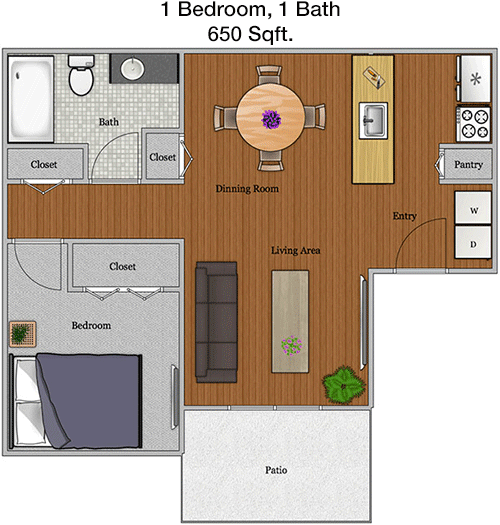
This 1 Bed, 1 Bath apartment spans 650 square feet and offers a well-thought-out layout ideal for comfortable living. As you enter, you are greeted by a spacious living room that seamlessly connects to a dining area, providing a perfect setting for relaxation and entertainment. Adjacent to the dining space is a compact yet functional kitchen with ample counter space. The bedroom is generously sized, featuring a large closet for storage. The bathroom is conveniently located near the bedroom and living areas. Additionally, a balcony extends from the living room, offering a charming outdoor space to enjoy fresh air and scenic views.

Floor Plan 1x1 TH

$1,139
Month Rent
771
Sqft
1
Bedroom
1
Bathroom
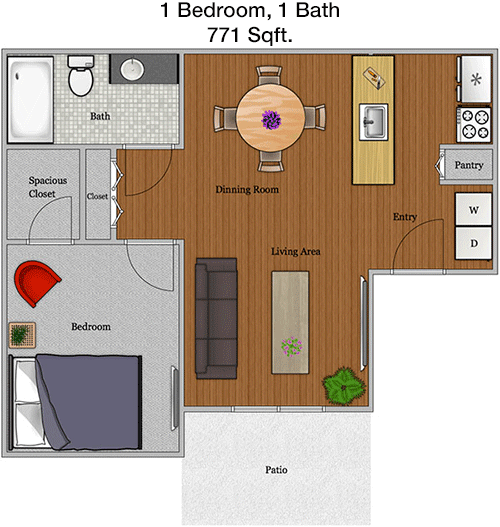
The 771 square foot 1 Bed, 1 Bath apartment features a versatile floor plan designed for modern living. Upon entry, the open-concept living and dining area provides a welcoming atmosphere, perfect for entertaining or relaxing. The well-appointed kitchen offers efficient layout with substantial cabinetry. The bedroom is spacious with a large walk-in closet, providing ample storage. The bathroom is conveniently accessed from both the bedroom and the living area, ensuring privacy and functionality. A private patio extends from the living room, offering an inviting space to unwind outdoors.
2 Bedroom Floor Plans 3 Options

Floor Plan 2x2

$1,305
Month Rent
1,030
Sqft
2
Bedroom
2
Bathroom
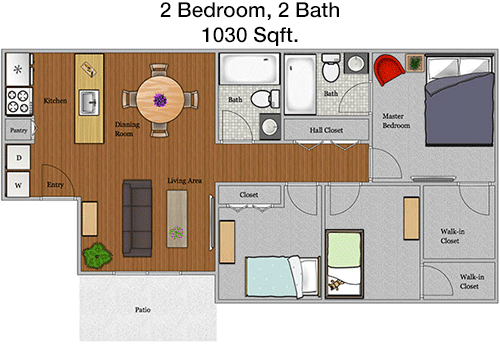
This 2 Bed, 2 Bath apartment encompasses 1030 square feet, offering a thoughtful design for comfortable living. The open living and dining areas create a spacious atmosphere, perfect for entertaining. The kitchen is efficiently designed with plenty of cabinet and counter space. Both bedrooms are generously sized, each with its own bathroom; the master suite includes a walk-in closet and an ensuite bath. The second bedroom also boasts ample closet space. A distinctive feature of this apartment is the private balcony, accessible from the living room, providing an outdoor retreat for relaxation.
3 Bedroom Floor Plans 1 Options

Floor Plan 3x2

$1,565
Month Rent
1,120
Sqft
3
Bedroom
2
Bathroom
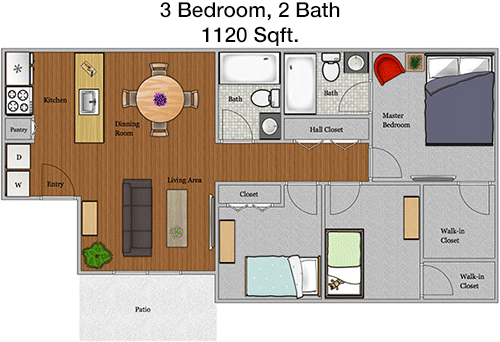
Spanning 1120 square feet, this 3 Bed, 2 Bath apartment is designed to accommodate a variety of lifestyles. The open-concept living and dining areas are ideal for both daily living and entertaining guests. The kitchen is centrally located and features abundant cabinetry and counter space. The master bedroom includes a private bathroom and a spacious closet, providing a personal retreat. The two additional bedrooms are well-sized with ample closet space, and they share a second full bathroom. A key feature is the private balcony, accessible from the living area, offering a peaceful outdoor space to enjoy.

Amenities/Fees

Community Amenities

Pool
Perimeter fence
Club house
Picnic area
Outdoor Grills
School bus stop
Play ground
Dog Park
W/D rental($50/mo)
Bus stop

Unit Amenities

W/D connections
Walk-in closets
Private patios/balconies
Cable ready
Free basic channels
Free movie channels
Hi-speed internet
Non-carpeted flooring
Custom built-ins
Dishwashers

Fees

Application Fee
$75
Administration
$300
Deposit
$150-350
Pet Rent
$15

Soundscore

The following number shows a value between 50 (very loud) and 100 (very quiet) that tells you about the loudness level of the Watermark neighborhood due to environmental noise.

Active Place
70
50
60
70
80
90
100
Very Busy
Busy
Active
Calm
Very Calm
The neighborhood is ACTIVE
Airport:
Calm
Traffic:
Busy
Businesses:
Calm
Soundscore™ powered by HowLoud, Inc.

PlaceReview

Your comment on Watermark and help make a difference.

Rent vs. Buy Report

Financial viability of renting or selling your house.

Nearby Apartments

46 Eleven

4611 Samuell Blvd, Dallas TX 75228
$ 1199 - $1199
For Rent
2-2 Beds.
948-1500 Sq Ft.
1-1 Bath.

Abram

608 Rowlett Rd, Garland TX 75043
$ 1238 - $2098
For Rent
1-3 Beds.
641-1140 Sq Ft.
1-2 Bath.

Aria

1125 Hillcrest St, Mesquite TX 75149
$ 767 - $1365
For Rent
1-3 Beds.
675-1061 Sq Ft.
1-2 Bath.

2626 John West Rd, Mesquite, TX 75150. View photos, map, tax, nearby homes for sale, home values, school info...

View all apartments on John West Rd

Copyright© 2026, HOUSTON REALTORS® INFORMATION SERVICE, INC. All Rights Reserved.
(469) 778-4365
Valiant Residential stands at the forefront of apartment living, offering prospective renters an unparalleled experience defined by excellence and attention to detail. With a steadfast commitment to maintaining impeccably clean and well-kept properties, Valiant Residential ensures that each apartment meets the highest standards of quality and comfort. Our dedicated management team is renowned for their responsiveness and professionalism, always ready to address the needs of our residents with pr...
Valiant Residential stands at the forefront of apartment living, offering prospective renters an unparalleled experience defined by excellence and attention to detail. With a steadfast commitment to maintaining impeccably clean and well-kept properties, Valiant Residential ensures that each apartment meets the highest standards of quality and comfort. Our dedicated management team is renowned for their responsiveness and professionalism, always ready to address the needs of our residents with prompt and effective solutions. Valiant Residential takes pride in offering modern amenities that cater to contemporary lifestyles, from state-of-the-art fitness centers to inviting communal spaces designed for relaxation and socialization. Join us at Valiant Residential, where superior service and elevated living create the perfect setting for you to thrive.
Read more ↓
Office Hours
Listing traffic report table
Days Hours
Monday 9 AM - 6 PM
Tuesday 9 AM - 6 PM
Wednesday 9 AM - 6 PM
Thursday 9 AM - 6 PM
Friday 9 AM - 6 PM
Saturday 10 AM - 3 PM
Sunday Closed