Warner - Apartments in Round Rock, TX

2670 S A W Grimes, Round Rock TX 78664 View Map, Get directions ->
Write a review ↓
Rent
$1,185 - $2,515
Unit Types
1 - 3 bedrooms
Unit Sizes
630 - 1,485 sq ft
No of Units
334 unit(s)
Year Built
2022
Pets Allowed
Cats, Dogs
Managed by
Harbor Group Mgmt
Address
2670 S A W Grimes
State
TX
County

AI Overview

Welcome to Warner in Round Rock, where modern luxury seamlessly meets convenience. Experience an upscale community that perfectly balances style and comfort, providing an ideal place to call home. Choose from a variety of one, two, or three-bedroom floor plans, all featuring high-end finishes, sleek stainless steel appliances, and designer touches. Abundant natural light and open layouts make each apartment feel expansive and inviting.

Beyond your door, enjoy a range of top-notch amenities. Take a refreshing dip in the resort-style pool, stay active in the state-of-the-art fitness center, or unwind in the outdoor lounge. Benefit from conveniences like a business center, free WiFi areas, gated entrance, perimeter fencing, and private detached garages with electric car chargers. Additional amenities include door-to-door trash pickup, a clubhouse, washer and dryer machines, walk-in closets, garden and large tubs, and walk-in showers. Enjoy your private patio or balcony, along with cable-ready and high-speed internet access, high ceilings, and outside storage closets.

Positioned in the heart of Round Rock, this community offers the perfect blend of urban convenience and suburban tranquility. Enjoy easy access to shopping, dining, and entertainment, while being a comfortable commute away from Austin. The community embraces a pet-friendly environment, welcoming both cats and dogs. With 334 units built in 2022, Warner provides a distinctive living experience with 21 unique floor plans, ensuring there's a home for everyone.

Schedule a tour today and don't miss the chance to indulge in luxury living at its finest. Contact Warner at Harbor Group Management at (512) 877-1809 to check on current availability and special promotions. Your new home awaits.

Pricing & Floor Plans
1 Bedroom Floor Plans 12 Options

Floor Plan 1x1

$1,185
Month Rent
630
Sqft
1
Bedroom
1
Bathroom
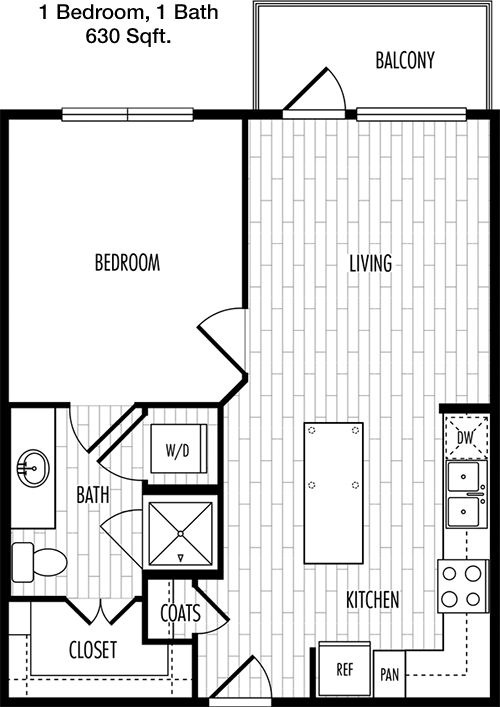
This 630 sqft apartment features a well-designed layout with one bedroom and one bathroom. The entrance opens into a spacious living area, which seamlessly connects to a dining space. The kitchen is efficiently laid out and includes modern appliances. The bedroom provides ample space and includes a closet for storage. The bathroom is conveniently located off the main hallway. A balcony or patio area offers outdoor space for relaxation.

Floor Plan 1x1

$1,335
Month Rent
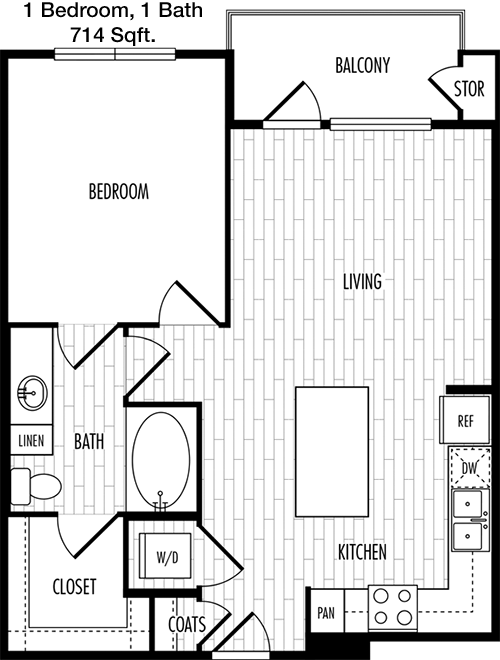
714
Sqft
1
Bedroom
1
Bathroom
Spanning 714 sqft, this charming apartment offers one bedroom and one bathroom. The open-concept living and dining area provides a welcoming space for entertaining. The kitchen is tucked away and features ample counter space and cabinetry. The bedroom includes a generous closet, and the bathroom is accessible from the main living area. A balcony or patio adds an outdoor retreat to this cozy home.

Floor Plan 1x1

$1,335
Month Rent
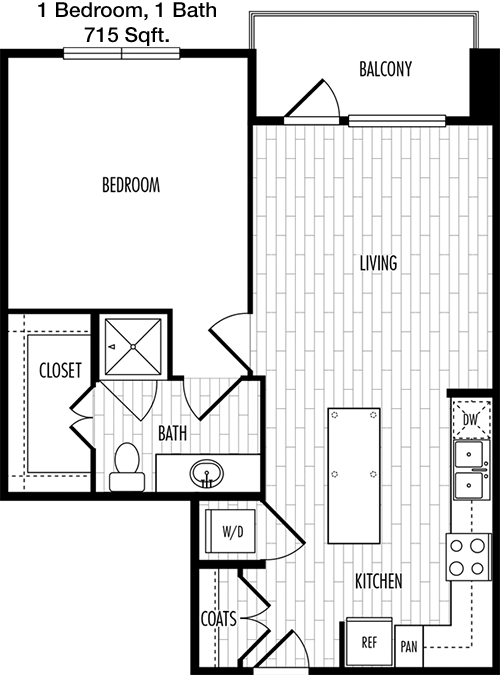
715
Sqft
1
Bedroom
1
Bathroom
This 715 sqft apartment combines comfort and style with one bedroom and one bathroom. Upon entry, you are greeted by a spacious living room that flows into the dining area. The kitchen is conveniently positioned with plenty of storage space. The bedroom features a sizable closet, and the bathroom is located nearby. Enjoy outdoor living with a private balcony or patio.

Floor Plan 1x1

$1,255
Month Rent
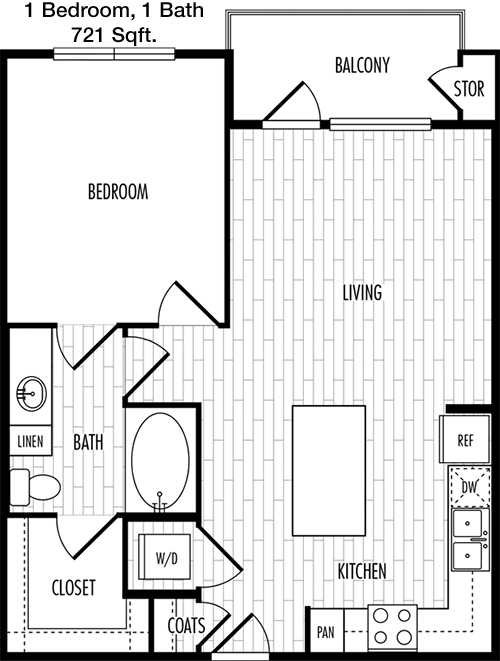
721
Sqft
1
Bedroom
1
Bathroom
At 721 sqft, this apartment offers a comfortable living space with one bedroom and one bathroom. The layout includes a large living room that opens to a dining area, ideal for entertaining. The kitchen is well-equipped with modern appliances and ample cabinet space. The bedroom offers a walk-in closet, and the bathroom is easily accessible. A balcony or patio extends the living space outdoors.

Floor Plan 1x1

$1,295
Month Rent
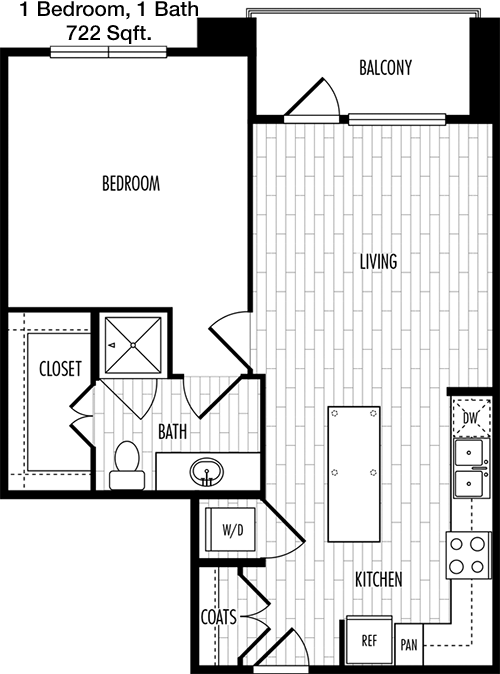
722
Sqft
1
Bedroom
1
Bathroom
This 722 sqft apartment features a functional floor plan with one bedroom and one bathroom. The open living and dining area provides an inviting atmosphere, while the kitchen offers plenty of counter and storage space. The bedroom includes a closet for organization, and the bathroom is conveniently located. A balcony or patio provides an outdoor escape for relaxation.

Floor Plan 1x1

$1,553
Month Rent
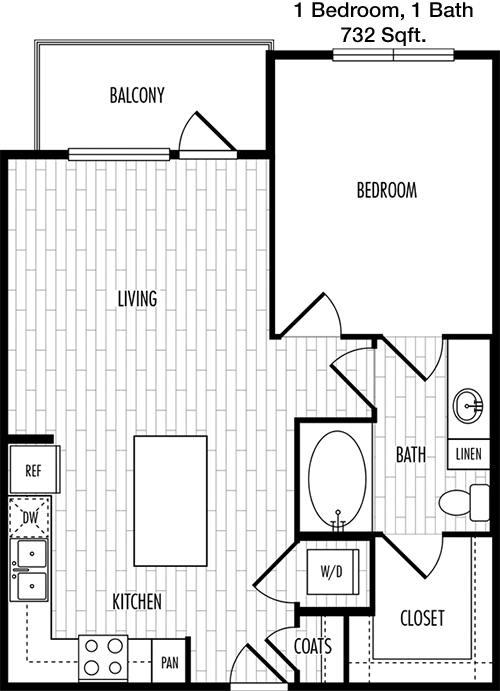
732
Sqft
1
Bedroom
1
Bathroom
The 732 sqft apartment is designed for comfortable living with one bedroom and one bathroom. The open-concept living and dining area is ideal for hosting guests. The kitchen features modern appliances and ample storage. The bedroom includes a walk-in closet, and the bathroom is accessible from the main living area. Enjoy a balcony or patio for outdoor living.

Floor Plan 1x1

$1,435
Month Rent
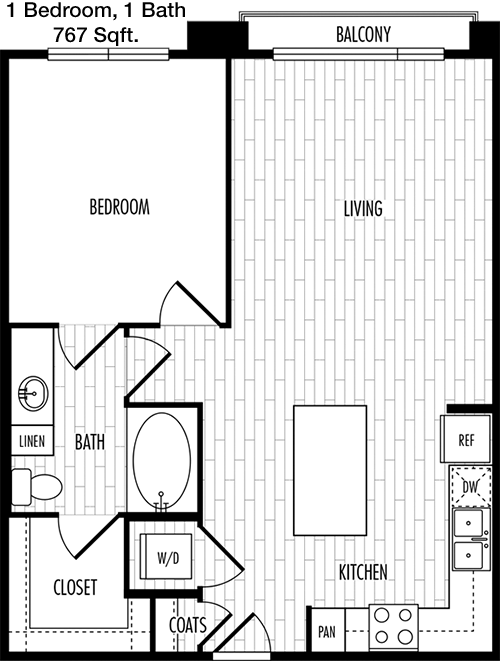
767
Sqft
1
Bedroom
1
Bathroom
This 767 sqft apartment offers one bedroom and one bathroom in a spacious layout. The open living and dining area is perfect for entertainment, with a kitchen that includes modern amenities and plenty of storage. The bedroom offers a generous closet, and the bathroom is conveniently located. A balcony or patio adds an outdoor dimension to your living space.

Floor Plan 1x1

$1,250
Month Rent
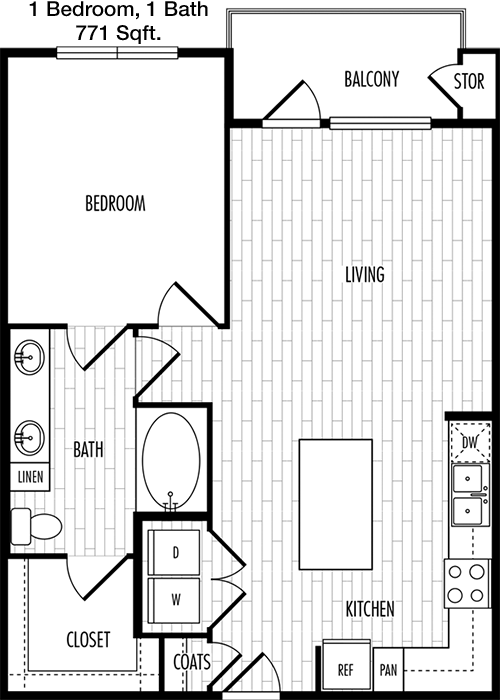
771
Sqft
1
Bedroom
1
Bathroom
At 771 sqft, this apartment provides a comfortable living space with one bedroom and one bathroom. The open-concept living and dining area is perfect for both relaxation and entertainment. The kitchen is efficiently designed with modern appliances. The bedroom includes a large closet, and the bathroom is easily accessible. A balcony or patio offers an outdoor retreat.

Floor Plan 1x1

$1,330
Month Rent
771
Sqft
1
Bedroom
1
Bathroom
At 771 sqft, this apartment provides a comfortable living space with one bedroom and one bathroom. The open-concept living and dining area is perfect for both relaxation and entertainment. The kitchen is efficiently designed with modern appliances. The bedroom includes a large closet, and the bathroom is easily accessible. A balcony or patio offers an outdoor retreat.

Floor Plan 1x1

$1,405
Month Rent
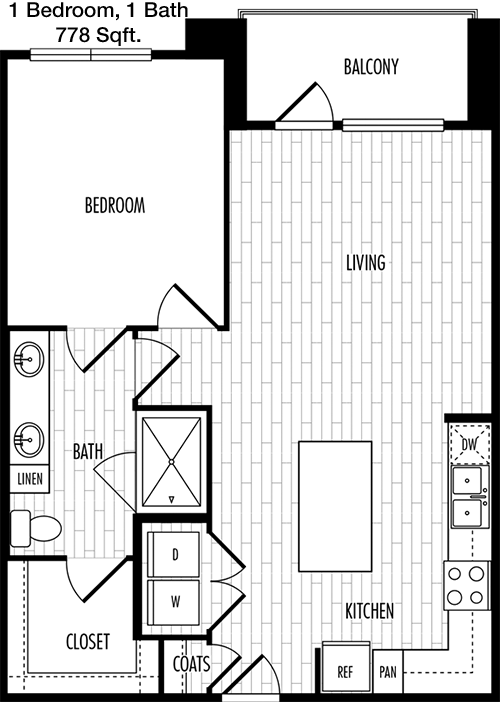
778
Sqft
1
Bedroom
1
Bathroom
This 778 sqft apartment offers a stylish and comfortable living arrangement with one bedroom and one bathroom. The open living and dining area creates a spacious environment for relaxation. The kitchen is well-appointed with modern appliances and storage. The bedroom includes a walk-in closet, and the bathroom is conveniently located. A balcony or patio provides an outdoor escape.

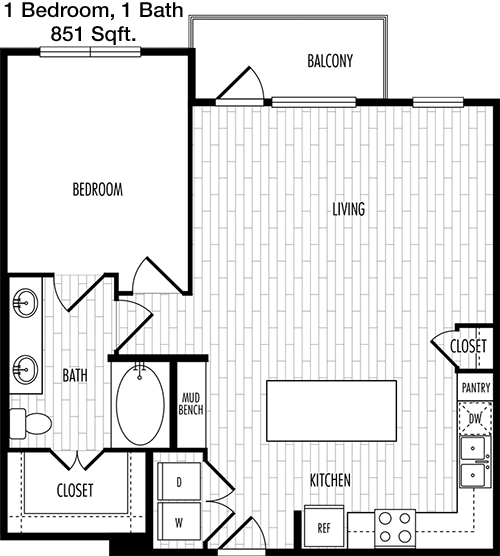
Floor Plan 1x1

$1,450
Month Rent
851
Sqft
1
Bedroom
1
Bathroom
Spanning 851 sqft, this apartment features one bedroom and one bathroom, with an open-plan living and dining area perfect for entertaining. The kitchen offers modern appliances and ample storage. The bedroom includes a spacious closet, and the bathroom is conveniently accessible. A balcony or patio extends the living space outdoors, ideal for relaxation.

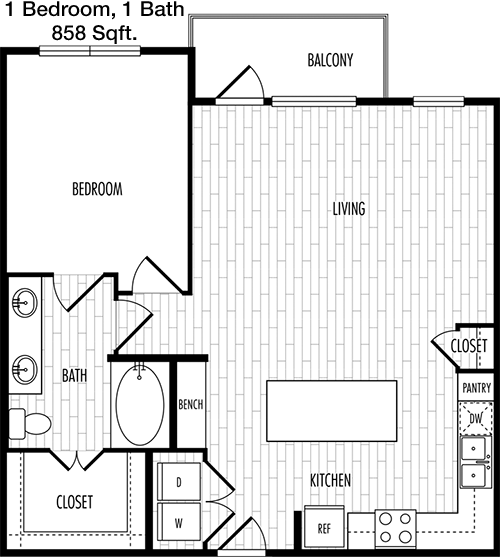
Floor Plan 1x1

$1,395
Month Rent
858
Sqft
1
Bedroom
1
Bathroom
This 858 sqft apartment provides a spacious layout with one bedroom and one bathroom. The open living and dining area is ideal for social gatherings, while the kitchen offers modern amenities and substantial storage. The bedroom features a large closet, and the bathroom is easily accessible. A balcony or patio offers an outdoor space for relaxation.
2 Bedroom Floor Plans 6 Options

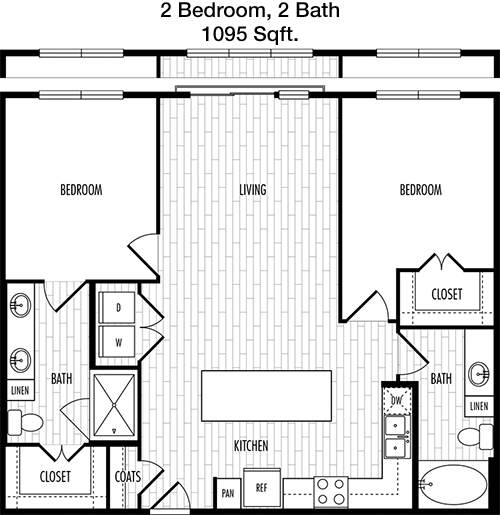
Floor Plan 2x2

$1,899
Month Rent
1,095
Sqft
2
Bedroom
2
Bathroom
This 1095 sqft apartment offers a spacious layout with two bedrooms and two bathrooms. The living area is open and connects to a dining space, perfect for entertaining. The kitchen is well-equipped with modern appliances and ample storage. Both bedrooms feature generous closets, with the master bedroom having an en-suite bathroom. The second bathroom is conveniently located for guests. A balcony or patio adds outdoor living space.

Floor Plan 2x2

$1,585
Month Rent
1,095
Sqft
2
Bedroom
2
Bathroom
This 1095 sqft apartment offers a spacious layout with two bedrooms and two bathrooms. The living area is open and connects to a dining space, perfect for entertaining. The kitchen is well-equipped with modern appliances and ample storage. Both bedrooms feature generous closets, with the master bedroom having an en-suite bathroom. The second bathroom is conveniently located for guests. A balcony or patio adds outdoor living space.

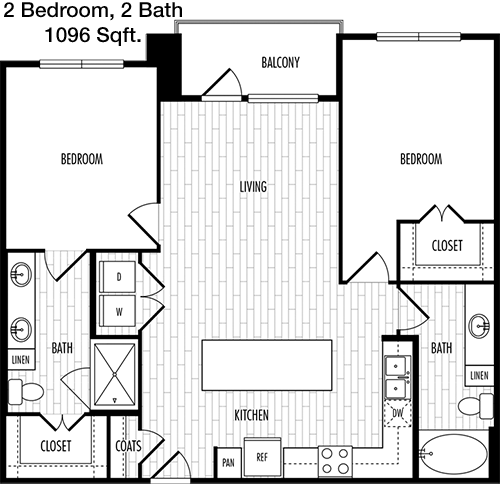
Floor Plan 2x2

$1,890
Month Rent
1,096
Sqft
2
Bedroom
2
Bathroom
At 1096 sqft, this apartment offers two bedrooms and two bathrooms in a spacious layout. The open living and dining area is ideal for hosting guests, and the kitchen is equipped with modern appliances. Both bedrooms feature ample closet space, and the master bedroom has a private en-suite bathroom. A second bathroom is accessible from the main area. A balcony or patio provides outdoor living space.

Floor Plan 2x2

$1,810
Month Rent
1,226
Sqft
2
Bedroom
2
Bathroom
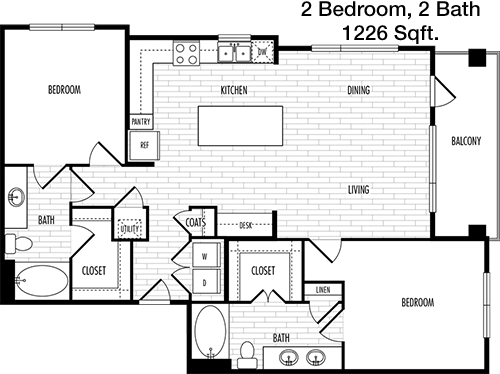
This expansive 1226 sqft apartment features two bedrooms and two bathrooms. The open living and dining area is perfect for entertaining, with a kitchen that includes modern appliances and plenty of storage. The master bedroom has an en-suite bathroom and walk-in closet, while the second bedroom is generously sized with a nearby bathroom. A balcony or patio offers additional outdoor space.

Floor Plan 2x2

$1,910
Month Rent
1,272
Sqft
2
Bedroom
2
Bathroom
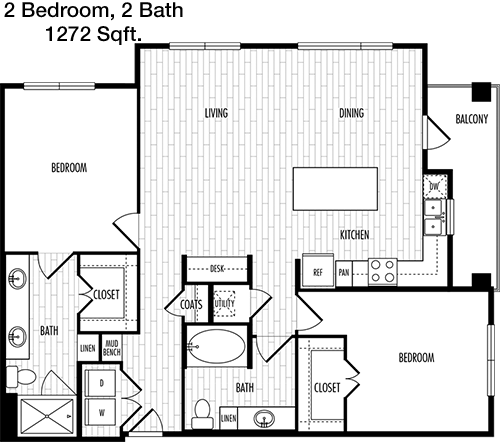
Spanning 1272 sqft, this apartment offers a spacious layout with two bedrooms and two bathrooms. The open living and dining area is ideal for gatherings, with a modern kitchen featuring ample storage. The master bedroom includes an en-suite bathroom and walk-in closet, while the second bedroom has a generous closet and convenient access to the second bathroom. A balcony or patio enhances the living space with outdoor options.

Floor Plan 2x2

$2,057
Month Rent
1,272
Sqft
2
Bedroom
2
Bathroom
Spanning 1272 sqft, this apartment offers a spacious layout with two bedrooms and two bathrooms. The open living and dining area is ideal for gatherings, with a modern kitchen featuring ample storage. The master bedroom includes an en-suite bathroom and walk-in closet, while the second bedroom has a generous closet and convenient access to the second bathroom. A balcony or patio enhances the living space with outdoor options.
3 Bedroom Floor Plans 3 Options

Floor Plan 3x2

$2,058
Month Rent
1,460
Sqft
3
Bedroom
2
Bathroom
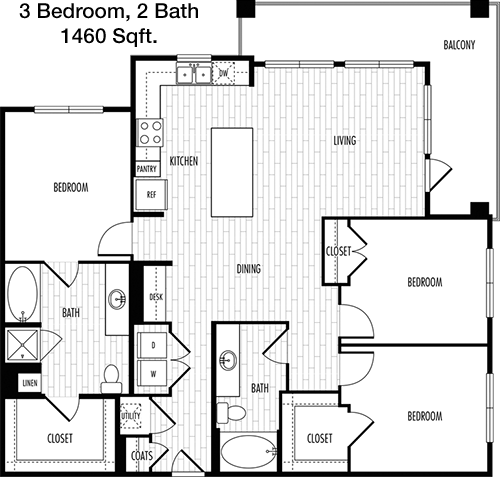
This 1460 sqft apartment features three bedrooms and two bathrooms, making it perfect for families or those needing extra space. The open living and dining area is spacious, with a kitchen that offers modern appliances and plenty of storage. The master bedroom has an en-suite bathroom and walk-in closet, while the other two bedrooms share a second bathroom. A balcony or patio provides additional outdoor living space.

Floor Plan 3x2

$2,320
Month Rent
1,462
Sqft
3
Bedroom
2
Bathroom
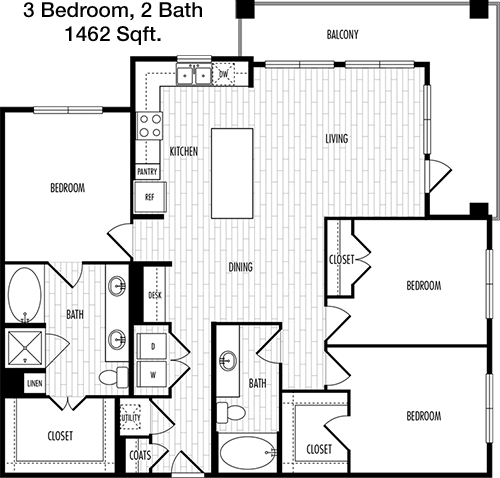
With 1462 sqft, this apartment offers a generous layout with three bedrooms and two bathrooms. The open-plan living and dining area is perfect for entertaining, and the kitchen comes with modern amenities. The master bedroom includes a private en-suite bathroom and walk-in closet, while the other two bedrooms share a conveniently located bathroom. A balcony or patio adds valuable outdoor space for relaxation.

Floor Plan 3x2

$2,515
Month Rent
1,485
Sqft
3
Bedroom
2
Bathroom
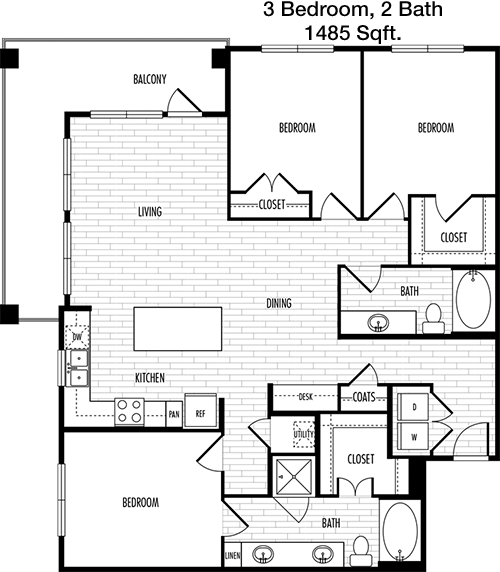
This 1485 sqft apartment provides a spacious and comfortable living environment with three bedrooms and two bathrooms. The open living and dining area is ideal for family gatherings, with a kitchen that features modern appliances and ample storage. The master bedroom has an en-suite bathroom and walk-in closet, while the other two bedrooms are well-sized with access to the second bathroom. A balcony or patio adds an outdoor dimension for leisure activities.

Amenities/Fees

Community Amenities

Fitness center
Pool
Business center
Free WiFi Areas
Gated entrance
Perimeter fence
Private detached garages($175/mo)
Electric Car Chargers
Door to door trash pickup
Club house

Unit Amenities

W/D machines
Walk-in closets
Garden/large tubs
Walk-in showers
Private patios/balconies
Cable ready
Hi-speed internet
High ceilings
Storage closet outside
Custom carpet

Fees

Application Fee
$75
Administration
$150
Deposit
$600
Pet Rent
$30

Soundscore

The following number shows a value between 50 (very loud) and 100 (very quiet) that tells you about the loudness level of the Warner neighborhood due to environmental noise.

Active Place
75
50
60
70
80
90
100
Very Busy
Busy
Active
Calm
Very Calm
The neighborhood is ACTIVE
Airport:
Calm
Traffic:
Active
Businesses:
Calm
Soundscore™ powered by HowLoud, Inc.

PlaceReview

Your comment on Warner and help make a difference.

Rent vs. Buy Report

Financial viability of renting or selling your house.

Nearby Apartments

33Hundred

3300 W Wells Branch Pkwy, Austin TX 78728
$ 1100 - $2320
For Rent
1-3 Beds.
623-1474 Sq Ft.
1-2 Bath.

401 Teravista

401 Teravista Pkwy, Round Rock TX 78665
$ 1094 - $1868
For Rent
1-3 Beds.
676-1364 Sq Ft.
1-2 Bath.

Abbey Haus

19365 Wilke Ln, Pflugerville TX 78660
$ 1279 - $2117
For Rent
1-2 Beds.
649-1279 Sq Ft.
1-2 Bath.

2670 S A W Grimes, Round Rock, TX 78664. View photos, map, tax, nearby homes for sale, home values, school info...

View all apartments on S A W Grimes

Copyright© 2026, HOUSTON REALTORS® INFORMATION SERVICE, INC. All Rights Reserved.
(512) 877-1809
Harbor Group Management stands as a beacon of excellence in the apartment management industry, offering prospective renters an unparalleled living experience defined by meticulous attention to detail, modern amenities, and responsive management. Our commitment to maintaining pristine living environments ensures that each of our properties is not only aesthetically pleasing but also functions seamlessly to meet the needs of our residents. At Harbor Group Management, we pride ourselves on our proa...
Harbor Group Management stands as a beacon of excellence in the apartment management industry, offering prospective renters an unparalleled living experience defined by meticulous attention to detail, modern amenities, and responsive management. Our commitment to maintaining pristine living environments ensures that each of our properties is not only aesthetically pleasing but also functions seamlessly to meet the needs of our residents. At Harbor Group Management, we pride ourselves on our proactive approach to management, with a team dedicated to providing swift and effective responses to any inquiries or concerns, fostering a community where residents feel valued and heard. Our properties boast a range of contemporary amenities, designed to enhance your lifestyle and provide comfort and convenience at your doorstep. Whether it's enjoying the tranquility of our landscaped gardens, working up a sweat in our state-of-the-art fitness centers, or hosting a gathering in our stylish community spaces, Harbor Group Management is committed to creating vibrant, welcoming communities that cater to your every need. Choose Harbor Group Management for a living experience that combines the best in quality, service, and modern living.
Read more ↓
Office Hours
Listing traffic report table
Days Hours
Monday 9 AM - 6 PM
Tuesday 9 AM - 6 PM
Wednesday 9 AM - 6 PM
Thursday 9 AM - 6 PM
Friday 9 AM - 6 PM
Saturday 10am - 5pm
Sunday 1pm - 5pm