Waller - Apartments in Austin, TX

1104 Sabine St, Austin TX 78701 View Map, Get directions ->
Write a review ↓
Rent
$1,800 - $8,830
Unit Sizes
369 - 2,213 sq ft
No of Units
388 unit(s)
Year Built
2023
Pets Allowed
Cats, Dogs
Managed by
Greystar
Address
1104 Sabine St
State
TX
County

AI Overview

Welcome to Waller, a luxurious apartment community in the heart of Austin, TX. Experience modern design, upscale amenities, and breathtaking city skyline views from the moment you enter. Our spacious one, two, and three-bedroom apartments are thoughtfully designed with high-end finishes, stainless steel appliances, and designer lighting. Each unit boasts open-concept layouts, large windows that fill the space with natural light, and private balconies or patios ideal for a morning coffee or evening cocktail.

Beyond your stylish living space, indulge in resort-style amenities including two swimming pools, a state-of-the-art fitness center, and outdoor grilling stations. Our pet-friendly community also features a dog park and grooming station to cater to your furry friends. Additional conveniences include a business center, free WiFi areas, gated entrance, electric car chargers, door-to-door trash pickup, and a clubhouse. Each apartment offers walk-in closets, garden tubs, walk-in showers, high ceilings, non-carpeted flooring, custom built-ins, and is cable ready with high-speed internet.

Located at 1104 Sabine St, just minutes from downtown Austin, residents enjoy easy access to the city's best dining, shopping, and entertainment. Whether you're exploring the vibrant nightlife on Sixth Street, taking a leisurely stroll along Lady Bird Lake, or enjoying a live show at Austin City Limits, excitement awaits you just steps from your front door. This community features 388 units built in 2023, offering 21 distinct floor plans with options for studio, one, two, and three-bedroom apartments, accommodating both cats and dogs.

Don't miss the opportunity to live in one of Austin's most sought-after communities. Contact us today at Greystar (512-652-1922) to schedule a tour and discover why Waller is the perfect place to call home.

Pricing & Floor Plans
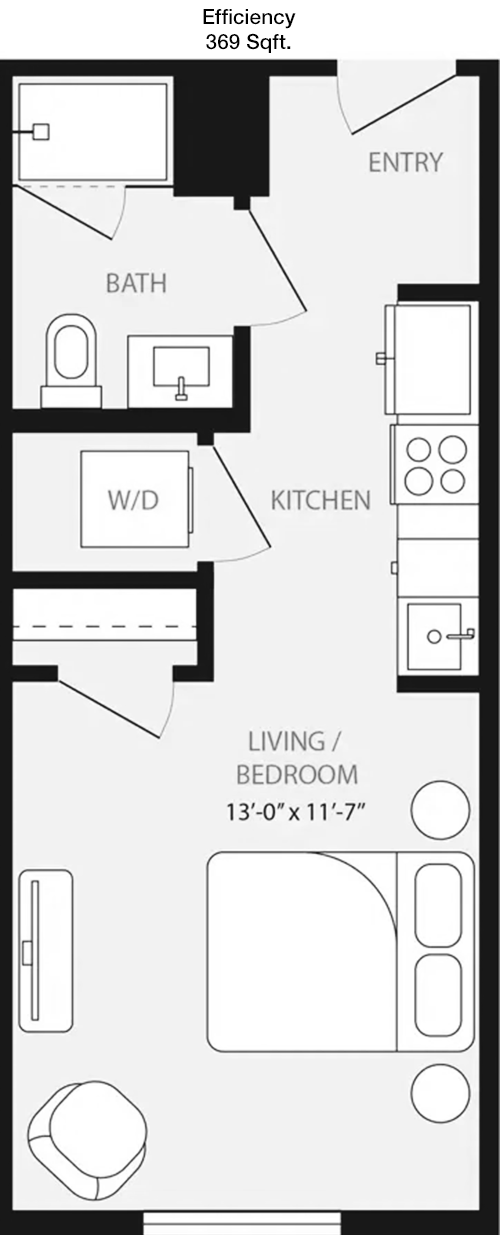
Studio Bedroom Floor Plans 2 Options

Floor Plan Efficiency

$1,800
Month Rent
369
Sqft
0
Bedroom
1
Bathroom
This 369 sqft studio apartment efficiently maximizes space with a combined living and sleeping area. The layout includes a compact kitchen along one wall, equipped with essential appliances. Adjacent to the kitchen, a bathroom features a shower, sink, and toilet. While the apartment is cozy, it offers adequate storage with a closet near the entrance. The open layout invites flexibility in furniture arrangement, ideal for a minimalist lifestyle.

Floor Plan Efficiency

$1,894
Month Rent
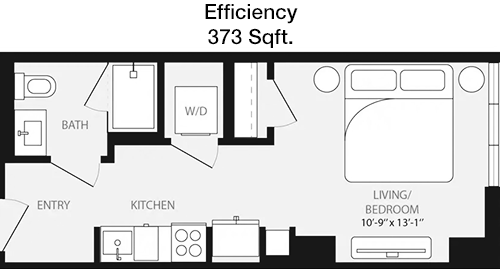
373
Sqft
0
Bedroom
1
Bathroom
This 373 sqft studio apartment features an open-concept design, combining the living, dining, and sleeping areas into a single, versatile space. The kitchen is efficiently arranged along one wall, providing necessary cooking amenities. The bathroom is conveniently located nearby, complete with a shower, sink, and toilet. A closet near the entrance offers storage space. This layout is ideal for someone who values simplicity and functionality in a compact living environment.
1 Bedroom Floor Plans 9 Options

Floor Plan 1x1

$2,504
Month Rent
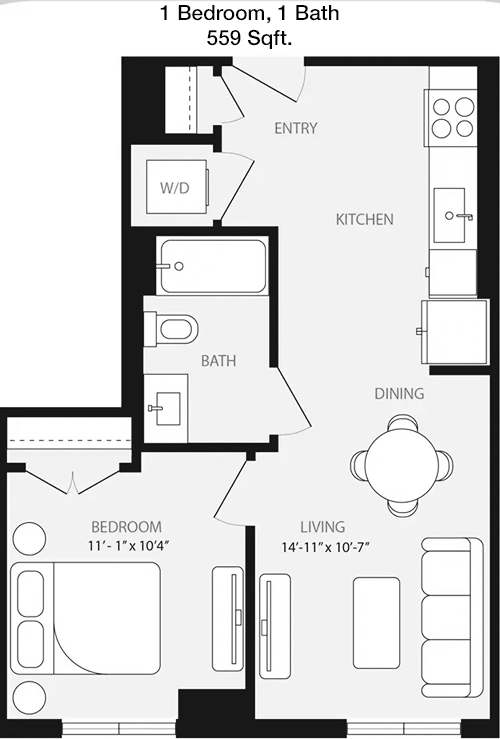
559
Sqft
1
Bedroom
1
Bathroom
The 559 sqft apartment offers a one-bedroom, one-bath layout with distinct living areas. The bedroom provides a private retreat with ample closet space. The living room is spacious and directly connected to the kitchen, which is designed with modern appliances and sufficient counter space. The bathroom is conveniently located near the bedroom and includes a tub, sink, and toilet. The layout is thoughtfully designed to maximize comfort and functionality.

Floor Plan 1x1

$2,319
Month Rent
562
Sqft
1
Bedroom
1
Bathroom
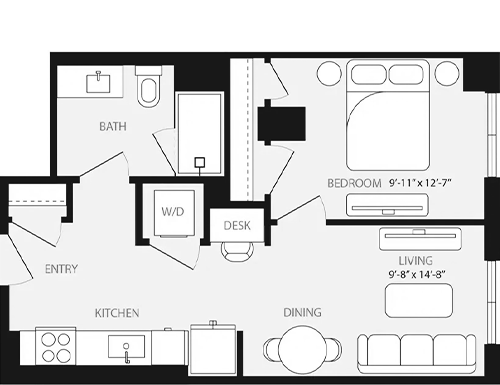
This 562 sqft apartment features a one-bedroom, one-bathroom layout. The bedroom offers a cozy retreat with a large closet. The living area is open and inviting, seamlessly flowing into the kitchen which includes modern appliances and ample cabinetry. The bathroom, accessible from both the bedroom and the main living area, includes a shower, sink, and toilet. This floor plan is well-suited for those seeking a comfortable and practical living space.

Floor Plan 1x1

$2,507
Month Rent
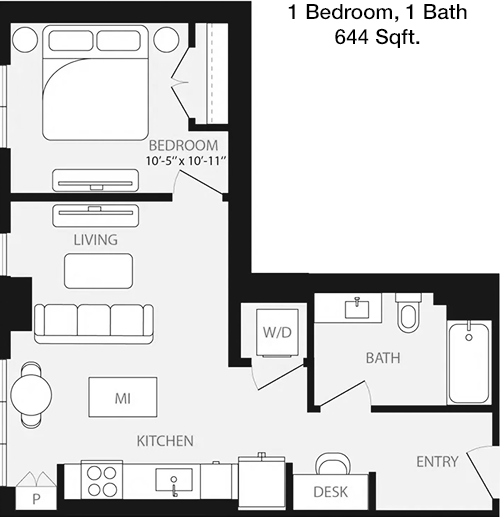
644
Sqft
1
Bedroom
1
Bathroom
This 644 sqft apartment offers a spacious one-bedroom, one-bath layout. The bedroom features a generous closet and provides direct access to the bathroom, which includes a full bathtub. The living room is large and welcoming, with an adjacent kitchen area that is well-equipped with modern appliances. A dining nook provides a designated space for meals. This floor plan is ideal for those seeking a balance of open living spaces and private retreats.

Floor Plan 1x1

$2,729
Month Rent
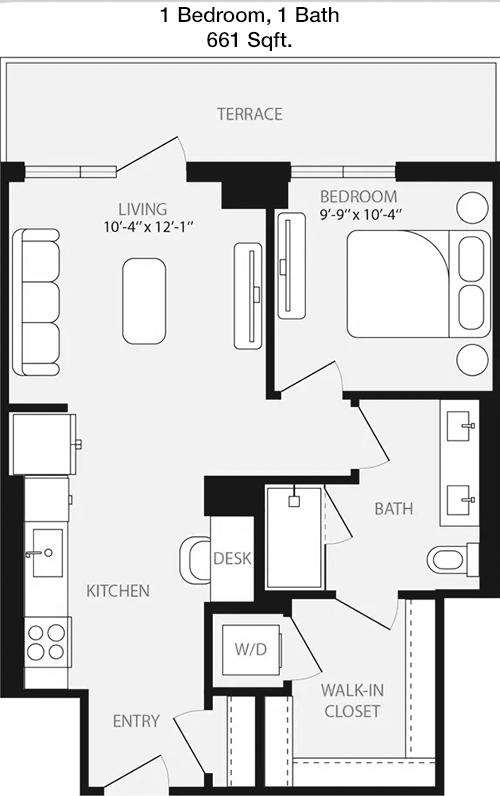
661
Sqft
1
Bedroom
1
Bathroom
This 661 sqft apartment features a one-bedroom, one-bath layout designed for comfortable living. The bedroom is spacious with a large closet and has direct access to the bathroom, which is complete with a bathtub, sink, and toilet. The living area is open and versatile, connected to a practical kitchen with all necessary appliances. A small dining area is also included. The thoughtful layout ensures a harmonious balance between relaxation and utility.

Floor Plan 1x1

$2,858
Month Rent
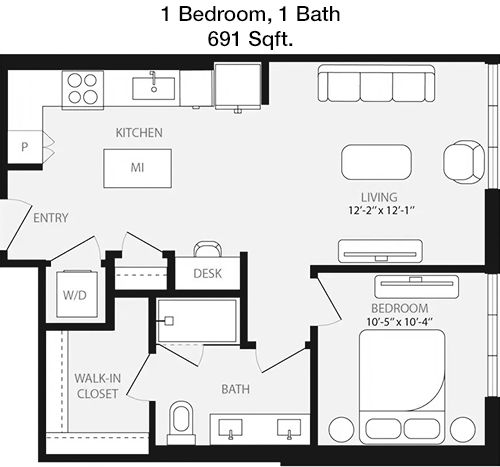
691
Sqft
1
Bedroom
1
Bathroom
At 691 sqft, this one-bedroom, one-bath apartment offers a generous living space. The bedroom includes a walk-in closet and direct access to the bathroom, which features a full bathtub. The living room is expansive, perfect for entertaining, and connects to a well-appointed kitchen with modern appliances. A dining area is conveniently located nearby. This floor plan is ideal for those who appreciate both spaciousness and convenience in their home.

Floor Plan 1x1

$2,704
Month Rent
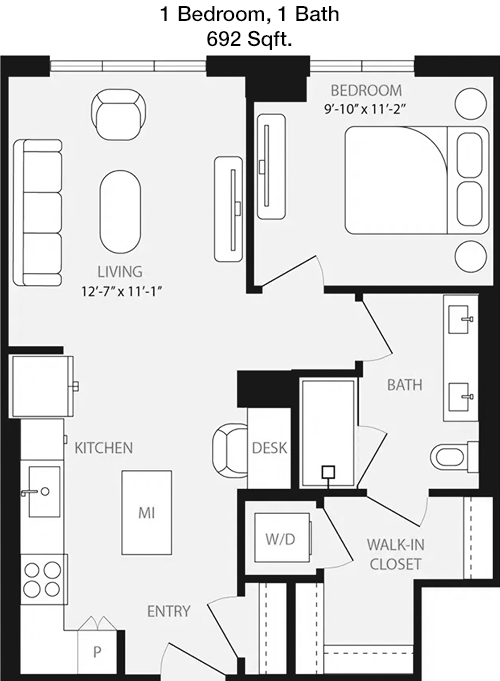
692
Sqft
1
Bedroom
1
Bathroom
This 692 sqft apartment features a one-bedroom, one-bath layout. The bedroom offers a large closet and easy access to the bathroom, equipped with a bathtub. The living room provides ample space for relaxation and connects seamlessly to a functional kitchen area complete with modern appliances. A dining area is included, making this apartment perfect for comfortable everyday living and entertaining guests.

Floor Plan 1x1

$3,663
Month Rent
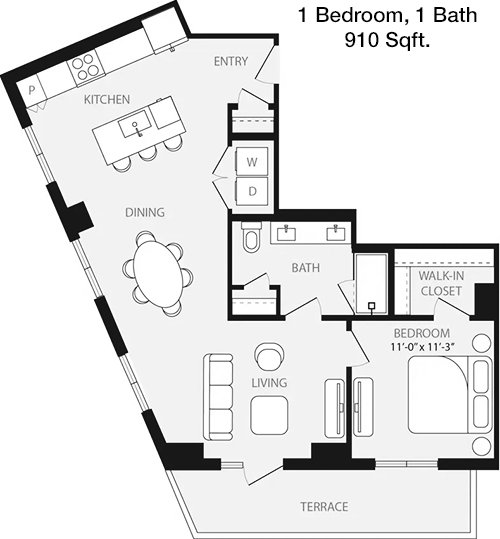
910
Sqft
1
Bedroom
1
Bathroom
This 910 sqft apartment boasts a spacious one-bedroom, one-bath layout. The bedroom includes a walk-in closet and direct access to an en-suite bathroom with a full bathtub. The large living room is perfect for both entertaining and relaxation, connected to a modern kitchen equipped with high-quality appliances. A designated dining area is available, providing a harmonious flow throughout the space. This apartment is ideal for those seeking luxury and comfort.
2 Bedroom Floor Plans 8 Options

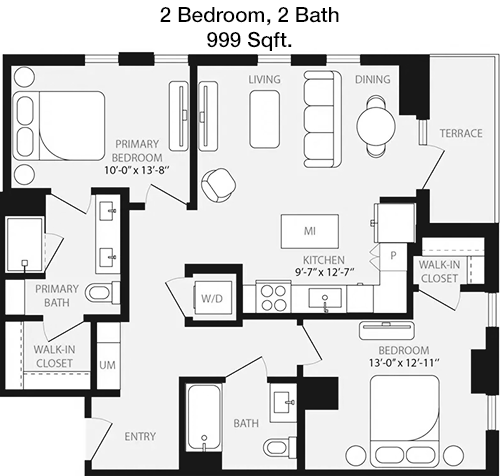
Floor Plan 2x2

$3,980
Month Rent
999
Sqft
2
Bedroom
2
Bathroom
Spanning 999 sqft, this two-bedroom, two-bath apartment offers ample living space. Each bedroom includes its own bathroom, providing privacy and convenience. The master bedroom features a walk-in closet, while the second bedroom includes ample closet space. The open-concept living and dining area is spacious, with a kitchen that offers modern appliances and plenty of counter space. This layout is perfect for roommates or a small family seeking both privacy and shared living areas.

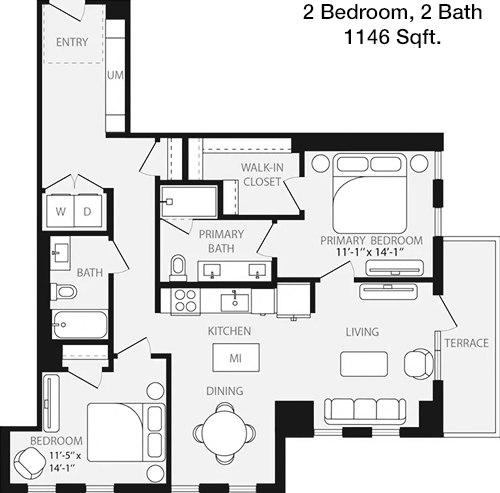
Floor Plan 2x2

$4,144
Month Rent
1,146
Sqft
2
Bedroom
2
Bathroom
This 1146 sqft apartment features a two-bedroom, two-bath layout designed for optimal comfort. The master bedroom includes a large walk-in closet and en-suite bathroom. The second bedroom is also spacious with ample closet space and access to its own bathroom. The living area is open and inviting, connected to a modern kitchen with high-quality appliances and a designated dining area. This floor plan is ideal for families or individuals who appreciate both private and communal spaces.

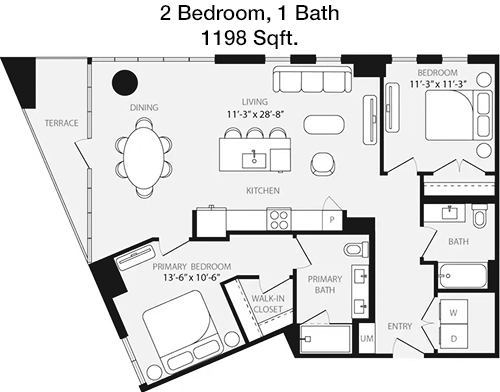
Floor Plan 2x2

$4,376
Month Rent
1,198
Sqft
2
Bedroom
2
Bathroom
Offering 1198 sqft, this two-bedroom, two-bath apartment provides a spacious living environment. The master bedroom includes a luxurious en-suite bathroom and a walk-in closet. The second bedroom is also generously sized with a large closet and its own bathroom. The open-concept living and dining area is perfect for entertaining, with a kitchen that boasts modern appliances and ample counter space. This layout is ideal for those who value both privacy and the ability to host guests.
3 Bedroom Floor Plans 2 Options

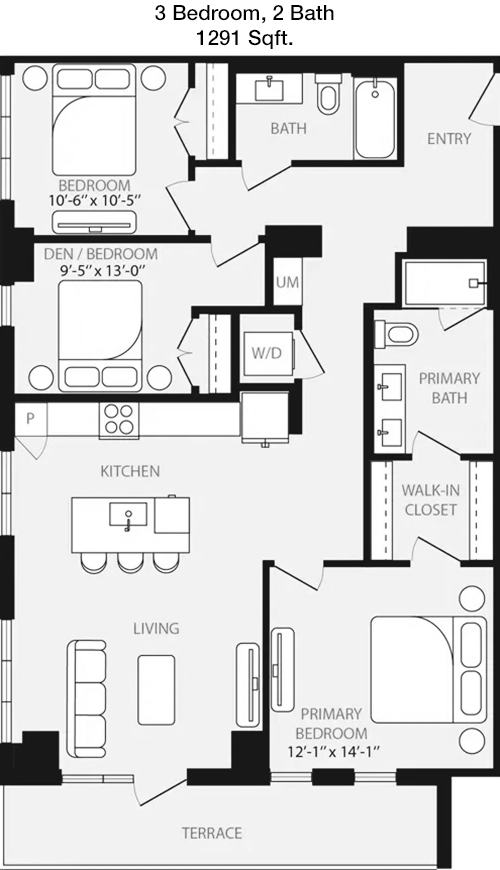
Floor Plan 3x2

$4,823
Month Rent
1,291
Sqft
3
Bedroom
2
Bathroom
This 1291 sqft apartment offers a three-bedroom, two-bath layout, ideal for families or individuals seeking abundant space. The master bedroom includes an en-suite bathroom and walk-in closet. Two additional bedrooms share a second bathroom, each featuring large closets. The open-concept living area is perfect for gatherings, with a kitchen that includes modern appliances and a dining area. This floor plan provides a harmonious blend of private and communal areas, perfect for comfortable living.

Amenities/Fees

Community Amenities

Fitness center
2 Pools
Business center
Free WiFi Areas
Gated entrance
Electric Car Chargers
Door to door trash pickup
Club house
Outdoor Grills
Elevators

Unit Amenities

W/D machines
Walk-in closets
Garden/large tubs
Walk-in showers
Private patios/balconies
Cable ready
Hi-speed internet
High ceilings
Non-carpeted flooring
Custom built-ins

Fees

Application Fee
$35
Deposit
$500+
Pet Rent
$25

Soundscore

The following number shows a value between 50 (very loud) and 100 (very quiet) that tells you about the loudness level of the Waller neighborhood due to environmental noise.

Busy Place
65
50
60
70
80
90
100
Very Busy
Busy
Active
Calm
Very Calm
The neighborhood is BUSY
Airport:
Calm
Traffic:
Busy
Businesses:
Busy
Soundscore™ powered by HowLoud, Inc.

PlaceReview

Your comment on Waller and help make a difference.

Rent vs. Buy Report

Financial viability of renting or selling your house.

Nearby Apartments

1155 Barton Springs

1155 Barton Springs Rd, Austin TX 78704
$ 2400 - $11500
For Rent
Studio -3 Beds.
640-2775 Sq Ft.
1-3.5 Bath.

24 Flats

1515 Palma Plaza, Austin TX 78703
$ 1009 - $1609
For Rent
1-2 Beds.
400-1000 Sq Ft.
1-1 Bath.

422 At The Lake

422 W Riverside Dr, Austin TX 78704
$ 1707 - $3510
For Rent
Studio -2 Beds.
497-1365 Sq Ft.
1-2 Bath.

1104 Sabine St, Austin, TX 78701. View photos, map, tax, nearby homes for sale, home values, school info...

View all apartments on Sabine St

Copyright© 2026, HOUSTON REALTORS® INFORMATION SERVICE, INC. All Rights Reserved.
(512) 254-0291
Welcome to Greystar, where exceptional living is our standard and your satisfaction is our priority. As a leading name in apartment management, Greystar is dedicated to providing a living experience that surpasses expectations, combining meticulously maintained homes with a responsive management team that truly cares. Our portfolio of modern apartments is thoughtfully designed to meet the diverse needs of today's renters, offering a harmonious blend of style, comfort, and convenience. At Greysta...
Welcome to Greystar, where exceptional living is our standard and your satisfaction is our priority. As a leading name in apartment management, Greystar is dedicated to providing a living experience that surpasses expectations, combining meticulously maintained homes with a responsive management team that truly cares. Our portfolio of modern apartments is thoughtfully designed to meet the diverse needs of today's renters, offering a harmonious blend of style, comfort, and convenience. At Greystar, we understand that a home is more than just a place to live; it's a community where you can thrive. Our properties boast an array of contemporary amenities, from state-of-the-art fitness centers and sparkling swimming pools to inviting communal spaces perfect for relaxation and socializing. With Greystar, you can rest assured that our dedicated team is always available and attentive, ensuring that your living environment is not only well-maintained but also a place where you feel valued and at home. Discover the Greystar difference—a commitment to quality living that invites you to enjoy life to the fullest.
Read more ↓
Office Hours
Listing traffic report table
Days Hours
Monday 9 AM - 6 PM
Tuesday 9 AM - 6 PM
Wednesday 9 AM - 6 PM
Thursday 9 AM - 6 PM
Friday 9 AM - 6 PM
Saturday 10am - 5pm
Sunday 1pm - 5pm