Wade Crossing - Apartments in Frisco, TX

9399 Wade Blvd, Frisco TX 75035 View Map, Get directions ->
Write a review ↓
Rent
$1,034 - $1,939
Unit Types
1 - 3 bedrooms
Unit Sizes
707 - 1,262 sq ft
No of Units
332 unit(s)
Year Built
1999
Pets Allowed
Cats, Dogs
Managed by
Price Brothers Mgmt
Address
9399 Wade Blvd
State
TX
County

AI Overview

Welcome to Wade Crossing, where luxury meets convenience in the heart of Frisco, TX. Nestled in a vibrant and thriving community, this apartment complex offers modern amenities and stylish finishes to elevate your living experience. Choose from a variety of spacious one, two, or three-bedroom floor plans, each designed with high ceilings, designer lighting, and sleek wood-style flooring. Enjoy cooking in a chef-inspired kitchen featuring granite countertops, stainless steel appliances, and custom cabinetry. Relax in a spa-like bathroom with a soaking tub, or unwind on your private patio or balcony while taking in the scenic views of the surrounding neighborhood.

Beyond your apartment, Wade Crossing provides an array of community amenities to enhance your lifestyle. Take a dip in the resort-style pool, break a sweat in the state-of-the-art fitness center, or enjoy a barbecue with friends in the outdoor lounge area. Additional features include a business center, free WiFi areas, and a clubhouse. The gated entrance and perimeter fence offer peace of mind, while the private detached garages provide convenient parking options. The complex is pet-friendly, welcoming both cats and dogs, so your furry companions can enjoy the perks of community living too.

Located at 9399 Wade Blvd in Frisco, TX 75035, Wade Crossing boasts easy access to major highways, placing shopping, dining, and entertainment options just minutes away. Whether you prefer a night on the town or a relaxing day at home, everything you need is within reach. Contact Price Brothers Management at 972-668-9233 to check current availability and special promotions. Experience the finest in luxury living and make Wade Crossing your new home today by scheduling a tour with us.

Pricing & Floor Plans
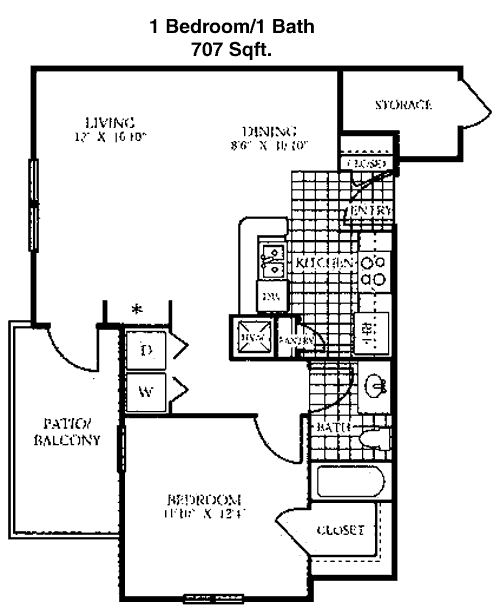
1 Bedroom Floor Plans 3 Options

Floor Plan 1x1

$1,034
Month Rent
707
Sqft
1
Bedroom
1
Bathroom
This 1 bed, 1 bath apartment spans 707 square feet and offers a well-designed layout. Upon entry, you are greeted by a spacious living room that flows seamlessly into a dining area, creating an open-concept feel. Adjacent to the dining area is a well-appointed kitchen with ample counter space and modern appliances. The bedroom is generous in size and includes a large walk-in closet, providing ample storage. The bathroom is conveniently located with access from both the bedroom and the hallway. A private balcony extends from the living area, offering outdoor space for relaxation or entertaining. Additional storage is available with a closet near the entrance.

Floor Plan 1x1

$1,071
Month Rent
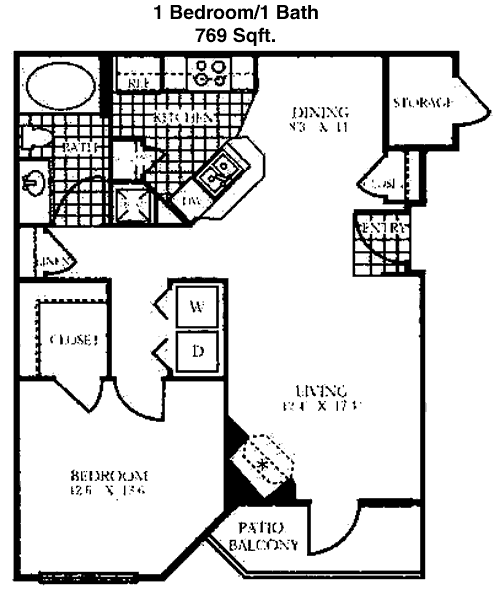
769
Sqft
1
Bedroom
1
Bathroom
This 1 bed, 1 bath apartment covers 769 square feet and features an inviting open floor plan. The entryway leads into a spacious living room, perfect for both relaxation and entertaining. Adjacent to the living room is a dining area that flows into a fully equipped kitchen with plenty of cabinetry and counter space. The bedroom, located at the back of the apartment, is large and includes a walk-in closet for ample storage. The bathroom is accessible from both the bedroom and the hallway, offering convenience for guests. A private balcony off the living room provides an ideal space for outdoor enjoyment. Additional storage is available with a closet near the entrance.
2 Bedroom Floor Plans 2 Options

Floor Plan 2x2

$1,633
Month Rent
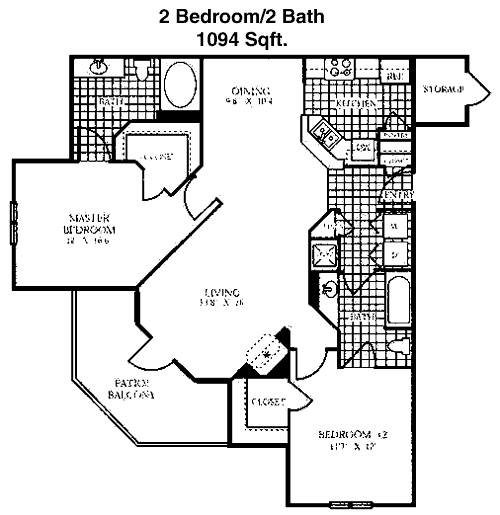
1,094
Sqft
2
Bedroom
2
Bathroom
This 2 bed, 2 bath apartment offers 1094 square feet of living space with a thoughtful layout. The entrance opens into a large living room that connects to a dining area, both ideal for entertaining. The kitchen, adjacent to the dining area, is well-equipped with modern appliances and ample storage. The master bedroom features an en-suite bathroom and a walk-in closet, providing privacy and convenience. The second bedroom is also spacious, with a large closet and easy access to the second bathroom. A balcony off the living room offers additional outdoor space. This apartment also includes a laundry area and additional storage closets.

Floor Plan 2x2

$1,673
Month Rent
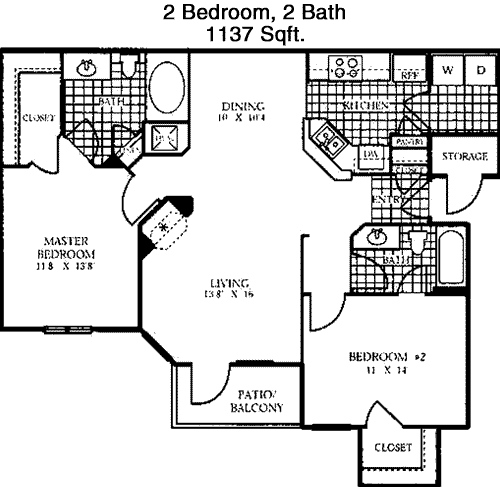
1,137
Sqft
2
Bedroom
2
Bathroom
This 2 bed, 2 bath apartment encompasses 1137 square feet, offering an expansive layout perfect for comfortable living. The entry leads into an open living area connected to a dining space, perfect for hosting guests. The kitchen is well-appointed with modern appliances and plentiful cabinetry. The master suite includes a private bathroom and a walk-in closet, ensuring ample storage. The second bedroom is generously sized, featuring a large closet and convenient access to the second full bathroom. A balcony, accessible from the living room, provides a cozy outdoor retreat. Additional storage options and a dedicated laundry space complement this functional layout.
3 Bedroom Floor Plans 1 Options

Floor Plan 3x2

$1,939
Month Rent
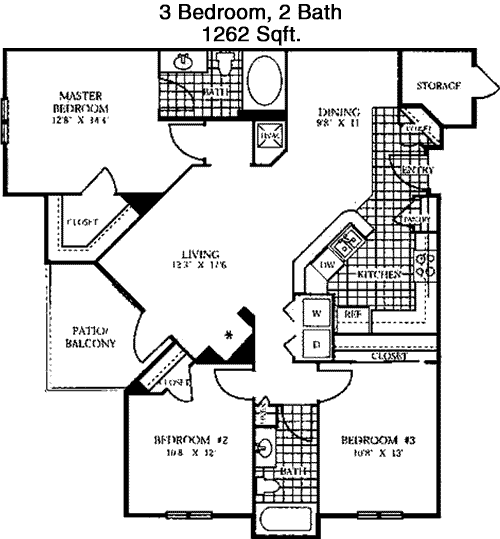
1,262
Sqft
3
Bedroom
2
Bathroom
This 3 bed, 2 bath apartment spans 1262 square feet, offering a spacious and flexible layout. Upon entering, you are welcomed into a large living room that flows into a dining area, making it ideal for entertaining. The kitchen is well-equipped with modern appliances, ample cabinet space, and a breakfast bar for casual dining. The master suite is a private retreat, featuring an en-suite bathroom and a walk-in closet. The two additional bedrooms are well-sized, each with generous closet space, and share a second full bathroom. A private balcony extends from the living room, providing outdoor living space. Additional features include a laundry area and ample storage throughout the apartment.

Amenities/Fees

Community Amenities

Fitness center
2 Pools
Business center
Free WiFi Areas
Gated entrance
Perimeter fence
Private detached garages($75/mo)
Club house
Outdoor Grills
Game/Sport room

Unit Amenities

W/D connections
Walk-in closets
Garden/large tubs
Private patios/balconies
Intrusion alarms
Cable ready
Hi-speed internet
High ceilings
Storage closet outside
Non-carpeted flooring

Fees

Application Fee
$60
Administration
$150
Deposit
$175-375
Pet Rent
$30

Soundscore

The following number shows a value between 50 (very loud) and 100 (very quiet) that tells you about the loudness level of the Wade Crossing neighborhood due to environmental noise.

Active Place
76
50
60
70
80
90
100
Very Busy
Busy
Active
Calm
Very Calm
The neighborhood is ACTIVE
Airport:
Calm
Traffic:
Active
Businesses:
Calm
Soundscore™ powered by HowLoud, Inc.

PlaceReview

Your comment on Wade Crossing and help make a difference.

Rent vs. Buy Report

Financial viability of renting or selling your house.

Nearby Apartments

23 Hundred At Ridgeview

2300 Kathryn Ln, Plano TX 75025
$ 1152 - $3558
For Rent
1-3 Beds.
692-1864 Sq Ft.
1-2.5 Bath.

Adley At Craig Ranch

8951 McCutchins Dr, McKinney TX 75070
$ 1150 - $2755
For Rent
1-3 Beds.
661-1540 Sq Ft.
1-2 Bath.

Alaqua At Frisco

4770 Teel Pkwy, Frisco TX 75034
$ 1271 - $2075
For Rent
1-3 Beds.
768-1659 Sq Ft.
1-2 Bath.

9399 Wade Blvd, Frisco, TX 75035. View photos, map, tax, nearby homes for sale, home values, school info...

View all apartments on Wade Blvd

Copyright© 2026, HOUSTON REALTORS® INFORMATION SERVICE, INC. All Rights Reserved.
(972) 707-2196
Price Brothers Mgmt is a distinguished leader in apartment management, dedicated to providing prospective renters with an exceptional living experience characterized by well-maintained properties and modern amenities. Our commitment to excellence is evident in every detail, ensuring that our communities are not just places to live, but places to thrive. At Price Brothers Mgmt, we take pride in our responsive management team, who are steadfast in their dedication to addressing resident needs prom...
Price Brothers Mgmt is a distinguished leader in apartment management, dedicated to providing prospective renters with an exceptional living experience characterized by well-maintained properties and modern amenities. Our commitment to excellence is evident in every detail, ensuring that our communities are not just places to live, but places to thrive. At Price Brothers Mgmt, we take pride in our responsive management team, who are steadfast in their dedication to addressing resident needs promptly and efficiently, fostering an environment of trust and satisfaction. Our properties boast a range of contemporary amenities designed to enhance your lifestyle, from state-of-the-art fitness centers and sparkling swimming pools to beautifully landscaped grounds and inviting communal spaces. Choose Price Brothers Mgmt, where your comfort and convenience are our utmost priority, and experience the perfect blend of quality, service, and community.
Read more ↓
Office Hours
Listing traffic report table
Days Hours
Monday 9:30 AM - 5:30 PM
Tuesday 9:30 AM - 5:30 PM
Wednesday 9:30 AM - 5:30 PM
Thursday 9:30 AM - 5:30 PM
Friday 9:30 AM - 5:30 PM
Saturday 10 AM - 5 PM
Sunday Closed