Vickery - Apartments in Fort Worth, TX

700 W Vickery Blvd, Fort Worth TX 76104 View Map, Get directions ->
Write a review ↓
Static map
Rent
$1,714 - $5,399
Unit Sizes
480 - 2,109 sq ft
No of Units
321 unit(s)
Year Built
2025
Pets Allowed
Cats, Dogs
Managed by
Willow Bridge Prop Co
Address
700 W Vickery Blvd
State
TX

AI Overview

Welcome to Vickery, a luxurious apartment community situated in the heart of Fort Worth, TX. This vibrant locale, nestled in the cultural district, offers a perfect blend of convenience and modern urban living. As you enter your new home, you'll be greeted by spacious floor plans, high-end finishes, and stunning skyline views. Your sleek, modern kitchen is perfect for preparing gourmet meals, while the elegant living spaces provide a relaxing retreat.

Beyond your doorstep, indulge in a range of resort-style amenities designed for your enjoyment and convenience. Dive into the sparkling swimming pool, break a sweat at the state-of-the-art fitness center, or unwind in the lush courtyard. A dedicated concierge and 24-hour maintenance team ensure all your needs are catered to.

Vickery's prime location puts you steps away from renowned restaurants, trendy boutiques, and world-class entertainment. Whether you're enjoying the nightlife at Sundance Square or a leisurely stroll along the Trinity River, your vibrant Fort Worth lifestyle awaits just outside your door.

Choose from 30 diverse floor plans among the 321 units built in 2025, accommodating cats and dogs. Options range from studio to three-bedroom apartments. Enjoy features like walk-in closets, garden tubs, private patios, W/D machines, and attached garages. Community perks include a business center, free WiFi areas, clubhouse, picnic area, outdoor grills, elevators, a dog park, and a community parking garage.

Located at 700 W Vickery Blvd, Fort Worth, TX, 76104, Vickery offers easy access to top schools and a manageable commute. Contact Willow Bridge Prop Co at 817-345-7427 for current availability and special promotions, keeping in mind these are subject to change. Experience luxurious living at Vickery—schedule a tour today and make this vibrant community your new home.

Pricing & Floor Plans
Studio Bedroom Floor Plans 2 Options

Floor Plan Efficiency

$1,714
Month Rent
480
Sqft
0
Bedroom
1
Bathroom
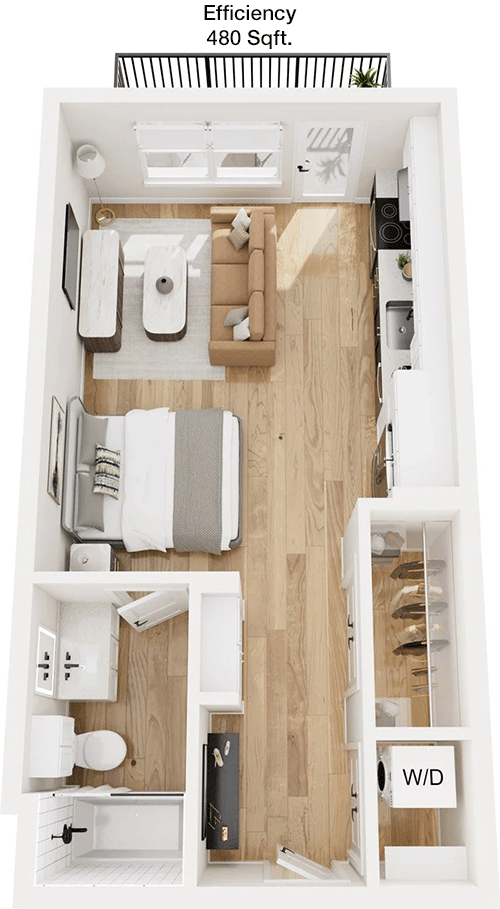
This compact 480 sqft apartment features an efficient layout with a single bathroom. The living area is open and connects seamlessly to a well-sized kitchen. There is no separate bedroom, making it ideal for a studio setup. The absence of designated storage or closet space is compensated by a functional design that maximizes the use of available space.

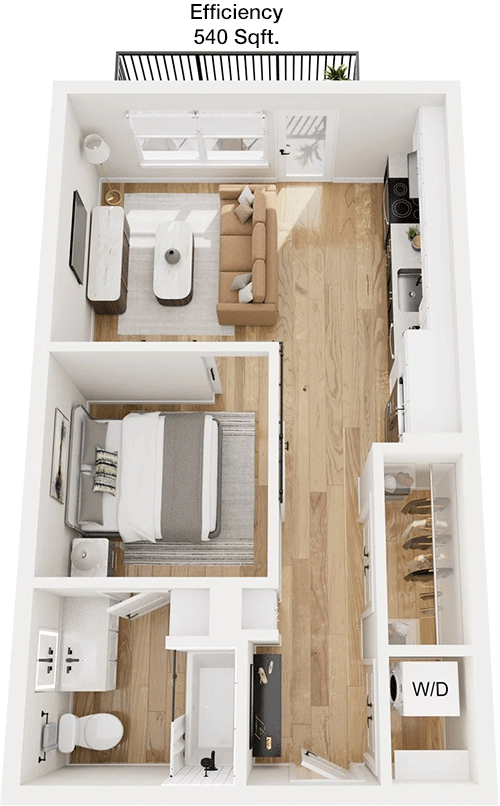
Floor Plan Efficiency

$1,774
Month Rent
540
Sqft
0
Bedroom
1
Bathroom
The 540 sqft apartment offers a single bathroom and an open-plan living space that includes the kitchen. The layout is designed to provide comfort and functionality, with an emphasis on maximizing the available area. Storage options are limited, but the apartment is suitable for minimalist living.
1 Bedroom Floor Plans 15 Options

Floor Plan 1x1

$1,865
Month Rent
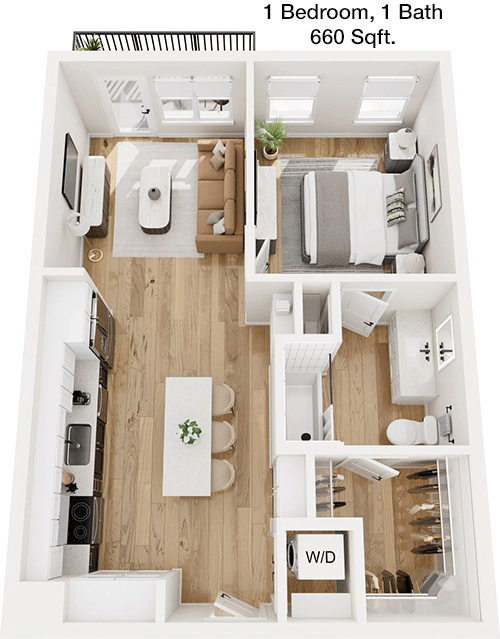
660
Sqft
1
Bedroom
1
Bathroom
This 660 sqft apartment features a single bedroom and bathroom. The layout includes a living area that flows into a kitchen space, offering convenience and a cozy atmosphere. The bedroom comes with a closet, providing adequate storage. The design makes efficient use of space, ideal for a single occupant or a couple.

Floor Plan 1x1

$2,089
Month Rent
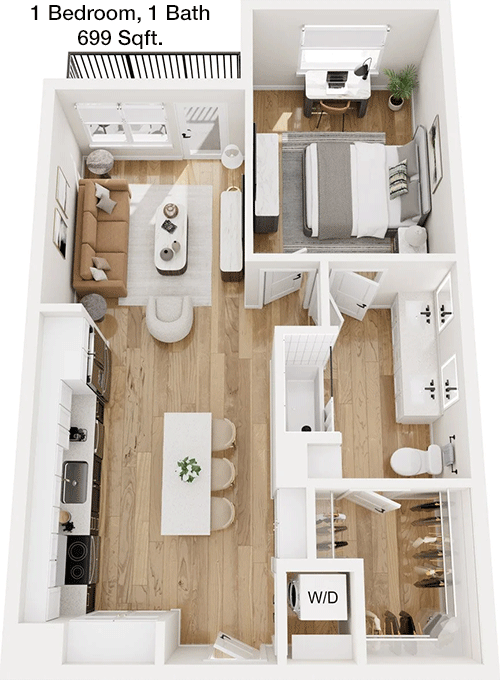
699
Sqft
1
Bedroom
1
Bathroom
At 699 sqft, this one-bedroom, one-bathroom apartment offers a comfortable living space with a well-integrated kitchen. The bedroom includes a closet, adding valuable storage. The layout is thoughtfully planned to balance living and dining areas, making it suitable for those who appreciate open spaces.

Floor Plan 1x1

$2,058
Month Rent
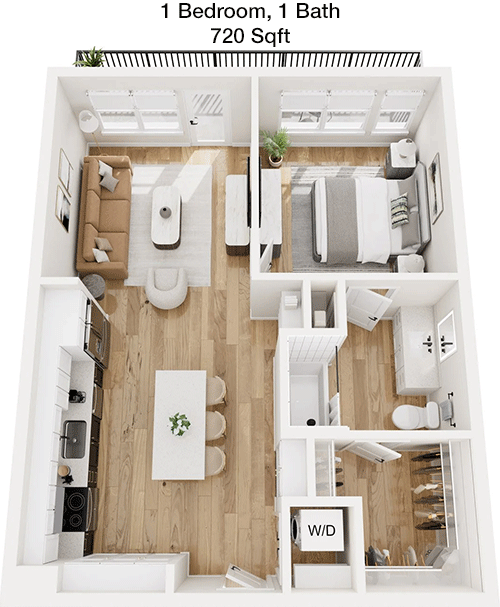
720
Sqft
1
Bedroom
1
Bathroom
This 720 sqft apartment features a spacious layout with one bedroom and one bathroom. The design includes a generous living area and a kitchen that invites interaction. The bedroom is equipped with a closet, and the overall layout offers a harmonious balance between private and communal spaces.

Floor Plan 1x1

$2,385
Month Rent
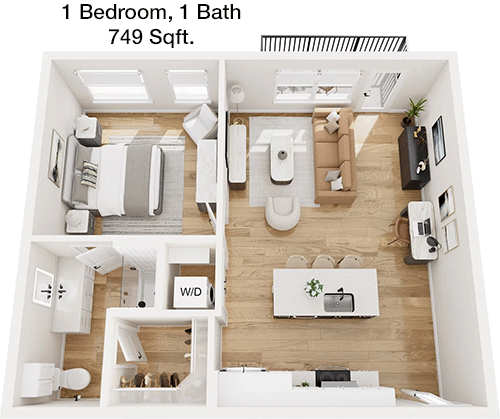
749
Sqft
1
Bedroom
1
Bathroom
The 749 sqft apartment offers a one-bedroom, one-bathroom setup with a bright and airy living area. The kitchen is conveniently positioned to serve both the living and dining spaces. A closet in the bedroom provides essential storage, making this layout ideal for comfortable living.

Floor Plan 1x1

$2,109
Month Rent
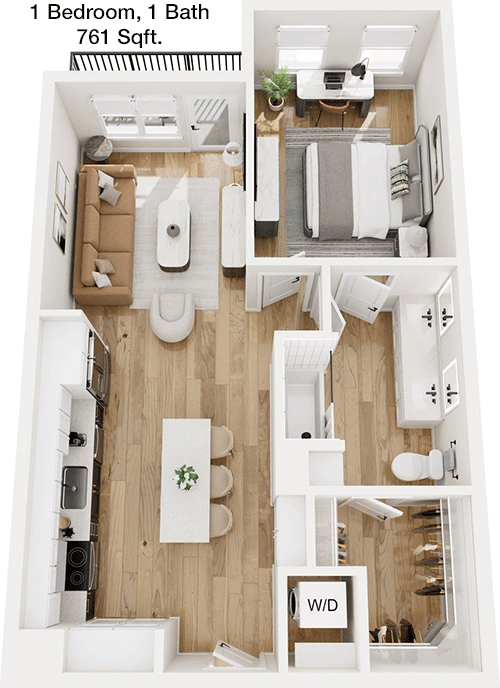
761
Sqft
1
Bedroom
1
Bathroom
This 761 sqft apartment is designed with one bedroom and one bathroom, featuring a spacious living room that connects to a functional kitchen. The bedroom includes a closet for storage. The layout is well-suited for those who enjoy a balanced living space with a focus on comfort.

Floor Plan 1x1

$2,182
Month Rent
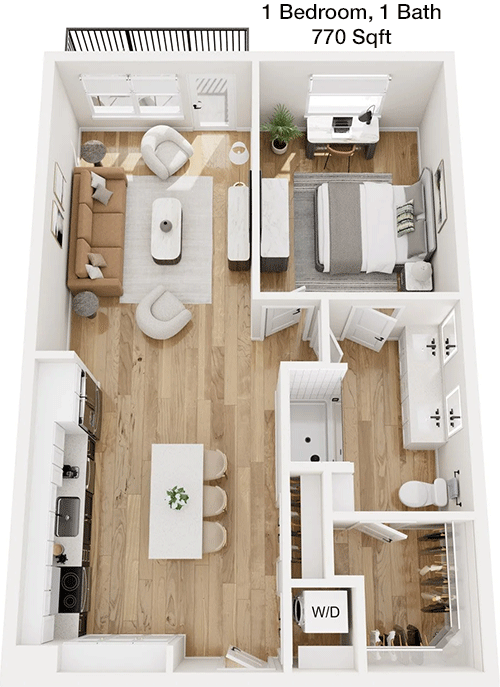
770
Sqft
1
Bedroom
1
Bathroom
The 770 sqft apartment includes one bedroom and one bathroom, with a generously sized living area and a kitchen that complements the open design. The bedroom features a closet, providing necessary storage. This layout is perfect for individuals seeking a blend of privacy and communal space.

Floor Plan 1x1

$2,470
Month Rent
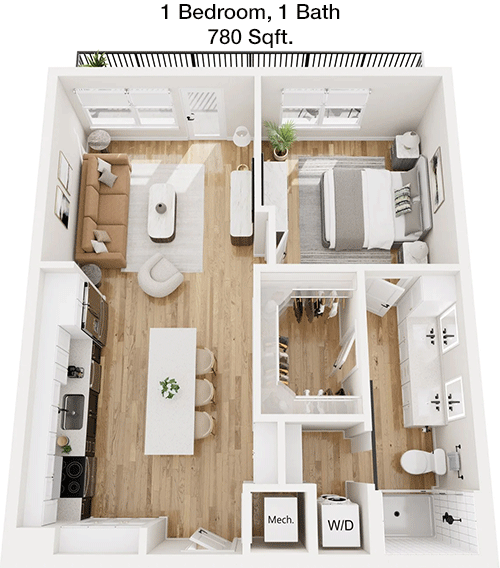
780
Sqft
1
Bedroom
1
Bathroom
At 780 sqft, this apartment offers a one-bedroom, one-bathroom configuration with a focus on open living. The living room and kitchen are seamlessly integrated, while the bedroom provides a closet for storage. The design is ideal for those who appreciate a spacious and connected living environment.

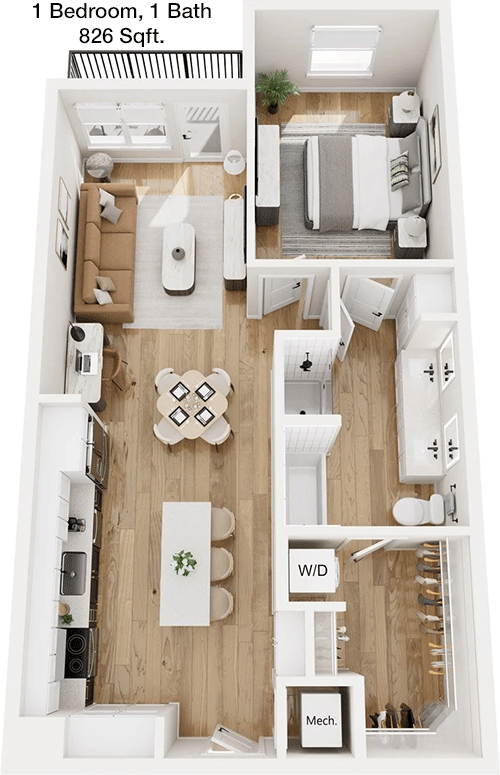
Floor Plan 1x1

$1,980
Month Rent
826
Sqft
1
Bedroom
1
Bathroom
This 826 sqft apartment features one bedroom and one bathroom, with an expansive living area that includes a kitchen designed for convenience. The bedroom comes with a closet, offering ample storage. The layout is perfect for renters seeking a comfortable and well-planned living space.

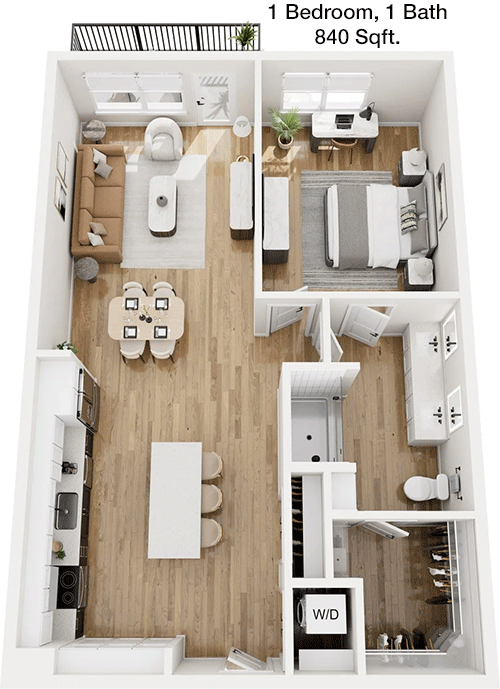
Floor Plan 1x1

$1,949
Month Rent
840
Sqft
1
Bedroom
1
Bathroom
With 840 sqft, this one-bedroom, one-bathroom apartment provides a spacious living area that connects seamlessly with a functional kitchen. The bedroom includes a closet, enhancing storage options. The design is suited for those who value open and practical living spaces.

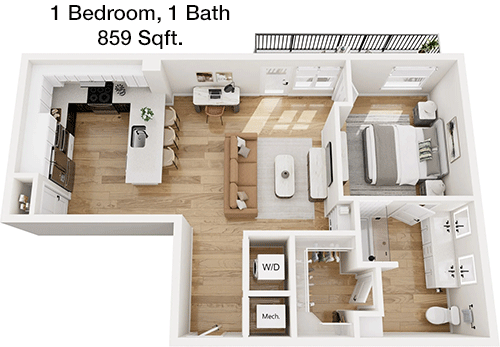
Floor Plan 1x1

$2,470
Month Rent
859
Sqft
1
Bedroom
1
Bathroom
This 859 sqft apartment offers a one-bedroom, one-bathroom configuration with a large living area that incorporates the kitchen. The bedroom features a closet, providing storage solutions. The layout balances open spaces with privacy, ideal for a comfortable living experience.

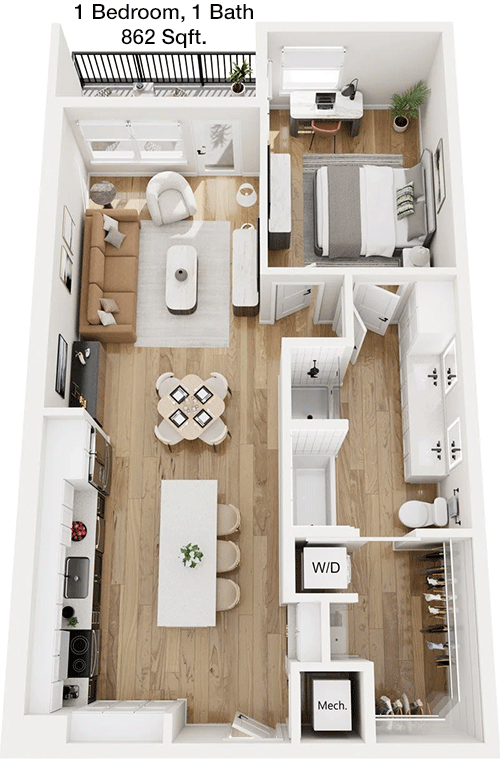
Floor Plan 1x1

$2,405
Month Rent
862
Sqft
1
Bedroom
1
Bathroom
At 862 sqft, this apartment includes one bedroom and one bathroom, with a spacious living room and kitchen area. The bedroom is equipped with a closet, adding valuable storage. The design is tailored for those who appreciate a harmonious living space with ample room for relaxation.

Floor Plan 1x1

$2,399
Month Rent
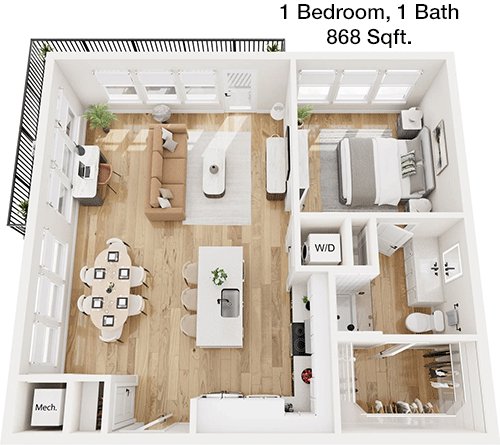
868
Sqft
1
Bedroom
1
Bathroom
This 868 sqft apartment features a one-bedroom, one-bathroom layout with a generous living area and integrated kitchen. The bedroom includes a closet, enhancing storage options. The design is ideal for renters seeking both space and functionality in their living environment.

Floor Plan 1x1

$2,380
Month Rent
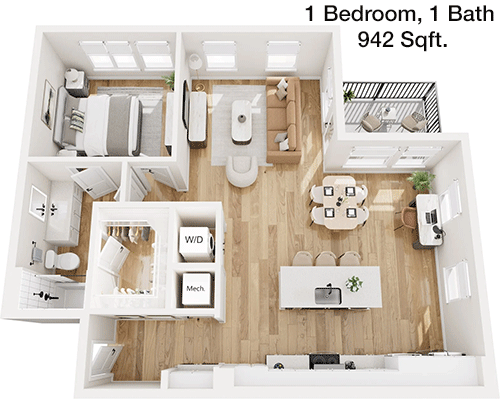
942
Sqft
1
Bedroom
1
Bathroom
With 942 sqft, this one-bedroom, one-bathroom apartment offers an expansive living area that includes a kitchen designed for ease of use. The bedroom provides a closet for storage, making the layout suitable for those who value both space and practicality in their home.

Floor Plan 1x1

$2,853
Month Rent
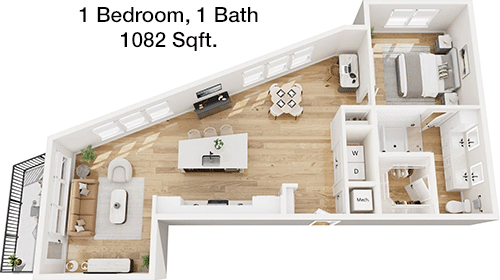
1,082
Sqft
1
Bedroom
1
Bathroom
This 1082 sqft apartment features one bedroom and one bathroom, with a spacious living area that flows into a well-equipped kitchen. The bedroom comes with a closet, offering ample storage. The design is perfect for those seeking a large and comfortable living space with a focus on functionality.

Floor Plan 1x1.5 den

$2,240
Month Rent
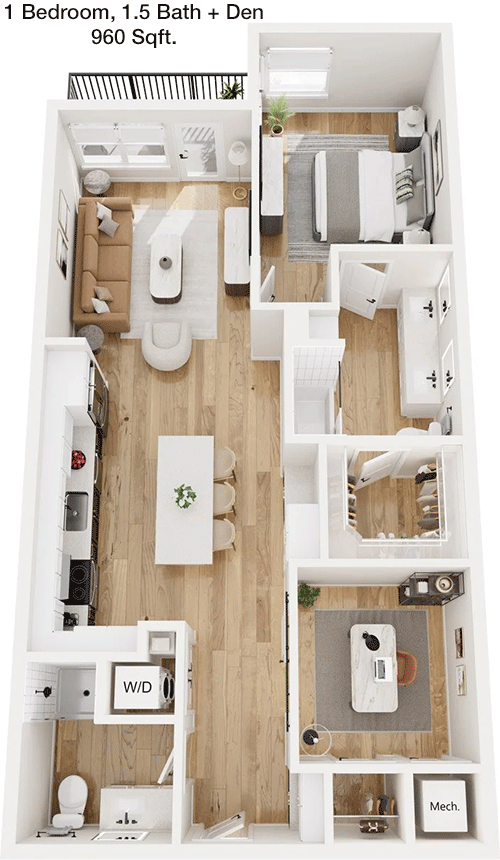
960
Sqft
1
Bedroom
1.5
Bathroom
The 960 sqft apartment is designed with one bedroom and one and a half bathrooms, offering a spacious living area that connects to an efficient kitchen. The bedroom features a closet for storage. This layout is ideal for individuals who appreciate having a guest bathroom and ample living space.
2 Bedroom Floor Plans 12 Options

Floor Plan 2x2

$2,485
Month Rent
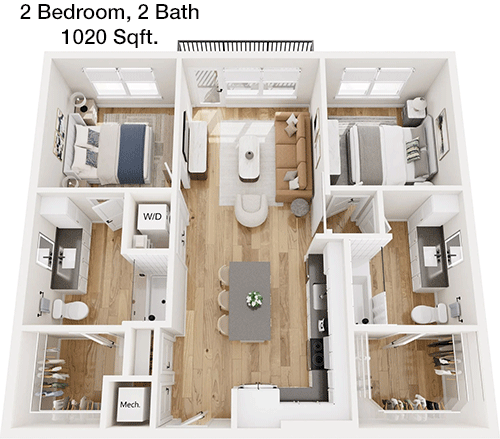
1,020
Sqft
2
Bedroom
2
Bathroom
This 1020 sqft apartment offers two bedrooms and two bathrooms, making it suitable for roommates or a small family. The open-plan living area includes a kitchen and dining space, with each bedroom featuring its own closet. The design prioritizes space and privacy, providing a comfortable living environment.

Floor Plan 2x2

$3,183
Month Rent
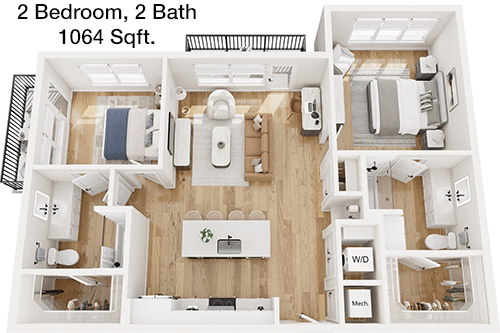
1,064
Sqft
2
Bedroom
2
Bathroom
At 1064 sqft, this apartment includes two bedrooms and two bathrooms, with a large living area that incorporates an efficient kitchen. Each bedroom has a closet, offering ample storage. The layout is perfect for those seeking a balanced living space with a focus on comfort and privacy.

Floor Plan 2x2

$2,829
Month Rent
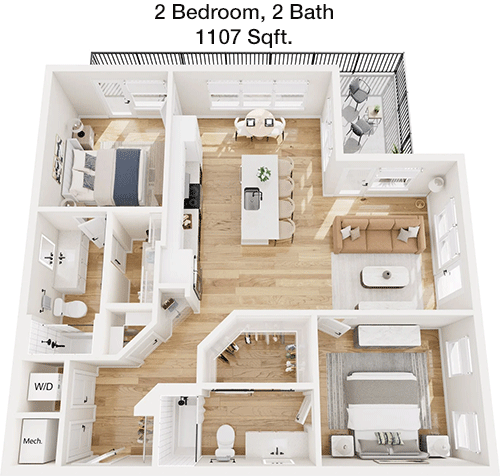
1,107
Sqft
2
Bedroom
2
Bathroom
This 1107 sqft apartment features two bedrooms and two bathrooms, with a spacious living area and a kitchen designed for convenience. Both bedrooms include closets, providing essential storage space. The layout is ideal for renters who value open living areas and private bedroom spaces.

Floor Plan 2x2

$3,075
Month Rent
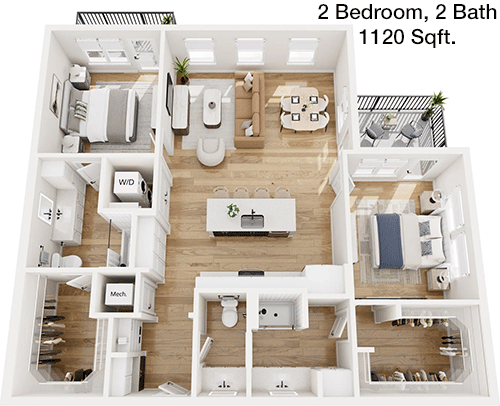
1,120
Sqft
2
Bedroom
2
Bathroom
The 1120 sqft apartment offers two bedrooms and two bathrooms, with a large living room and a well-positioned kitchen. Each bedroom comes with a closet for storage. The design is suited for those who appreciate a spacious and functional living environment.

Floor Plan 2x2

$3,117
Month Rent
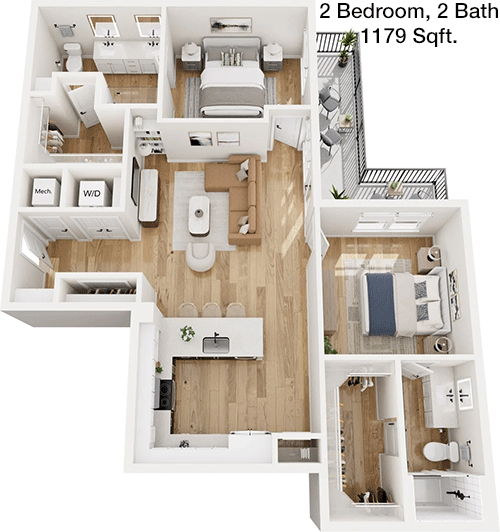
1,179
Sqft
2
Bedroom
2
Bathroom
At 1179 sqft, this apartment includes two bedrooms and two bathrooms, featuring a generous living area and an open kitchen. Both bedrooms offer closets, enhancing storage options. The layout is perfect for renters seeking a comfortable and well-designed living space with room to entertain.

Floor Plan 2x2

$3,404
Month Rent
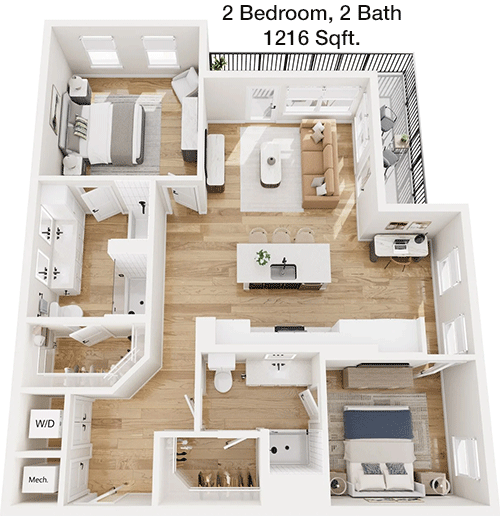
1,216
Sqft
2
Bedroom
2
Bathroom
This 1216 sqft apartment features two bedrooms and two bathrooms, with an expansive living area that includes a kitchen designed for efficiency. Both bedrooms are equipped with closets, providing ample storage. The design is suitable for those who value both space and functionality in their home.

Floor Plan 2x2

$3,601
Month Rent
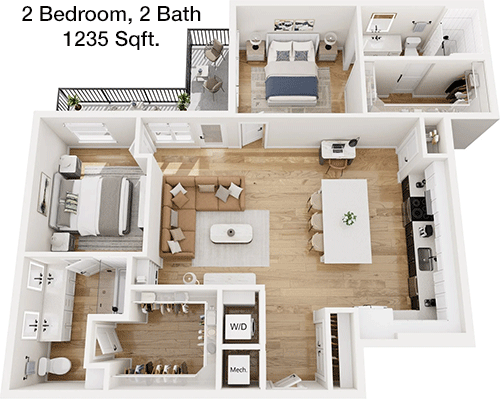
1,235
Sqft
2
Bedroom
2
Bathroom
The 1235 sqft apartment offers two bedrooms and two bathrooms, with a large living room that flows into a functional kitchen. Each bedroom includes a closet, offering essential storage. The layout is perfect for those who appreciate spacious living areas and private sleeping quarters.

Floor Plan 2x2

$2,749
Month Rent
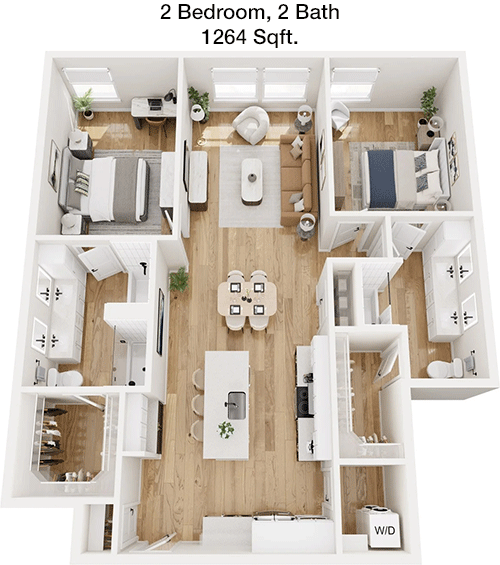
1,264
Sqft
2
Bedroom
2
Bathroom
With 1264 sqft, this apartment features two bedrooms and two bathrooms, providing a spacious living area and a well-designed kitchen. Both bedrooms have closets, enhancing storage. The design is ideal for renters seeking a comfortable living environment with ample space for relaxation and entertainment.

Floor Plan 2x2

$3,599
Month Rent
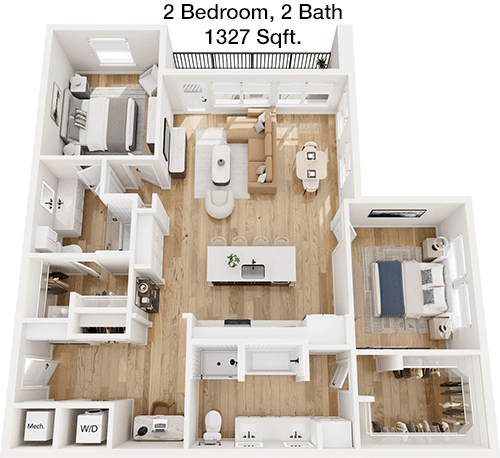
1,327
Sqft
2
Bedroom
2
Bathroom
This 1327 sqft apartment includes two bedrooms and two bathrooms, with a generous living area that incorporates a functional kitchen. Both bedrooms are equipped with closets, providing necessary storage. The layout is suited for those who value a spacious and practical living space.

Floor Plan 2x2

$3,499
Month Rent
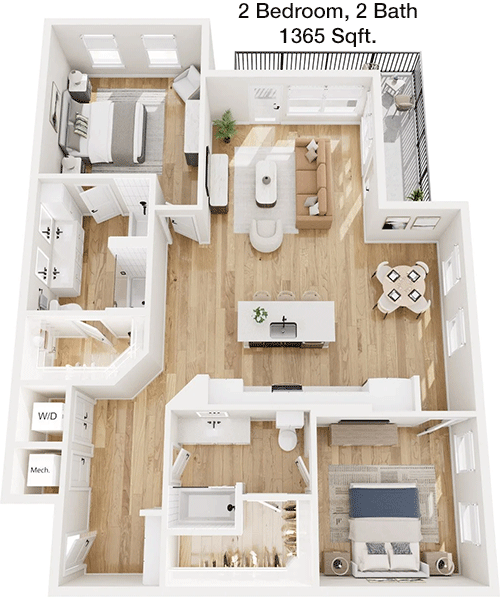
1,365
Sqft
2
Bedroom
2
Bathroom
At 1365 sqft, this apartment offers two bedrooms and two bathrooms, featuring a large living room that connects to an efficient kitchen. Each bedroom provides a closet for storage. The design is perfect for renters who appreciate open living spaces and private bedroom areas.

Floor Plan 2x2.5 TH

$4,149
Month Rent
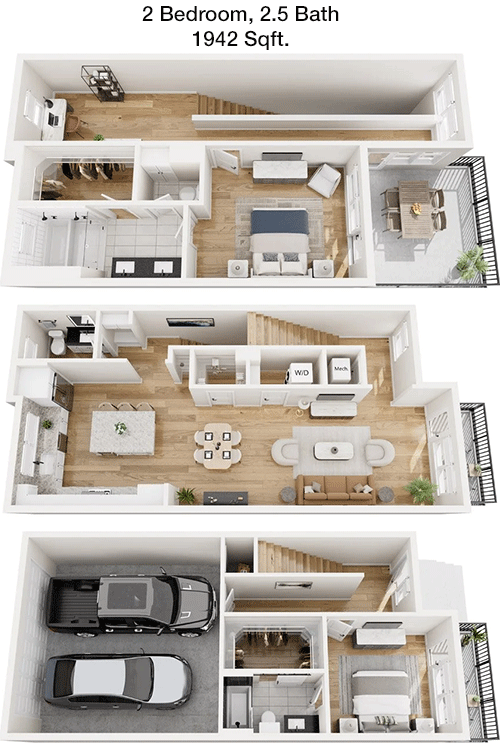
1,942
Sqft
2
Bedroom
2.5
Bathroom
This expansive 1942 sqft apartment features two bedrooms and two and a half bathrooms. The layout includes a large living area and a well-appointed kitchen. Each bedroom has a closet, and the additional half bathroom offers convenience for guests. The design is ideal for those who value space and luxury.

Floor Plan 2x2.5 TH

$5,399
Month Rent
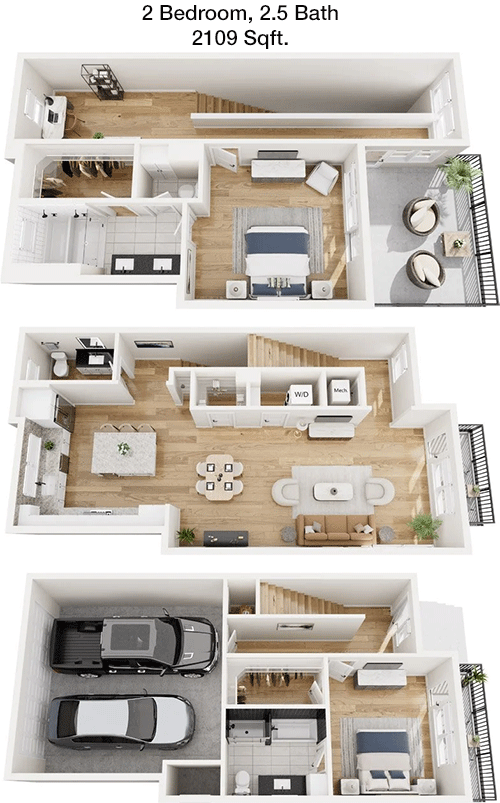
2,109
Sqft
2
Bedroom
2.5
Bathroom
With 2109 sqft, this apartment offers two bedrooms and two and a half bathrooms, providing a spacious living area and a kitchen designed for entertaining. Both bedrooms include closets, and the additional half bathroom adds convenience. The layout is perfect for those seeking a luxurious living environment with ample space.
3 Bedroom Floor Plans 1 Options

Floor Plan 3x3.5 TH

$4,499
Month Rent
2,055
Sqft
3
Bedroom
3.5
Bathroom
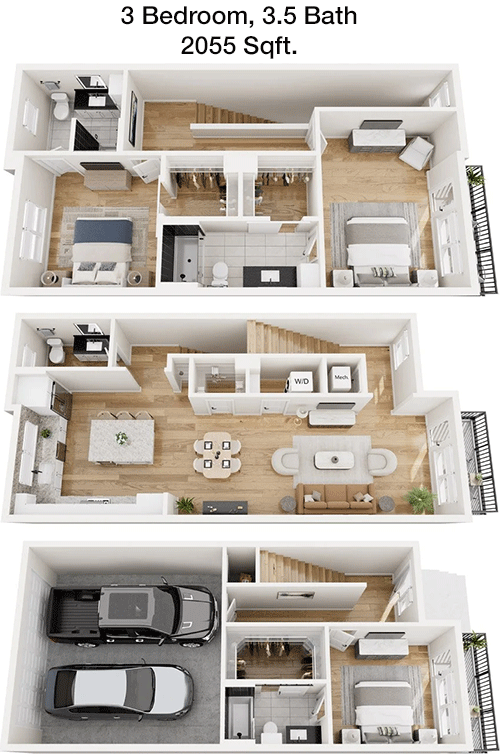
This 2055 sqft apartment features three bedrooms and three and a half bathrooms, providing a large living area and an open kitchen perfect for entertaining. Each bedroom has a closet, and the additional half bathroom offers extra convenience. The design is ideal for families or those who value space and privacy.

Amenities/Fees

Community Amenities

Fitness center
Pool
Business center
Free WiFi Areas
Club house
Picnic area
Outdoor Grills
Elevators
Dog Park
Community parking garage

Unit Amenities

W/D machines
Walk-in closets
Garden/large tubs
Walk-in showers
Private patios/balconies
Attached garages
Cable ready
Hi-speed internet
Non-carpeted flooring
Custom built-ins

Fees

Application Fee
$75
Administration
$150
Deposit
$200-500
Pet Rent
$30

PlaceReview

Your comment on Vickery and help make a difference.

Rent vs. Buy Report

Financial viability of renting or selling your house.

Nearby Apartments

4000 Hulen

4000 Hulen St, Fort Worth TX 76107
$ 873 - $2430
For Rent
1-3 Beds.
600-1409 Sq Ft.
1-3 Bath.

Apex

5320 E Rosedale St, Fort Worth TX 76105
$ 950 - $1450
For Rent
1-3 Beds.
700-1050 Sq Ft.
1-1.5 Bath.

Aviator West 7th

2726 Mercedes Ave, Fort Worth TX 76107
$ 1190 - $2478
For Rent
Studio -2 Beds.
482-1449 Sq Ft.
1-2 Bath.

700 W Vickery Blvd, Fort Worth, TX 76104. View photos, map, tax, nearby homes for sale, home values, school info...

View all apartments on W Vickery Blvd

Copyright© 2026, HOUSTON REALTORS® INFORMATION SERVICE, INC. All Rights Reserved.