Vaughan - Apartments in Austin, TX

12601 Innovar Cir, Austin TX 78754 View Map, Get directions ->
Write a review ↓
Rent
$1,436 - $2,284
Unit Types
1 - 3 bedrooms
Unit Sizes
815 - 1,439 sq ft
No of Units
312 unit(s)
Year Built
2022
Pets Allowed
Cats, Dogs
Managed by
Greystar
Address
12601 Innovar Cir
State
TX
County

AI Overview

Welcome to Vaughan in Austin, where luxury living meets convenience in the heart of the vibrant city. Our modern apartments offer expansive layouts, sleek finishes, and generous natural light. Enjoy breathtaking city skyline views from your private balcony or unwind by our resort-style pool, surrounded by lush greenery. Stay fit in our top-notch fitness center or socialize in our chic clubhouse with friends and neighbors.

Just minutes from downtown Austin, Vaughan provides easy access to the city's finest dining, shopping, and entertainment. Explore the eclectic South Congress district or enjoy a night out on Rainey Street, all just a short drive from home.

Inside your apartment, discover premium features like quartz countertops, walk-in closets, garden tubs, and high-speed internet. Enjoy the convenience of in-unit washers and dryers, plank flooring, smart thermostats, and gourmet kitchens equipped with premium appliances. Our community amenities enhance your lifestyle with a dog park, pet spa, electric vehicle charging stations, a co-working lounge, and five miles of hike and bike trails. For added convenience, we offer private detached garages, door-to-door trash pickup, and complimentary WiFi in communal areas.

Located at 12601 Innovar Cir, Austin, TX, this pet-friendly community built in 2022 consists of 312 units with 17 distinctive floor plans, featuring 1, 2, and 3-bedroom options. Contact us at Greystar at 512-601-8422 to inquire about current availability and promotions. Embrace luxury living at Vaughan in Austin; your new home is waiting.

Pricing & Floor Plans
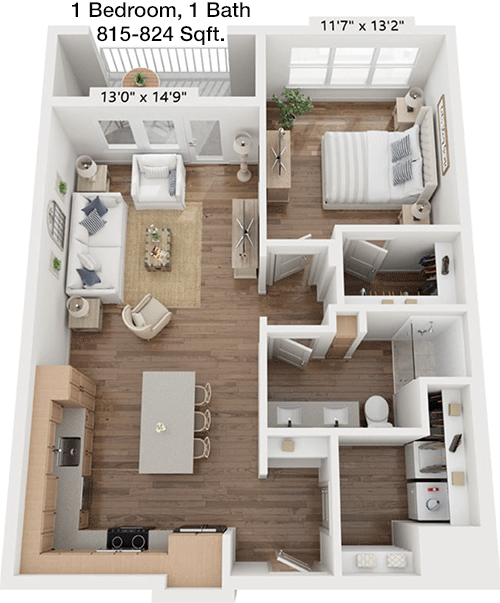
1 Bedroom Floor Plans 6 Options

Floor Plan 1x1

$1,436
Month Rent
815
Sqft
1
Bedroom
1
Bathroom
The 1 Bed, 1 Bath apartment spans 815 square feet. The layout includes a spacious living room that connects to a dining area and an open kitchen. The bedroom offers ample space and includes a walk-in closet for storage. The bathroom is conveniently located adjacent to the bedroom. There is also a balcony accessible from the living area, providing outdoor space for relaxation.

Floor Plan 1x1

$1,451
Month Rent
815
Sqft
1
Bedroom
1
Bathroom
The 1 Bed, 1 Bath apartment spans 815 square feet. The layout includes a spacious living room that connects to a dining area and an open kitchen. The bedroom offers ample space and includes a walk-in closet for storage. The bathroom is conveniently located adjacent to the bedroom. There is also a balcony accessible from the living area, providing outdoor space for relaxation.

Floor Plan 1x1

$1,436
Month Rent
815
Sqft
1
Bedroom
1
Bathroom
The 1 Bed, 1 Bath apartment spans 815 square feet. The layout includes a spacious living room that connects to a dining area and an open kitchen. The bedroom offers ample space and includes a walk-in closet for storage. The bathroom is conveniently located adjacent to the bedroom. There is also a balcony accessible from the living area, providing outdoor space for relaxation.
2 Bedroom Floor Plans 11 Options

Floor Plan 2x2

$1,771
Month Rent
1,029
Sqft
2
Bedroom
2
Bathroom
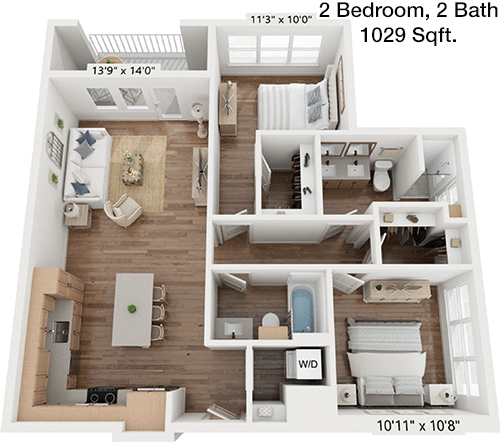
This 2 Bed, 2 Bath apartment covers 1029 square feet. The floor plan features a large open-concept living and dining area adjacent to a modern kitchen. Each bedroom has its own private bathroom, with the master suite offering a walk-in closet. The second bedroom includes a standard closet. A patio extends from the living room, offering additional outdoor space. There's also extra storage space available within the unit.

Floor Plan 2x2

$1,684
Month Rent
1,081
Sqft
2
Bedroom
2
Bathroom
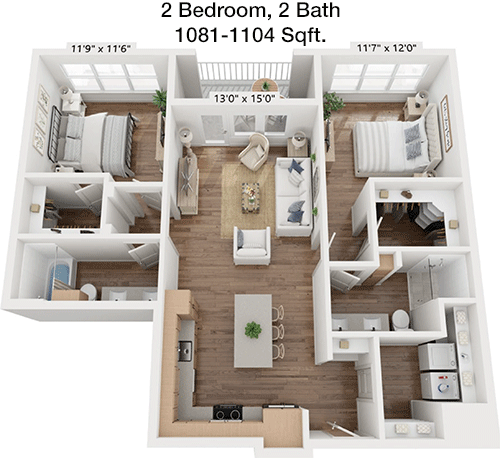
This apartment is a 2 Bed, 2 Bath unit with 1081 square feet of living space. The layout features a sizable living room that opens to a dining area and a kitchen equipped with modern appliances. The master bedroom includes an en-suite bathroom and a walk-in closet, while the second bedroom has access to the second bathroom. A balcony is accessible from the living room, providing a nice outdoor area. Additional storage spaces are incorporated throughout the apartment.

Floor Plan 2x2

$1,793
Month Rent
1,081
Sqft
2
Bedroom
2
Bathroom
This apartment is a 2 Bed, 2 Bath unit with 1081 square feet of living space. The layout features a sizable living room that opens to a dining area and a kitchen equipped with modern appliances. The master bedroom includes an en-suite bathroom and a walk-in closet, while the second bedroom has access to the second bathroom. A balcony is accessible from the living room, providing a nice outdoor area. Additional storage spaces are incorporated throughout the apartment.

Floor Plan 2x2

$1,867
Month Rent
1,081
Sqft
2
Bedroom
2
Bathroom
This apartment is a 2 Bed, 2 Bath unit with 1081 square feet of living space. The layout features a sizable living room that opens to a dining area and a kitchen equipped with modern appliances. The master bedroom includes an en-suite bathroom and a walk-in closet, while the second bedroom has access to the second bathroom. A balcony is accessible from the living room, providing a nice outdoor area. Additional storage spaces are incorporated throughout the apartment.

Floor Plan 2x2

$1,811
Month Rent
1,182
Sqft
2
Bedroom
2
Bathroom
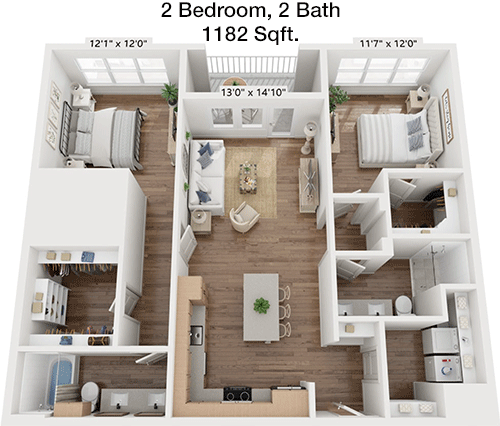
This spacious 2 Bed, 2 Bath apartment offers 1182 square feet. The floor plan encompasses a generous living area that flows into a dining space and a kitchen with ample counter space. The master bedroom features an en-suite bathroom and a walk-in closet, while the second bedroom also has a dedicated bathroom. A balcony extends from the living room, enhancing the living space with an outdoor option. There is additional storage throughout the apartment.

Floor Plan 2x2

$1,893
Month Rent
1,182
Sqft
2
Bedroom
2
Bathroom
This spacious 2 Bed, 2 Bath apartment offers 1182 square feet. The floor plan encompasses a generous living area that flows into a dining space and a kitchen with ample counter space. The master bedroom features an en-suite bathroom and a walk-in closet, while the second bedroom also has a dedicated bathroom. A balcony extends from the living room, enhancing the living space with an outdoor option. There is additional storage throughout the apartment.

Floor Plan 2x2

$1,962
Month Rent
1,182
Sqft
2
Bedroom
2
Bathroom
This spacious 2 Bed, 2 Bath apartment offers 1182 square feet. The floor plan encompasses a generous living area that flows into a dining space and a kitchen with ample counter space. The master bedroom features an en-suite bathroom and a walk-in closet, while the second bedroom also has a dedicated bathroom. A balcony extends from the living room, enhancing the living space with an outdoor option. There is additional storage throughout the apartment.

Floor Plan 2x2

$1,962
Month Rent
1,182
Sqft
2
Bedroom
2
Bathroom
This spacious 2 Bed, 2 Bath apartment offers 1182 square feet. The floor plan encompasses a generous living area that flows into a dining space and a kitchen with ample counter space. The master bedroom features an en-suite bathroom and a walk-in closet, while the second bedroom also has a dedicated bathroom. A balcony extends from the living room, enhancing the living space with an outdoor option. There is additional storage throughout the apartment.
3 Bedroom Floor Plans 2 Options

Floor Plan 3x2

$2,284
Month Rent
1,430
Sqft
3
Bedroom
2
Bathroom
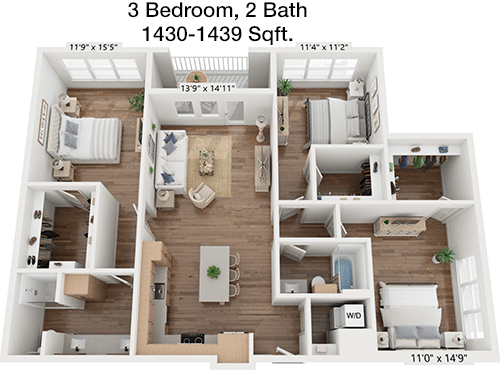
The 3 Bed, 2 Bath apartment provides a roomy 1430 square feet. The design includes a large living room that connects to a dining area and an open kitchen. The master suite features a walk-in closet and an en-suite bathroom. The two additional bedrooms share a bathroom and both have ample closet space. A patio or balcony is accessible from the living room, offering an outdoor retreat. Additional storage solutions are integrated throughout the apartment.

Amenities/Fees

Community Amenities

Fitness center
Pool
Business center
Free WiFi Areas
Gated entrance
Perimeter fence
Private detached garages($125/mo)
Electric Car Chargers
Door to door trash pickup
Club house
Picnic area
Outdoor Grills
Elevators
Dog Park
Carports
Handicap modified units

Unit Amenities

W/D machines
Walk-in closets
Garden/large tubs
Walk-in showers
Hi-speed internet
High ceilings
Non-carpeted flooring
Ice makers
Premium Countertops
Premium Appliances
Self cleaning ovens
Dishwashers
Garbage disposals
Ceiling fans
Microwaves
Frost free refrigerators

Fees

Application Fee
$99
Deposit
$500
Pet Rent
$25

Soundscore

The following number shows a value between 50 (very loud) and 100 (very quiet) that tells you about the loudness level of the Vaughan neighborhood due to environmental noise.

Active Place
80
50
60
70
80
90
100
Very Busy
Busy
Active
Calm
Very Calm
The neighborhood is ACTIVE
Airport:
Calm
Traffic:
Active
Businesses:
Calm
Soundscore™ powered by HowLoud, Inc.

PlaceReview

Your comment on Vaughan and help make a difference.

Rent vs. Buy Report

Financial viability of renting or selling your house.

Nearby Apartments

A Country Place

9971 Quail Blvd, Austin TX 78758
$ 840 - $1485
For Rent
1-2 Beds.
520-1033 Sq Ft.
1-2 Bath.

Abbey Haus

19365 Wilke Ln, Pflugerville TX 78660
$ 1207 - $2117
For Rent
1-2 Beds.
649-1279 Sq Ft.
1-2 Bath.

Addison

2601 Esperanza Crossing, Austin TX 78758
$ 1220 - $2440
For Rent
Studio -3 Beds.
597-1550 Sq Ft.
1-2 Bath.

12601 Innovar Cir, Austin, TX 78754. View photos, map, tax, nearby homes for sale, home values, school info...

View all apartments on Innovar Cir

Copyright© 2026, HOUSTON REALTORS® INFORMATION SERVICE, INC. All Rights Reserved.
(512) 601-8422
Greystar is a leading name in the world of apartment management, renowned for its commitment to providing exceptional living experiences to residents across the globe. With a focus on well-maintained apartments, Greystar ensures that each residence is not just a place to live, but a sanctuary of comfort and convenience. Our responsive management team is dedicated to addressing the needs of our residents promptly and efficiently, fostering a community where every individual feels valued and at ho...
Greystar is a leading name in the world of apartment management, renowned for its commitment to providing exceptional living experiences to residents across the globe. With a focus on well-maintained apartments, Greystar ensures that each residence is not just a place to live, but a sanctuary of comfort and convenience. Our responsive management team is dedicated to addressing the needs of our residents promptly and efficiently, fostering a community where every individual feels valued and at home. At Greystar, we understand the importance of modern amenities in enhancing the quality of life, which is why our properties are equipped with state-of-the-art facilities designed to cater to diverse lifestyles. Whether you are seeking a vibrant urban setting or a tranquil suburban retreat, Greystar offers a range of options tailored to meet your needs. Experience the perfect blend of luxury, service, and location with Greystar, where your ideal home awaits.
Read more ↓
Office Hours
Listing traffic report table
Days Hours
Monday 9 AM - 6 PM
Tuesday 9 AM - 6 PM
Wednesday 9 AM - 6 PM
Thursday 9 AM - 6 PM
Friday 9 AM - 6 PM
Saturday 10am - 5pm
Sunday 1pm - 5pm