Tyler - Apartments in Frisco, TX

16720 Doe Creek Rd, Frisco TX 75068 View Map, Get directions ->
Write a review ↓
Rent
$1,065 - $2,210
Unit Sizes
400 - 1,300 sq ft
No of Units
283 unit(s)
Year Built
2023
Pets Allowed
Cats, Dogs
Managed by
Westwood Residential Co
Address
16720 Doe Creek Rd
State
TX
County

AI Overview

Welcome to Tyler Apartments, where luxury and convenience blend seamlessly in the vibrant community of Frisco, TX. This premier complex offers an array of spacious floor plans, from cozy studios to expansive two-bedroom units, ensuring there's a perfect home for every lifestyle. Each apartment is graced with modern finishes, including stainless steel appliances, granite countertops, and designer cabinetry, complemented by large windows that invite abundant natural light and offer stunning cityscape views.

Beyond the comfort of your living space, indulge in a plethora of amenities designed for your enjoyment and relaxation. Unwind by the resort-style pool, maintain your fitness regimen at the state-of-the-art gym, or socialize in the elegant clubhouse. Stay connected with free WiFi areas and enjoy the convenience of gated entrances, elevators, and a community parking garage. Each unit is crafted with practicality and style, featuring walk-in closets, garden tubs, private patios or balconies, and high ceilings. For added ease, units are cable ready with high-speed internet, custom built-ins, and non-carpeted flooring.

Conveniently situated at 16720 Doe Creek Rd, Tyler Apartments allows easy access to a variety of shopping, dining, and entertainment options, transforming Frisco into a vibrant backyard. Newly built in 2023, the community comprises 283 units and welcomes both cats and dogs, offering 23 unique floor plans for prospective residents to choose from.

Contact Westwood Residential Co. at 469-972-8415 to explore current availability and special promotions. Experience the luxury lifestyle awaiting you at Tyler Apartments—schedule your tour today and discover your new home in Frisco.

Pricing & Floor Plans
Studio Bedroom Floor Plans 3 Options

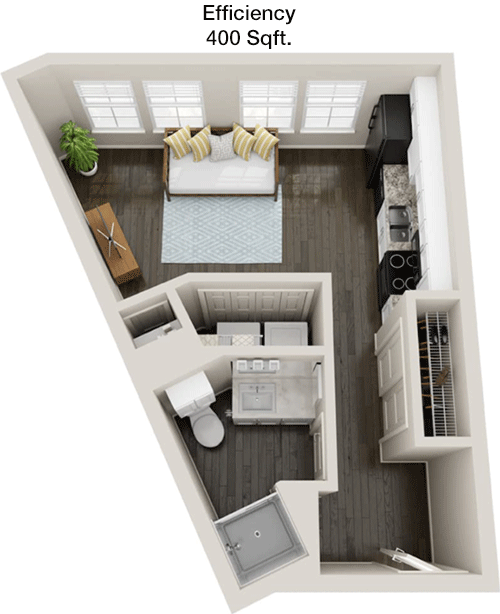
Floor Plan Efficiency

$1,080
Month Rent
400
Sqft
0
Bedroom
1
Bathroom
This 400 square foot apartment offers a compact and efficient layout ideal for a single renter or minimalist living. The open floor plan features a combination living and dining area adjacent to a compact kitchen. The kitchen is efficiently designed with necessary appliances and counter space. The bathroom is accessible from the main living area and is equipped with standard fixtures. There is a designated closet space for storage, ensuring practical use of the available area.

Floor Plan Efficiency

$1,100
Month Rent
430
Sqft
0
Bedroom
1
Bathroom
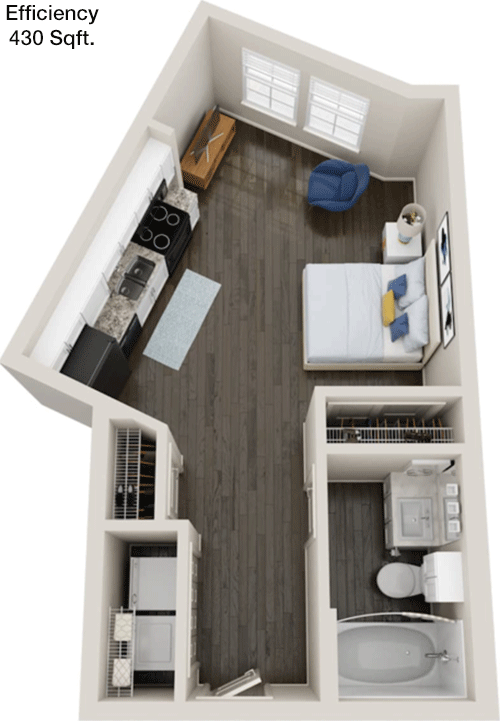
The 430 square foot apartment features a well-organized layout that maximizes space. As you enter, you are greeted by an open living area that flows into a compact kitchen. The kitchen includes essential appliances and functional counter space. The bathroom, located conveniently near the entrance, includes the necessary amenities. A closet is available for storage. This layout is perfect for those seeking a cozy and manageable living space.

Floor Plan Efficiency

$1,065
Month Rent
480
Sqft
0
Bedroom
1
Bathroom
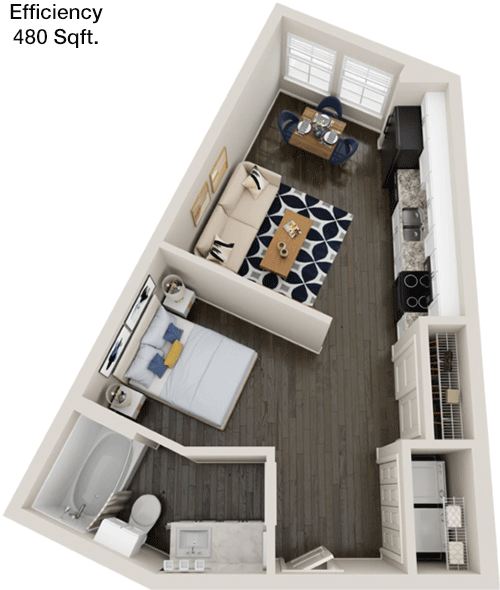
This 480 square foot apartment is designed for those who appreciate a practical living space. The entry leads into a versatile open area that combines the living and dining spaces, promoting a sense of spaciousness. The kitchen, seamlessly integrated into the layout, provides necessary appliances and workspace. The bathroom is positioned for easy access from the main area and features standard amenities. A closet offers storage options, making this apartment suitable for efficient living.
1 Bedroom Floor Plans 13 Options

Floor Plan 1x1

$1,130
Month Rent
560
Sqft
1
Bedroom
1
Bathroom
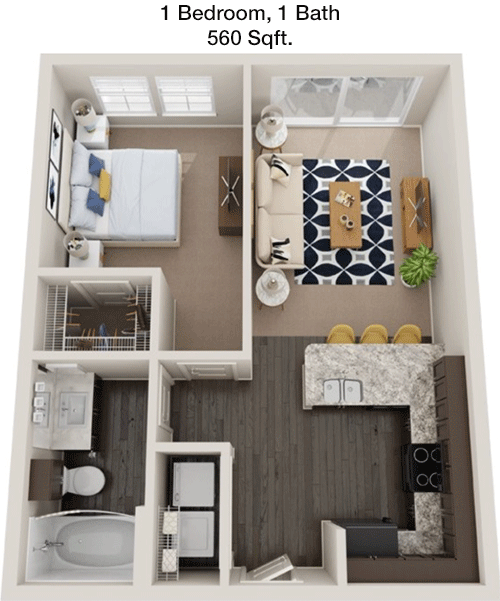
In this 560 square foot apartment, you will find a comfortable one-bedroom layout with a focus on functionality. The entry leads into a spacious living area that connects to a well-equipped kitchen. The bedroom offers privacy and includes a closet for storage. The bathroom is conveniently located for easy access from both the living area and the bedroom. This apartment is ideal for individuals or couples seeking a balance of comfort and efficiency.

Floor Plan 1x1

$1,165
Month Rent
610
Sqft
1
Bedroom
1
Bathroom
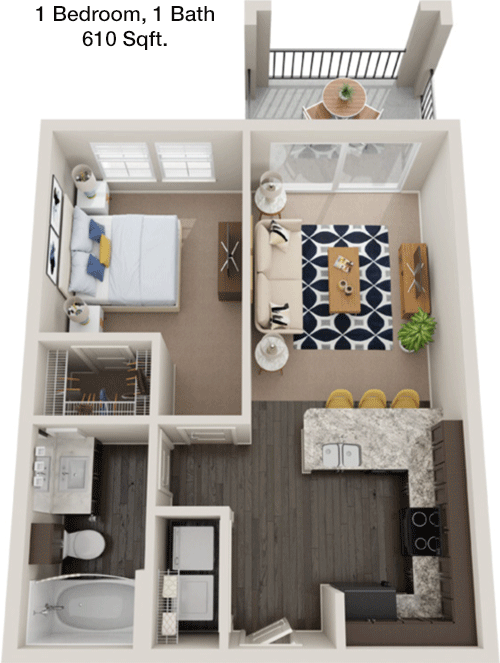
This 610 square foot apartment offers a well-thought-out one-bedroom design. Upon entering, you are welcomed into a generously sized living area that transitions into a functional kitchen space, complete with necessary appliances. The bedroom is comfortably sized and includes a closet for ample storage. The bathroom is conveniently situated to serve both the bedroom and main living area. This layout is perfect for renters looking for a comfortable and practical living space.

Floor Plan 1x1

$1,215
Month Rent
650
Sqft
1
Bedroom
1
Bathroom
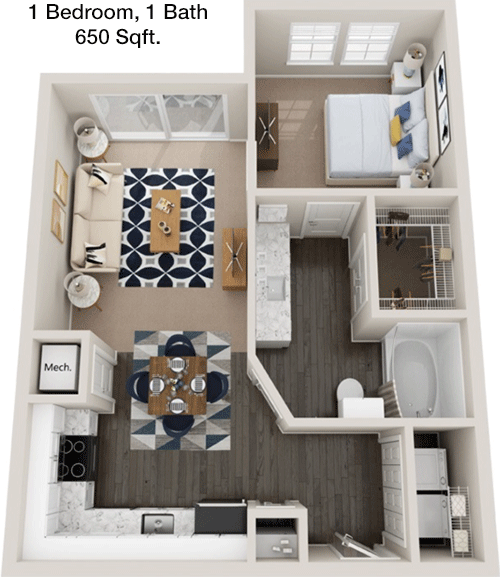
The 650 square foot apartment presents a spacious one-bedroom floor plan that emphasizes comfort. The living area is expansive and flows into a kitchen area equipped with essential appliances and counter space. The bedroom provides privacy and includes a sizable closet for storage. The bathroom, easily accessible from the living area, offers standard fixtures. This layout is suitable for those who appreciate a roomy yet efficient living space.

Floor Plan 1x1

$1,135
Month Rent
700
Sqft
1
Bedroom
1
Bathroom
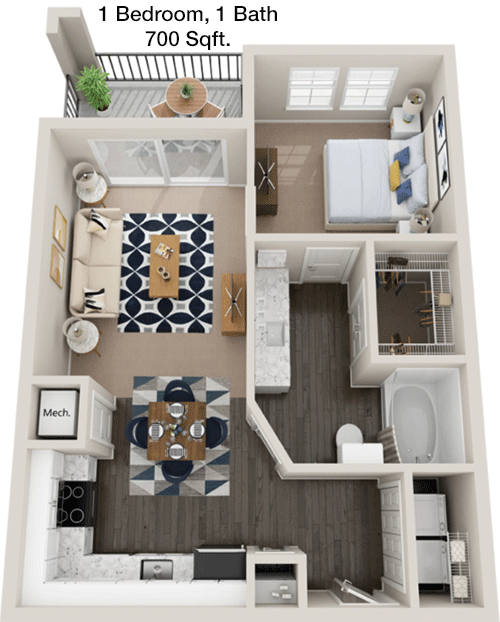
This 700 square foot apartment features a well-designed one-bedroom floor plan ideal for comfortable living. Upon entry, the open living area offers ample space for relaxation and entertainment, seamlessly connecting to the kitchen equipped with necessary appliances. The bedroom, offering privacy, includes a large closet for storage. The bathroom is conveniently accessible from both the bedroom and living area. This apartment is perfect for those seeking a spacious and efficient home.

Floor Plan 1x1

$1,180
Month Rent
700
Sqft
1
Bedroom
1
Bathroom
This 700 square foot apartment features a well-designed one-bedroom floor plan ideal for comfortable living. Upon entry, the open living area offers ample space for relaxation and entertainment, seamlessly connecting to the kitchen equipped with necessary appliances. The bedroom, offering privacy, includes a large closet for storage. The bathroom is conveniently accessible from both the bedroom and living area. This apartment is perfect for those seeking a spacious and efficient home.

Floor Plan 1x1

$1,355
Month Rent
760
Sqft
1
Bedroom
1
Bathroom
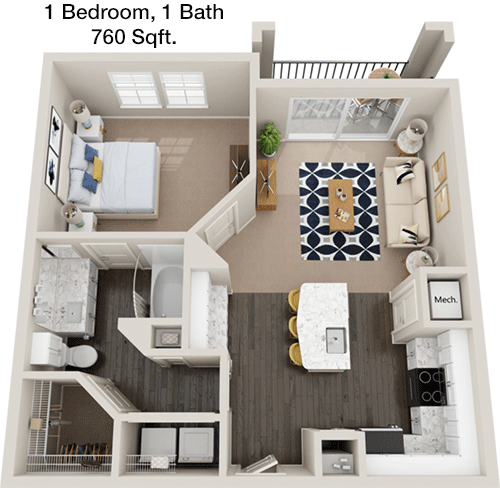
The 760 square foot apartment provides a one-bedroom layout that combines space and functionality. The entrance opens into a large living area that integrates with a kitchen, featuring essential appliances and a dining space. The bedroom is well-sized, offering a private retreat with a closet for storage. The bathroom is positioned for easy access from both the living area and the bedroom. This apartment is ideal for renters looking for a comfortable and practical living environment.

Floor Plan 1x1

$1,295
Month Rent
760
Sqft
1
Bedroom
1
Bathroom
The 760 square foot apartment provides a one-bedroom layout that combines space and functionality. The entrance opens into a large living area that integrates with a kitchen, featuring essential appliances and a dining space. The bedroom is well-sized, offering a private retreat with a closet for storage. The bathroom is positioned for easy access from both the living area and the bedroom. This apartment is ideal for renters looking for a comfortable and practical living environment.

Floor Plan 1x1

$1,355
Month Rent
840
Sqft
1
Bedroom
1
Bathroom
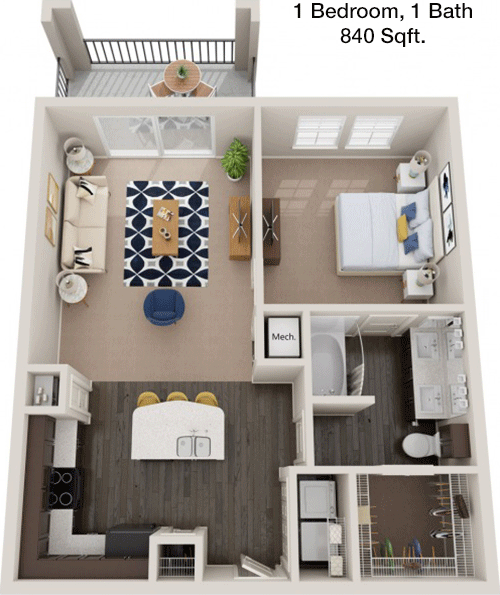
This 840 square foot apartment offers a generous one-bedroom layout, perfect for those seeking a balance of space and functionality. The living area is spacious, allowing for diverse furniture arrangements and flows into a well-appointed kitchen. The bedroom provides a private sanctuary, complete with a large closet. The bathroom is conveniently located to serve both the bedroom and the main living area. This layout is suitable for those who value comfort and style in their living space.

Floor Plan 1x1

$1,675
Month Rent
840
Sqft
1
Bedroom
1
Bathroom
This 840 square foot apartment offers a generous one-bedroom layout, perfect for those seeking a balance of space and functionality. The living area is spacious, allowing for diverse furniture arrangements and flows into a well-appointed kitchen. The bedroom provides a private sanctuary, complete with a large closet. The bathroom is conveniently located to serve both the bedroom and the main living area. This layout is suitable for those who value comfort and style in their living space.

Floor Plan 1x1 den

$1,220
Month Rent
630
Sqft
1
Bedroom
1
Bathroom
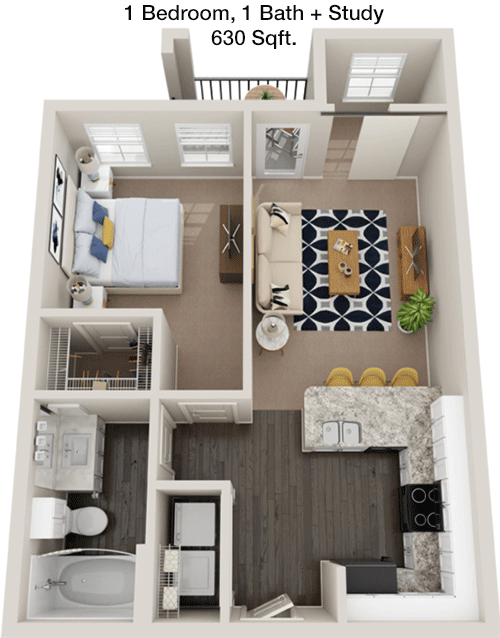
In this 630 square foot apartment, the one-bedroom layout is designed to maximize comfort and efficiency. The living area is welcoming, offering ample space for relaxation and entertainment, and connects to a functional kitchen with necessary appliances. The bedroom is a private retreat with a closet for storage. The bathroom is easily accessible from both the bedroom and living area. This apartment is perfect for individuals or couples seeking a well-balanced living space.

Floor Plan 1x1 den

$1,520
Month Rent
880
Sqft
1
Bedroom
1
Bathroom
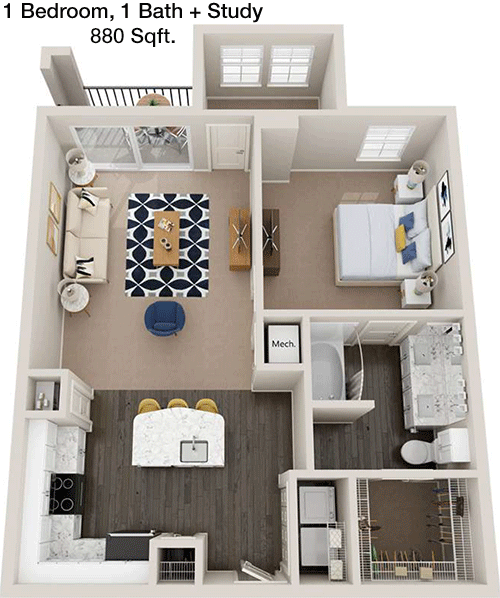
The 880 square foot apartment boasts a spacious one-bedroom layout, ideal for those who appreciate ample living space. The expansive living area is perfect for entertaining and flows into a well-equipped kitchen. The bedroom offers a private retreat with a large closet for storage. The bathroom is conveniently accessible from both the living area and the bedroom. This apartment is perfect for renters who value both space and comfort in their living environment.

Floor Plan 1x1 den

$1,580
Month Rent
880
Sqft
1
Bedroom
1
Bathroom
The 880 square foot apartment boasts a spacious one-bedroom layout, ideal for those who appreciate ample living space. The expansive living area is perfect for entertaining and flows into a well-equipped kitchen. The bedroom offers a private retreat with a large closet for storage. The bathroom is conveniently accessible from both the living area and the bedroom. This apartment is perfect for renters who value both space and comfort in their living environment.
2 Bedroom Floor Plans 7 Options

Floor Plan 2x2

$1,825
Month Rent
1,110
Sqft
2
Bedroom
2
Bathroom
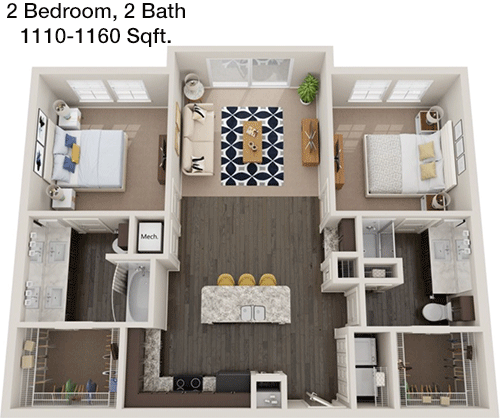
This 1110 square foot apartment features a well-designed two-bedroom, two-bathroom layout ideal for roommates or a small family. The spacious living area provides ample room for relaxation and entertainment, seamlessly connecting to the kitchen equipped with modern appliances. Both bedrooms offer privacy and include generous closets for storage. Each bedroom has access to its own bathroom, ensuring convenience and comfort for occupants. This apartment is perfect for those seeking a roomy and functional living space.

Floor Plan 2x2

$1,850
Month Rent
1,180
Sqft
2
Bedroom
2
Bathroom
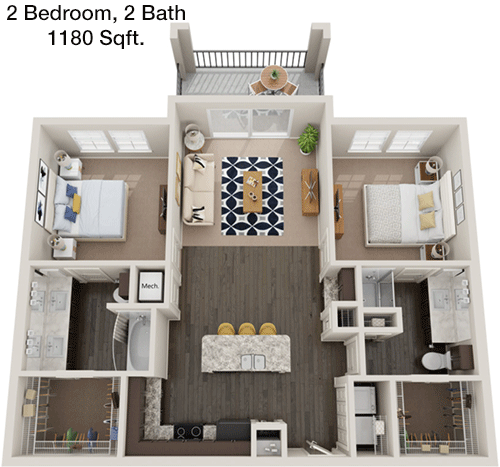
The 1180 square foot apartment boasts a thoughtfully designed two-bedroom, two-bathroom floor plan suited for comfortable living. The expansive living area is ideal for entertaining and flows into a well-appointed kitchen with modern appliances. Both bedrooms provide privacy and are equipped with ample closet space. Each bedroom has access to its own bathroom, offering convenience and privacy for residents. This layout is perfect for individuals or families who value space and practicality.

Floor Plan 2x2

$1,975
Month Rent
1,180
Sqft
2
Bedroom
2
Bathroom
The 1180 square foot apartment boasts a thoughtfully designed two-bedroom, two-bathroom floor plan suited for comfortable living. The expansive living area is ideal for entertaining and flows into a well-appointed kitchen with modern appliances. Both bedrooms provide privacy and are equipped with ample closet space. Each bedroom has access to its own bathroom, offering convenience and privacy for residents. This layout is perfect for individuals or families who value space and practicality.

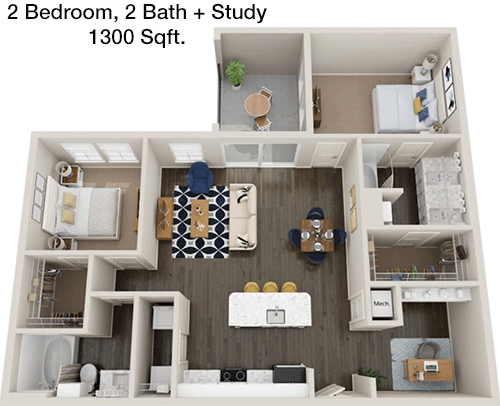
Floor Plan 2x2

$2,185
Month Rent
1,300
Sqft
2
Bedroom
2
Bathroom
This 1300 square foot apartment offers a spacious two-bedroom, two-bathroom floor plan designed for comfortable and luxurious living. The large living area is perfect for entertaining and seamlessly connects to a modern kitchen with ample counter space and appliances. Both bedrooms provide privacy and include generous closets for storage. Each bedroom has its own bathroom, ensuring convenience and comfort. This apartment is ideal for those seeking a spacious and elegant living space.

Floor Plan 2x2

$2,210
Month Rent
1,300
Sqft
2
Bedroom
2
Bathroom
This 1300 square foot apartment offers a spacious two-bedroom, two-bathroom floor plan designed for comfortable and luxurious living. The large living area is perfect for entertaining and seamlessly connects to a modern kitchen with ample counter space and appliances. Both bedrooms provide privacy and include generous closets for storage. Each bedroom has its own bathroom, ensuring convenience and comfort. This apartment is ideal for those seeking a spacious and elegant living space.

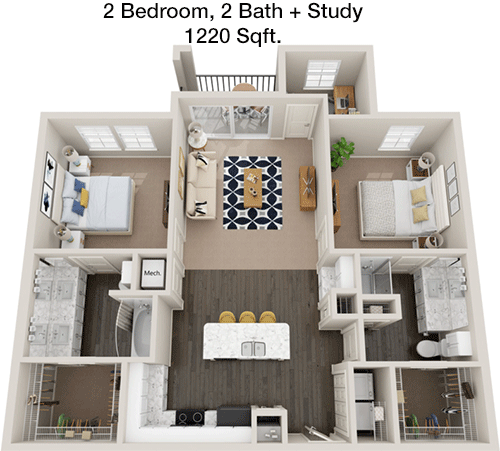
Floor Plan 2x2 den

$2,005
Month Rent
1,220
Sqft
2
Bedroom
2
Bathroom
The 1220 square foot apartment features a two-bedroom, two-bathroom layout that emphasizes spaciousness and comfort. The open living area is ideal for gatherings and connects to a fully equipped kitchen. Both bedrooms are well-sized, offering privacy and large closets for storage. Each bedroom has its own bathroom, providing convenience and privacy. This layout is perfect for those who appreciate a roomy and functional home environment.

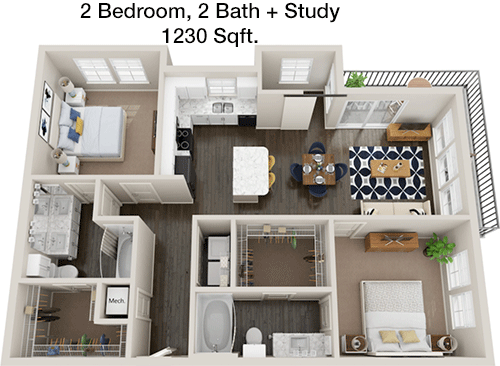
Floor Plan 2x2 den

$2,160
Month Rent
1,230
Sqft
2
Bedroom
2
Bathroom
This 1230 square foot apartment presents a well-organized two-bedroom, two-bathroom floor plan that blends comfort and functionality. The living area is spacious, perfect for entertaining, and leads to a modern kitchen with necessary appliances. Both bedrooms offer privacy and include ample closet space. Each bedroom has access to its own bathroom, ensuring convenience for residents. This apartment is ideal for those seeking a comfortable and practical living space.

Amenities/Fees

Community Amenities

Fitness center
Pool
Free WiFi Areas
Gated entrance
Club house
Elevators
Community parking garage
Handicap modified units

Unit Amenities

W/D connections
Walk-in closets
Garden/large tubs
Walk-in showers
Private patios/balconies
Cable ready
Hi-speed internet
High ceilings
Non-carpeted flooring
Custom built-ins

Fees

Application Fee
$75
Administration
$75
Deposit
$150+
Pet Rent
$25

Soundscore

The following number shows a value between 50 (very loud) and 100 (very quiet) that tells you about the loudness level of the Tyler neighborhood due to environmental noise.

Active Place
76
50
60
70
80
90
100
Very Busy
Busy
Active
Calm
Very Calm
The neighborhood is ACTIVE
Airport:
Calm
Traffic:
Active
Businesses:
Calm
Soundscore™ powered by HowLoud, Inc.

PlaceReview

Your comment on Tyler and help make a difference.

Rent vs. Buy Report

Financial viability of renting or selling your house.

Nearby Apartments

Adair

2036 Oak Grove Ln, Aubrey TX 76227
$ 1360 - $2831
For Rent
1-3 Beds.
766-1688 Sq Ft.
1-2.5 Bath.

Alaqua At Frisco

4770 Teel Pkwy, Frisco TX 75034
$ 1244 - $2075
For Rent
1-3 Beds.
768-1659 Sq Ft.
1-2 Bath.

Alta Denton Station

3909 N Loop 288, Denton TX 76208
$ 1358 - $2575
For Rent
1-3 Beds.
632-1242 Sq Ft.
1-2 Bath.

16720 Doe Creek Rd, Frisco, TX 75068. View photos, map, tax, nearby homes for sale, home values, school info...

View all apartments on Doe Creek Rd

Copyright© 2026, HOUSTON REALTORS® INFORMATION SERVICE, INC. All Rights Reserved.
(469) 972-8415
Welcome to Westwood Residential Co, where your ideal living experience is our top priority. As a premier apartment management company, we pride ourselves on offering a harmonious blend of comfort, style, and convenience in every property we oversee. Our well-maintained apartments provide a welcoming sanctuary, meticulously cared for by our dedicated team to ensure that every detail meets the highest standards. At Westwood Residential Co, we understand the importance of prompt and attentive servi...
Welcome to Westwood Residential Co, where your ideal living experience is our top priority. As a premier apartment management company, we pride ourselves on offering a harmonious blend of comfort, style, and convenience in every property we oversee. Our well-maintained apartments provide a welcoming sanctuary, meticulously cared for by our dedicated team to ensure that every detail meets the highest standards. At Westwood Residential Co, we understand the importance of prompt and attentive service, which is why our responsive management team is always ready to assist, ensuring that your needs are met with efficiency and care. Our properties boast a range of modern amenities designed to enhance your lifestyle, from state-of-the-art fitness centers to inviting communal spaces perfect for socializing and relaxation. Choosing Westwood Residential Co means choosing a community that values quality, service, and satisfaction. Discover the difference of refined apartment living with us, where every day feels like home.
Read more ↓
Office Hours
Listing traffic report table
Days Hours
Monday 9 AM - 6 PM
Tuesday 9 AM - 6 PM
Wednesday 9 AM - 6 PM
Thursday 9 AM - 6 PM
Friday 9 AM - 6 PM
Saturday 10 AM - 5:30 PM
Sunday Closed