Trinity - Apartments in Irving, TX

1147 Esters Rd, Irving TX 75061 View Map, Get directions ->
Write a review ↓
Rent
$983 - $1,838
Unit Types
1 - 2 bedrooms
Unit Sizes
637 - 1,152 sq ft
No of Units
495 unit(s)
Year Built
1985
Pets Allowed
Cats, Dogs
Managed by
Lion Real Estate Group
Address
1147 Esters Rd
State
TX
County

AI Overview

Welcome to Trinity, where modern luxury harmonizes with urban convenience at the heart of Irving, TX. This newly renovated complex offers a sleek living experience, blending top-of-the-line amenities and stylish finishes with a prime location. Upon entering your spacious one or two-bedroom apartment, you'll be welcomed by an open-concept layout, high ceilings, and large windows that fill the space with natural light. The gourmet kitchen, complete with stainless steel appliances, granite countertops, and ample cabinet space, sets the perfect stage for entertaining or perfecting your culinary skills.

Residents can indulge in a range of luxury amenities, including a resort-style swimming pool, two hot tubs, a state-of-the-art fitness center, and outdoor grills. Enhance your lifestyle with door-to-door trash pickup, a welcoming clubhouse, and a designated picnic area. For added convenience, enjoy features like walk-in closets, private patios or balconies, and high-speed internet. Pet-friendly facilities include a dog park, ensuring your furry friends are taken care of as well.

Built in 1985 and comprising 495 units, Trinity accommodates both cats and dogs, offering varied living options with seven distinct floor plans. Conveniently located at 1147 Esters Rd, this community places you minutes away from major highways, shopping centers, restaurants, and entertainment venues. Whether you’re seeking a tranquil retreat or an active urban lifestyle, Trinity delivers an unmatched living experience.

Contact us at Lion Real Estate Group at (972) 853-5590 to explore current availability and special promotions. Make Trinity your new home today and experience luxury living at its finest.

Pricing & Floor Plans
1 Bedroom Floor Plans 3 Options

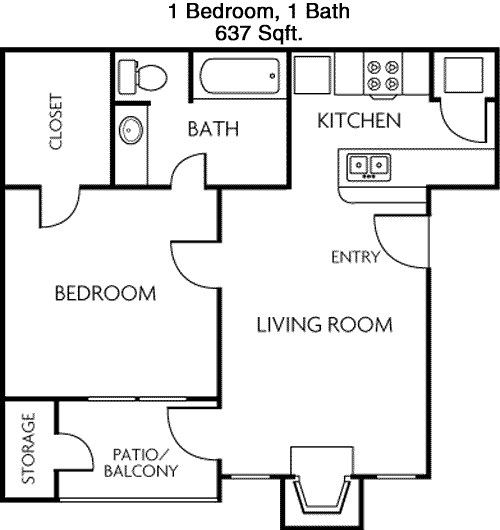
Floor Plan 1x1

$983
Month Rent
637
Sqft
1
Bedroom
1
Bathroom
This 1 Bed, 1 Bath apartment offers a cozy and efficient layout spread across 637 square feet. Upon entering, you are greeted by a welcoming living area that flows seamlessly into a dining space. Adjacent is the kitchen, which features ample counter space and cabinetry. The bedroom is spacious with a large closet, providing plenty of storage. The bathroom is conveniently located next to the bedroom, accessible through a short hallway. A small patio area is accessible from the living room, perfect for enjoying fresh air and outdoor relaxation.

Floor Plan 1x1

$1,056
Month Rent
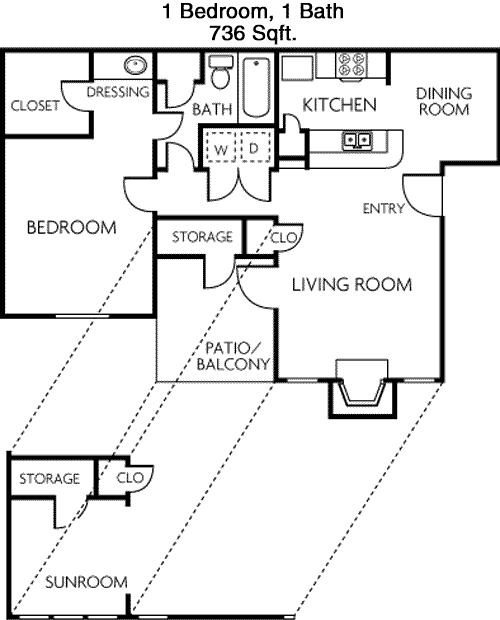
736
Sqft
1
Bedroom
1
Bathroom
This 1 Bed, 1 Bath apartment with 736 square feet is designed for both comfort and style. The expansive living room is the centerpiece, opening up to a dining area and a well-appointed kitchen with modern appliances. The bedroom, featuring a generous closet, ensures plenty of storage space. The bathroom, located conveniently next to the bedroom, offers privacy and ease of access. A private balcony extends from the living room, providing a perfect spot for relaxation and outdoor dining.

Floor Plan 1x1 sunrm

$1,139
Month Rent
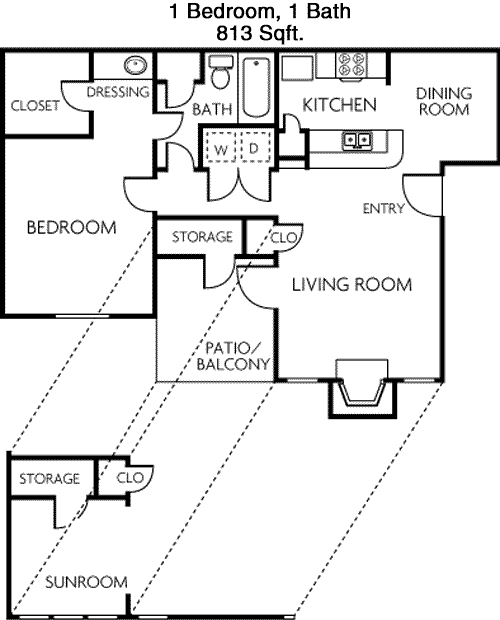
813
Sqft
1
Bedroom
1
Bathroom
Offering 813 square feet, this 1 Bed, 1 Bath apartment is both spacious and functional. The open-concept living and dining area is designed to maximize space and light, with the kitchen easily accessible for seamless entertaining. The bedroom is generously sized with a large closet, and the bathroom is situated nearby for convenience. Access to a private balcony from the living area offers an inviting space for outdoor enjoyment.
2 Bedroom Floor Plans 4 Options

Floor Plan 2x2

$1,396
Month Rent
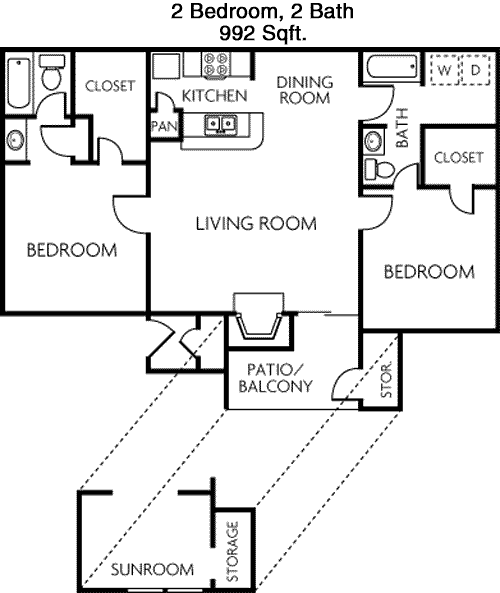
992
Sqft
2
Bedroom
2
Bathroom
This 2 Bed, 2 Bath apartment boasts 992 square feet of well-designed living space. The open layout features a large living room connected to a dining area and a modern kitchen, perfect for hosting. Both bedrooms are thoughtfully placed on opposite sides of the apartment for maximum privacy, each with its own dedicated bathroom. Ample closet space is available in both bedrooms, and additional storage is conveniently located throughout the apartment. A balcony off the living area provides a serene outdoor retreat.

Floor Plan 2x2

$1,465
Month Rent
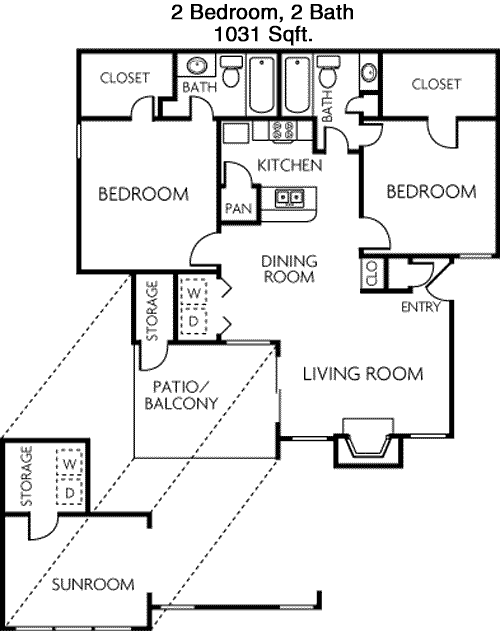
1,031
Sqft
2
Bedroom
2
Bathroom
Spanning 1031 square feet, this 2 Bed, 2 Bath apartment offers a balance of comfort and functionality. The main living area is open and inviting, leading to a dining space and a well-equipped kitchen with plenty of storage. Each bedroom offers privacy and includes a spacious closet, with the master bedroom featuring an en-suite bathroom. The second bathroom is easily accessible from the main living area. A private balcony is accessible from the living room, providing a lovely outdoor escape.

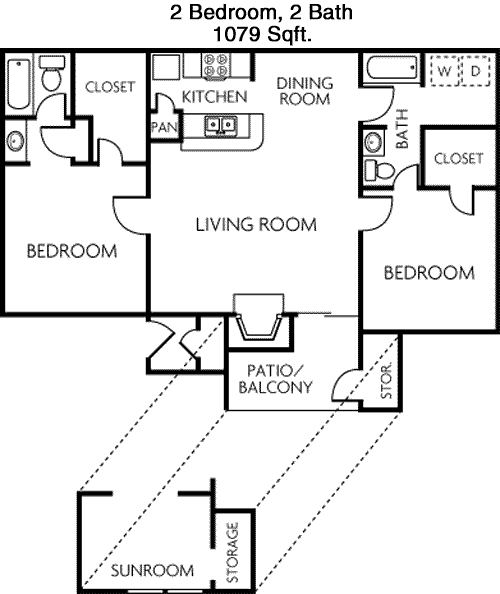
Floor Plan 2x2 sunrm

$1,581
Month Rent
1,079
Sqft
2
Bedroom
2
Bathroom
This 2 Bed, 2 Bath apartment combines style and practicality over 1079 square feet. The expansive living room is perfect for entertaining, leading into a dining area and a modern kitchen with ample counter space. The two bedrooms are located on opposite sides of the apartment, each with a large closet and access to its own bathroom, ensuring privacy and convenience. A private balcony off the living room offers a great space for outdoor leisure or dining.

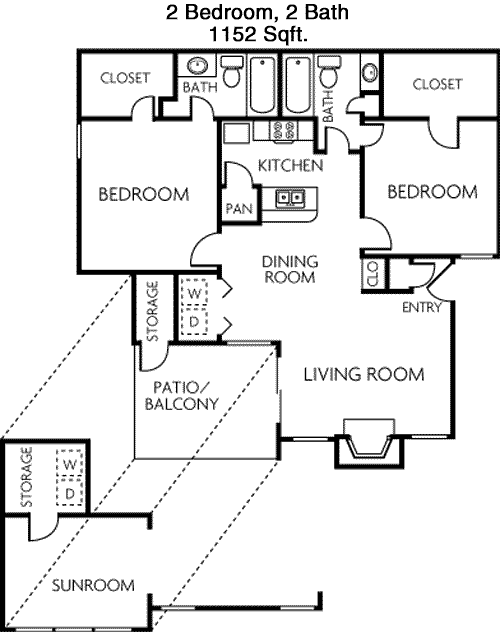
Floor Plan 2x2 sunrm

$1,838
Month Rent
1,152
Sqft
2
Bedroom
2
Bathroom
With 1152 square feet, this 2 Bed, 2 Bath apartment is ideal for those seeking space and comfort. The open-concept layout features a large living room that flows into a dining area and a fully equipped kitchen with plenty of cabinetry. Both bedrooms are spacious, each with substantial closet space and a dedicated bathroom. The master suite includes an en-suite bathroom for added luxury. A private balcony is accessible from the living room, providing a perfect spot for enjoying the outdoors.

Amenities/Fees

Community Amenities

Fitness center
2 Pools
Door to door trash pickup
Club house
2 Hot Tubs
Picnic area
Outdoor Grills
School bus stop
Play ground
Dog Park

Unit Amenities

W/D connections
Walk-in closets
Private patios/balconies
Cable ready
Hi-speed internet
Storage closet outside
Custom carpet
Non-carpeted flooring
Custom built-ins
Premium Appliances

Fees

Application Fee
$75
Administration
$150
Deposit
$150-500
Pet Rent
$25

Soundscore

The following number shows a value between 50 (very loud) and 100 (very quiet) that tells you about the loudness level of the Trinity neighborhood due to environmental noise.

Active Place
71
50
60
70
80
90
100
Very Busy
Busy
Active
Calm
Very Calm
The neighborhood is ACTIVE
Airport:
Active
Traffic:
Active
Businesses:
Calm
Soundscore™ powered by HowLoud, Inc.

PlaceReview

Your comment on Trinity and help make a difference.

Rent vs. Buy Report

Financial viability of renting or selling your house.

Nearby Apartments

2803 Riverside

2803 Riverside Pkwy, Grand Prairie TX 75050
$ 1252 - $2601
For Rent
1-3 Beds.
722-1454 Sq Ft.
1-2.5 Bath.

Alpine Village

965 Duncan Perry Rd, Grand Prairie TX 75050
$ 1569 - $3411
For Rent
1-3 Beds.
624-2247 Sq Ft.
1-3 Bath.

Ashley At Bluffview

9401 Mixon Dr, Dallas TX 75220
$ 900 - $1650
For Rent
1-2 Beds.
650-1134 Sq Ft.
1-2 Bath.

1147 Esters Rd, Irving, TX 75061. View photos, map, tax, nearby homes for sale, home values, school info...

View all apartments on Esters Rd

Copyright© 2026, HOUSTON REALTORS® INFORMATION SERVICE, INC. All Rights Reserved.
(972) 853-5590
Lion Real Estate Group is a premier apartment management company dedicated to providing an exceptional living experience for our residents. We pride ourselves on offering well-maintained apartments that seamlessly blend comfort and style, ensuring that every tenant feels right at home. Our commitment to excellence is evident in our responsive management team, who are always on hand to address any concerns and ensure that your living experience is nothing short of outstanding. At Lion Real Estate...
Lion Real Estate Group is a premier apartment management company dedicated to providing an exceptional living experience for our residents. We pride ourselves on offering well-maintained apartments that seamlessly blend comfort and style, ensuring that every tenant feels right at home. Our commitment to excellence is evident in our responsive management team, who are always on hand to address any concerns and ensure that your living experience is nothing short of outstanding. At Lion Real Estate Group, we go beyond the ordinary by offering modern amenities designed to enhance your lifestyle, from state-of-the-art fitness centers to serene outdoor spaces perfect for relaxation. Choose Lion Real Estate Group, where quality living meets unmatched service, and discover your next home with us.
Read more ↓
Office Hours
Listing traffic report table
Days Hours
Monday 9 AM - 6 PM
Tuesday 9 AM - 6 PM
Wednesday 9 AM - 6 PM
Thursday 9 AM - 6 PM
Friday 9 AM - 6 PM
Saturday 10:00 AM - 5:00 PM
Sunday Closed