Trinity Trace - Apartments in Arlington, TX

1707 Trinity Height Dr, Arlington TX 76014 View Map, Get directions ->
Write a review ↓
Rent
$1,019 - $1,424
Unit Sizes
490 - 1,098 sq ft
No of Units
240 unit(s)
Year Built
1984
Pets Allowed
Cats, Dogs
Managed by
Falkin Platnick Realty
Address
1707 Trinity Height Dr
State
TX

AI Overview

Welcome to Trinity Trace, where luxury living converges with convenience in the vibrant heart of Arlington, TX. Located at 1707 Trinity Height Dr, our community offers a perfect blend of comfort and style with four distinct floor plans, including studio, one, and two-bedroom apartments. Rental rates range from $875 to $1,418 per month, accommodating both Cats and Dogs in our 240-unit complex built in 1984.

Our newly renovated apartments feature modern finishes and spacious layouts with high-end designer touches. Residents will enjoy gourmet kitchens equipped with dishwashers and garbage disposals, walk-in closets, walk-in showers, and private patios or balconies. Additional conveniences include washer-dryer connections, cable readiness, high-speed internet, non-carpeted flooring, and cozy fireplaces.

The amenities at our community truly set us apart. Take advantage of our state-of-the-art fitness center, two sparkling swimming pools, and business center, all equipped with free WiFi. For added convenience, we offer a gated entrance with a perimeter fence, door-to-door trash pickup, three laundry rooms, and delightful outdoor spaces including picnic areas and grills.

Positioned near exceptional schools and major highways, Trinity Trace offers easy access to shopping, dining, and entertainment. Experience the perfect blend of lifestyle benefits with commuting ease, all while exploring nearby homes and condos for sale or lease in this desirable area.

Discover luxury living today by contacting Trinity Trace through Falkin Platnick Realty at 817-467-6861 to schedule a tour or inquire about current availability and special promotions, which are subject to change. Experience your new home in Arlington at Trinity Trace.

Pricing & Floor Plans
Studio Bedroom Floor Plans 1 Options

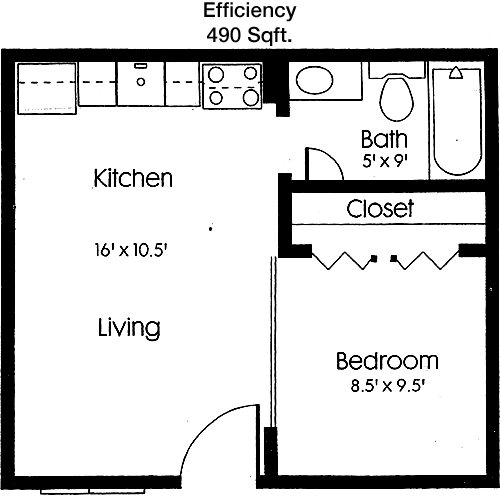
Floor Plan Efficiency

$1,019
Month Rent
490
Sqft
0
Bedroom
1
Bathroom
This 490 sqft apartment features a well-designed open floor plan with 1 bathroom. The entrance leads directly into the living area, which is spacious enough for a comfortable seating arrangement. Adjacent to the living area is a compact kitchen, efficiently laid out to maximize space, with a dining area nearby. The bathroom is conveniently situated and accessible from the main living space. Storage solutions are cleverly integrated throughout the apartment to optimize the limited square footage. There is no designated bedroom in this layout, making it ideal for those who prefer a studio-style living environment.
1 Bedroom Floor Plans 1 Options

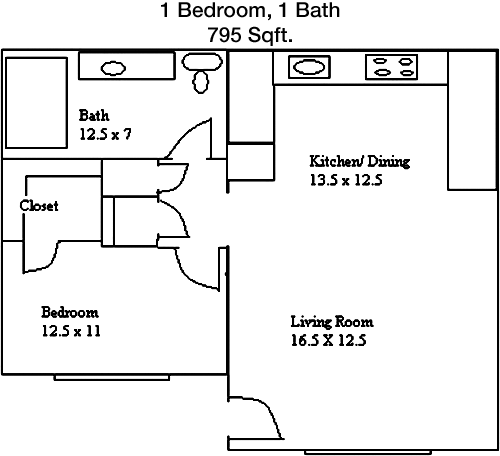
Floor Plan 1x1

$1,135
Month Rent
795
Sqft
1
Bedroom
1
Bathroom
This 795 sqft apartment offers a cozy yet spacious living experience with 1 bedroom and 1 bathroom. The entryway opens into a large living room that flows seamlessly into a dining area and the kitchen, which features modern appliances and ample cabinetry. The bedroom is generously sized, providing enough space for a queen-sized bed and additional furniture. A large walk-in closet within the bedroom offers plenty of storage. The bathroom is accessible from both the common area and the bedroom, enhancing convenience. The apartment also includes a private balcony, perfect for enjoying some fresh air or outdoor relaxation.
2 Bedroom Floor Plans 2 Options

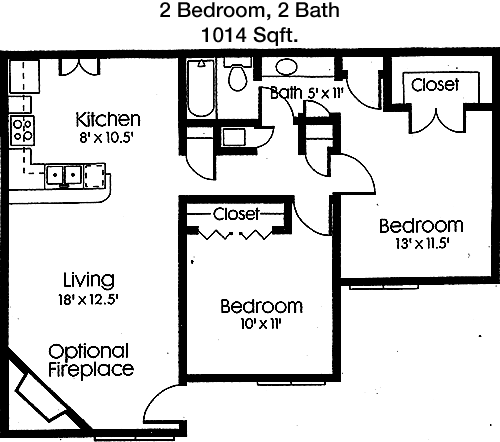
Floor Plan 2x1

$1,284
Month Rent
1,014
Sqft
2
Bedroom
1
Bathroom
This 1014 sqft apartment is designed for comfort and functionality, featuring 2 bedrooms and 1 bathroom. The layout includes a spacious living room that connects to a dining area, with a kitchen adjacent, offering plenty of counter space and storage. Both bedrooms are well-proportioned, with the master bedroom providing a walk-in closet for ample storage. The second bedroom is ideal for guests, a home office, or additional family members. The single bathroom is centrally located for convenient access from both bedrooms and the living areas. A private balcony extends the living space outdoors, ideal for relaxation or small gatherings.

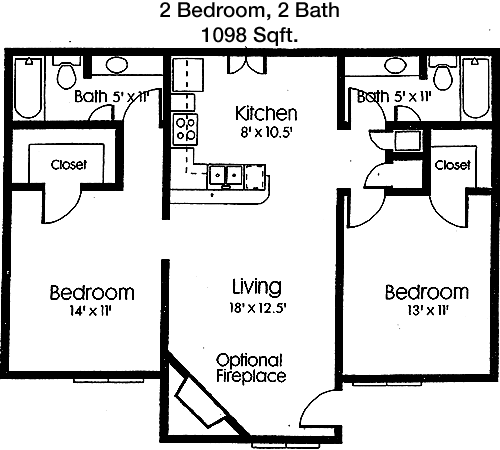
Floor Plan 2x2

$1,424
Month Rent
1,098
Sqft
2
Bedroom
2
Bathroom
This 1098 sqft apartment offers a spacious layout with 2 bedrooms and 2 bathrooms, perfect for a small family or roommates. The open-concept design includes a large living room and a connected dining area, providing ample space for entertaining. The kitchen is equipped with modern appliances and plenty of cabinetry for storage. Each bedroom is generously sized, with the master bedroom featuring an en-suite bathroom and a walk-in closet for added privacy and convenience. The second bedroom is also well-sized and has easy access to the second bathroom. Additional storage is available with closets throughout the apartment. A private balcony extends the living space outdoors, offering a perfect spot to unwind.

Amenities/Fees

Community Amenities

Fitness center
2 Pools
Business center
Free WiFi Areas
Gated entrance
Perimeter fence
Door to door trash pickup
Picnic area
Outdoor Grills
3 Laundry rooms

Unit Amenities

W/D connections
Walk-in closets
Walk-in showers
Private patios/balconies
Cable ready
Hi-speed internet
Non-carpeted flooring
Dishwashers
Garbage disposals
Fire places

Fees

Application Fee
$100
Administration
$100
Deposit
$150+
Pet Rent
$20

Soundscore

The following number shows a value between 50 (very loud) and 100 (very quiet) that tells you about the loudness level of the Trinity Trace neighborhood due to environmental noise.

Active Place
73
50
60
70
80
90
100
Very Busy
Busy
Active
Calm
Very Calm
The neighborhood is ACTIVE
Airport:
Calm
Traffic:
Busy
Businesses:
Calm
Soundscore™ powered by HowLoud, Inc.

PlaceReview

Your comment on Trinity Trace and help make a difference.

Rent vs. Buy Report

Financial viability of renting or selling your house.

Similar Homes/Condos For Rent

Nearby Apartments

3Sixty Flats

3655 Prairie Waters Dr, Grand Prairie TX 75052
$ 1249 - $2429
For Rent
1-3 Beds.
690-1464 Sq Ft.
1-2 Bath.

404 Border

404 E Border St, Arlington TX 76010
$ 1108 - $2169
For Rent
Studio -2 Beds.
561-1154 Sq Ft.
1-2 Bath.

Adler

507 Sandpiper Dr, Arlington TX 76013
$ 819 - $1004
For Rent
1-2 Beds.
500-652 Sq Ft.
1-1 Bath.

1707 Trinity Height Dr, Arlington, TX 76014. View photos, map, tax, nearby homes for sale, home values, school info...

View all apartments on Trinity Height Dr

Copyright© 2026, HOUSTON REALTORS® INFORMATION SERVICE, INC. All Rights Reserved.
(817) 467-6861
Falkin Platnick Realty is a distinguished leader in apartment management, renowned for providing prospective renters with an exceptional living experience defined by comfort, convenience, and contemporary style. Our commitment to excellence is evident in our meticulously maintained apartments, where every detail is curated to ensure a welcoming and pristine environment. At Falkin Platnick Realty, we pride ourselves on our responsive management team, dedicated to addressing resident needs with ef...
Falkin Platnick Realty is a distinguished leader in apartment management, renowned for providing prospective renters with an exceptional living experience defined by comfort, convenience, and contemporary style. Our commitment to excellence is evident in our meticulously maintained apartments, where every detail is curated to ensure a welcoming and pristine environment. At Falkin Platnick Realty, we pride ourselves on our responsive management team, dedicated to addressing resident needs with efficiency and professionalism, ensuring a seamless and pleasant living experience. Our properties boast modern amenities designed to enhance your lifestyle, from state-of-the-art fitness centers to serene communal spaces perfect for relaxation and community engagement. Choose Falkin Platnick Realty for a home that not only meets your expectations but exceeds them, offering a harmonious blend of quality living and unparalleled service.
Read more ↓
Office Hours
Listing traffic report table
Days Hours
Monday 8:30 AM - 5:30 PM
Tuesday 8:30 AM - 5:30 PM
Wednesday 8:30 AM - 5:30 PM
Thursday 8:30 AM - 5:30 PM
Friday 8:30 AM - 5:30 PM
Saturday 10:00 AM - 5:00 PM
Sunday Closed