Trinity Meadows - Apartments in Fort Worth, TX

4633 Sycamore School Rd, Fort Worth TX 76133 View Map, Get directions ->
Write a review ↓
Rent
$950 - $1,459
Unit Types
1 - 2 bedrooms
Unit Sizes
626 - 1,134 sq ft
No of Units
263 unit(s)
Year Built
1983
Pets Allowed
Cats, Dogs
Managed by
W A K Mgmt
Address
4633 Sycamore School Rd
State
TX

AI Overview

Welcome to Trinity Meadows, where luxury meets convenience in the heart of Fort Worth, TX. Nestled in a vibrant community, these homes offer the perfect blend of modern living and Southern charm. Step inside our spacious one, two, or three-bedroom floor plans and be greeted by high-end finishes and designer touches throughout. From gourmet kitchens with stainless steel appliances to spa-inspired bathrooms and expansive living areas, every detail has been carefully curated for a comfortable and stylish experience.

Enjoy abundant amenities, including a resort-style pool, fitness center, and beautifully landscaped grounds perfect for relaxing or entertaining guests. Additionally, features like free WiFi areas, a clubhouse, picnic area with outdoor grills, and laundry facilities enhance the community living experience. Each apartment comes with washer/dryer connections, walk-in closets, private patios or balconies, storage closets, and custom built-ins. Enjoy non-carpeted flooring, premium countertops, and self-cleaning ovens that make daily living a breeze.

Located at 4633 Sycamore School Rd, these apartments accommodate cats and dogs, offering a welcoming environment for pet lovers. With seven distinct floor plans, potential tenants can find the perfect fit for their lifestyle. The property's location ensures easy access to major highways, making shopping, dining, and entertainment just minutes away in Fort Worth.

Don't miss your chance to live in luxury. Contact us today to schedule a tour and discover why Trinity Meadows is the perfect place to call home. Call W A K Management at 817-346-2508 to check on current availability and special promotions.

Pricing & Floor Plans
1 Bedroom Floor Plans 3 Options

Floor Plan 1x1

$950
Month Rent
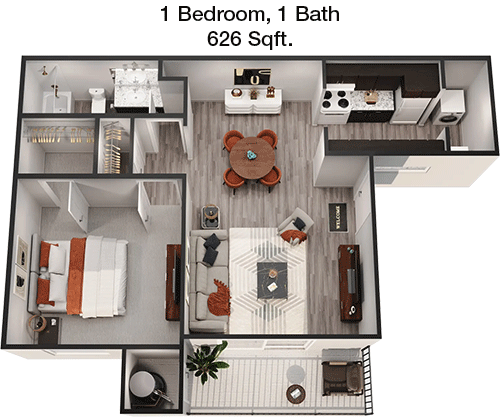
626
Sqft
1
Bedroom
1
Bathroom
This 1 Bed, 1 Bath apartment spans 626 square feet and features a well-designed layout perfect for comfortable living. As you enter, you are greeted by a spacious living area that seamlessly flows into a dining space, offering a welcoming and open atmosphere. The kitchen, positioned conveniently near the entrance, is compact yet functional, with ample cabinetry and counter space. The bedroom is generously sized, providing enough room for a queen-sized bed and additional furniture, and includes a large closet for ample storage. The bathroom is accessible from both the living area and the bedroom, offering convenience and privacy. A highlight of this floor plan is the private balcony, accessible from the living room, providing a perfect spot for relaxation and outdoor enjoyment.

Floor Plan 1x1

$975
Month Rent
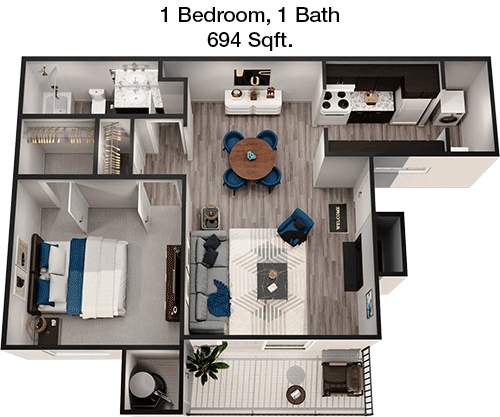
694
Sqft
1
Bedroom
1
Bathroom
The 1 Bed, 1 Bath apartment offers 694 square feet of thoughtfully designed living space. Upon entry, you are led into a spacious living room that extends to a dining area, creating an open and inviting environment. The kitchen is efficiently laid out, featuring modern appliances and sufficient cabinet storage. The bedroom, located in a quiet part of the apartment, is sizable and includes a large walk-in closet, providing ample storage for clothing and personal items. The bathroom, accessible from both the bedroom and the main living space, is well-appointed with modern fixtures. A standout feature of this unit is the private balcony, accessible from the living room, perfect for enjoying fresh air and outdoor views.
2 Bedroom Floor Plans 4 Options

Floor Plan 2x1

$1,259
Month Rent
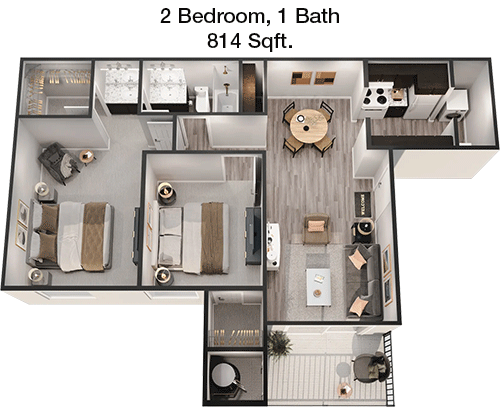
814
Sqft
2
Bedroom
1
Bathroom
This 2 Bed, 1 Bath apartment offers 814 square feet of living space, ideal for those seeking comfort and convenience. The entryway opens into a spacious living area that extends to a dining space, providing a harmonious flow throughout the main living areas. The kitchen is thoughtfully designed with efficient use of space, offering modern appliances and ample cabinetry. Both bedrooms are well-sized, with the master bedroom featuring a large closet. The second bedroom is versatile, perfect for use as a guest room or home office, also equipped with a closet. The bathroom, centrally located, is easily accessible from both bedrooms and the common areas. A private patio, accessible from the living room, enhances the apartment by offering an outdoor retreat for relaxation or entertaining.

Amenities/Fees

Community Amenities

Pool
Free WiFi Areas
Perimeter fence
Club house
Picnic area
Outdoor Grills
Laundry room
School bus stop
W/D rental($40/mo)
Bus stop

Unit Amenities

W/D connections
Walk-in closets
Private patios/balconies
Cable ready
Hi-speed internet
Storage closet outside
Non-carpeted flooring
Custom built-ins
Premium Countertops
Self cleaning ovens

Fees

Application Fee
$90
Administration
$100
Deposit
$250+
Pet Rent
$20

Soundscore

The following number shows a value between 50 (very loud) and 100 (very quiet) that tells you about the loudness level of the Trinity Meadows neighborhood due to environmental noise.

Active Place
68
50
60
70
80
90
100
Very Busy
Busy
Active
Calm
Very Calm
The neighborhood is ACTIVE
Airport:
Calm
Traffic:
Busy
Businesses:
Active
Soundscore™ powered by HowLoud, Inc.

PlaceReview

Your comment on Trinity Meadows and help make a difference.

Rent vs. Buy Report

Financial viability of renting or selling your house.

Nearby Apartments

Affinity At Tavolo Park

7545 Harris Pkwy, Fort Worth TX 76123
$ 1575 - $2568
For Rent
1-2 Beds.
658-1303 Sq Ft.
1-2 Bath.

Arbors On Oakmont

6000 Oakmont Trail, Fort Worth TX 76132
$ 810 - $1467
For Rent
1-2 Beds.
476-1105 Sq Ft.
1-2 Bath.

Athena

5513 Crosscreek Ln, Benbrook TX 76109
$ 875 - $1197
For Rent
1-2 Beds.
700-1000 Sq Ft.
1-2 Bath.

4633 Sycamore School Rd, Fort Worth, TX 76133. View photos, map, tax, nearby homes for sale, home values, school info...

View all apartments on Sycamore School Rd

Copyright© 2026, HOUSTON REALTORS® INFORMATION SERVICE, INC. All Rights Reserved.
(817) 346-2508
Welcome to W A K Mgmt, where exceptional living meets unparalleled service. As a leading apartment management company, we pride ourselves on providing prospective renters with a seamless and rewarding leasing experience. Our portfolio boasts well-maintained apartments that are meticulously cared for by our dedicated team, ensuring a comfortable and pristine living environment for all residents. At W A K Mgmt, responsive management isn’t just a promise; it’s our standard. Our professional and...
Welcome to W A K Mgmt, where exceptional living meets unparalleled service. As a leading apartment management company, we pride ourselves on providing prospective renters with a seamless and rewarding leasing experience. Our portfolio boasts well-maintained apartments that are meticulously cared for by our dedicated team, ensuring a comfortable and pristine living environment for all residents. At W A K Mgmt, responsive management isn’t just a promise; it’s our standard. Our professional and attentive staff are always on hand to address any concerns promptly, ensuring your utmost satisfaction and peace of mind. Discover modern amenities that cater to your lifestyle, offering a perfect blend of convenience and luxury. From state-of-the-art fitness centers to serene community spaces, our properties are designed to enhance your living experience. Choose W A K Mgmt for a home where quality living, superior service, and modern comfort come together to create an inviting and vibrant community.
Read more ↓
Office Hours
Listing traffic report table
Days Hours
Monday 8:30am - 6pm
Tuesday 8:30am - 6pm
Wednesday 8:30am - 6pm
Thursday 8:30am - 6pm
Friday 8:30am - 6pm
Saturday 10am - 4pm
Sunday Closed