Trinity Highline - Apartments in Fort Worth, TX

1101 Gounah St, Fort Worth TX 76102 View Map, Get directions ->
Write a review ↓
Rent
$1,049 - $1,664
Unit Types
1 - 1 bedrooms
Unit Sizes
599 - 862 sq ft
No of Units
172 unit(s)
Year Built
2024
Pets Allowed
Cats, Dogs
Managed by
Urban Genesis
Address
1101 Gounah St
State
TX

AI Overview

Welcome to Trinity Highline, where luxury and urban convenience converge in the heart of Fort Worth, TX. This stunning high-rise offers breathtaking views of the city skyline and Trinity River, promising an unmatched living experience. Inside each spacious and modern apartment, you'll find sleek stainless steel appliances, granite countertops, and designer finishes. With open floor plans and floor-to-ceiling windows, each home is bathed in natural light, creating a warm and inviting atmosphere. Our amenities elevate your lifestyle: relax by the resort-style pool, exercise in the state-of-the-art fitness center, or entertain in the stylish clubhouse. Residents enjoy the convenience of a dog park, bike storage, and easy access to the Trinity Trails. Situated just minutes from downtown, enjoy quick access to Fort Worth's finest dining, shopping, and entertainment. With major highways and public transport nearby, commuting is effortless. Choose from 33 distinct floor plans in our 172-unit community accommodating both cats and dogs. Enjoy features like private patios or balconies, walk-in closets, large garden tubs or showers, and non-carpeted flooring. With amenities such as a gated entrance, business center, free Wi-Fi, door-to-door trash pickup, outdoor grills, elevators, and a community parking garage, every modern convenience is at your fingertips. Schedule a tour today to discover your new home at Trinity Highline in Fort Worth. Contact us at 817-286-3688 for current availability and special promotions, subject to change.

Pricing & Floor Plans
1 Bedroom Floor Plans 33 Options

Floor Plan 1x1

$1,049
Month Rent
599
Sqft
1
Bedroom
1
Bathroom
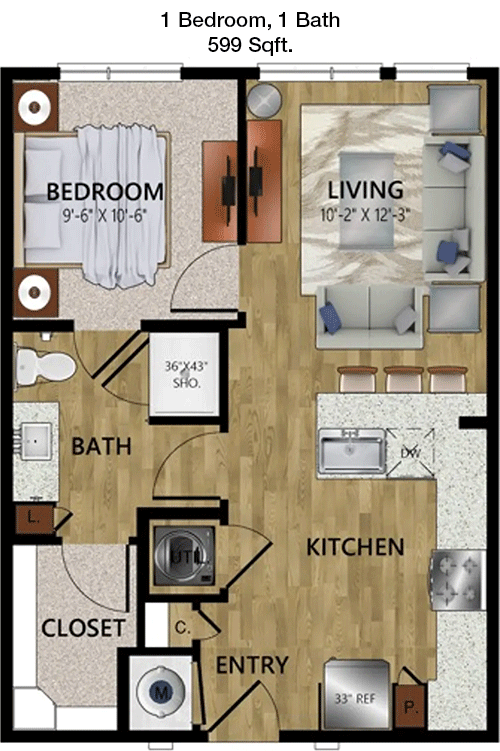
This 599 sqft apartment features a well-designed layout that maximizes space and functionality. The living area is open and inviting, seamlessly connecting to a compact yet efficient kitchen. A cozy dining area is conveniently placed nearby. The bedroom offers ample space and includes a generous closet, providing excellent storage options. The bathroom is strategically positioned for easy access from both the bedroom and living area. Additionally, the floor plan includes a small storage area near the entry, perfect for coats and other essentials. While there is no designated outdoor space shown, the interior layout prioritizes comfort and practicality.

Floor Plan 1x1

$1,425
Month Rent
599
Sqft
1
Bedroom
1
Bathroom
This 599 sqft apartment features a well-designed layout that maximizes space and functionality. The living area is open and inviting, seamlessly connecting to a compact yet efficient kitchen. A cozy dining area is conveniently placed nearby. The bedroom offers ample space and includes a generous closet, providing excellent storage options. The bathroom is strategically positioned for easy access from both the bedroom and living area. Additionally, the floor plan includes a small storage area near the entry, perfect for coats and other essentials. While there is no designated outdoor space shown, the interior layout prioritizes comfort and practicality.

Floor Plan 1x1

$1,100
Month Rent
599
Sqft
1
Bedroom
1
Bathroom
This 599 sqft apartment features a well-designed layout that maximizes space and functionality. The living area is open and inviting, seamlessly connecting to a compact yet efficient kitchen. A cozy dining area is conveniently placed nearby. The bedroom offers ample space and includes a generous closet, providing excellent storage options. The bathroom is strategically positioned for easy access from both the bedroom and living area. Additionally, the floor plan includes a small storage area near the entry, perfect for coats and other essentials. While there is no designated outdoor space shown, the interior layout prioritizes comfort and practicality.

Floor Plan 1x1

$1,100
Month Rent
599
Sqft
1
Bedroom
1
Bathroom
This 599 sqft apartment features a well-designed layout that maximizes space and functionality. The living area is open and inviting, seamlessly connecting to a compact yet efficient kitchen. A cozy dining area is conveniently placed nearby. The bedroom offers ample space and includes a generous closet, providing excellent storage options. The bathroom is strategically positioned for easy access from both the bedroom and living area. Additionally, the floor plan includes a small storage area near the entry, perfect for coats and other essentials. While there is no designated outdoor space shown, the interior layout prioritizes comfort and practicality.

Floor Plan 1x1

$1,100
Month Rent
599
Sqft
1
Bedroom
1
Bathroom
This 599 sqft apartment features a well-designed layout that maximizes space and functionality. The living area is open and inviting, seamlessly connecting to a compact yet efficient kitchen. A cozy dining area is conveniently placed nearby. The bedroom offers ample space and includes a generous closet, providing excellent storage options. The bathroom is strategically positioned for easy access from both the bedroom and living area. Additionally, the floor plan includes a small storage area near the entry, perfect for coats and other essentials. While there is no designated outdoor space shown, the interior layout prioritizes comfort and practicality.

Floor Plan 1x1

$1,100
Month Rent
599
Sqft
1
Bedroom
1
Bathroom
This 599 sqft apartment features a well-designed layout that maximizes space and functionality. The living area is open and inviting, seamlessly connecting to a compact yet efficient kitchen. A cozy dining area is conveniently placed nearby. The bedroom offers ample space and includes a generous closet, providing excellent storage options. The bathroom is strategically positioned for easy access from both the bedroom and living area. Additionally, the floor plan includes a small storage area near the entry, perfect for coats and other essentials. While there is no designated outdoor space shown, the interior layout prioritizes comfort and practicality.

Floor Plan 1x1

$1,100
Month Rent
599
Sqft
1
Bedroom
1
Bathroom
This 599 sqft apartment features a well-designed layout that maximizes space and functionality. The living area is open and inviting, seamlessly connecting to a compact yet efficient kitchen. A cozy dining area is conveniently placed nearby. The bedroom offers ample space and includes a generous closet, providing excellent storage options. The bathroom is strategically positioned for easy access from both the bedroom and living area. Additionally, the floor plan includes a small storage area near the entry, perfect for coats and other essentials. While there is no designated outdoor space shown, the interior layout prioritizes comfort and practicality.

Floor Plan 1x1

$1,134
Month Rent
599
Sqft
1
Bedroom
1
Bathroom
This 599 sqft apartment features a well-designed layout that maximizes space and functionality. The living area is open and inviting, seamlessly connecting to a compact yet efficient kitchen. A cozy dining area is conveniently placed nearby. The bedroom offers ample space and includes a generous closet, providing excellent storage options. The bathroom is strategically positioned for easy access from both the bedroom and living area. Additionally, the floor plan includes a small storage area near the entry, perfect for coats and other essentials. While there is no designated outdoor space shown, the interior layout prioritizes comfort and practicality.

Floor Plan 1x1

$1,100
Month Rent
599
Sqft
1
Bedroom
1
Bathroom
This 599 sqft apartment features a well-designed layout that maximizes space and functionality. The living area is open and inviting, seamlessly connecting to a compact yet efficient kitchen. A cozy dining area is conveniently placed nearby. The bedroom offers ample space and includes a generous closet, providing excellent storage options. The bathroom is strategically positioned for easy access from both the bedroom and living area. Additionally, the floor plan includes a small storage area near the entry, perfect for coats and other essentials. While there is no designated outdoor space shown, the interior layout prioritizes comfort and practicality.

Floor Plan 1x1

$1,325
Month Rent
667
Sqft
1
Bedroom
1
Bathroom
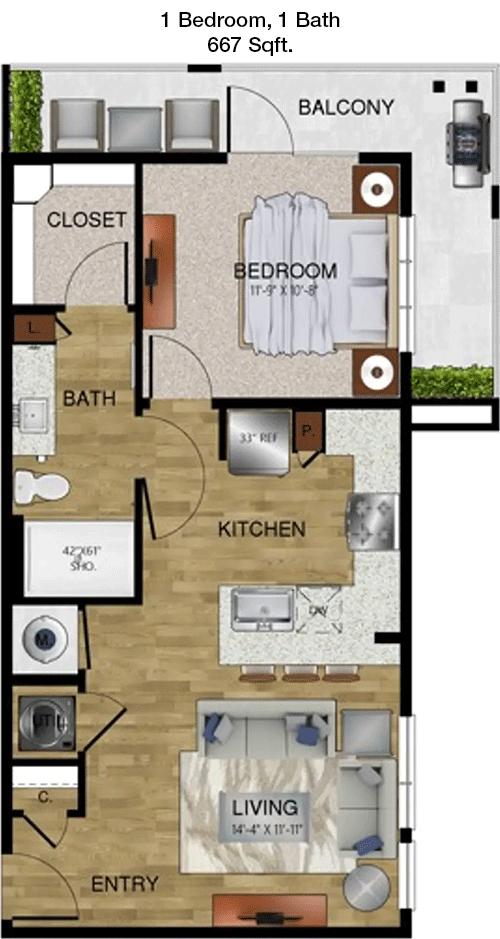
This 667 sqft apartment presents an efficient layout with a spacious living and dining area that flows seamlessly into a modern kitchen. The kitchen is well-equipped and offers ample counter space. The bedroom is comfortably sized and features a large closet for storage. The bathroom is conveniently located adjacent to the bedroom and the main living area, making it easily accessible. The apartment includes a dedicated storage space near the entrance, ideal for keeping essentials organized. While the design focuses on maximizing interior space, there is no visible balcony or patio.

Floor Plan 1x1

$1,199
Month Rent
672
Sqft
1
Bedroom
1
Bathroom
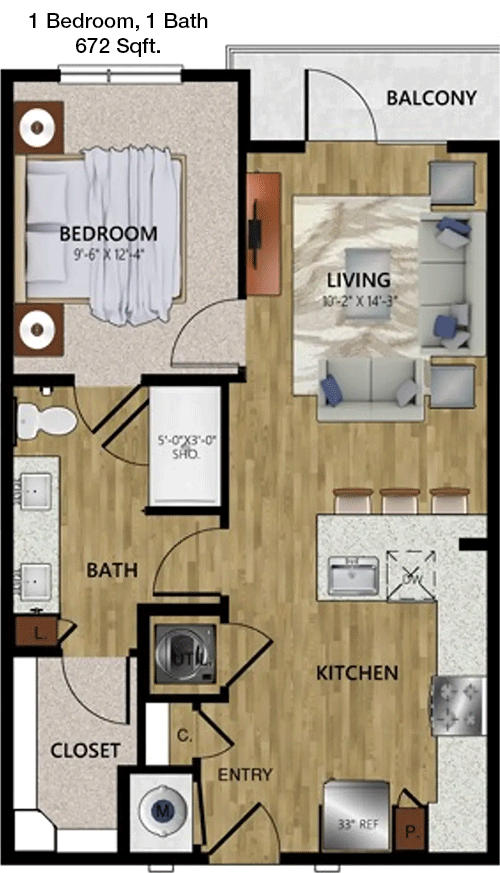
This 672 sqft apartment boasts a practical layout with a focus on open living. The main living area is spacious and integrates smoothly with a full kitchen, perfect for entertaining. A dining area is situated nearby for convenience. The bedroom is generously sized and includes a large closet, offering ample storage. The bathroom is positioned for easy access from both the living area and the bedroom. Additionally, the floor plan provides a small storage area near the entryway. The layout is designed for comfort and functionality, with no specific balconies or patios indicated.

Floor Plan 1x1

$1,425
Month Rent
672
Sqft
1
Bedroom
1
Bathroom
This 672 sqft apartment boasts a practical layout with a focus on open living. The main living area is spacious and integrates smoothly with a full kitchen, perfect for entertaining. A dining area is situated nearby for convenience. The bedroom is generously sized and includes a large closet, offering ample storage. The bathroom is positioned for easy access from both the living area and the bedroom. Additionally, the floor plan provides a small storage area near the entryway. The layout is designed for comfort and functionality, with no specific balconies or patios indicated.

Floor Plan 1x1

$1,310
Month Rent
692
Sqft
1
Bedroom
1
Bathroom
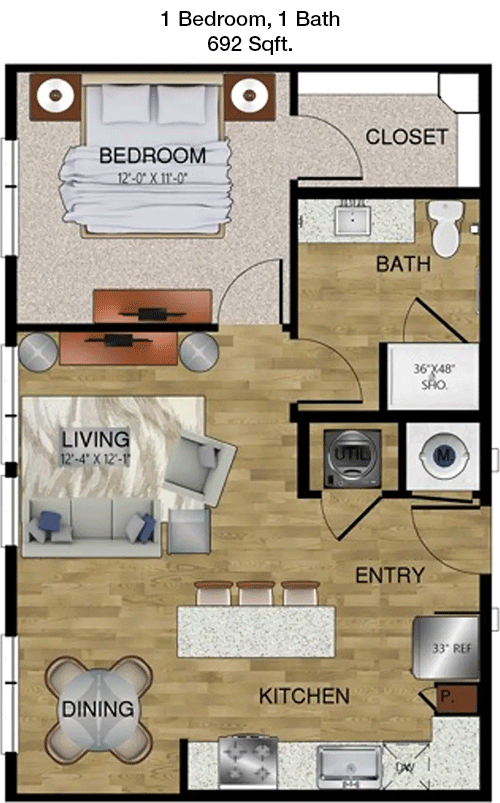
This 692 sqft apartment features a thoughtfully designed layout that combines spaciousness with functionality. The living area is the central hub, connecting to a modern kitchen and dining space. The kitchen is well-appointed with ample counter and cabinet space. The bedroom offers a generous layout with a large closet for storage needs. The bathroom is conveniently located to serve both the bedroom and guests from the living area. There's also a storage area near the entrance, perfect for additional belongings. The floor plan emphasizes interior comfort and does not specify any outdoor spaces.

Floor Plan 1x1

$1,299
Month Rent
713
Sqft
1
Bedroom
1
Bathroom
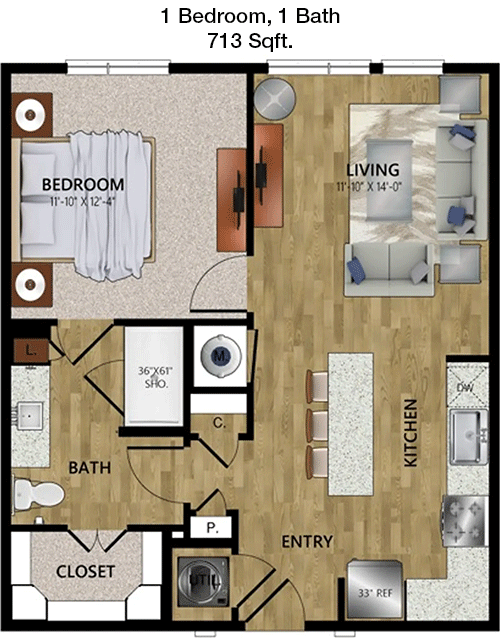
This 713 sqft apartment offers a spacious and efficient layout ideal for comfortable living. The open-concept living area is perfect for relaxation and flows seamlessly into a modern kitchen with ample counter space. Adjacent to the kitchen is a dining area that can accommodate meals and gatherings. The bedroom is large and includes a substantial closet for storage. A well-appointed bathroom is accessible from both the bedroom and the living area. The apartment also features a storage area near the entrance, providing extra space for belongings. The plan focuses on maximizing interior living space, with no indicated outdoor areas.

Floor Plan 1x1

$1,449
Month Rent
720
Sqft
1
Bedroom
1
Bathroom
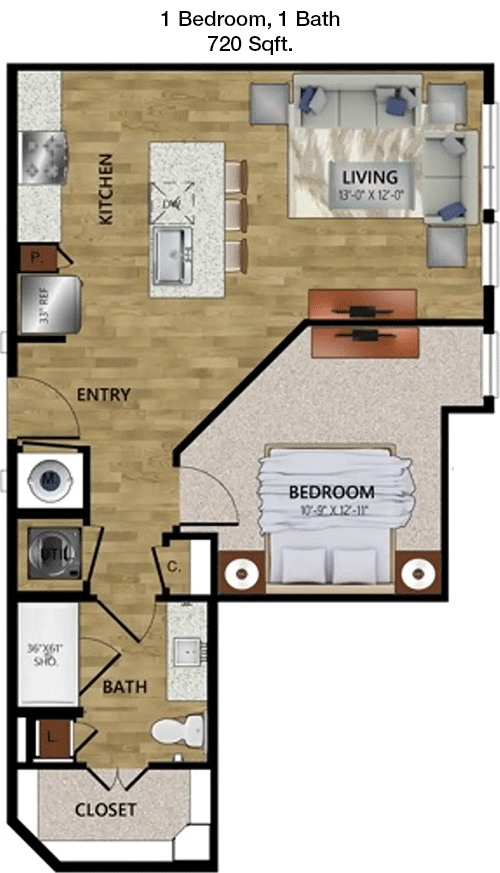
This 720 sqft apartment is designed with an emphasis on open living spaces. The main living area is expansive, offering a comfortable setting that connects to a modern kitchen with ample cabinetry and counter space. A dining area is conveniently located nearby. The bedroom is generously sized and includes a spacious closet for all your storage needs. The bathroom is positioned to serve both the bedroom and main living area with ease. Additionally, there is a storage area near the entrance, perfect for keeping essentials organized. The layout is efficient, focusing on interior space without specific outdoor areas.

Floor Plan 1x1

$1,224
Month Rent
720
Sqft
1
Bedroom
1
Bathroom
This 720 sqft apartment is designed with an emphasis on open living spaces. The main living area is expansive, offering a comfortable setting that connects to a modern kitchen with ample cabinetry and counter space. A dining area is conveniently located nearby. The bedroom is generously sized and includes a spacious closet for all your storage needs. The bathroom is positioned to serve both the bedroom and main living area with ease. Additionally, there is a storage area near the entrance, perfect for keeping essentials organized. The layout is efficient, focusing on interior space without specific outdoor areas.

Floor Plan 1x1

$1,664
Month Rent
801
Sqft
1
Bedroom
1
Bathroom
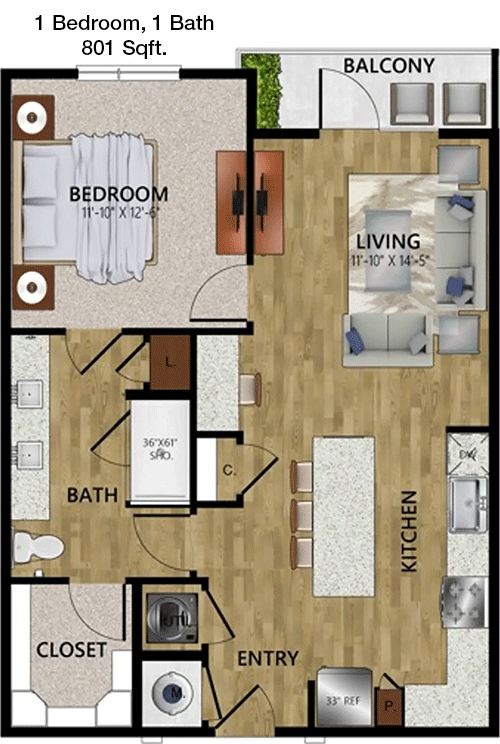
This 801 sqft apartment offers a spacious and versatile layout, ideal for modern living. The expansive living area is perfect for both relaxation and entertaining, seamlessly integrating with a well-equipped kitchen that offers ample counter space and cabinetry. A dedicated dining area provides convenience for meals. The bedroom is generously sized, featuring a large closet for storage. The bathroom is accessible from both the bedroom and the living area, ensuring convenience. Additional storage space is provided near the entrance, adding functionality. Although the interior design is comprehensive, there is no specific mention of outdoor spaces in the layout.

Floor Plan 1x1

$1,389
Month Rent
801
Sqft
1
Bedroom
1
Bathroom
This 801 sqft apartment offers a spacious and versatile layout, ideal for modern living. The expansive living area is perfect for both relaxation and entertaining, seamlessly integrating with a well-equipped kitchen that offers ample counter space and cabinetry. A dedicated dining area provides convenience for meals. The bedroom is generously sized, featuring a large closet for storage. The bathroom is accessible from both the bedroom and the living area, ensuring convenience. Additional storage space is provided near the entrance, adding functionality. Although the interior design is comprehensive, there is no specific mention of outdoor spaces in the layout.

Amenities/Fees

Community Amenities

Fitness center
Pool
Business center
Free WiFi Areas
Gated entrance
Door to door trash pickup
Outdoor Grills
Elevators
Dog Park
Community parking garage

Unit Amenities

W/D machines
Walk-in closets
Garden/large tubs
Walk-in showers
Private patios/balconies
Cable ready
Hi-speed internet
High ceilings
Non-carpeted flooring
Ice makers

Fees

Application Fee
$75
Administration
$150
Deposit
$500
Pet Rent
$35

PlaceReview

Your comment on Trinity Highline and help make a difference.

Rent vs. Buy Report

Financial viability of renting or selling your house.

Nearby Apartments

4000 Hulen

4000 Hulen St, Fort Worth TX 76107
$ 1176 - $2073
For Rent
1-3 Beds.
600-1409 Sq Ft.
1-3 Bath.

Aviator West 7th

2726 Mercedes Ave, Fort Worth TX 76107
$ 1190 - $2478
For Rent
Studio -2 Beds.
482-1449 Sq Ft.
1-2 Bath.

Azora Ranch

3665 Marine Creek Pkwy, Fort Worth TX 76106
$ 1125 - $1770
For Rent
1-2 Beds.
645-1124 Sq Ft.
1-2 Bath.

1101 Gounah St, Fort Worth, TX 76102. View photos, map, tax, nearby homes for sale, home values, school info...

View all apartments on Gounah St

Copyright© 2026, HOUSTON REALTORS® INFORMATION SERVICE, INC. All Rights Reserved.
(817) 286-3688
Urban Genesis is a premier apartment management company dedicated to redefining urban living with a seamless blend of modern convenience and exceptional service. Our well-maintained apartments are meticulously cared for, ensuring that each residence is not only a place to live but a place to thrive. At Urban Genesis, we pride ourselves on our responsive management team, who are committed to providing swift and efficient solutions to all resident needs, fostering a community where you feel heard ...
Urban Genesis is a premier apartment management company dedicated to redefining urban living with a seamless blend of modern convenience and exceptional service. Our well-maintained apartments are meticulously cared for, ensuring that each residence is not only a place to live but a place to thrive. At Urban Genesis, we pride ourselves on our responsive management team, who are committed to providing swift and efficient solutions to all resident needs, fostering a community where you feel heard and valued. Our properties boast state-of-the-art amenities designed to enhance your lifestyle, from fully-equipped fitness centers and serene rooftop gardens to high-speed internet and smart home technology. Experience the perfect balance of comfort and innovation with Urban Genesis, where modern living meets attentive service, creating an inviting environment you’ll be proud to call home.
Read more ↓