Trinity Heights - Apartments in Fort Worth, TX

6501 Boca Raton Blvd, Fort Worth TX 76112 View Map, Get directions ->
Write a review ↓
Rent
$865 - $1,279
Unit Types
1 - 2 bedrooms
Unit Sizes
531 - 1,148 sq ft
No of Units
314 unit(s)
Year Built
1985
Pets Allowed
Cats, Dogs
Managed by
ValCap Group
Address
6501 Boca Raton Blvd
State
TX

AI Overview

Welcome to Trinity Heights, the epitome of modern luxury and urban convenience nestled in Fort Worth, TX. This exceptional apartment community features one and two-bedroom floor plans that boast sleek interiors and designer accents throughout. Step inside to find gourmet kitchens equipped with stainless steel appliances, granite countertops, and custom cabinetry, setting the stage for any culinary adventure. Relax in your spacious living area, adorned with wood-style flooring and large windows offering spectacular city skyline views. Retreat to your luxurious bathroom showcasing oversized soaking tubs and designer fixtures, and enjoy the ease of in-unit washer and dryer connections.

Beyond your elegant living space, Trinity Heights offers an array of community amenities. Dive into one of the two resort-style pools or keep fit in the state-of-the-art fitness center. The resident lounge provides a perfect blend of leisure and productivity with its coffee bar and business center. Embrace convenience with door-to-door trash pickup, gated entrance with perimeter fencing, and on-site management and maintenance ensuring peace of mind. Residents have access to free WiFi areas, a tennis court, picnic spots, and outdoor grills, enhancing the community experience.

Situated at 6501 Boca Raton Blvd, Trinity Heights offers quick access to Fort Worth’s vibrant dining, shopping, and entertainment options. Pets are welcome, so your furry friends can enjoy this perfect location too. Discover the unparalleled lifestyle awaiting you by scheduling a tour today and exploring current availability and special promotions. Welcome home to Trinity Heights, where luxury living awaits in the heart of Fort Worth.

Pricing & Floor Plans
1 Bedroom Floor Plans 3 Options

Floor Plan 1x1

$865
Month Rent
531
Sqft
1
Bedroom
1
Bathroom
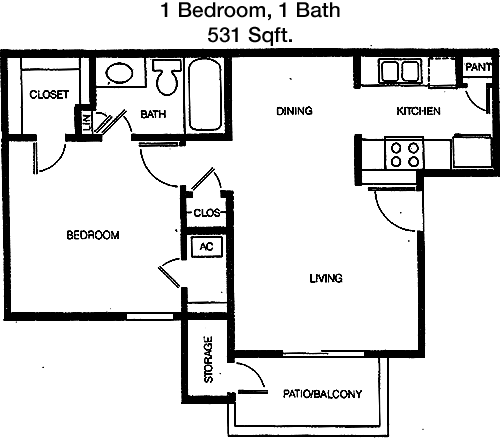
This 1 Bed, 1 Bath apartment offers a compact yet efficient layout with a total area of 531 square feet. As you enter, you are greeted by an open living area that seamlessly connects to a cozy kitchen, perfect for intimate gatherings. The bedroom is tucked away, providing privacy and includes a spacious closet to meet your storage needs. The bathroom is conveniently situated adjacent to the bedroom. The apartment makes optimal use of its size, offering all the essential features for comfortable living.

Floor Plan 1x1

$899
Month Rent
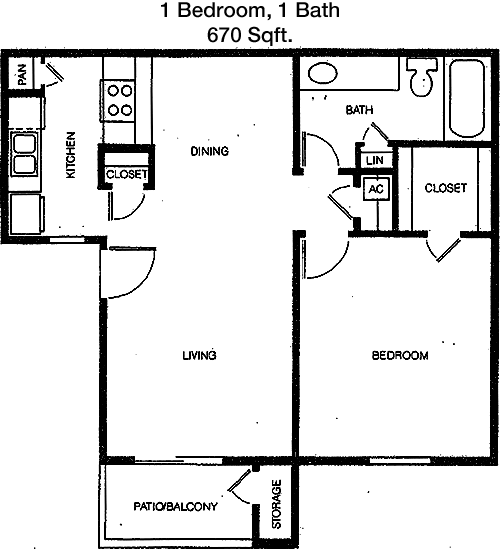
670
Sqft
1
Bedroom
1
Bathroom
This 1 Bed, 1 Bath apartment spans 670 square feet, featuring an open and inviting floor plan. Upon entry, you are welcomed by a spacious living room that flows into a well-appointed kitchen. The layout includes a separate dining area, perfect for meals or a small home office setup. The bedroom offers ample space and a generous closet. The bathroom is conveniently located near both the bedroom and living areas. This apartment balances comfort and functionality, ideal for a single occupant or a couple.

Floor Plan 1x1

$945
Month Rent
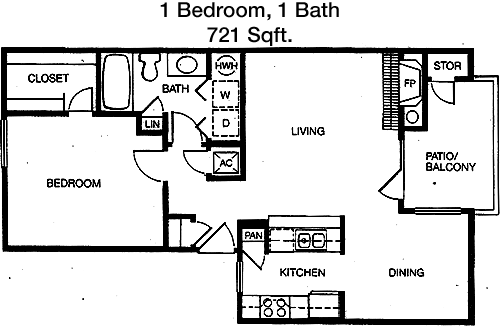
721
Sqft
1
Bedroom
1
Bathroom
This 1 Bed, 1 Bath apartment, boasting 721 square feet, features a thoughtfully designed floor plan. The entry opens into a large living area that connects to a modern kitchen, complete with a dining nook. The bedroom is spacious, equipped with a large closet for all your storage needs. Adjacent to the bedroom is a well-sized bathroom. The apartment also includes a small patio, offering an outdoor space for relaxation. This unit combines space and comfort, perfect for anyone seeking a stylish and functional living environment.
2 Bedroom Floor Plans 3 Options

Floor Plan 2x1

$1,175
Month Rent
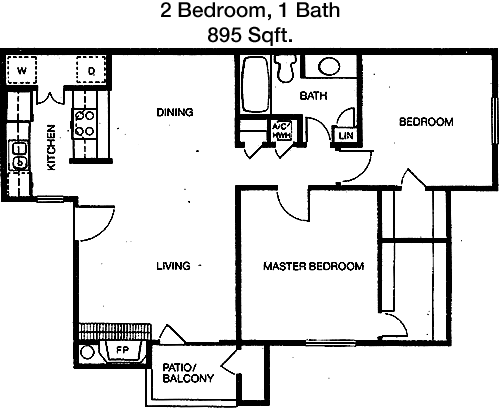
895
Sqft
2
Bedroom
1
Bathroom
This 2 Bed, 1 Bath apartment offers 895 square feet of well-utilized space. Upon entering, you are greeted by a large living room that opens to a dining area and kitchen, ideal for entertaining. The apartment includes two bedrooms, both with ample closet space. The bathroom is centrally located, providing easy access from both bedrooms. The layout is designed for efficiency and comfort, making it a perfect choice for a small family or roommates seeking a cozy, shared space.

Floor Plan 2x2

$1,235
Month Rent
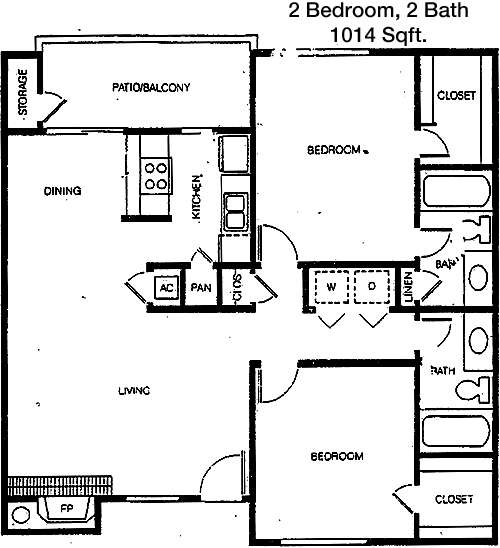
1,014
Sqft
2
Bedroom
2
Bathroom
This spacious 2 Bed, 2 Bath apartment encompasses 1014 square feet, featuring a modern and open floor plan. The entryway leads into a large living space that flows into a dining area and a fully equipped kitchen. Both bedrooms are generously sized, each with its own bathroom, offering privacy and convenience. Ample closet space is available throughout the apartment. Additionally, the unit includes a balcony, providing a private outdoor escape. This layout is perfect for those seeking a blend of comfort and style.

Floor Plan 2x2

$1,279
Month Rent
1,148
Sqft
2
Bedroom
2
Bathroom
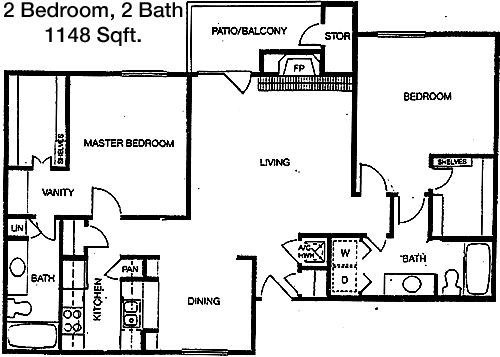
This 2 Bed, 2 Bath apartment offers 1148 square feet of expansive living space. The design features a large living room that opens into a dining area and a modern kitchen, ideal for hosting guests. Both bedrooms are spacious, each with their own ensuite bathroom and plenty of closet space. The apartment includes a balcony, providing a serene outdoor retreat. This unit combines luxury with functionality, perfect for those looking for a sophisticated living environment.

Amenities/Fees

Community Amenities

Fitness center
2 Pools
Free WiFi Areas
Gated entrance
Perimeter fence
Door to door trash pickup
Tennis court
Picnic area
Outdoor Grills
3 Laundry rooms

Unit Amenities

W/D connections
Walk-in closets
Private patios/balconies
Intrusion alarms
Cable ready
Hi-speed internet
Custom built-ins
Ice makers
Premium Appliances
Self cleaning ovens

Fees

Application Fee
$50
Administration
$175
Deposit
$250+
Pet Rent
$35

Soundscore

The following number shows a value between 50 (very loud) and 100 (very quiet) that tells you about the loudness level of the Trinity Heights neighborhood due to environmental noise.

Active Place
71
50
60
70
80
90
100
Very Busy
Busy
Active
Calm
Very Calm
The neighborhood is ACTIVE
Airport:
Calm
Traffic:
Busy
Businesses:
Active
Soundscore™ powered by HowLoud, Inc.

PlaceReview

Your comment on Trinity Heights and help make a difference.

Rent vs. Buy Report

Financial viability of renting or selling your house.

Nearby Apartments

32 Ten On The BLVD

3216 Ash Park Dr #29, Richland Hills TX 76118
$ 1050 - $1350
For Rent
1-2 Beds.
675-1150 Sq Ft.
1-2 Bath.

Adler

507 Sandpiper Dr, Arlington TX 76013
$ 799 - $996
For Rent
1-2 Beds.
500-652 Sq Ft.
1-1 Bath.

Apex

5320 E Rosedale St, Fort Worth TX 76105
$ 950 - $1450
For Rent
1-3 Beds.
700-1050 Sq Ft.
1-1.5 Bath.

6501 Boca Raton Blvd, Fort Worth, TX 76112. View photos, map, tax, nearby homes for sale, home values, school info...

View all apartments on Boca Raton Blvd

Copyright© 2026, HOUSTON REALTORS® INFORMATION SERVICE, INC. All Rights Reserved.
(817) 646-7833
ValCap Group is a distinguished apartment management company dedicated to providing an exceptional living experience for its residents. With a strong commitment to quality and customer satisfaction, ValCap Group specializes in offering well-maintained apartments that serve as a perfect sanctuary for today's discerning renters. Our properties are meticulously cared for, ensuring that each residence is not only aesthetically pleasing but also a safe and comfortable home. At ValCap Group, we unders...
ValCap Group is a distinguished apartment management company dedicated to providing an exceptional living experience for its residents. With a strong commitment to quality and customer satisfaction, ValCap Group specializes in offering well-maintained apartments that serve as a perfect sanctuary for today's discerning renters. Our properties are meticulously cared for, ensuring that each residence is not only aesthetically pleasing but also a safe and comfortable home. At ValCap Group, we understand the importance of responsive management; our team of professionals is always ready to address residents' needs promptly and efficiently, fostering a supportive and harmonious community atmosphere. We pride ourselves on integrating modern amenities that enhance the lifestyle of our residents, including state-of-the-art fitness centers, serene communal spaces, and high-speed internet connectivity. Choosing to live at a ValCap Group property means choosing unparalleled convenience, comfort, and style. Experience the difference with ValCap Group, where we turn the ordinary into the extraordinary.
Read more ↓
Office Hours
Listing traffic report table
Days Hours
Monday 8:30am - 5:30pm
Tuesday 8:30am - 5:30pm
Wednesday 8:30am - 5:30pm
Thursday 8:30am - 5:30pm
Friday 8:30am - 5:30pm
Saturday 10am - 4pm
Sunday Closed