Trinity District - Apartments in Fort Worth, TX

432 Samuels Ave, Fort Worth TX 76102 View Map, Get directions ->
Write a review ↓
Rent
$1,300 - $2,344
Unit Sizes
608 - 1,305 sq ft
No of Units
256 unit(s)
Year Built
2014
Pets Allowed
Cats, Dogs
Managed by
Knightvest Residential
Address
432 Samuels Ave
State
TX

AI Overview

Welcome to Trinity District, where contemporary design meets historic charm in the heart of Fort Worth, TX. This vibrant community offers the perfect blend of urban convenience and laid-back Texas hospitality. Step inside your new apartment and be greeted by sleek finishes, modern appliances, and spacious layouts that are perfect for entertaining or relaxing after a long day. With amenities like a resort-style pool, state-of-the-art fitness center, and a rooftop lounge offering stunning city views, you'll never run out of ways to unwind and recharge.

Located just minutes from downtown Fort Worth, Trinity District puts you at the center of it all. Enjoy easy access to top-rated restaurants, trendy boutiques, and cultural attractions like the Kimbell Art Museum and Sundance Square. Outdoor enthusiasts will love the Trinity River's scenic trails and parks just steps away.

This apartment community, located at 432 Samuels Ave, offers 256 units built in 2014, accommodating cats and dogs. Choose from 20 distinct floor plans with options for studio, one, and two-bedroom apartments. Enjoy an array of amenities, including a business center, free Wi-Fi areas, gated entrance, electric car chargers, door-to-door trash pickup, clubhouse, hot tub, and picnic area. Each unit features in-unit W/D machines, walk-in closets, garden or large tubs, walk-in showers, private patios or balconies, cable readiness, high-speed internet, exterior storage closets, non-carpeted flooring, and custom built-ins.

Don't miss the opportunity to make Trinity District your new home. Schedule a tour today and discover the perfect blend of luxury living and urban excitement in Fort Worth. For current availability and special promotions, contact Trinity District at Knightvest Capital at 682-232-2016.

Pricing & Floor Plans
Studio Bedroom Floor Plans 2 Options
1 Bedroom Floor Plans 10 Options

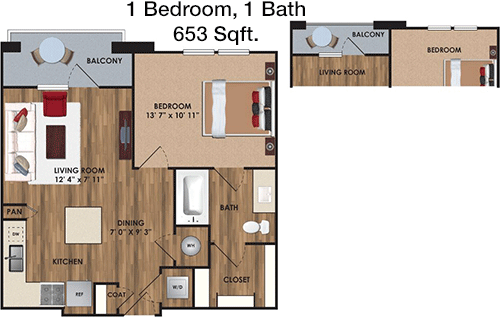
Floor Plan 1x1

$1,330
Month Rent
653
Sqft
1
Bedroom
1
Bathroom
This 653 sqft apartment offers a cozy one-bedroom, one-bathroom layout designed for efficiency and comfort. As you enter, the open-concept living and dining area welcomes you, providing a versatile space for relaxation and entertainment. Adjacent to this area is a compact yet functional kitchen equipped with modern appliances and ample counter space. The bedroom, situated at the rear of the apartment, includes a generous closet for storage. The bathroom, accessible from both the bedroom and the main living area, features a full bath and a well-organized layout. Additional storage is available in the entryway closet, ensuring a clutter-free living environment. A small balcony extends the living space outdoors, perfect for enjoying fresh air and light.

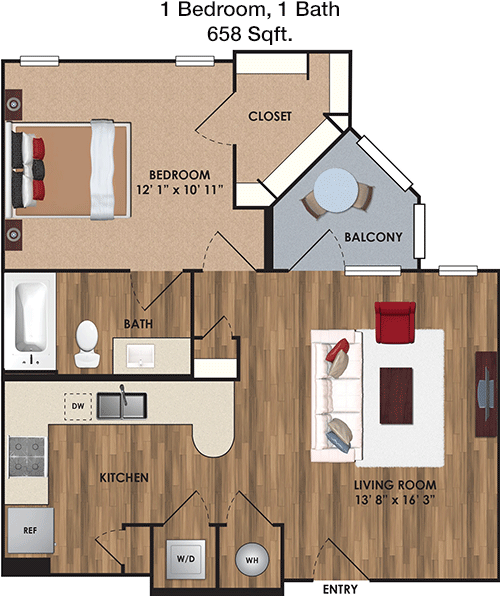
Floor Plan 1x1

$1,305
Month Rent
658
Sqft
1
Bedroom
1
Bathroom
This 658 sqft apartment boasts a well-designed one-bedroom, one-bathroom floor plan. The open living and dining area offers flexibility for furniture arrangement and entertaining guests. The kitchen, located off the dining area, includes modern appliances and plenty of cabinetry for storage. The bedroom provides a peaceful retreat with a spacious closet for your belongings. The bathroom is conveniently situated to serve both guests and the bedroom. An in-unit storage closet and a small private patio or balcony enhance the functionality and appeal of this apartment, offering a great space for enjoying outdoor views.

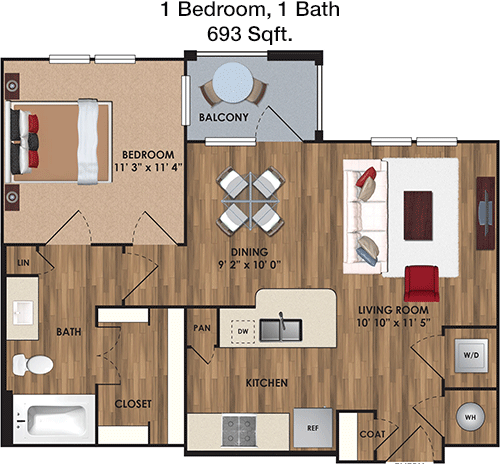
Floor Plan 1x1

$1,395
Month Rent
693
Sqft
1
Bedroom
1
Bathroom
This 693 sqft apartment features a thoughtfully planned one-bedroom, one-bathroom layout. The central living and dining area is open and inviting, perfect for both relaxation and hosting. The kitchen is efficiently designed, providing modern appliances and sufficient counter space for culinary activities. A well-sized bedroom includes a spacious closet, while the bathroom offers a convenient layout with full amenities. Additional features include a storage closet for extra belongings and a private balcony or patio, creating an ideal spot for outdoor enjoyment and fresh air.

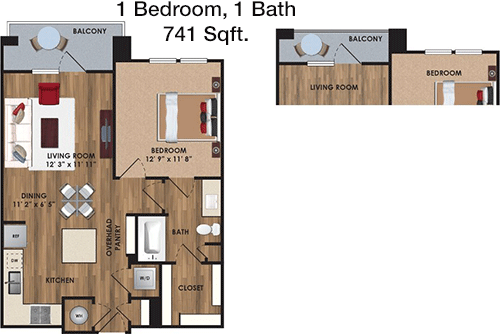
Floor Plan 1x1

$1,484
Month Rent
741
Sqft
1
Bedroom
1
Bathroom
This 741 sqft one-bedroom, one-bathroom apartment offers a spacious and functional living environment. The open-concept living and dining area serves as the heart of the home, seamlessly connecting with a modern kitchen equipped with ample cabinet space and high-quality appliances. The bedroom is generously sized, featuring a large closet for ample storage. The bathroom is conveniently accessible from both the bedroom and the living area, featuring a full suite of amenities. A dedicated storage area near the entrance and a pleasant balcony or patio space provide additional convenience and outdoor relaxation options.

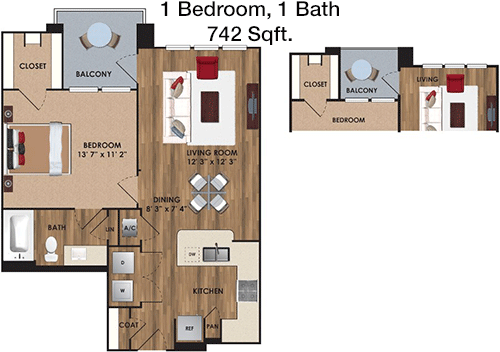
Floor Plan 1x1

$1,300
Month Rent
742
Sqft
1
Bedroom
1
Bathroom
This 742 sqft apartment presents a charming one-bedroom, one-bathroom layout. The apartment's main living area is open and versatile, ideal for both everyday living and entertaining. The adjoining kitchen offers modern appliances and plenty of cabinetry for storage. A comfortable bedroom includes a spacious closet, and the bathroom is well-appointed and easily accessible from both the bedroom and main living area. The floor plan also includes a storage closet for miscellaneous items and a cozy balcony or patio, offering a perfect spot for outdoor relaxation.

Floor Plan 1x1

$1,500
Month Rent
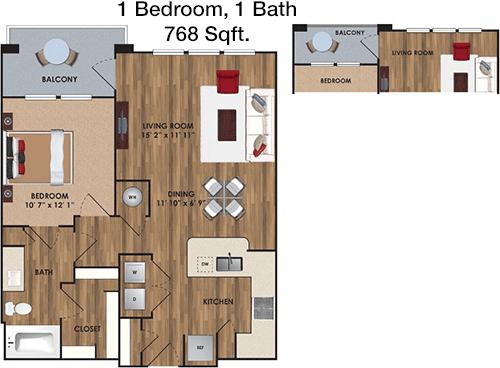
768
Sqft
1
Bedroom
1
Bathroom
This 768 sqft apartment features a one-bedroom, one-bathroom layout designed for comfort and ease. The open living and dining area provides a spacious and flexible environment for daily activities and entertaining. The kitchen, adjacent to the dining area, is equipped with modern appliances and ample storage space. The bedroom offers a peaceful retreat with a large closet. The bathroom, accessible from both the bedroom and the living area, is well-designed for convenience. Additional features include a closet near the entryway for extra storage and a private balcony or patio, perfect for enjoying the outdoors.

Floor Plan 1x1

$1,599
Month Rent
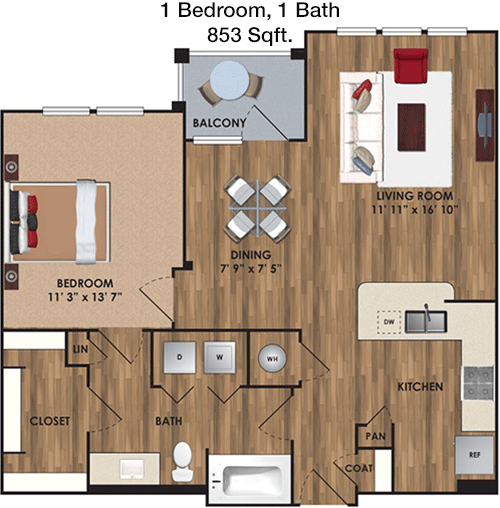
853
Sqft
1
Bedroom
1
Bathroom
This expansive 853 sqft one-bedroom, one-bathroom apartment offers a generous living space filled with comfort and style. The open-concept living and dining area is ideal for entertaining, flowing seamlessly into a modern kitchen with ample cabinetry and top-of-the-line appliances. The bedroom is large, featuring a walk-in closet for all your storage needs. The bathroom is accessible from both the bedroom and the main living area, featuring a full bath and elegant fixtures. A dedicated utility room offers additional storage, while a private balcony or patio provides a perfect spot for outdoor relaxation.

Floor Plan 1x1

$1,624
Month Rent
853
Sqft
1
Bedroom
1
Bathroom
This expansive 853 sqft one-bedroom, one-bathroom apartment offers a generous living space filled with comfort and style. The open-concept living and dining area is ideal for entertaining, flowing seamlessly into a modern kitchen with ample cabinetry and top-of-the-line appliances. The bedroom is large, featuring a walk-in closet for all your storage needs. The bathroom is accessible from both the bedroom and the main living area, featuring a full bath and elegant fixtures. A dedicated utility room offers additional storage, while a private balcony or patio provides a perfect spot for outdoor relaxation.

Floor Plan 1x1

$1,670
Month Rent
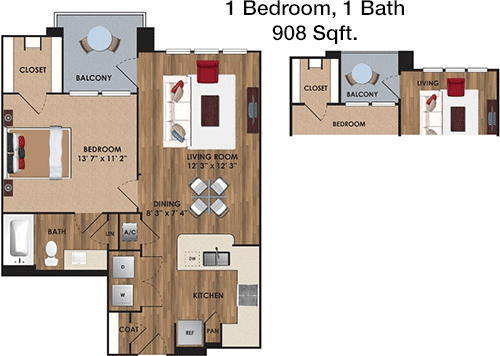
908
Sqft
1
Bedroom
1
Bathroom
This 908 sqft apartment offers a spacious one-bedroom, one-bathroom layout. The expansive living and dining area provides plenty of room for both relaxation and entertainment. The kitchen is well-appointed with modern appliances and ample storage space. The bedroom is generously sized and includes a walk-in closet. The bathroom is conveniently accessible from both the bedroom and the living area, ensuring ease of use. Additional storage is available in a utility closet, and a private balcony or patio provides a tranquil outdoor escape.
2 Bedroom Floor Plans 10 Options

Floor Plan 2x2

$1,974
Month Rent
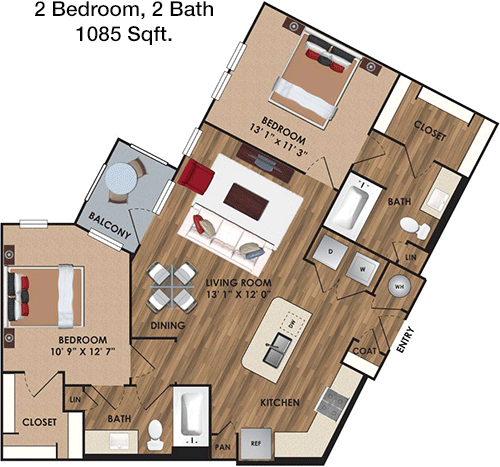
1,085
Sqft
2
Bedroom
2
Bathroom
This 1085 sqft apartment features a two-bedroom, two-bathroom layout ideal for roommates or small families. The open-plan living and dining area offers a versatile space for entertaining. The kitchen is equipped with modern appliances and ample cabinetry. Each bedroom boasts its own en-suite bathroom and large closet, providing privacy and convenience. Additional storage is provided by a hallway closet, and a private balcony or patio offers a serene outdoor retreat.

Floor Plan 2x2

$1,925
Month Rent
1,085
Sqft
2
Bedroom
2
Bathroom
This 1085 sqft apartment features a two-bedroom, two-bathroom layout ideal for roommates or small families. The open-plan living and dining area offers a versatile space for entertaining. The kitchen is equipped with modern appliances and ample cabinetry. Each bedroom boasts its own en-suite bathroom and large closet, providing privacy and convenience. Additional storage is provided by a hallway closet, and a private balcony or patio offers a serene outdoor retreat.

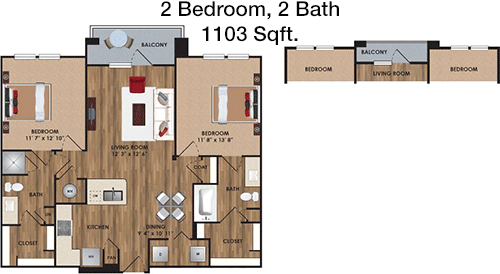
Floor Plan 2x2

$2,034
Month Rent
1,103
Sqft
2
Bedroom
2
Bathroom
This 1103 sqft apartment offers a spacious two-bedroom, two-bathroom floor plan. The open living and dining area is perfect for gatherings, with easy access to a modern kitchen featuring ample counter space and cabinetry. Both bedrooms are generously sized, each with its own bathroom and large closet, ensuring privacy and comfort. An additional storage closet is conveniently located in the hallway. A private balcony or patio provides a wonderful space for outdoor enjoyment.

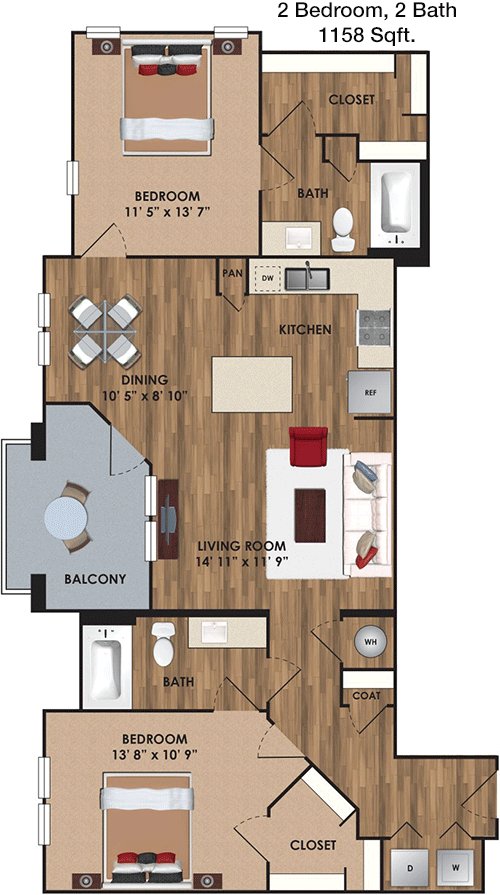
Floor Plan 2x2

$1,825
Month Rent
1,158
Sqft
2
Bedroom
2
Bathroom
This 1158 sqft apartment offers a well-designed two-bedroom, two-bathroom layout. The expansive living and dining area is perfect for entertaining, adjacent to a fully-equipped kitchen with modern appliances and plenty of storage. Both bedrooms are spacious, each featuring an en-suite bathroom and abundant closet space. Additional storage is provided by a hallway closet, and a private balcony or patio extends the living space outdoors, perfect for relaxation.

Floor Plan 2x2

$1,875
Month Rent
1,158
Sqft
2
Bedroom
2
Bathroom
This 1158 sqft apartment offers a well-designed two-bedroom, two-bathroom layout. The expansive living and dining area is perfect for entertaining, adjacent to a fully-equipped kitchen with modern appliances and plenty of storage. Both bedrooms are spacious, each featuring an en-suite bathroom and abundant closet space. Additional storage is provided by a hallway closet, and a private balcony or patio extends the living space outdoors, perfect for relaxation.

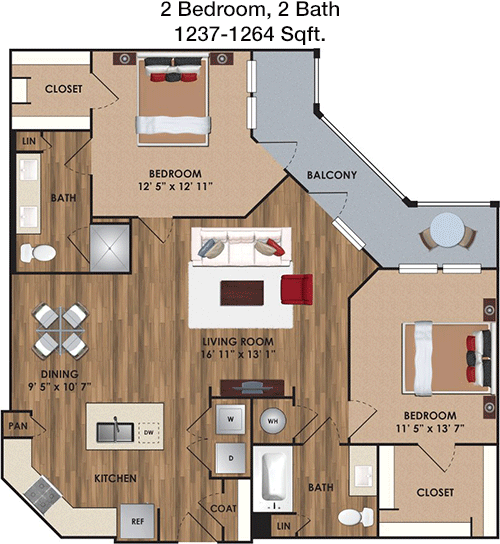
Floor Plan 2x2

$2,294
Month Rent
1,237
Sqft
2
Bedroom
2
Bathroom
This sizable 1237 sqft apartment features a well-planned two-bedroom, two-bathroom layout. The open living and dining area provides ample room for entertaining, leading to a modern kitchen with extensive cabinetry and high-end appliances. Each bedroom is large, with its own en-suite bathroom and a generous closet, ensuring comfort and privacy. Additional features include a dedicated storage closet and a private balcony or patio, offering a delightful outdoor retreat.

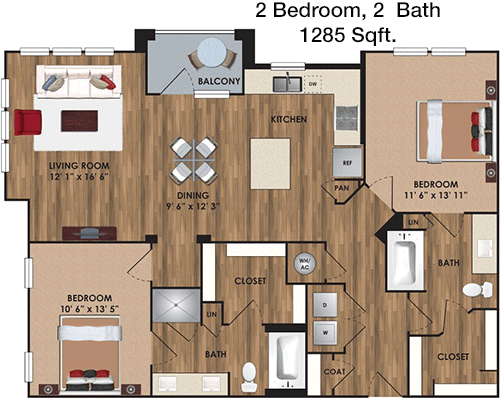
Floor Plan 2x2

$2,344
Month Rent
1,285
Sqft
2
Bedroom
2
Bathroom
This 1285 sqft apartment boasts a spacious two-bedroom, two-bathroom design. The open living and dining area is ideal for entertaining, with direct access to a contemporary kitchen complete with modern appliances and ample storage. Both bedrooms feature en-suite bathrooms and large closets for plenty of storage. An additional storage closet is conveniently situated in the hallway. Enjoy a private balcony or patio, perfect for outdoor relaxation and enjoying the view.

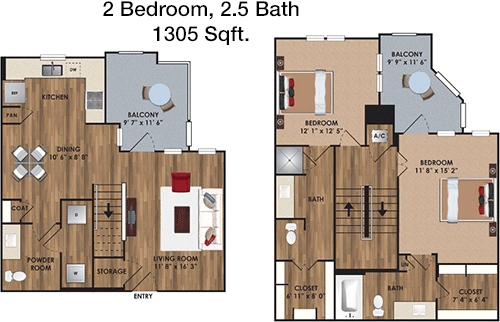
Floor Plan 2x2 TH

$2,309
Month Rent
1,305
Sqft
2
Bedroom
2
Bathroom
This 1305 sqft apartment showcases a roomy two-bedroom, two-bathroom layout. The open-concept living and dining area is perfect for gatherings and flows seamlessly into a modern kitchen equipped with ample cabinetry and high-end appliances. Each bedroom includes an en-suite bathroom and a spacious closet, providing comfort and privacy. Additional storage space is available in a utility closet, and the private balcony or patio offers a wonderful spot for enjoying the outdoors.

Amenities/Fees

Community Amenities

Fitness center
Pool
Business center
Free WiFi Areas
Gated entrance
Electric Car Chargers
Door to door trash pickup
Club house
Hot Tub
Picnic area

Unit Amenities

W/D machines
Walk-in closets
Garden/large tubs
Walk-in showers
Private patios/balconies
Cable ready
Hi-speed internet
Storage closet outside
Non-carpeted flooring
Custom built-ins

Fees

Application Fee
$50
Administration
$200
Deposit
$0
Pet Rent
$20

Soundscore

The following number shows a value between 50 (very loud) and 100 (very quiet) that tells you about the loudness level of the Trinity District neighborhood due to environmental noise.

Active Place
73
50
60
70
80
90
100
Very Busy
Busy
Active
Calm
Very Calm
The neighborhood is ACTIVE
Airport:
Calm
Traffic:
Active
Businesses:
Active
Soundscore™ powered by HowLoud, Inc.

PlaceReview

Your comment on Trinity District and help make a difference.

Rent vs. Buy Report

Financial viability of renting or selling your house.

Nearby Apartments

4000 Hulen

4000 Hulen St, Fort Worth TX 76107
$ 1176 - $2073
For Rent
1-3 Beds.
600-1409 Sq Ft.
1-3 Bath.

Aviator West 7th

2726 Mercedes Ave, Fort Worth TX 76107
$ 1190 - $2478
For Rent
Studio -2 Beds.
482-1449 Sq Ft.
1-2 Bath.

Azora Ranch

3665 Marine Creek Pkwy, Fort Worth TX 76106
$ 1125 - $1770
For Rent
1-2 Beds.
645-1124 Sq Ft.
1-2 Bath.

432 Samuels Ave, Fort Worth, TX 76102. View photos, map, tax, nearby homes for sale, home values, school info...

View all apartments on Samuels Ave

Copyright© 2026, HOUSTON REALTORS® INFORMATION SERVICE, INC. All Rights Reserved.
(682) 232-2016
Welcome to Knightvest Residential, where exceptional living is redefined through our commitment to providing well-maintained apartments, responsive management, and modern amenities tailored to meet the diverse needs of our residents. As a leading apartment management company, Knightvest Residential prides itself on creating vibrant communities that offer not just a place to live, but a place to thrive. Our meticulously maintained properties reflect our dedication to quality and comfort, ensuring...
Welcome to Knightvest Residential, where exceptional living is redefined through our commitment to providing well-maintained apartments, responsive management, and modern amenities tailored to meet the diverse needs of our residents. As a leading apartment management company, Knightvest Residential prides itself on creating vibrant communities that offer not just a place to live, but a place to thrive. Our meticulously maintained properties reflect our dedication to quality and comfort, ensuring each home is a sanctuary of peace and style. Our responsive management team is always at your service, ready to address any concerns with promptness and professionalism, making your satisfaction our top priority. From state-of-the-art fitness centers and resort-style swimming pools to serene outdoor spaces and cutting-edge technology, our modern amenities are designed to enhance your lifestyle and foster a sense of community. Choose Knightvest Residential and experience the perfect blend of luxury, convenience, and attentive care in apartment living.
Read more ↓
Office Hours
Listing traffic report table
Days Hours
Monday 9 AM - 6 PM
Tuesday 9 AM - 6 PM
Wednesday 9 AM - 6 PM
Thursday 9 AM - 6 PM
Friday 9 AM - 6 PM
Saturday 10:00 AM - 5:00 PM
Sunday Closed