Trinity Bluff - Apartments in Fort Worth, TX

701 E Bluff St, Fort Worth TX 76102 View Map, Get directions ->
Write a review ↓
Rent
$1,279 - $2,464
Unit Sizes
573 - 1,430 sq ft
No of Units
304 unit(s)
Year Built
2006
Pets Allowed
Cats, Dogs
Managed by
Knightvest Capital
Address
701 E Bluff St
State
TX

AI Overview

Welcome to Trinity Bluff in Fort Worth, TX, where luxury seamlessly blends with convenience. Discover modern living spaces adorned with high ceilings, hardwood floors, and expansive windows that invite natural light. The gourmet kitchen, equipped with stainless steel appliances and granite countertops, offers both functionality and style, creating the perfect setting for meal preparation and entertaining.

Relax in your cozy bedroom featuring plush carpeting and a spacious walk-in closet. The elegant bathroom, complete with a soaking tub and designer fixtures, transforms into a personal spa-like retreat.

Beyond the comfort of your apartment, enjoy access to a host of community amenities including a resort-style swimming pool, fitness center, and outdoor grilling area. Our rooftop lounge provides stunning views of the Trinity River, while the vibrant surrounding neighborhood offers an array of shops, restaurants, and entertainment.

Located at 701 E Bluff St, just minutes from downtown Fort Worth with swift access to major highways, our community provides an ideal balance of urban living and suburban tranquility. With 304 units available in 0, 1, 2, and 3-bedroom configurations, Trinity Bluff accommodates both cats and dogs. Residents benefit from amenities like a gated entrance, business center, free WiFi areas, electric car chargers, and door-to-door trash pickup. In-unit features include washer/dryer connections, walk-in closets, garden tubs, private patios, and intrusion alarms.

Contact Knightvest Capital at 682-232-2016 for current availability and special promotions. Experience luxury living at Trinity Bluff—schedule a tour today and find your new home.

Pricing & Floor Plans
Studio Bedroom Floor Plans 2 Options

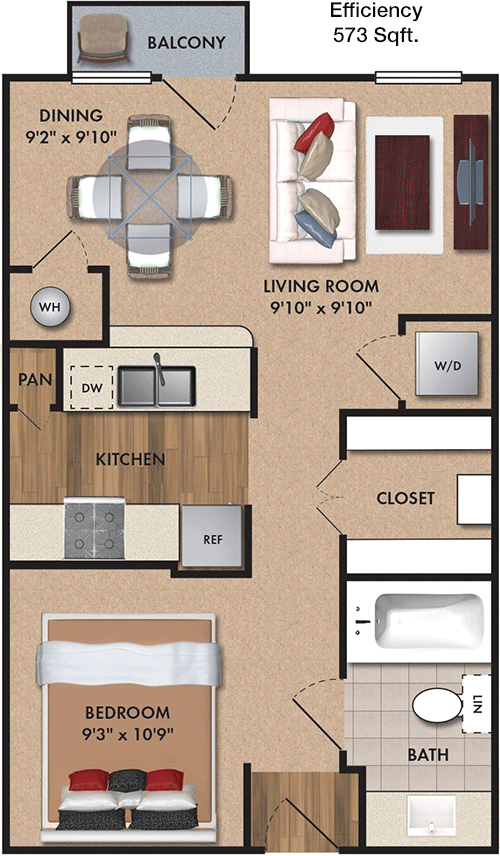
Floor Plan Efficiency

$1,279
Month Rent
573
Sqft
0
Bedroom
1
Bathroom
This 573 sqft apartment features an open layout with a seamless connection between the living area and the kitchen, ideal for comfortable living. The kitchen offers ample counter space and cabinetry. The living room extends to a cozy balcony, providing an outdoor retreat. The unit includes one bathroom, conveniently located near the entrance. There is an abundance of storage with a closet in the hallway and additional storage in the entrance area. This compact space is perfect for efficient living.

Floor Plan Efficiency

$1,304
Month Rent
573
Sqft
0
Bedroom
1
Bathroom
This 573 sqft apartment features an open layout with a seamless connection between the living area and the kitchen, ideal for comfortable living. The kitchen offers ample counter space and cabinetry. The living room extends to a cozy balcony, providing an outdoor retreat. The unit includes one bathroom, conveniently located near the entrance. There is an abundance of storage with a closet in the hallway and additional storage in the entrance area. This compact space is perfect for efficient living.
1 Bedroom Floor Plans 8 Options

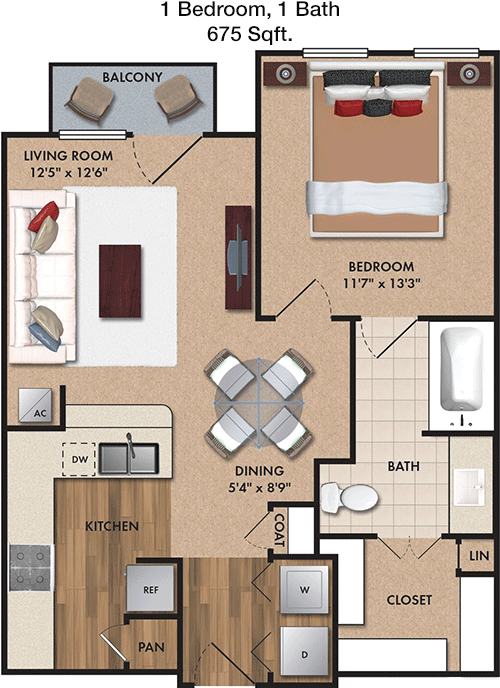
Floor Plan 1x1

$1,519
Month Rent
675
Sqft
1
Bedroom
1
Bathroom
This 675 sqft apartment offers a spacious living room that opens to a private balcony, perfect for enjoying the outdoors. The floor plan includes one bedroom with a generous closet and one bathroom. The kitchen, equipped with modern appliances, provides plenty of counter space and cabinetry. A separate dining area enhances the appeal of the living space. Additional storage is available with a hallway closet. This apartment is designed for comfortable and convenient living.

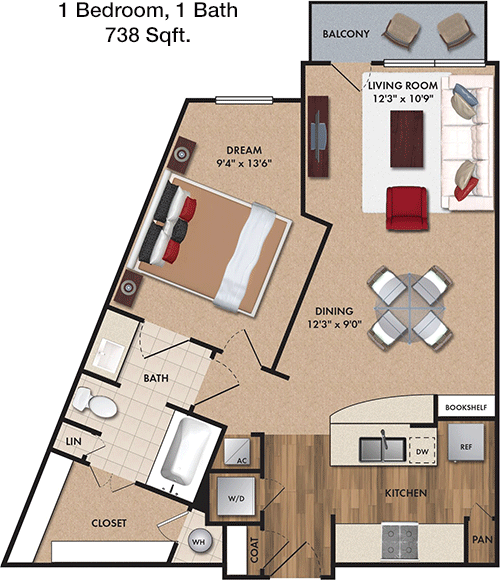
Floor Plan 1x1

$1,624
Month Rent
738
Sqft
1
Bedroom
1
Bathroom
This 738 sqft apartment features a well-designed layout with a large living room that opens to a patio, perfect for relaxation and entertaining. The unit includes one bedroom with a spacious closet and one bathroom. The kitchen offers modern amenities and connects seamlessly with the dining area, providing an ideal space for meals. Additional storage space is available in the hallway, ensuring ample room for belongings. This apartment is designed for both comfort and style.

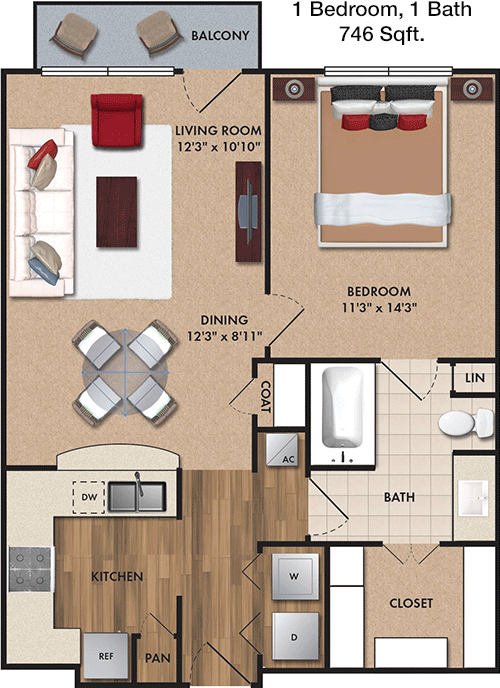
Floor Plan 1x1

$1,389
Month Rent
746
Sqft
1
Bedroom
1
Bathroom
This 746 sqft apartment offers a generous living space with a patio, perfect for outdoor enjoyment. The layout includes one bedroom with a roomy closet and one bathroom. The kitchen is well-appointed, featuring modern appliances and ample cabinetry. The adjacent dining area enhances the open feel of the apartment. Additional storage is available with a hallway closet. This apartment combines functionality with a modern design, ideal for comfortable living.

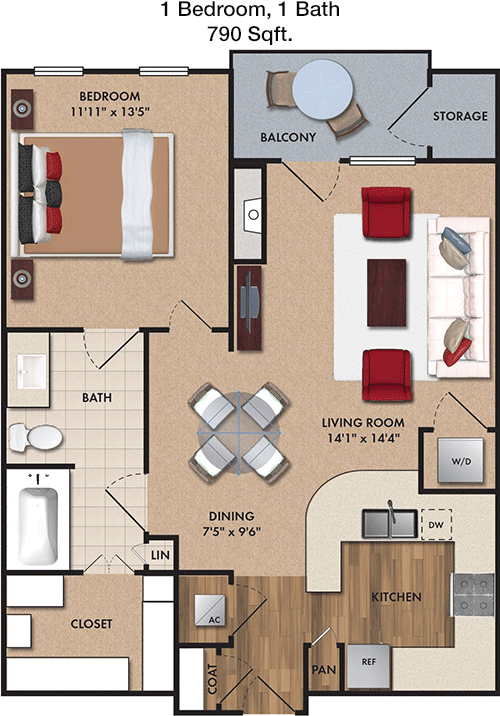
Floor Plan 1x1

$1,459
Month Rent
790
Sqft
1
Bedroom
1
Bathroom
This 790 sqft apartment features an open floor plan with a spacious living area leading to a private balcony, perfect for relaxation. The unit includes one bedroom with a generous closet and one bathroom. The kitchen, equipped with modern appliances, provides plenty of counter space and is adjacent to the dining area, enhancing the living space. Additional storage is available with a hallway closet. This apartment is designed for stylish and convenient living.

Floor Plan 1x1

$1,764
Month Rent
790
Sqft
1
Bedroom
1
Bathroom
This 790 sqft apartment features an open floor plan with a spacious living area leading to a private balcony, perfect for relaxation. The unit includes one bedroom with a generous closet and one bathroom. The kitchen, equipped with modern appliances, provides plenty of counter space and is adjacent to the dining area, enhancing the living space. Additional storage is available with a hallway closet. This apartment is designed for stylish and convenient living.

Floor Plan 1x1

$1,594
Month Rent
866
Sqft
1
Bedroom
1
Bathroom
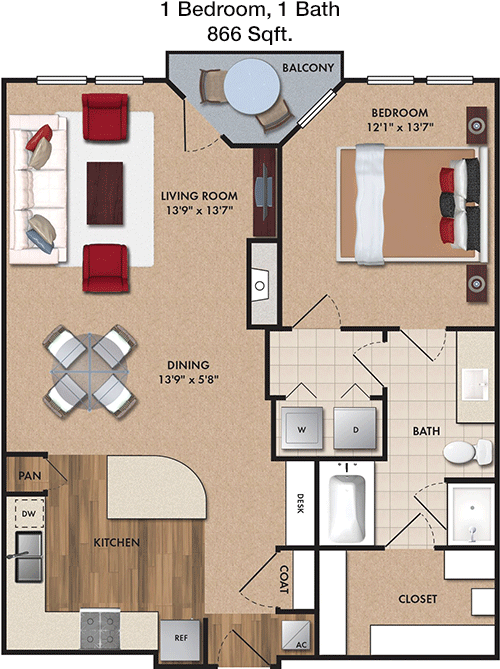
This 866 sqft apartment offers a spacious living area that connects to a balcony, providing an outdoor retreat. The layout includes one bedroom with a large closet and one bathroom. The kitchen features ample counter space and cabinetry, ideal for cooking enthusiasts. A separate dining area enhances the appeal of the living space. Additional storage is available with a hallway closet, ensuring ample room for personal belongings. This apartment is designed for both comfort and style.

Floor Plan 1x1

$1,470
Month Rent
875
Sqft
1
Bedroom
1
Bathroom
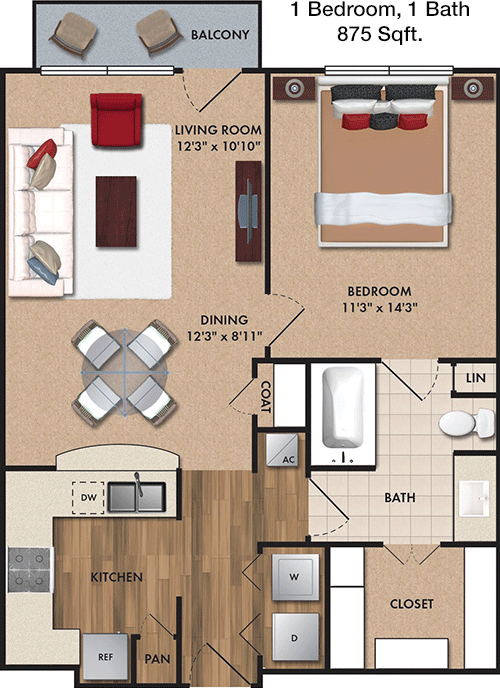
This 875 sqft apartment features a well-designed layout with a spacious living room that opens to a balcony, perfect for outdoor relaxation. The unit includes one bedroom with a walk-in closet and one bathroom. The kitchen offers modern amenities and connects seamlessly with the dining area, providing an ideal space for meals. Additional storage space is available in the hallway, ensuring ample room for belongings. This apartment combines functionality with a contemporary design.
2 Bedroom Floor Plans 7 Options

Floor Plan 2x2

$1,749
Month Rent
1,041
Sqft
2
Bedroom
2
Bathroom
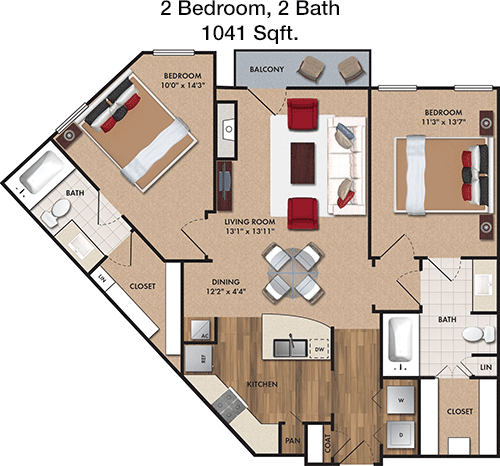
This 1041 sqft apartment features a thoughtful layout with two bedrooms and two bathrooms, providing privacy and comfort. The spacious living area opens to a balcony, perfect for enjoying the outdoors. The kitchen is well-equipped with modern appliances and ample cabinetry, adjacent to the dining area. Both bedrooms offer generous closet space. Additional storage is available in the hallway. This apartment is designed for both convenience and stylish living.

Floor Plan 2x2

$1,954
Month Rent
1,159
Sqft
2
Bedroom
2
Bathroom
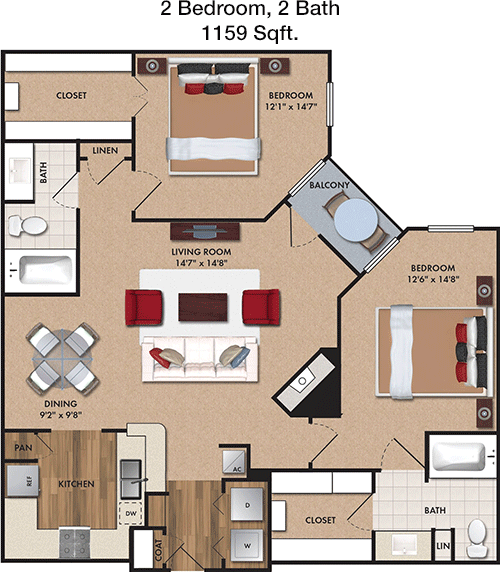
This 1159 sqft apartment offers a well-appointed layout with two bedrooms and two bathrooms, ideal for privacy and luxury. The expansive living room opens to a balcony, providing an outdoor retreat. The kitchen features modern appliances and connects seamlessly with the dining area. Both bedrooms come with ample closet space. Additional storage is available in the hallway, ensuring plenty of room for belongings. This apartment is designed for both comfort and elegance.

Floor Plan 2x2

$2,164
Month Rent
1,159
Sqft
2
Bedroom
2
Bathroom
This 1159 sqft apartment offers a well-appointed layout with two bedrooms and two bathrooms, ideal for privacy and luxury. The expansive living room opens to a balcony, providing an outdoor retreat. The kitchen features modern appliances and connects seamlessly with the dining area. Both bedrooms come with ample closet space. Additional storage is available in the hallway, ensuring plenty of room for belongings. This apartment is designed for both comfort and elegance.

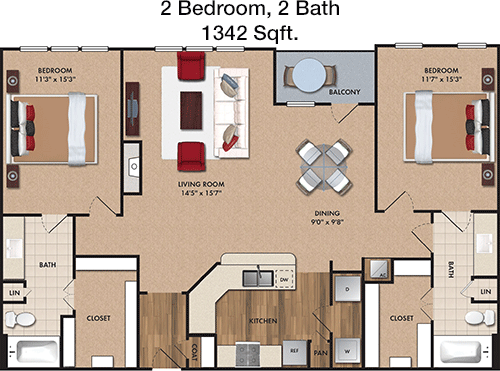
Floor Plan 2x2

$2,234
Month Rent
1,342
Sqft
2
Bedroom
2
Bathroom
This 1342 sqft apartment features a spacious layout with two bedrooms and two bathrooms, providing ample space and privacy. The expansive living area opens to a balcony, perfect for outdoor enjoyment. The kitchen offers modern appliances and is adjacent to the dining area, enhancing the open feel of the apartment. Both bedrooms have generous closet space. Additional storage is available in the hallway. This apartment is designed for luxurious and comfortable living.

Floor Plan 2x2

$2,464
Month Rent
1,342
Sqft
2
Bedroom
2
Bathroom
This 1342 sqft apartment features a spacious layout with two bedrooms and two bathrooms, providing ample space and privacy. The expansive living area opens to a balcony, perfect for outdoor enjoyment. The kitchen offers modern appliances and is adjacent to the dining area, enhancing the open feel of the apartment. Both bedrooms have generous closet space. Additional storage is available in the hallway. This apartment is designed for luxurious and comfortable living.
3 Bedroom Floor Plans 2 Options

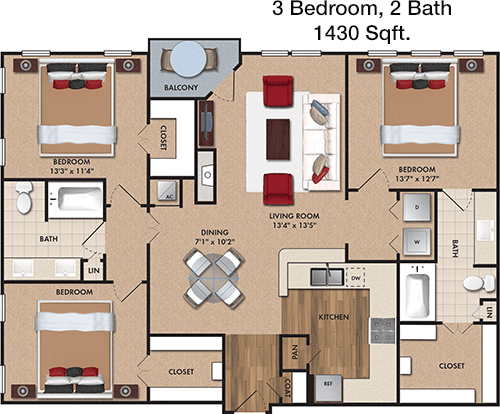
Floor Plan 3x2

$2,430
Month Rent
1,430
Sqft
3
Bedroom
2
Bathroom
This 1430 sqft apartment offers a generous layout with three bedrooms and two bathrooms, ideal for families or roommates. The spacious living area opens to a balcony, providing an outdoor retreat. The kitchen is well-equipped with modern appliances and ample cabinetry, connected to the dining area. Each bedroom includes ample closet space. Additional storage is available in the hallway, ensuring plenty of room for belongings. This apartment is designed for spacious and comfortable living.

Floor Plan 3x2

$2,455
Month Rent
1,430
Sqft
3
Bedroom
2
Bathroom
This 1430 sqft apartment offers a generous layout with three bedrooms and two bathrooms, ideal for families or roommates. The spacious living area opens to a balcony, providing an outdoor retreat. The kitchen is well-equipped with modern appliances and ample cabinetry, connected to the dining area. Each bedroom includes ample closet space. Additional storage is available in the hallway, ensuring plenty of room for belongings. This apartment is designed for spacious and comfortable living.

Amenities/Fees

Community Amenities

Fitness center
Pool
Business center
Free WiFi Areas
Gated entrance
Electric Car Chargers
Door to door trash pickup
Club house
Hot Tub
Picnic area

Unit Amenities

W/D connections
W/D machines
Walk-in closets
Garden/large tubs
Walk-in showers
Private patios/balconies
Intrusion alarms
Cable ready
Hi-speed internet
Custom carpet

Fees

Application Fee
$50
Administration
$200
Deposit
$0
Pet Rent
$15

Soundscore

The following number shows a value between 50 (very loud) and 100 (very quiet) that tells you about the loudness level of the Trinity Bluff neighborhood due to environmental noise.

Active Place
71
50
60
70
80
90
100
Very Busy
Busy
Active
Calm
Very Calm
The neighborhood is ACTIVE
Airport:
Calm
Traffic:
Busy
Businesses:
Active
Soundscore™ powered by HowLoud, Inc.

PlaceReview

Your comment on Trinity Bluff and help make a difference.

Rent vs. Buy Report

Financial viability of renting or selling your house.

Nearby Apartments

4000 Hulen

4000 Hulen St, Fort Worth TX 76107
$ 1176 - $2073
For Rent
1-3 Beds.
600-1409 Sq Ft.
1-3 Bath.

Aviator West 7th

2726 Mercedes Ave, Fort Worth TX 76107
$ 1190 - $2478
For Rent
Studio -2 Beds.
482-1449 Sq Ft.
1-2 Bath.

Azora Ranch

3665 Marine Creek Pkwy, Fort Worth TX 76106
$ 1125 - $1770
For Rent
1-2 Beds.
645-1124 Sq Ft.
1-2 Bath.

701 E Bluff St, Fort Worth, TX 76102. View photos, map, tax, nearby homes for sale, home values, school info...

View all apartments on E Bluff St

Copyright© 2026, HOUSTON REALTORS® INFORMATION SERVICE, INC. All Rights Reserved.
(682) 232-2016
Knightvest Capital stands as a beacon of excellence in apartment management, dedicated to providing an exceptional living experience for all residents. Our commitment to maintaining the highest standards of property upkeep ensures that each apartment is not only a place to live but a place to thrive. With a focus on modern amenities that cater to the needs of today's discerning renters, we offer features that enhance convenience, comfort, and lifestyle. Our responsive management team is always o...
Knightvest Capital stands as a beacon of excellence in apartment management, dedicated to providing an exceptional living experience for all residents. Our commitment to maintaining the highest standards of property upkeep ensures that each apartment is not only a place to live but a place to thrive. With a focus on modern amenities that cater to the needs of today's discerning renters, we offer features that enhance convenience, comfort, and lifestyle. Our responsive management team is always on hand, ready to address any concerns swiftly and efficiently, fostering a community where residents feel valued and heard. At Knightvest Capital, we pride ourselves on creating inviting environments that residents are proud to call home, blending meticulous attention to detail with a warm, welcoming atmosphere. Discover the perfect blend of quality, service, and modern living with Knightvest Capital, where your satisfaction is our top priority.
Read more ↓
Office Hours
Listing traffic report table
Days Hours
Monday 9 AM - 6 PM
Tuesday 9 AM - 6 PM
Wednesday 9 AM - 6 PM
Thursday 9 AM - 6 PM
Friday 9 AM - 6 PM
Saturday 10:00 AM - 5:00 PM
Sunday Closed