Tree - Apartments in Austin, TX

3715 S 1st St, Austin TX 78704 View Map, Get directions ->
Write a review ↓
Rent
$1,191 - $2,299
Unit Sizes
564 - 1,309 sq ft
No of Units
335 unit(s)
Year Built
2013
Pets Allowed
Cats, Dogs
Managed by
Greystar
Address
3715 S 1st St
State
TX
County

AI Overview

Welcome to Tree, a modern and eco-friendly apartment community nestled in the heart of Austin, TX. Our LEED-certified building offers a unique living experience that blends luxury with a commitment to the environment. Step inside our spacious one, two, or three-bedroom apartments to find sleek finishes, high-end appliances, and abundant natural light. Enjoy stunning views of the surrounding greenery from your private balcony or patio, or relax by our resort-style swimming pool set amidst lush landscaping.

Embrace a lifestyle in harmony with nature through our eco-friendly amenities, including electric car charging stations, a comprehensive recycling program, and a rooftop garden where you can grow your own produce. With easy access to local hiking and biking trails and a prime location just minutes from downtown Austin, there's always something to explore.

Tree offers a thoughtfully curated range of apartment and community amenities to enhance your living experience: a state-of-the-art fitness center, business center with free WiFi, gated entrance with perimeter fence, assigned parking, and convenient door-to-door trash pick-up. Additional features include a clubhouse, picnic area, in-unit washers and dryers, walk-in closets, large garden tubs, walk-in showers, and private patios or balconies. Our apartments are cable-ready, equipped with high-speed internet, feature high ceilings, non-carpeted flooring, and come with external storage closets.

Located at 3715 S 1st St, Austin, TX, 78704, Tree comprises 335 units built in 2013. Residents can choose from 14 distinct floor plans, accommodating both cats and dogs, with options ranging from studios to two-bedroom apartments. Contact us at Greystar (512-524-8000) to inquire about current availability and special promotions—please note these are subject to change. Experience where nature meets modern living; come home to Tree in Austin today.

Pricing & Floor Plans
Studio Bedroom Floor Plans 1 Options
1 Bedroom Floor Plans 8 Options

Floor Plan 1x1

$1,421
Month Rent
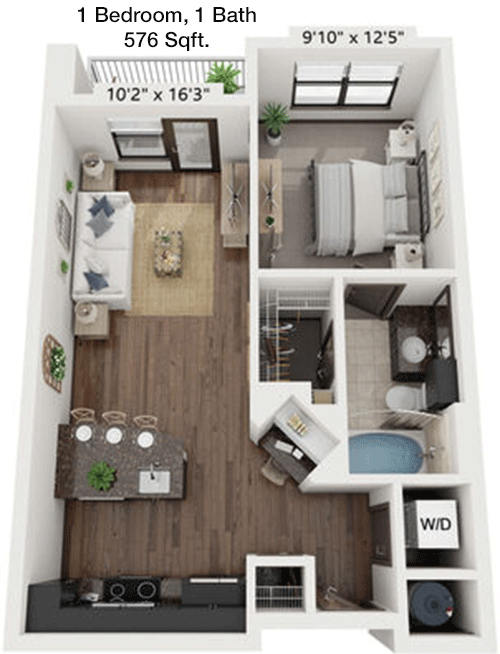
576
Sqft
1
Bedroom
1
Bathroom
This 576 sqft apartment features a well-designed layout for a cozy living experience. The one-bedroom layout includes a spacious living room that opens onto a private balcony, ideal for relaxing outdoors. The kitchen is efficiently placed with modern appliances and sufficient counter space. The bedroom is comfortable and includes a closet for storage. The single bathroom is conveniently located to serve both the living and sleeping areas. Additional storage is available through a closet near the entrance, enhancing the apartment's functionality.

Floor Plan 1x1

$1,746
Month Rent
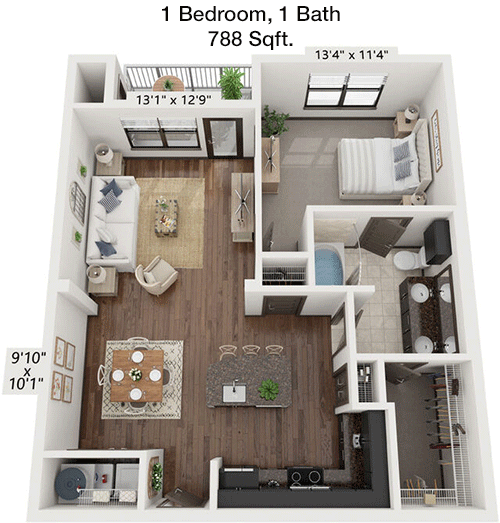
788
Sqft
1
Bedroom
1
Bathroom
This 788 sqft apartment offers a thoughtful layout with one bedroom and one bathroom. The living room is expansive and leads to a balcony, perfect for enjoying fresh air. The kitchen is modern and efficiently designed, featuring ample storage and counter space. The bedroom is spacious, with a large closet to accommodate clothing and personal items. The bathroom is conveniently located adjacent to the bedroom and living area, providing easy access. Additional closet space near the entryway adds to the apartment's storage solutions.

Floor Plan 1x1

$1,467
Month Rent
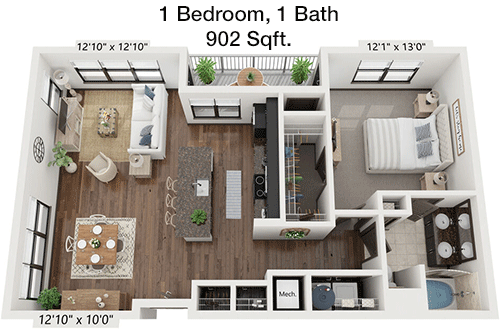
902
Sqft
1
Bedroom
1
Bathroom
At 902 sqft, this one-bedroom, one-bathroom apartment provides generous space. The floor plan includes a large living area that opens onto a private balcony, offering a great spot for relaxation or entertaining. The kitchen is well-equipped with modern appliances and plenty of cabinets for storage. The bedroom is large with a walk-in closet, ensuring ample storage for personal belongings. The bathroom is conveniently accessible from both the bedroom and the main living area. Additional storage spaces are located throughout, enhancing the apartment’s functionality.

Floor Plan 1x1

$1,847
Month Rent
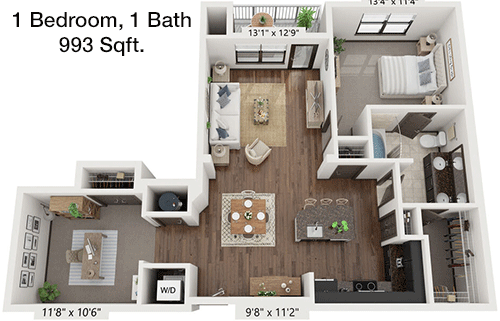
993
Sqft
1
Bedroom
1
Bathroom
This 993 sqft apartment is designed with a single bedroom and one bathroom, offering ample living space. The living room is expansive and includes access to a balcony, providing an ideal spot for relaxation. The kitchen is modern, with ample counter space and cabinetry for storage. The bedroom is generously sized with a walk-in closet, providing excellent storage options. The bathroom is conveniently located and accessible from both the bedroom and living area. Additional storage is available near the entrance, adding to the apartment's functionality.

Floor Plan 1x1

$2,207
Month Rent
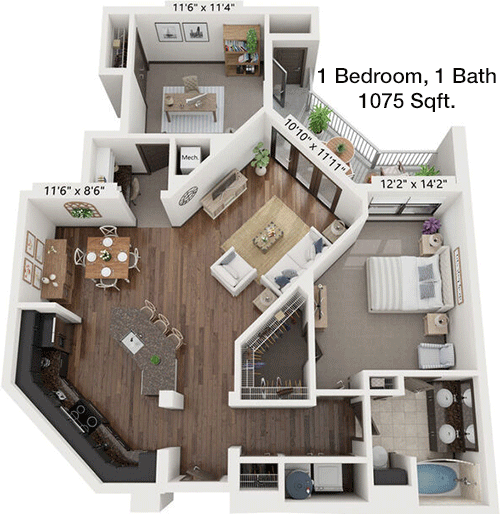
1,075
Sqft
1
Bedroom
1
Bathroom
The 1075 sqft apartment features a spacious one-bedroom, one-bathroom layout. The living room is large, offering access to a balcony perfect for relaxation. The kitchen is modern, with ample cabinetry and counter space for all cooking needs. The bedroom includes a walk-in closet, providing excellent storage. The bathroom is conveniently located for easy access from both the bedroom and living areas. Additional storage spaces are strategically placed throughout the apartment, enhancing the overall functionality and comfort.
2 Bedroom Floor Plans 5 Options

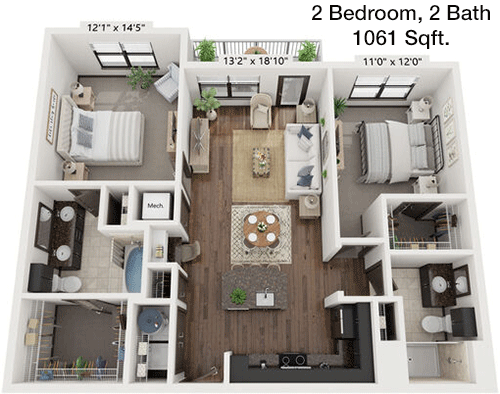
Floor Plan 2x2

$2,057
Month Rent
1,061
Sqft
2
Bedroom
2
Bathroom
This 1061 sqft apartment boasts two bedrooms and two bathrooms, offering a spacious and functional layout. The open living area is perfect for entertaining and includes a balcony, ideal for outdoor enjoyment. The kitchen is well-appointed with modern appliances and plenty of storage. Each bedroom is generously sized, with the master bedroom featuring an en-suite bathroom and walk-in closet. The second bedroom also includes a spacious closet and easy access to the second bathroom. Additional storage options are available throughout the apartment.

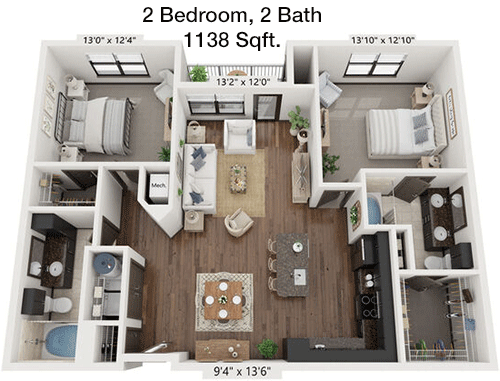
Floor Plan 2x2

$2,137
Month Rent
1,138
Sqft
2
Bedroom
2
Bathroom
This 1138 sqft apartment offers a well-designed layout with two bedrooms and two bathrooms. The living room is spacious and opens to a balcony, providing a great space for relaxation. The kitchen is modern with ample cabinetry and counter space. The master bedroom features an en-suite bathroom and a walk-in closet for ample storage. The second bedroom is also well-sized, with easy access to the second bathroom. Additional storage space includes closets in the hallways, enhancing the apartment's functionality.

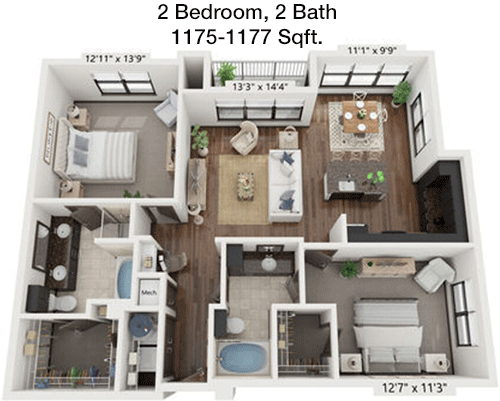
Floor Plan 2x2

$1,784
Month Rent
1,175
Sqft
2
Bedroom
2
Bathroom
This 1175 sqft apartment is designed for comfortable living with two bedrooms and two bathrooms. The living area is open and leads to a balcony, perfect for outdoor enjoyment. The kitchen is spacious and equipped with modern appliances and ample storage. The master bedroom includes a walk-in closet and an en-suite bathroom. The second bedroom is also generously sized with a large closet and shared access to the second bathroom. Additional storage is available in closets located throughout the apartment.

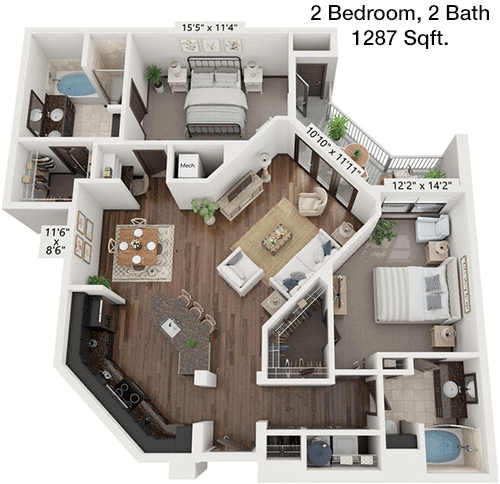
Floor Plan 2x2

$2,299
Month Rent
1,287
Sqft
2
Bedroom
2
Bathroom
With 1287 sqft, this apartment features two bedrooms and two bathrooms, offering a spacious layout. The living room is expansive and opens onto a balcony, ideal for relaxation. The kitchen includes modern appliances and plenty of cabinetry for storage. The master bedroom features an en-suite bathroom and a walk-in closet. The second bedroom is well-sized with a spacious closet and easy access to the second bathroom. Additional storage spaces are strategically placed throughout the apartment to enhance functionality.

Floor Plan 2x2

$2,229
Month Rent
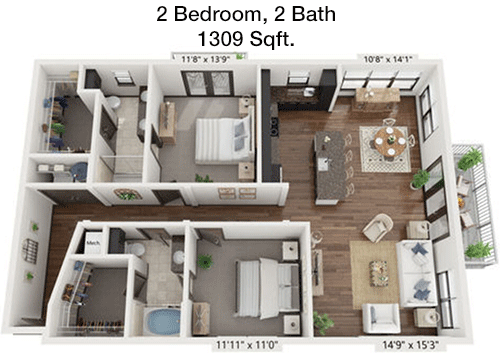
1,309
Sqft
2
Bedroom
2
Bathroom
This 1309 sqft apartment offers an expansive layout with two bedrooms and two bathrooms. The living room is large and opens to a balcony, perfect for enjoying the outdoors. The kitchen is modern with ample cabinetry and counter space for all cooking needs. The master bedroom includes an en-suite bathroom and a walk-in closet. The second bedroom is also spacious with a large closet and access to the second bathroom. Additional storage is provided in closets situated throughout the apartment, enhancing its practicality.

Amenities/Fees

Community Amenities

Fitness center
Pool
Business center
Free WiFi Areas
Gated entrance
Perimeter fence
Assigned parking
Door to door trash pickup
Club house
Picnic area

Unit Amenities

W/D machines
Walk-in closets
Garden/large tubs
Walk-in showers
Private patios/balconies
Cable ready
Hi-speed internet
High ceilings
Storage closet outside
Non-carpeted flooring

Fees

Application Fee
$130
Deposit
$500
Pet Rent
$35

Soundscore

The following number shows a value between 50 (very loud) and 100 (very quiet) that tells you about the loudness level of the Tree neighborhood due to environmental noise.

Active Place
71
50
60
70
80
90
100
Very Busy
Busy
Active
Calm
Very Calm
The neighborhood is ACTIVE
Airport:
Calm
Traffic:
Busy
Businesses:
Active
Soundscore™ powered by HowLoud, Inc.

PlaceReview

Your comment on Tree and help make a difference.

Rent vs. Buy Report

Financial viability of renting or selling your house.

Nearby Apartments

3500 Westlake

3500 N Capital of Texas Hwy, Austin TX 78746
$ 1474 - $3699
For Rent
1-3 Beds.
761-1721 Sq Ft.
1-2.5 Bath.

404 Rio Grande

404 Rio Grande St, Austin TX 78701
$ 2372 - $3696
For Rent
1-2 Beds.
633-1495 Sq Ft.
1-2.5 Bath.

415 Colorado

415 Colorado St, Austin TX 78701
$ 2515 - $22510
For Rent
Studio -3 Beds.
551-3132 Sq Ft.
1-3.5 Bath.

3715 S 1st St, Austin, TX 78704. View photos, map, tax, nearby homes for sale, home values, school info...

View all apartments on S 1st St

Copyright© 2026, HOUSTON REALTORS® INFORMATION SERVICE, INC. All Rights Reserved.
(737) 418-1645
Welcome to Greystar, where exceptional living is our standard and your satisfaction is our priority. As a leading name in apartment management, Greystar is dedicated to providing a living experience that surpasses expectations, combining meticulously maintained homes with a responsive management team that truly cares. Our portfolio of modern apartments is thoughtfully designed to meet the diverse needs of today's renters, offering a harmonious blend of style, comfort, and convenience. At Greysta...
Welcome to Greystar, where exceptional living is our standard and your satisfaction is our priority. As a leading name in apartment management, Greystar is dedicated to providing a living experience that surpasses expectations, combining meticulously maintained homes with a responsive management team that truly cares. Our portfolio of modern apartments is thoughtfully designed to meet the diverse needs of today's renters, offering a harmonious blend of style, comfort, and convenience. At Greystar, we understand that a home is more than just a place to live; it's a community where you can thrive. Our properties boast an array of contemporary amenities, from state-of-the-art fitness centers and sparkling swimming pools to inviting communal spaces perfect for relaxation and socializing. With Greystar, you can rest assured that our dedicated team is always available and attentive, ensuring that your living environment is not only well-maintained but also a place where you feel valued and at home. Discover the Greystar difference—a commitment to quality living that invites you to enjoy life to the fullest.
Read more ↓
Office Hours
Listing traffic report table
Days Hours
Monday 9 AM - 6 PM
Tuesday 9 AM - 6 PM
Wednesday 9 AM - 6 PM
Thursday 9 AM - 6 PM
Friday 9 AM - 6 PM
Saturday 10:00 AM - 5:00 PM
Sunday Closed