Travis - Apartments in Frisco, TX

900 Gordon Heights Ln, Frisco TX 75068 View Map, Get directions ->
Write a review ↓
Rent
$1,144 - $2,675
Unit Types
1 - 2 bedrooms
Unit Sizes
560 - 1,550 sq ft
No of Units
345 unit(s)
Year Built
2020
Pets Allowed
Cats, Dogs
Managed by
R P M Living
Address
900 Gordon Heights Ln
State
TX
County

AI Overview

Welcome to Travis, the premier luxury apartment community in Frisco, TX! Nestled in the heart of one of the fastest-growing cities in the nation, this community offers a unique blend of modern sophistication and small-town charm. Step inside your spacious one, two, or three-bedroom apartment and be greeted by high-end finishes, designer touches, and an abundance of natural light. Each apartment features a chef-inspired kitchen with stainless steel appliances, granite countertops, and custom cabinetry, as well as a luxurious bathroom where you can relax in a soaking tub or walk-in shower.

Beyond your front door, indulge in the array of amenities designed to enhance your living experience. Enjoy a refreshing dip in the resort-style pool, get active in the state-of-the-art fitness center, or gather with friends in the outdoor grilling area. The community also boasts a pet-friendly atmosphere with an on-site dog park and easy access to walking trails.

Located at 900 Gordon Heights Lane, just minutes from shopping, dining, entertainment, and major employers, Travis provides the perfect blend of convenience and luxury. Choose from 20 distinct floor plans of one or two-bedroom options, all within a community built in 2020 that accommodates both cats and dogs.

Additional amenities include a business center, free WiFi areas, door-to-door trash pickup, a clubhouse, picnic area, community parking garage, and more. Each unit is equipped with walk-in closets, washer/dryer connections, private patios or balconies, and high-speed internet. The combination of style, practicality, and prime location places Travis at the forefront of upscale apartment living in Frisco. Come experience the ultimate in comfort and convenience where your new home awaits. Contact Travis at R P M Living at 469-454-0260 for current availability and special offers.

Pricing & Floor Plans
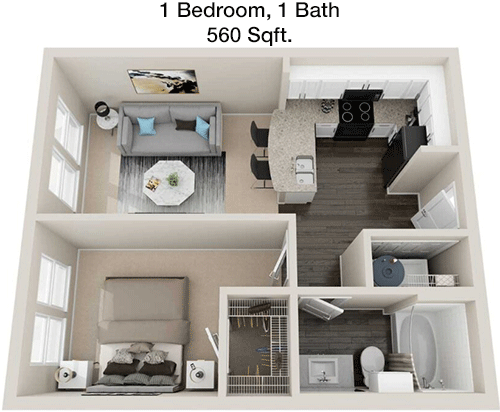
1 Bedroom Floor Plans 9 Options

Floor Plan 1x1

$1,144
Month Rent
560
Sqft
1
Bedroom
1
Bathroom
This 560 sqft apartment features a cozy and functional layout perfect for singles or couples. The living area is spacious, allowing for a comfortable seating arrangement and entertainment setup. Adjacent to the living area is a dining space that leads into a well-equipped kitchen with ample counter space and cabinetry. The bedroom offers privacy and is complemented by a generous closet. The bathroom is conveniently located next to the bedroom and includes a full-sized bathtub. Storage solutions are integrated within the floor plan to maximize space efficiency.

Floor Plan 1x1

$1,325
Month Rent
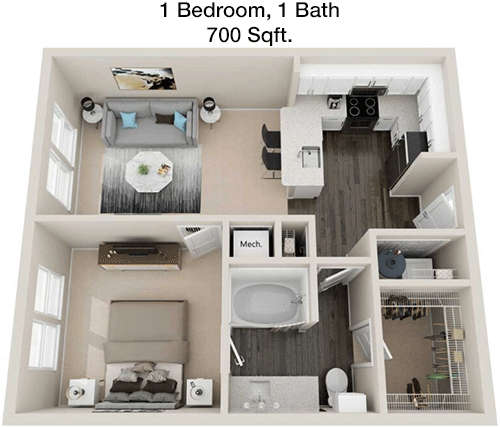
700
Sqft
1
Bedroom
1
Bathroom
This 700 sqft apartment offers a well-designed layout with one bedroom and one bathroom. The open concept living and dining area creates a spacious and inviting atmosphere, perfect for entertaining or relaxing. The kitchen is efficiently designed with modern appliances and plenty of storage. The bedroom is roomy, featuring large windows and a walk-in closet for ample storage. The bathroom is conveniently located and includes a full-sized tub. Additional storage areas are thoughtfully placed throughout the apartment to enhance organization and functionality.

Floor Plan 1x1

$1,337
Month Rent
700
Sqft
1
Bedroom
1
Bathroom
This 700 sqft apartment offers a well-designed layout with one bedroom and one bathroom. The open concept living and dining area creates a spacious and inviting atmosphere, perfect for entertaining or relaxing. The kitchen is efficiently designed with modern appliances and plenty of storage. The bedroom is roomy, featuring large windows and a walk-in closet for ample storage. The bathroom is conveniently located and includes a full-sized tub. Additional storage areas are thoughtfully placed throughout the apartment to enhance organization and functionality.

Floor Plan 1x1

$1,286
Month Rent
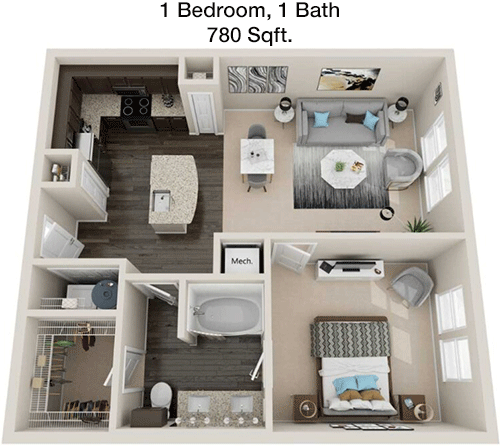
780
Sqft
1
Bedroom
1
Bathroom
This expansive 780 sqft apartment combines comfort and style with one bedroom and one bathroom. The open-plan living and dining area is ideal for entertaining guests or enjoying a quiet evening. The kitchen is equipped with modern appliances and provides plenty of counter space. The bedroom offers a peaceful retreat with a large closet to accommodate your wardrobe. The bathroom is accessible and includes a combination shower and tub. This floor plan also includes additional storage spaces, ensuring a clutter-free living experience.

Floor Plan 1x1

$1,371
Month Rent
780
Sqft
1
Bedroom
1
Bathroom
This expansive 780 sqft apartment combines comfort and style with one bedroom and one bathroom. The open-plan living and dining area is ideal for entertaining guests or enjoying a quiet evening. The kitchen is equipped with modern appliances and provides plenty of counter space. The bedroom offers a peaceful retreat with a large closet to accommodate your wardrobe. The bathroom is accessible and includes a combination shower and tub. This floor plan also includes additional storage spaces, ensuring a clutter-free living experience.

Floor Plan 1x1

$1,815
Month Rent
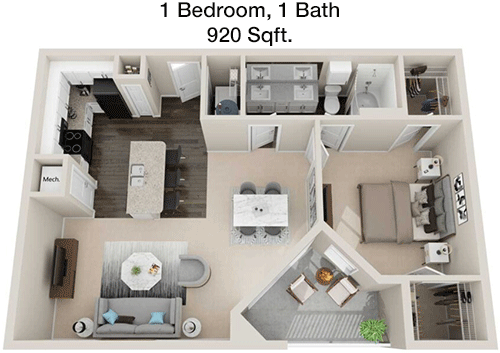
920
Sqft
1
Bedroom
1
Bathroom
Offering 920 sqft of living space, this one-bedroom, one-bathroom apartment boasts a thoughtful layout that maximizes comfort. The living room is spacious and seamlessly connects to the dining area, ideal for hosting or lounging. The kitchen is modern, featuring ample cabinetry and counter space for culinary enthusiasts. The bedroom is generously sized and includes a walk-in closet for all your storage needs. The bathroom is conveniently located and features a full bathtub. The floor plan is designed with additional storage areas to keep your home organized.

Floor Plan 1x1

$1,575
Month Rent
920
Sqft
1
Bedroom
1
Bathroom
Offering 920 sqft of living space, this one-bedroom, one-bathroom apartment boasts a thoughtful layout that maximizes comfort. The living room is spacious and seamlessly connects to the dining area, ideal for hosting or lounging. The kitchen is modern, featuring ample cabinetry and counter space for culinary enthusiasts. The bedroom is generously sized and includes a walk-in closet for all your storage needs. The bathroom is conveniently located and features a full bathtub. The floor plan is designed with additional storage areas to keep your home organized.
2 Bedroom Floor Plans 11 Options

Floor Plan 2x2

$1,648
Month Rent
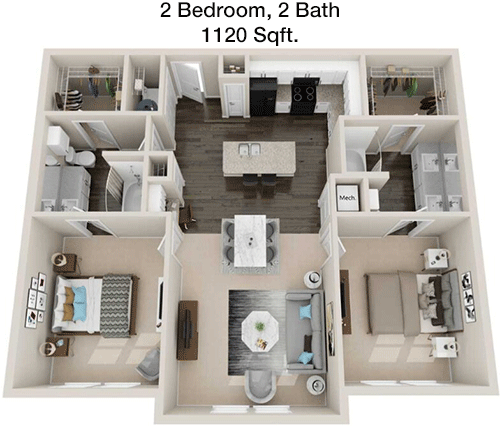
1,120
Sqft
2
Bedroom
2
Bathroom
This 1120 sqft apartment is perfect for those seeking a spacious two-bedroom, two-bathroom layout. The open-concept living and dining area provides a welcoming space for relaxation and entertainment. The kitchen is well-appointed with modern appliances and abundant storage. The master bedroom features an en-suite bathroom and a large walk-in closet. The second bedroom is also spacious, with its own closet and easy access to the second bathroom. The apartment includes additional storage solutions, making it a practical and comfortable home.

Floor Plan 2x2

$2,085
Month Rent
1,120
Sqft
2
Bedroom
2
Bathroom
This 1120 sqft apartment is perfect for those seeking a spacious two-bedroom, two-bathroom layout. The open-concept living and dining area provides a welcoming space for relaxation and entertainment. The kitchen is well-appointed with modern appliances and abundant storage. The master bedroom features an en-suite bathroom and a large walk-in closet. The second bedroom is also spacious, with its own closet and easy access to the second bathroom. The apartment includes additional storage solutions, making it a practical and comfortable home.

Floor Plan 2x2

$1,628
Month Rent
1,260
Sqft
2
Bedroom
2
Bathroom
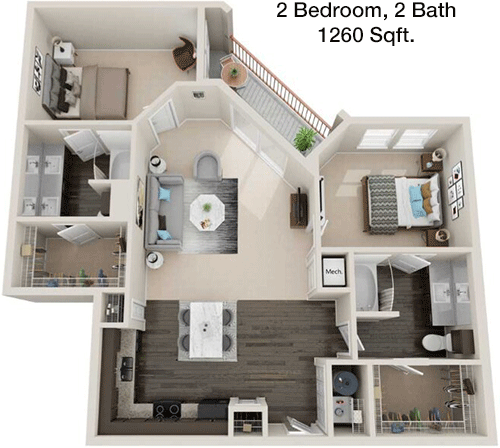
The 1260 sqft apartment offers a luxurious two-bedroom, two-bathroom layout. The large living area is perfect for social gatherings and daily living, seamlessly connecting to the dining space. The kitchen is modern and well-equipped, with plenty of storage and counter space for meal preparation. The master suite includes a private bathroom and a walk-in closet, providing a personal retreat. The second bedroom is equally comfortable with a nearby bathroom and ample closet space. Additional storage areas are thoughtfully integrated throughout the apartment.

Floor Plan 2x2

$1,733
Month Rent
1,350
Sqft
2
Bedroom
2
Bathroom
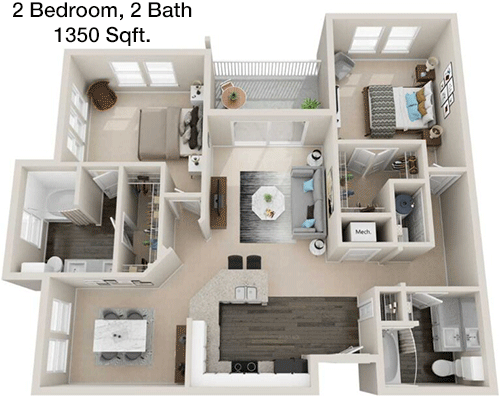
This 1350 sqft apartment features a spacious and well-planned two-bedroom, two-bathroom configuration. The living room is expansive, ideal for entertaining, and flows into a dedicated dining area. The kitchen is designed for functionality with modern appliances and generous storage options. The master bedroom includes an en-suite bathroom and a walk-in closet for convenience. The second bedroom offers comfort and privacy, with a sizable closet and easy access to the second bathroom. Ample storage is available throughout the apartment, enhancing organization and usability.

Floor Plan 2x2

$2,055
Month Rent
1,350
Sqft
2
Bedroom
2
Bathroom
This 1350 sqft apartment features a spacious and well-planned two-bedroom, two-bathroom configuration. The living room is expansive, ideal for entertaining, and flows into a dedicated dining area. The kitchen is designed for functionality with modern appliances and generous storage options. The master bedroom includes an en-suite bathroom and a walk-in closet for convenience. The second bedroom offers comfort and privacy, with a sizable closet and easy access to the second bathroom. Ample storage is available throughout the apartment, enhancing organization and usability.

Floor Plan 2x2

$1,701
Month Rent
1,370
Sqft
2
Bedroom
2
Bathroom
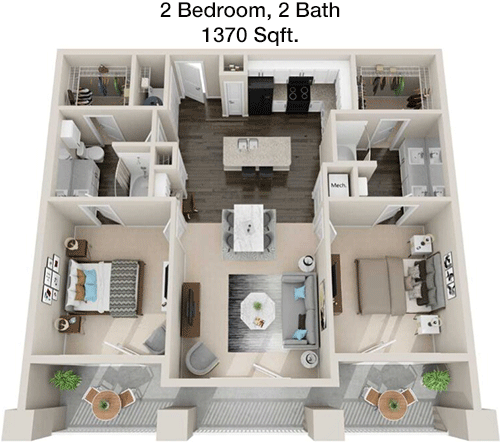
This 1370 sqft apartment provides an attractive two-bedroom, two-bathroom layout. The living space is large and open, perfect for both relaxation and entertaining, and is complemented by a separate dining area. The kitchen is equipped with high-end appliances and ample cabinetry for storage. The master bedroom features a luxurious en-suite bathroom and a spacious walk-in closet. The second bedroom is comfortably sized with its own closet and access to the second bathroom. Additional storage spaces are strategically placed to enhance the apartment's functionality.

Floor Plan 2x2

$2,325
Month Rent
1,370
Sqft
2
Bedroom
2
Bathroom
This 1370 sqft apartment provides an attractive two-bedroom, two-bathroom layout. The living space is large and open, perfect for both relaxation and entertaining, and is complemented by a separate dining area. The kitchen is equipped with high-end appliances and ample cabinetry for storage. The master bedroom features a luxurious en-suite bathroom and a spacious walk-in closet. The second bedroom is comfortably sized with its own closet and access to the second bathroom. Additional storage spaces are strategically placed to enhance the apartment's functionality.

Floor Plan 2x2

$2,027
Month Rent
1,550
Sqft
2
Bedroom
2
Bathroom
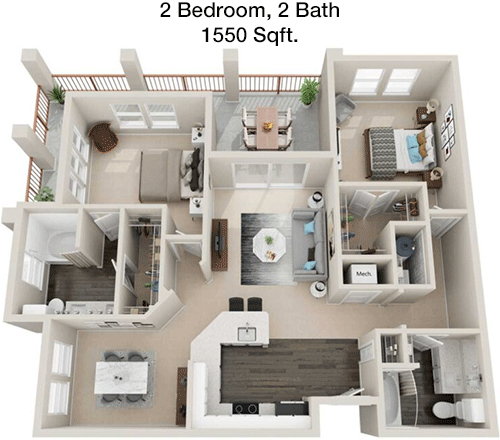
With 1550 sqft, this apartment offers a generously sized two-bedroom, two-bathroom floor plan. The expansive living area is perfect for entertaining and is accompanied by a formal dining space. The kitchen boasts modern appliances and extensive storage, catering to any cooking enthusiast. The master suite includes a private bathroom and a walk-in closet, providing a peaceful escape. The second bedroom is well-appointed with easy access to the second bathroom and ample closet space. Additional storage areas are incorporated throughout to enhance the overall living experience.

Floor Plan 2x2

$2,675
Month Rent
1,550
Sqft
2
Bedroom
2
Bathroom
With 1550 sqft, this apartment offers a generously sized two-bedroom, two-bathroom floor plan. The expansive living area is perfect for entertaining and is accompanied by a formal dining space. The kitchen boasts modern appliances and extensive storage, catering to any cooking enthusiast. The master suite includes a private bathroom and a walk-in closet, providing a peaceful escape. The second bedroom is well-appointed with easy access to the second bathroom and ample closet space. Additional storage areas are incorporated throughout to enhance the overall living experience.

Amenities/Fees

Community Amenities

Fitness center
Pool
Business center
Free WiFi Areas
Door to door trash pickup
Club house
Picnic area
Outdoor Grills
Elevators
Community parking garage

Unit Amenities

W/D connections
Walk-in closets
Garden/large tubs
Private patios/balconies
Cable ready
Hi-speed internet
High ceilings
Custom carpet
Non-carpeted flooring
Ice makers

Fees

Application Fee
$85
Administration
$250
Deposit
$500+
Pet Rent
$20

Soundscore

The following number shows a value between 50 (very loud) and 100 (very quiet) that tells you about the loudness level of the Travis neighborhood due to environmental noise.

Active Place
76
50
60
70
80
90
100
Very Busy
Busy
Active
Calm
Very Calm
The neighborhood is ACTIVE
Airport:
Calm
Traffic:
Active
Businesses:
Calm
Soundscore™ powered by HowLoud, Inc.

PlaceReview

Your comment on Travis and help make a difference.

Rent vs. Buy Report

Financial viability of renting or selling your house.

Nearby Apartments

Adair

2036 Oak Grove Ln, Aubrey TX 76227
$ 1360 - $2831
For Rent
1-3 Beds.
766-1688 Sq Ft.
1-2.5 Bath.

Alaqua At Frisco

4770 Teel Pkwy, Frisco TX 75034
$ 1244 - $2075
For Rent
1-3 Beds.
768-1659 Sq Ft.
1-2 Bath.

Alta Denton Station

3909 N Loop 288, Denton TX 76208
$ 1358 - $2575
For Rent
1-3 Beds.
632-1242 Sq Ft.
1-2 Bath.

900 Gordon Heights Ln, Frisco, TX 75068. View photos, map, tax, nearby homes for sale, home values, school info...

View all apartments on Gordon Heights Ln

Copyright© 2026, HOUSTON REALTORS® INFORMATION SERVICE, INC. All Rights Reserved.
(469) 454-0260
Welcome to R P M Living, where exceptional living meets unparalleled service. As a premier apartment management company, we take pride in offering well-maintained residences that provide the perfect blend of comfort and style. Our dedicated team of professionals is committed to delivering responsive and attentive management, ensuring that your living experience is seamless and stress-free. At R P M Living, we understand the importance of modern amenities in enhancing your lifestyle; hence, our p...
Welcome to R P M Living, where exceptional living meets unparalleled service. As a premier apartment management company, we take pride in offering well-maintained residences that provide the perfect blend of comfort and style. Our dedicated team of professionals is committed to delivering responsive and attentive management, ensuring that your living experience is seamless and stress-free. At R P M Living, we understand the importance of modern amenities in enhancing your lifestyle; hence, our properties are equipped with state-of-the-art facilities designed to cater to your every need. Whether you're enjoying a workout in our fully equipped fitness centers, relaxing by our resort-style pools, or hosting a gathering in our chic community spaces, you'll find that every detail has been thoughtfully curated to elevate your living experience. Choose R P M Living, where your satisfaction is our top priority, and discover a community that truly feels like home.
Read more ↓
Office Hours
Listing traffic report table
Days Hours
Monday 10am - 6pm
Tuesday 10am - 6pm
Wednesday 10am - 6pm
Thursday 10am - 6pm
Friday 10am - 6pm
Saturday 10am - 4pm
Sunday Closed